Great location! Conveniently located near the Veterans Expressway, shopping, restaurants, entertainment, walking trails, and more.
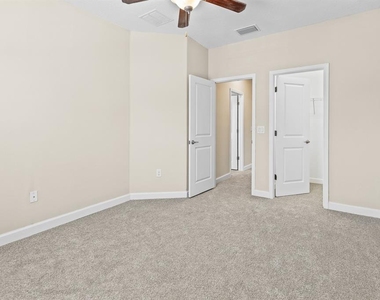
Welcome to this beautiful 3-bedroom, 2.5-bath townhome with a 1-car garage, nestled in the desirable Bridge Haven community. Designed for both everyday living and entertaining, this home features an open-concept floor plan where the spacious living and dining areas flow seamlessly into the kitchen. Large diagonal-laid tile flooring enhances the entire first floor, while plush carpeting is featured throughout the second level.
The kitchen offers granite counter-tops, a large center island with breakfast bar seating, stainless steel appliances, and a walk-in pantry, providing ample storage and workspace.
All three bedrooms are located upstairs, along with a versatile loft/flex space that is perfect for a home office, playroom, or additional living area. The spacious primary suite features a large walk-in closet and an en-suite bathroom with a dual-sink granite vanity, walk-in shower, and private water closet. The upstairs laundry room is conveniently located near all bedrooms.
Sliding glass doors lead to the covered lanai, creating the perfect space to relax and enjoy the tranquil creek views.
Residents of Bridge Haven enjoy access to a community pool with BBQ and lounging areas, all while being just minutes from major roadways, shopping, dining, and everyday conveniences.
If a washer and dryer are provided, they are supplied as-is, for the tenant's convenience only, and are not warranted.
AMENITIES
Attached Garage
Laundry In Unit
Private Outdoor Space
Dishwasher
Parking Space
Home Office
Virtual Tour
Video/3D Tour
ADDITIONAL INFORMATION
Interior
Bathroom Information
Half Bathrooms: 1
Full Bathrooms: 2
Interior Information
Interior Features: Open Floorplan, Walk-In Closet(s), In Wall Pest System, Solid Surface Counters, Solid Wood Cabinets
The median is solely based on the area and the number of bedrooms.
Listing-specific characteristics such as the number of bathrooms and the amenities will also impact the price.
LISTING QUALITY
▲
Listing location is an exact address
▲
Features and amenities are properly noted
▲
RentHop has data for this building
▲
Manager responds promptly to text messages.
▲
Manager has many listings with high listing quality!
▼
The manager has not yet mailed us a photo copy of his or her government identification and proof or property ownership.
▼
Manager has not logged in recently
▼
Manager does not yet have user reviews
RENTHOP DESCRIPTION
The apartment is a unit offered at a monthly price of $2,500. The person posting the listing did not specify that any pets were allowed. It may be the case that pets are ok and the manager simply has not yet filled out all the details. The kitchen conveniently includes a dishwasher.
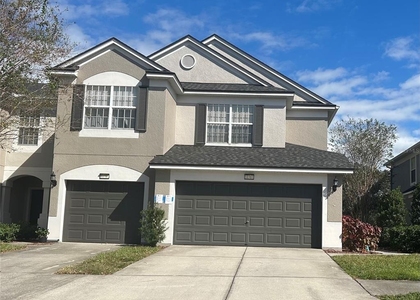
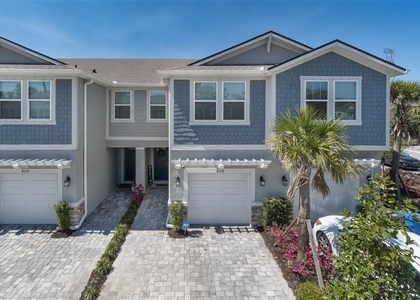
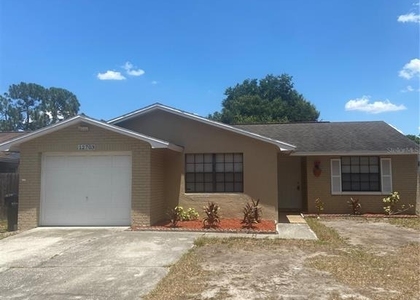
We have 19 photos of this particular unit, building, and surrounding areas.
We found some very similar listings nearby
Select those you'd like to message
Your messages have been sent!
Check Availability
By selecting Check Availability, you agree that RentHop and real estate professionals may call or text you about your inquiry. Message/data rates may apply. Terms & Privacy. California Privacy Notice









 Your Privacy Choices
