6628 Pheasant Drive

Elkridge, Howard, 21075
$3,000
LEASED / EXPIRED
Posted 7 weeks ago, Immediate Move-In
bedrooms
3 Bed
bathrooms
2 Bath
square feet
1,606 Sqft
Listing by Cynthia Y Liparini, NextHome Premier Real Estate
Save Listing

SIMILAR NEARBY LISTINGS
5870 Chipwood Court, Apt 801
Elkridge, Howard
21075
$2,700
By Deborah L Rivero, 1 day ago
bedrooms
3 Bed
|
bathrooms
2 Bath
|
square feet
1,978 Sqft
7230 Darby Downs, Apt Q
Elkridge, Howard
21075
$2,700
By Kimberly S Cavaliere, 1 day ago
bedrooms
3 Bed
|
bathrooms
2 Bath
|
square feet
1,400 Sqft
6617 Cambria Terrace
Elkridge, Howard
21075
$3,000
By Ken Zeng, 21 hours ago
bedrooms
3 Bed
|
bathrooms
2 Bath
|
square feet
1,900 Sqft
7023 Mahant Way
Elkridge, Howard
21075
$3,200
By Vilas Wright, 1 day ago
bedrooms
3 Bed
|
bathrooms
3 Bath
|
square feet
2,020 Sqft

DESCRIPTION
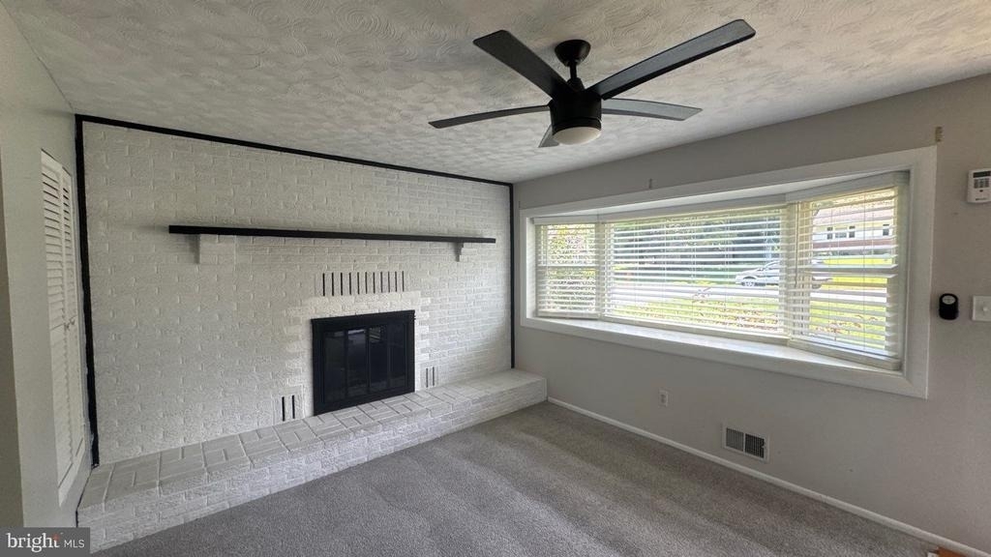
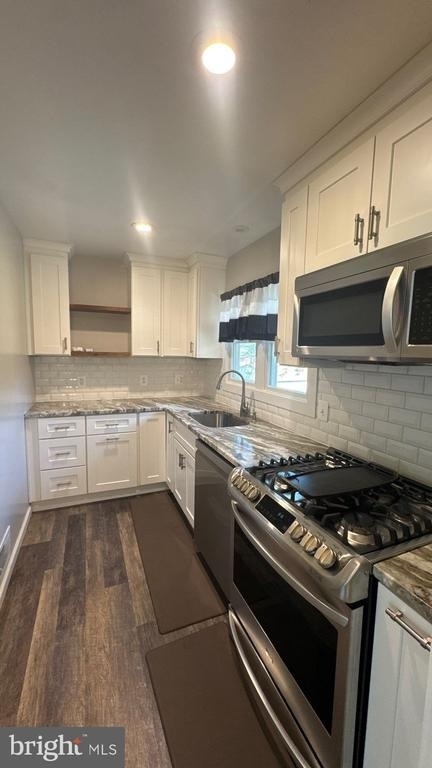
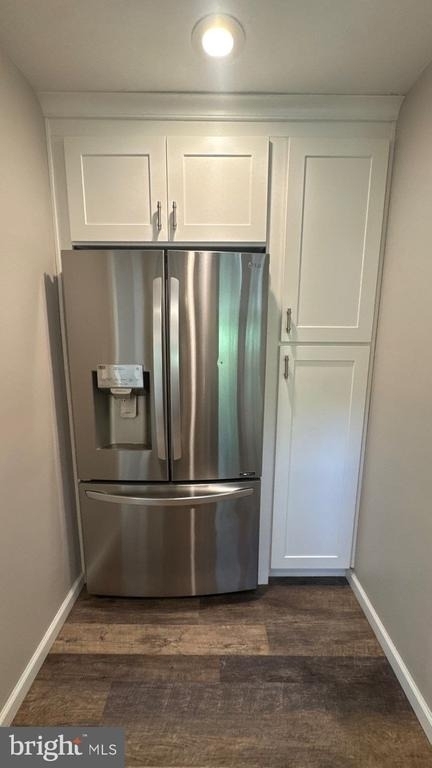
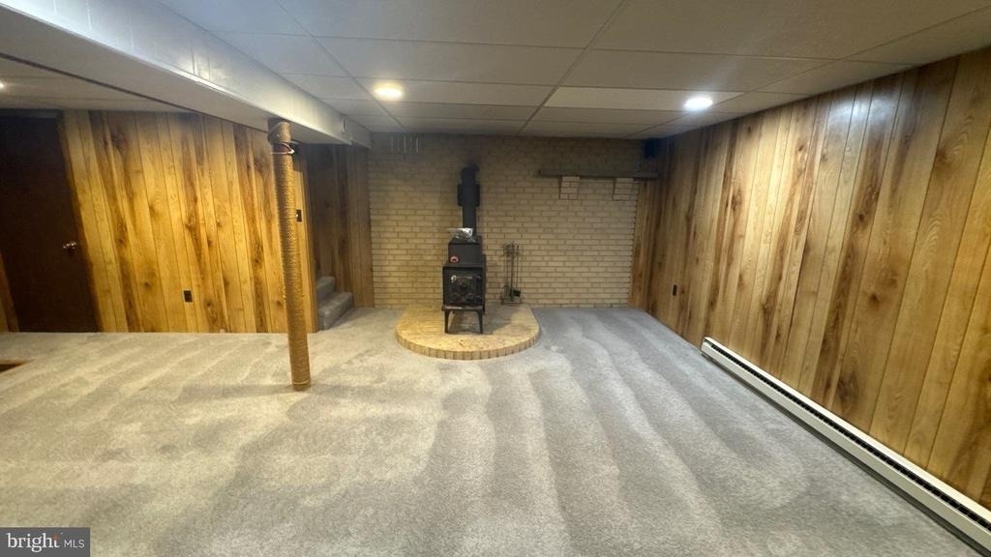
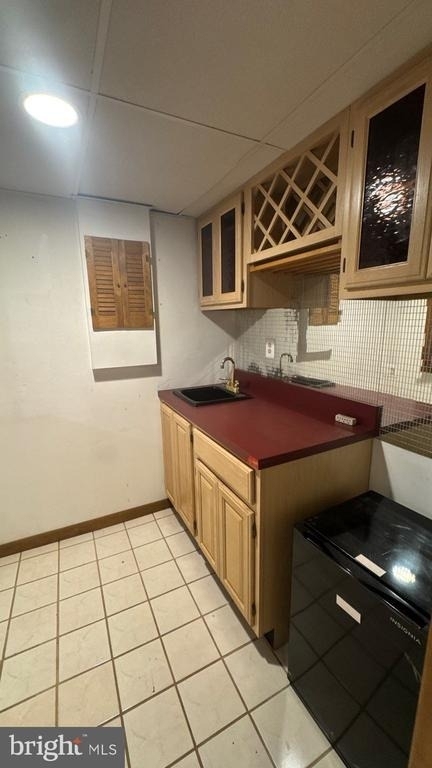
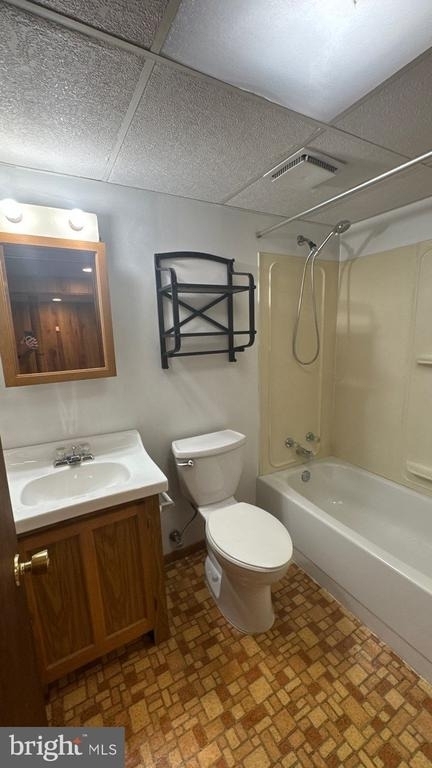
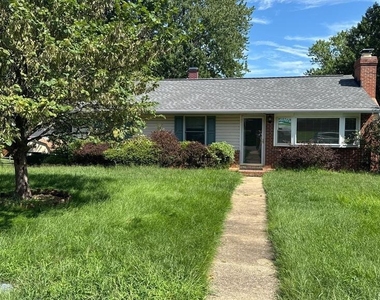
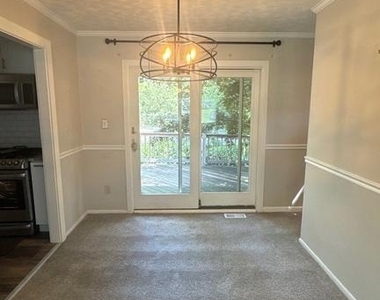
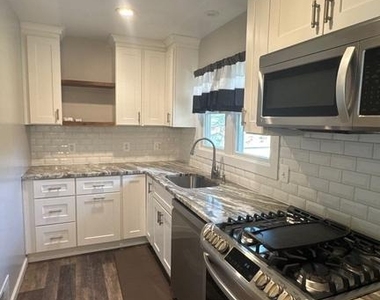
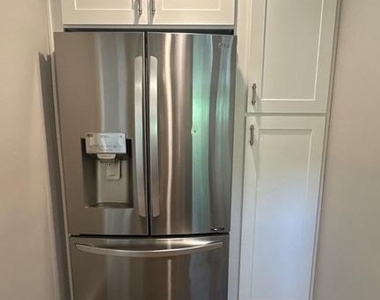
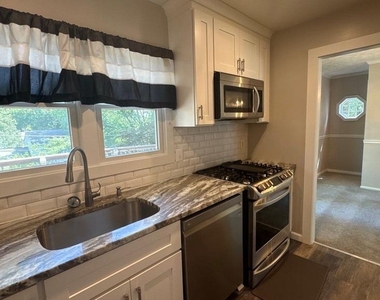
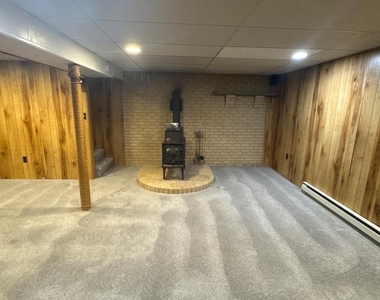
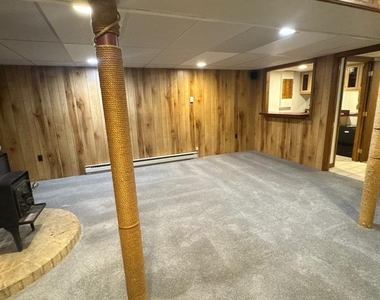
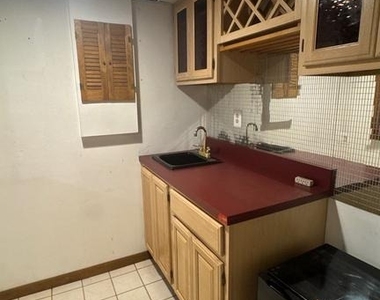
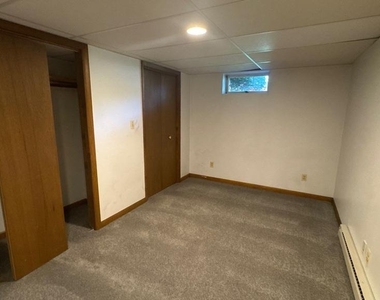
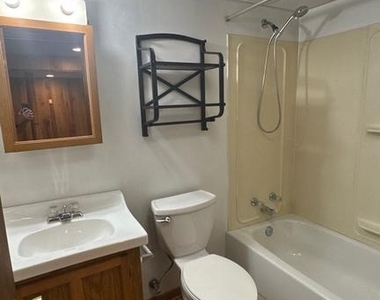
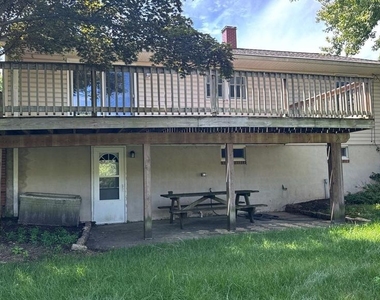
This delightful Hunt Club brick-and-frame rancher has been tastefully updated, beginning with a fully remodeled kitchen that showcases stainless steel appliances, granite countertops, updated cabinetry, modern fixtures, and fresh flooring. Sliding doors from the dining room lead to a generous deck, ideal for outdoor gatherings and relaxation. The main level includes three spacious bedrooms with a convenient full bath, including a jetted soaking tub. The finished walkout basement provides plenty of versatility with a wet bar, bonus room, a second living room, a full bathroom, a workshop, a laundry area, and ample storage. Outside there is a fully fenced in backyard.

AMENITIES
Private Outdoor Space
Dishwasher

ADDITIONAL INFORMATION
Interior

    Bathroom Information

  • Full Bathrooms: 2

    Interior Information

  • Interior Features: Bar, Attic/House Fan, Attic, Carpet, Combination Dining/Living, Entry Level Bedroom, Floor Plan - Traditional, Bathroom - Tub Shower, Wood Floors
  • Appliances: Dishwasher, Dryer, Microwave, Refrigerator, Stainless Steel Appliance(s), Washer, Stove
  • Flooring Type: Carpet
  • Door Features: Sliding Glass

    Basement Information

  • Basement: Daylight, Partial, Partially Finished, Heated, Improved, Rear Entrance, Walkout Level
Exterior

    Property Information

  • Square Footage: 1,606
  • Square Footage Source: $0
  • Property Condition: Excellent
  • Architectural Style: Ranch/Rambler
  • Year Built Source: Assessor
  • Year Built: 1958

    Building Information

  • Levels: 2
  • Other Structures: Above Grade, Below Grade
  • Construction Materials: Brick, Other
  • Patio and Porch Features: Deck

    Lot Information

  • Lot Features: Front Yard, Rear Yard, SideYard(s)
  • Lot Size Area: 15376
  • Lot Size Units: Square Feet
  • Lot Size Acres: 0.35
  • Square Footage: 15,376

    Land Information

  • Water Source: Public
Utilities

    Utilities Information

  • Cooling Type: Central Air
  • Heating Type: 90% Forced Air
  • Sewer : Public Sewer

MAP


ELKRIDGE

LISTING QUALITY
▲ Features and amenities are properly noted
▲ RentHop has data for this building
▼ The manager has not yet mailed us a photo copy of his or her government identification and proof or property ownership.
▼ Manager has not logged in recently
▼ Manager does not yet have user reviews

RENTHOP DESCRIPTION
The apartment is a unit offered at a monthly price of $3,000. The person posting the listing did not specify that any pets were allowed. It may be the case that pets are ok and the manager simply has not yet filled out all the details. The kitchen conveniently includes a dishwasher.

We have 22 photos of this particular unit, building, and surrounding areas.
See available units at 6628 Pheasant Drive.

Does something look off?

Courtesy of RH Advisors, Inc. and RHP Realty NJ, Inc.