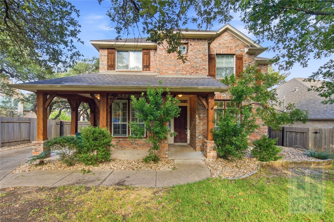
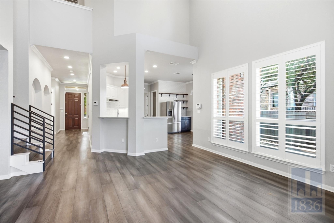
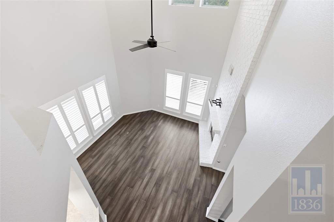
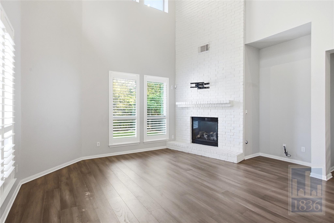
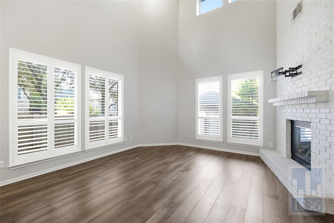
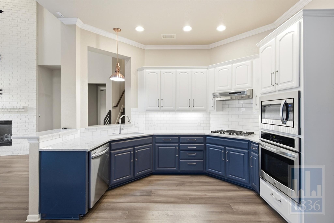
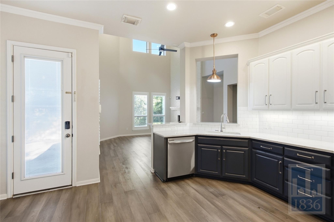
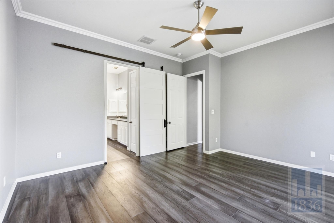
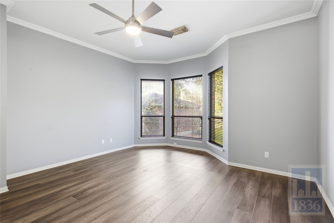
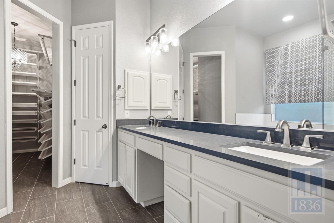
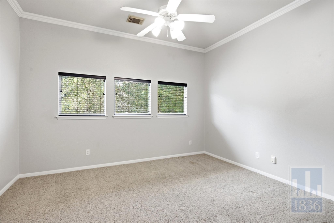
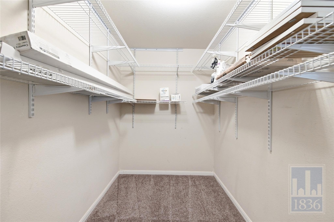
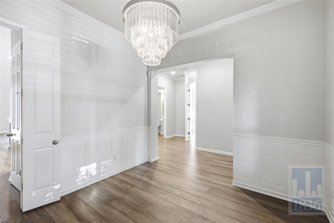
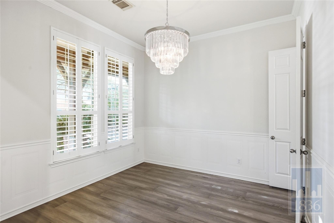
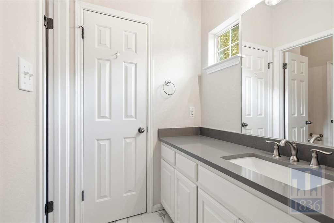
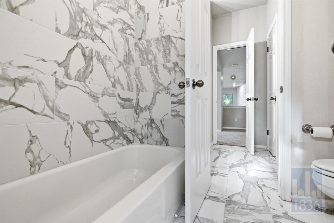
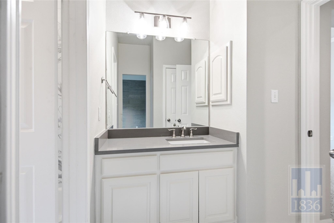
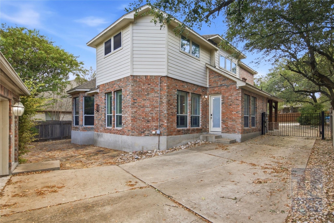
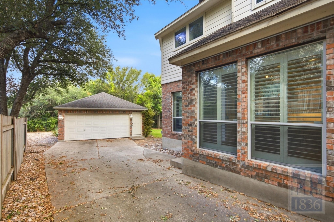
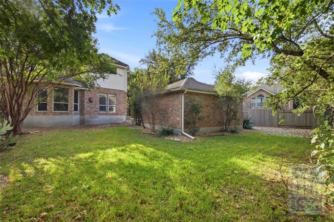
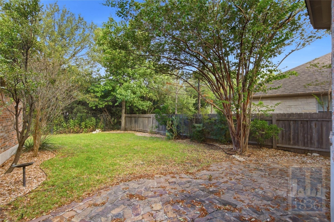
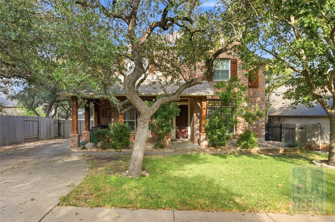
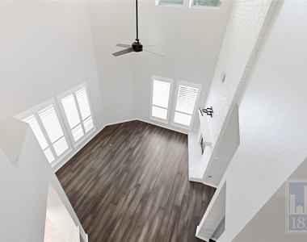
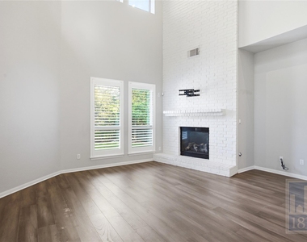
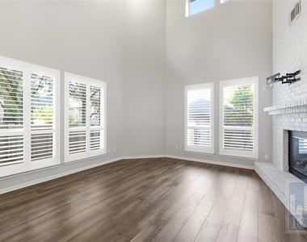
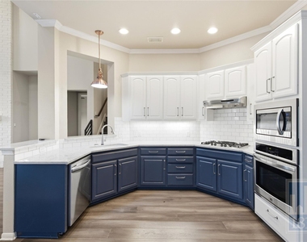
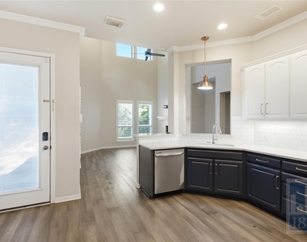
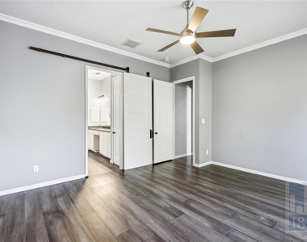
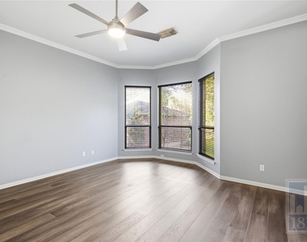
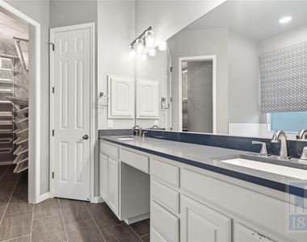
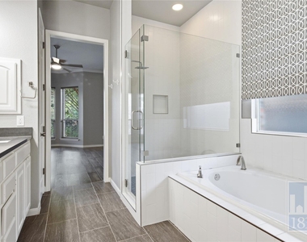
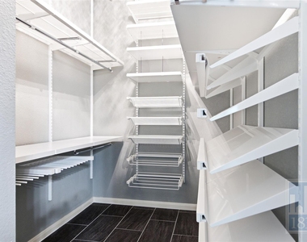
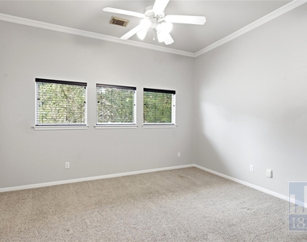
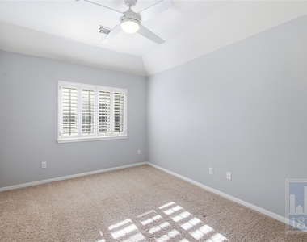
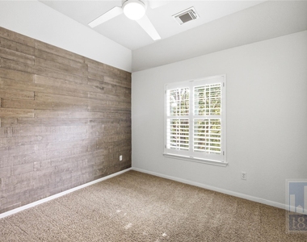
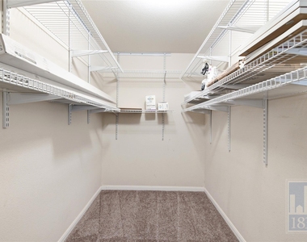
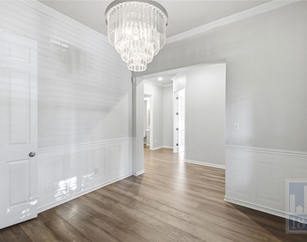
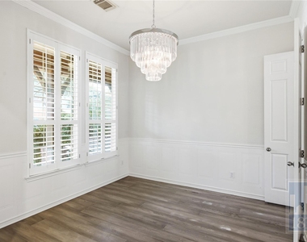
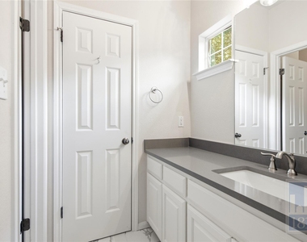
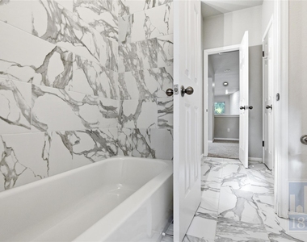
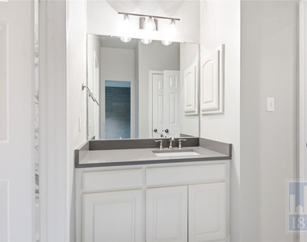
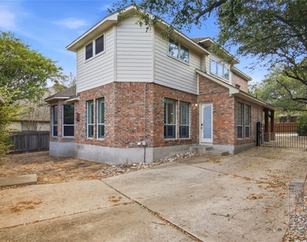
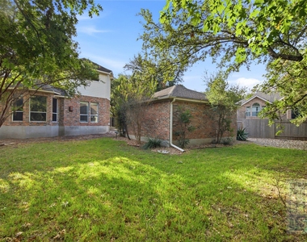
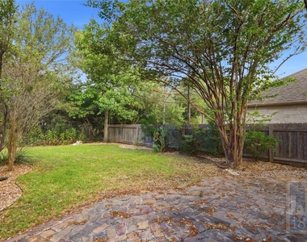
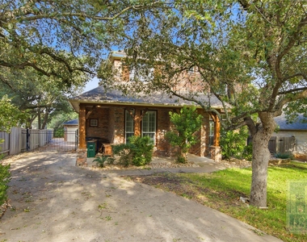
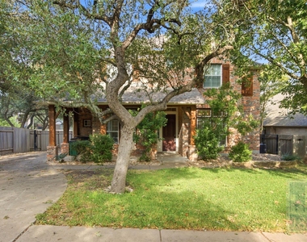
Don't miss this beautiful 4-bedroom, 2.5-bathroom home in the highly sought-after Circle C community! This spacious two-story home welcomes you with an open, airy, and naturally light-filled layout featuring soaring ceilings in the living area, beautiful hardwood floors, and a stunning floor-to-ceiling brick fireplace. Multiple living and dining areas provide plenty of space for both everyday living and entertaining. The well-appointed kitchen offers plenty of counter and cabinet space, a built-in stove, microwave, and oven, stainless steel appliances, and a refrigerator. An office/flex space provides additional versatility, while ceiling fans throughout the home add comfort. The primary suite is conveniently located on the main floor and offers a true retreat with a remodeled ensuite bathroom featuring a dual-sink vanity, walk-in shower, separate soaking tub, and spacious walk-in closet with built-in organization. Step outside to the spacious, beautifully landscaped backyard, complete with a stone patio and mature shade trees-perfect for relaxing or entertaining. Residents also enjoy access to Circle C's fantastic amenities, including multiple community pools, parks, greenbelts, and miles of trails. With its spacious layout, impressive features, and prime Circle C location, this home won't be available for long. Apply today! **Rent does not include $35/month for a Resident Benefit Package ($46.95/month if liability insurance included). See uploaded docs and criteria for more details on the perks of renting with 1836 Property Management!** It is the responsibility of the interested party to verify the details from syndicated websites either with the property management company or by viewing the property in person.**
AMENITIES
Fireplace
Storage Facility
Private Outdoor Space
Dishwasher
Parking Space
Short Term Allowed
ADDITIONAL INFORMATION
Interior
Bathroom Information
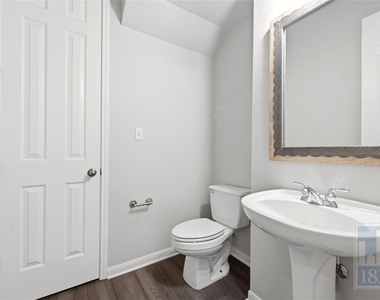
Half Bathrooms: 1
Full Bathrooms: 2
Interior Information
Interior Features: Breakfast Bar, Ceiling Fan(s), Chandelier, Double Vanity, Eat-in Kitchen, Open Floorplan, Pantry, Recessed Lighting, Soaking Tub, Storage, Walk-In Closet(s), Ceiling-High, Interior Steps, Multiple Dining Areas, Multiple Living Areas, Primary Bedroom on Main, Study/Home Office
Appliances: Built-In Gas Range, Built-In Range, Dishwasher, Disposal, Exhaust Fan, Freezer, Gas Range, Ice Maker, Microwave, Oven, Plumbed For Ice Maker, Range, Refrigerator, Free-Standing Refrigerator, Stainless Steel Appliance(s), Water Heater, Built-In Oven(s), RNGHD
The manager has not yet mailed us a photo copy of his or her government identification and proof or property ownership.
▼
Manager has not logged in recently
▼
Manager does not yet have user reviews
RENTHOP DESCRIPTION
The apartment is a unit offered at a monthly price of $3,995. The person posting the listing did not specify that any pets were allowed. It may be the case that pets are ok and the manager simply has not yet filled out all the details. The kitchen conveniently includes a dishwasher.
We have 35 photos of this particular unit, building, and surrounding areas.
MLS# ACT6147039
List Agent Name: Amber Rodgers
List Office Name: 1836 Realty & Property Mgmt
IDX information is provided exclusively for personal, non-commercial use, and may not be used for any purpose other than to identify prospective properties consumers may be interested in purchasing. Information is deemed reliable but not guaranteed. The listing broker’s offer of compensation is made only to participants of the MLS where the listing is filed.
Courtesy of RH Advisors, Inc. and RHP Realty NJ, Inc.
By selecting Check Availability, you agree that RentHop and real estate professionals may call or text you about your inquiry. Message/data rates may apply. Terms & Privacy. California Privacy Notice
We found some very similar listings nearby
Select those you'd like to message
Your messages have been sent!
Check Availability
By selecting Check Availability, you agree that RentHop and real estate professionals may call or text you about your inquiry. Message/data rates may apply. Terms & Privacy. California Privacy Notice




























 Your Privacy Choices
