Listing by Paul Diana, Keller Williams Realty Buckhead
Copy Link
Share Listing
Save Listing
Link copied to clipboard!
DESCRIPTION
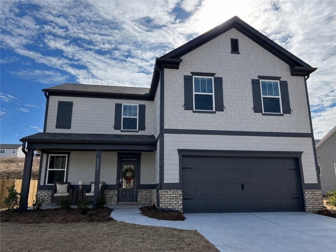
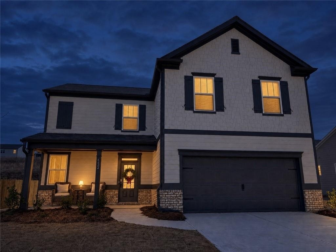
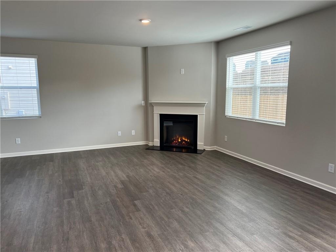
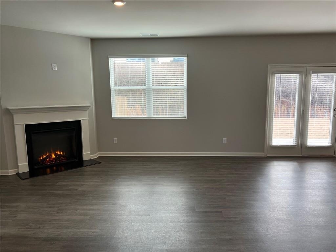
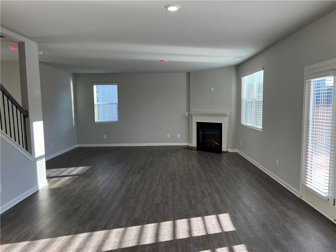
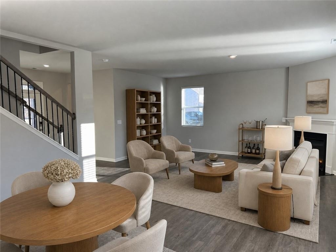
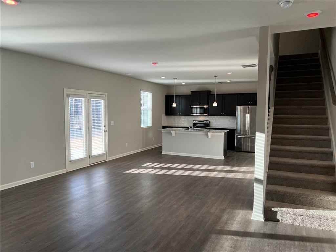
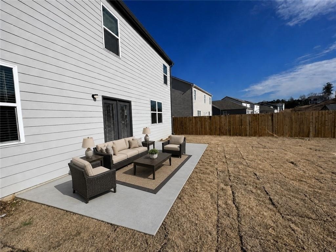
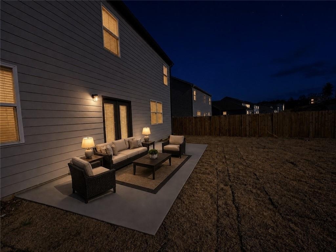
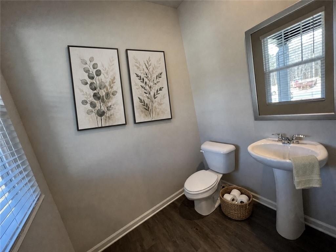
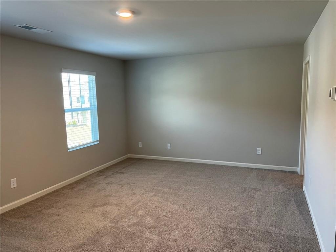
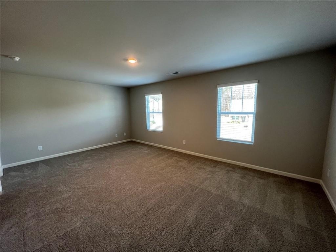
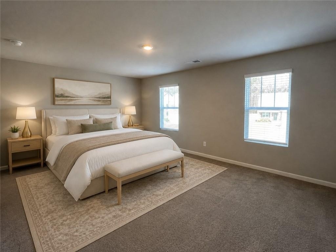
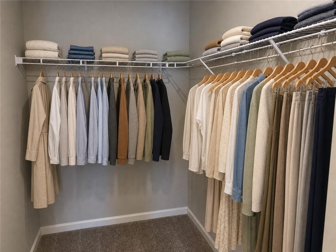
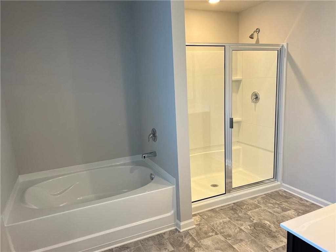
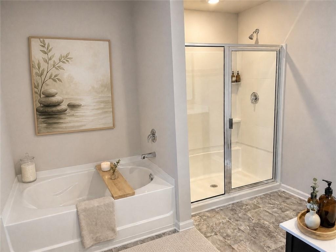
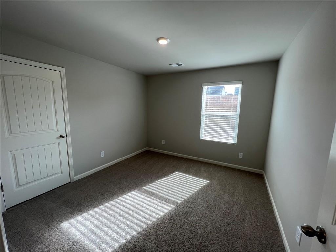
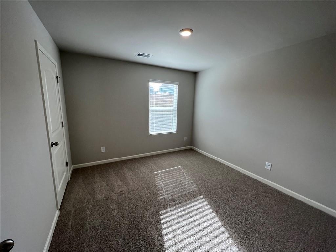
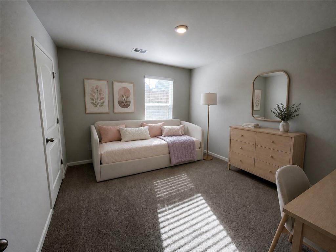
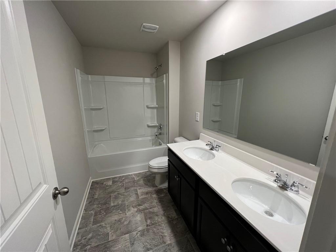
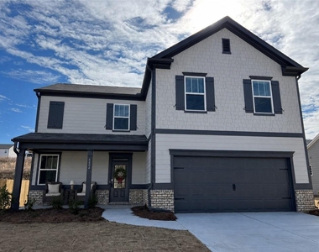
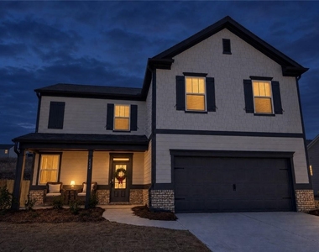
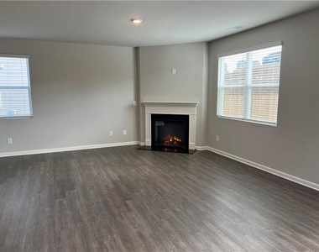
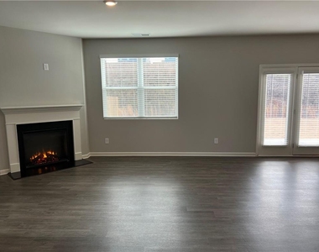
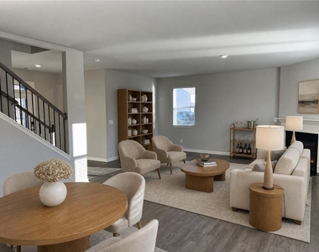
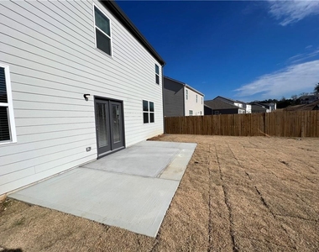
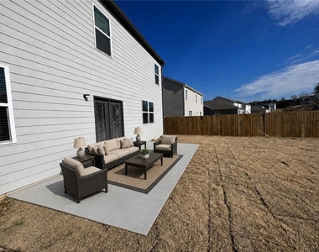
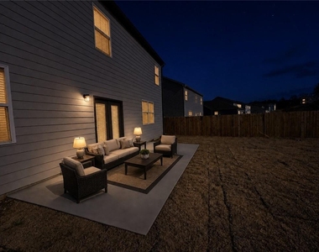
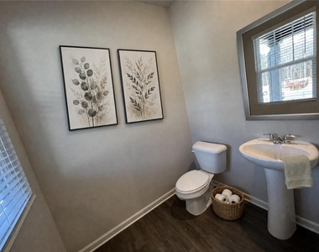
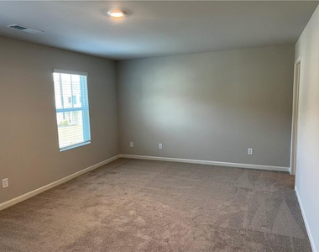
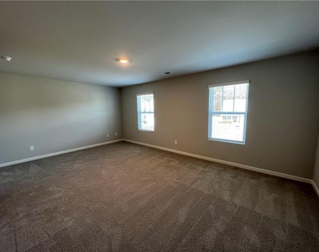
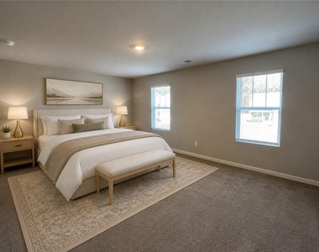
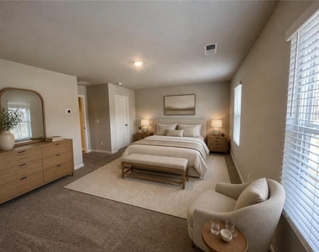
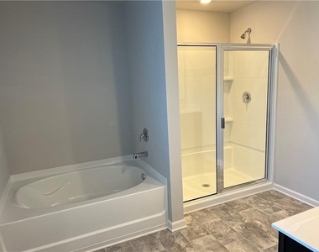
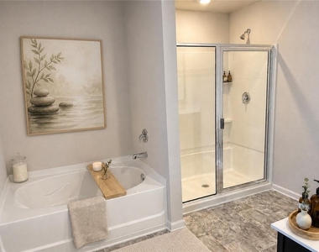
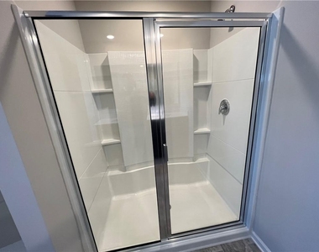
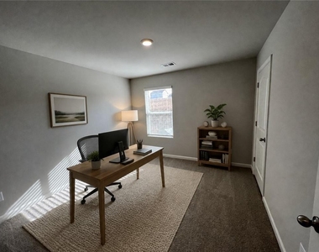
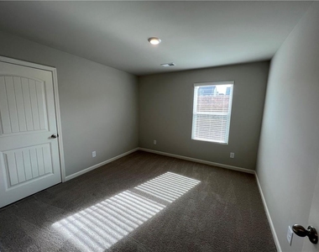
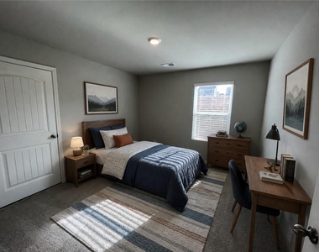
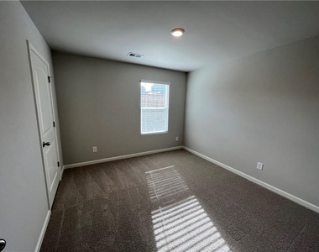
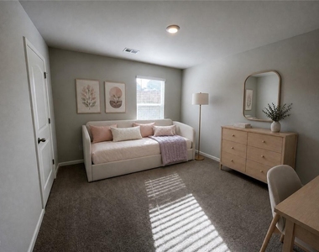
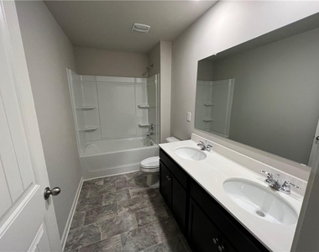
NEW LISTING FOR LEASE IN GATEWAY VILLAGE!! 4 Bedroom 2.5 Full Bath Floorplan, built in 2021! This home features an Open Concept Family Room, a Formal Dining Area, and a Kitchen with a Breakfast Area. The large home with a beautiful faux realistic fireplace and a mantle awaits you to host the upcoming holiday celebrations!! The Kitchen has White Cabinetry, all New Stainless Appliances, and an Island with a Breakfast Bar with Granite Counters. Upstairs there are 4 Bedrooms with 2 Full Baths and the Laundry Room. The oversized primary bedroom will accommodate king-size bedroom furniture and provide a space for a sitting area. The Primary Bath has a separate Large Shower, Soaking Tub, and Toilet Water Closet! This home is located in the N Douglas School District. Landscaping maintenance is included! REQUIREMENTS TO LEASE THIS HOME: Credit score 680+ requires a security deposit equal to 1 month's rent; credit scores 650–679 require 2 months' rent. No open collections or charge-offs. Verifiable employment required. Minimum annual income $84,600+ (3x rent or greater). All individuals over 18 must complete the application and screening process, including criminal background check. Application fees are non-refundable if declined or another applicant is accepted. ALL UTILITES will be in the Management Company's Name and bill backed to the resident for a monthly fee of $15 to offset Connection Fees and Deposits. $35 Resident Benefits Package that includes Air Filter Delivery, On-Demand Pest Control, Residents Rewards Program, Identity Protection. HOA Annual Leasing Fee $400. Other terms and conditions may apply. Disclaimer: All the furnished rooms are strictly for inspiration purposes of what your future home could be! Enjoy!
AMENITIES
Fireplace
Private Outdoor Space
Dishwasher
Parking Space
ADDITIONAL INFORMATION
Interior
Bathroom Information
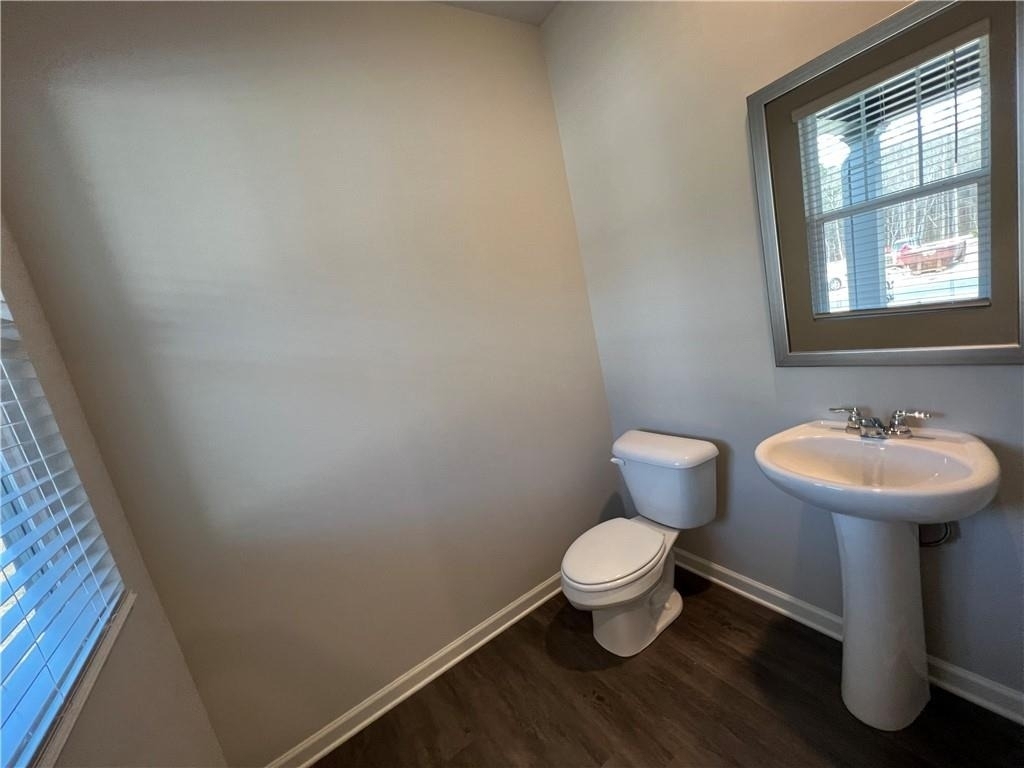
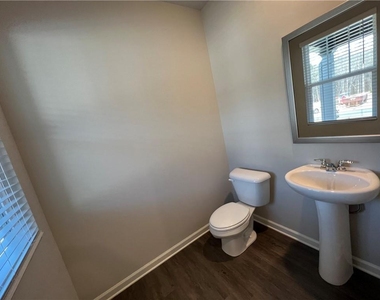
Half Bathrooms: 1
Full Bathrooms: 2
Interior Information
Interior Features: Double Vanity, Entrance Foyer, High Ceilings, High Ceilings
Appliances: Dishwasher, Disposal, Electric Range, Electric Water Heater, Microwave, Refrigerator
Flooring Type: Carpet, Hardwood, Laminate, Vinyl
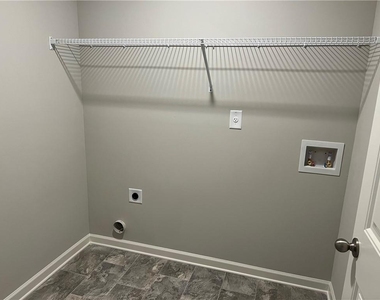
Laundry Features: Upper Level
Fireplace Information
Has Fireplace
Fireplace Features: Blower Fan, Circulating, Decorative, Electric, Factory Built
Fireplaces: 1
Basement Information
Basement: None
Exterior
Property Information
Square Footage: 2,176
Security Features: Smoke Detector(s)
Architectural Style: Craftsman, Traditional
Year Built: 2021
Waterfront Features: None
Waterbody Name: None
Building Information
Building Area Total: 2176
Levels: Two
Other Structures: None
Window Features: Double Pane Windows, Insulated Windows
Construction Materials: HardiPlank Type
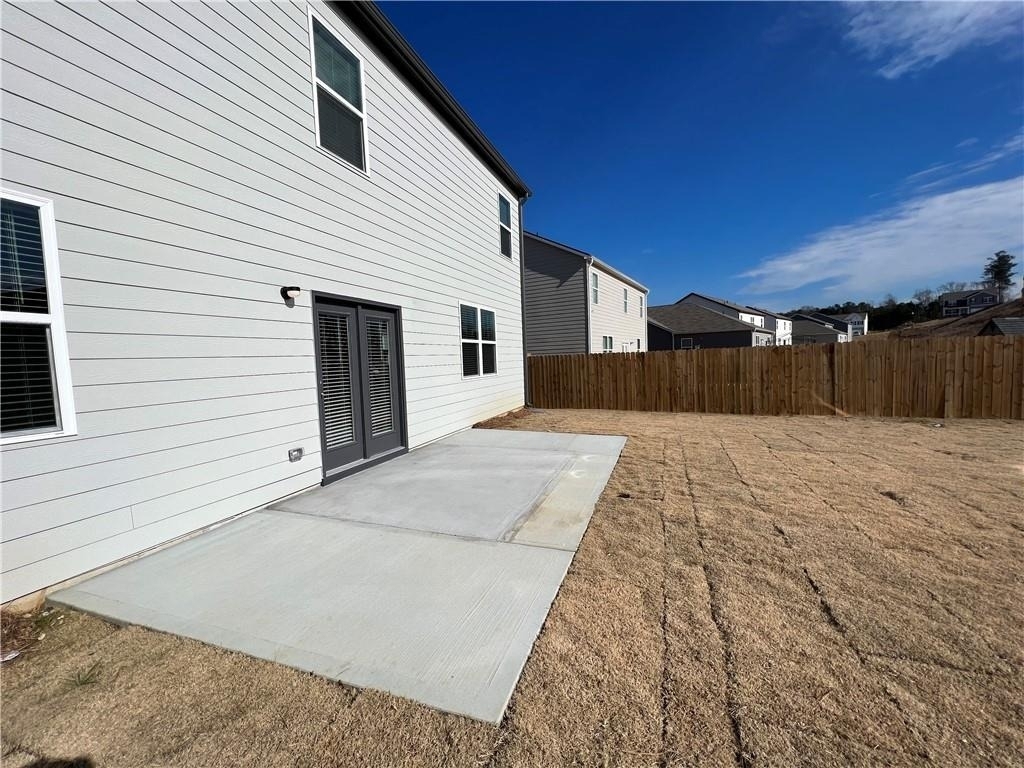
Patio and Porch Features: Front Porch, Patio
Pool Information
Pool Features: Gunite
Lot Information
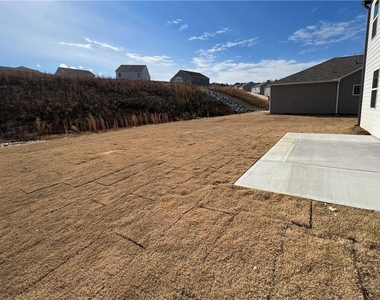
Lot Features: Back Yard, Front Yard, Landscaped, Level
The manager has not yet mailed us a photo copy of his or her government identification and proof or property ownership.
▼
Manager has not logged in recently
▼
Manager does not yet have user reviews
RENTHOP DESCRIPTION
The apartment is a unit offered at a monthly price of $2,350. The person posting the listing did not specify that any pets were allowed. It may be the case that pets are ok and the manager simply has not yet filled out all the details. The kitchen conveniently includes a dishwasher.
We have 39 photos of this particular unit, building, and surrounding areas.
MLS# 7826306
List Agent Name: Paul Diana
List Office Name: Keller Williams Buckhead
IDX information is provided exclusively for personal, non-commercial use, and may not be used for any purpose other than to identify prospective properties consumers may be interested in purchasing. Information is deemed reliable but not guaranteed. The listing broker’s offer of compensation is made only to participants of the MLS where the listing is filed.
Courtesy of RH Advisors, Inc. and RHP Realty NJ, Inc.
By selecting Check Availability, you agree that RentHop and real estate professionals may call or text you about your inquiry. Message/data rates may apply. Terms & Privacy. California Privacy Notice
We found some very similar listings nearby
Select those you'd like to message
Your messages have been sent!
Check Availability
By selecting Check Availability, you agree that RentHop and real estate professionals may call or text you about your inquiry. Message/data rates may apply. Terms & Privacy. California Privacy Notice



























 Your Privacy Choices
