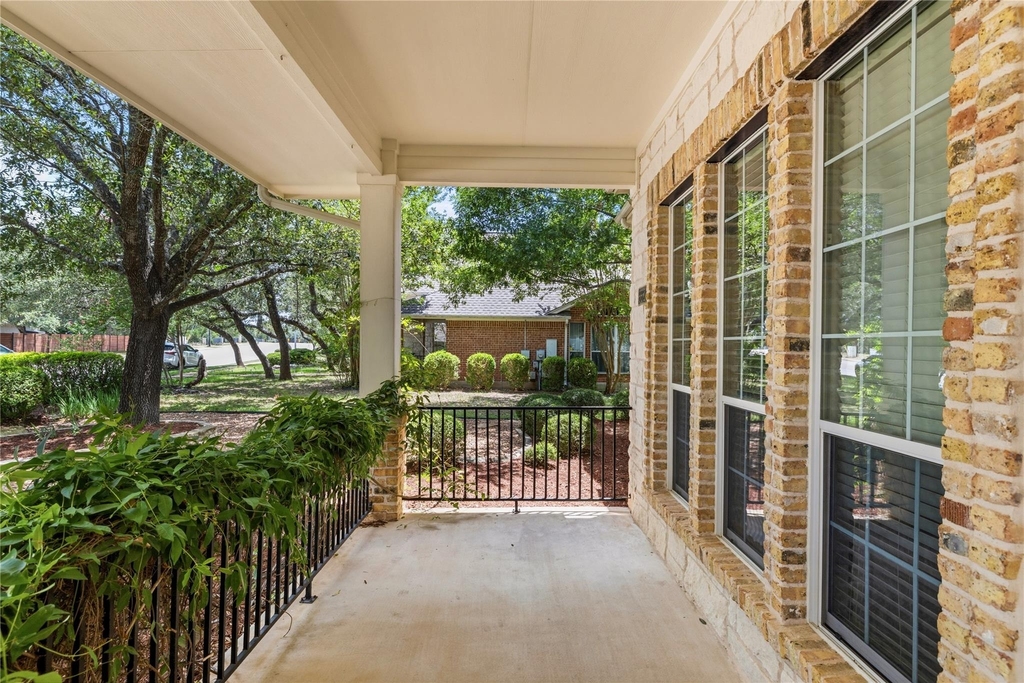
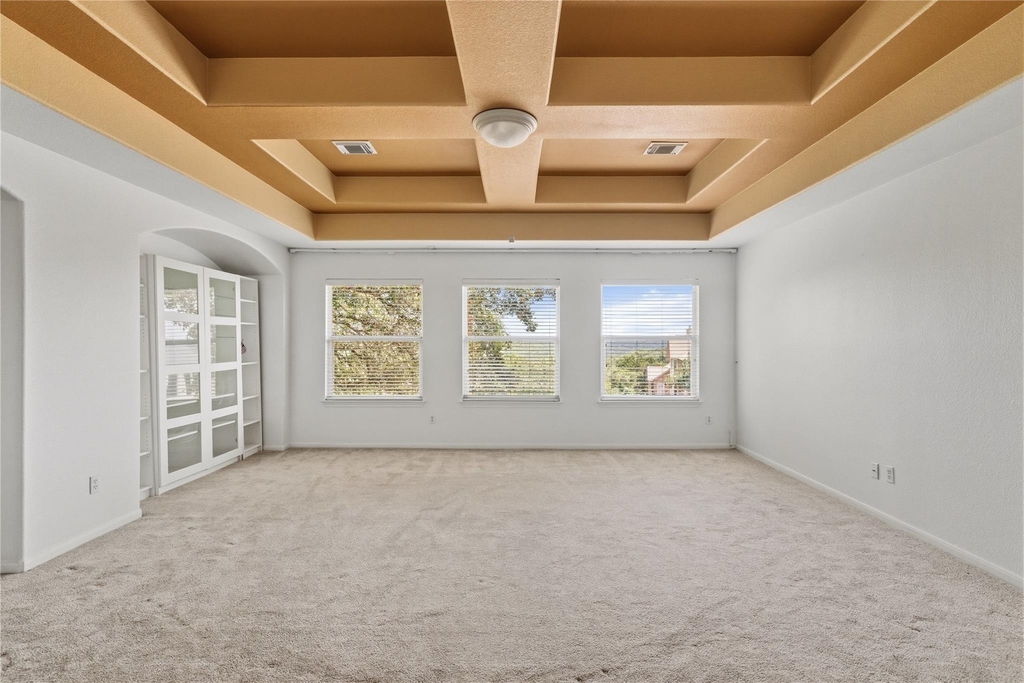
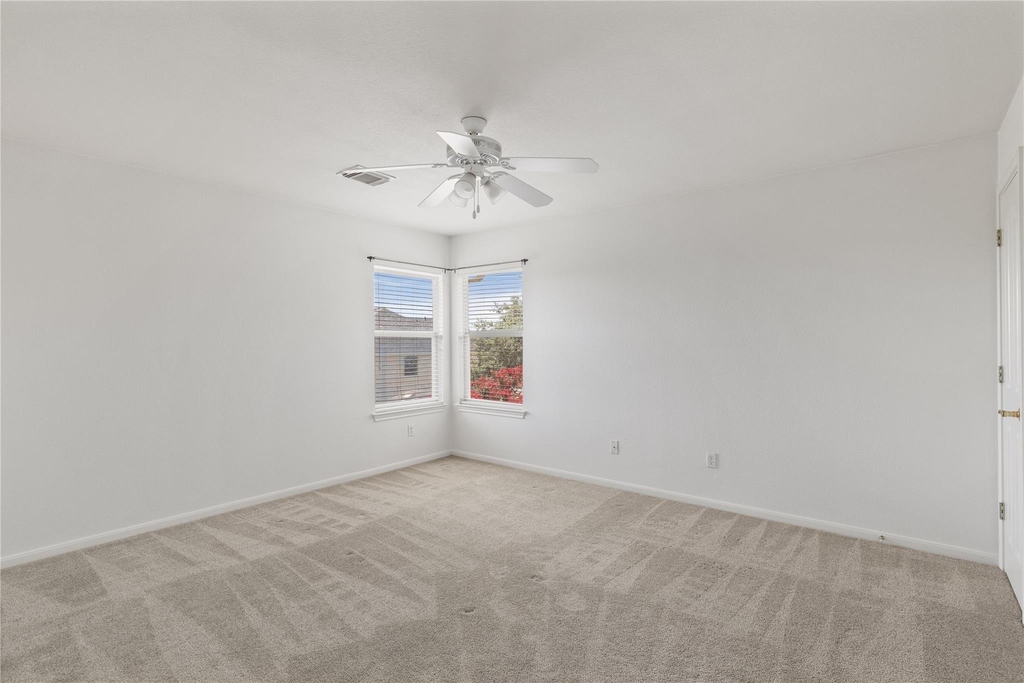
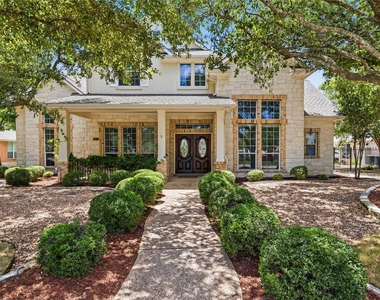
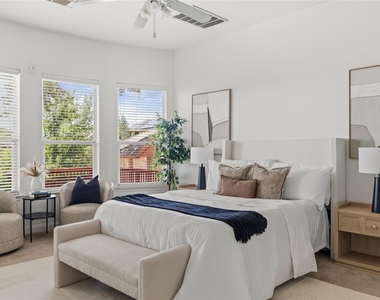
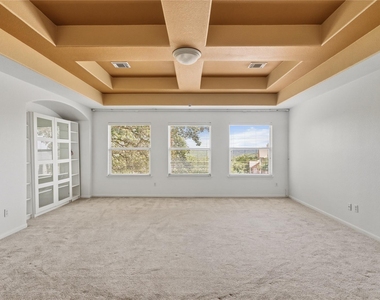
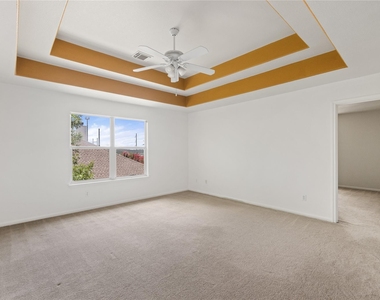
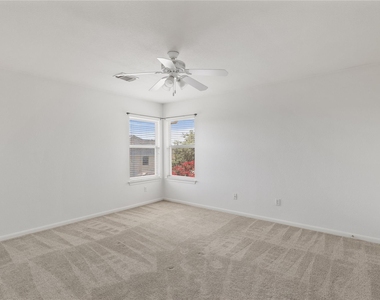
Nestled on a quiet, mature tree-lined street, this beautiful home offers the perfect blend of peaceful suburban living and convenience, just a short drive from Downtown Austin. Zoned to highly regarded schools, this thoughtfully designed home showcases beautiful Hill Country views, abundant natural light, and an open, airy floor plan with tall ceilings and generously sized rooms throughout.
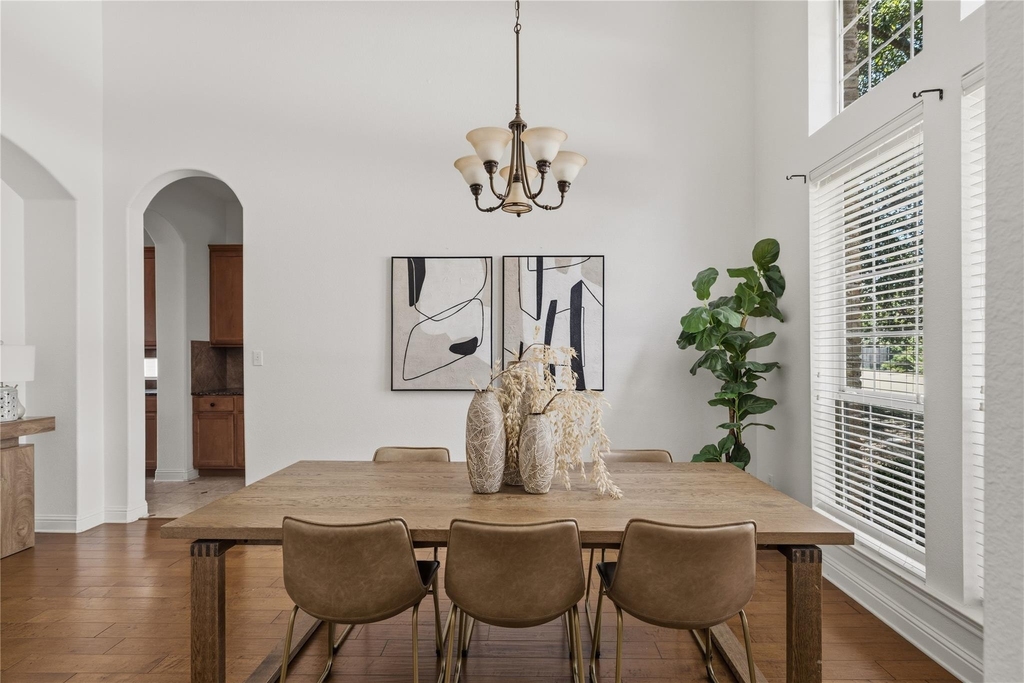
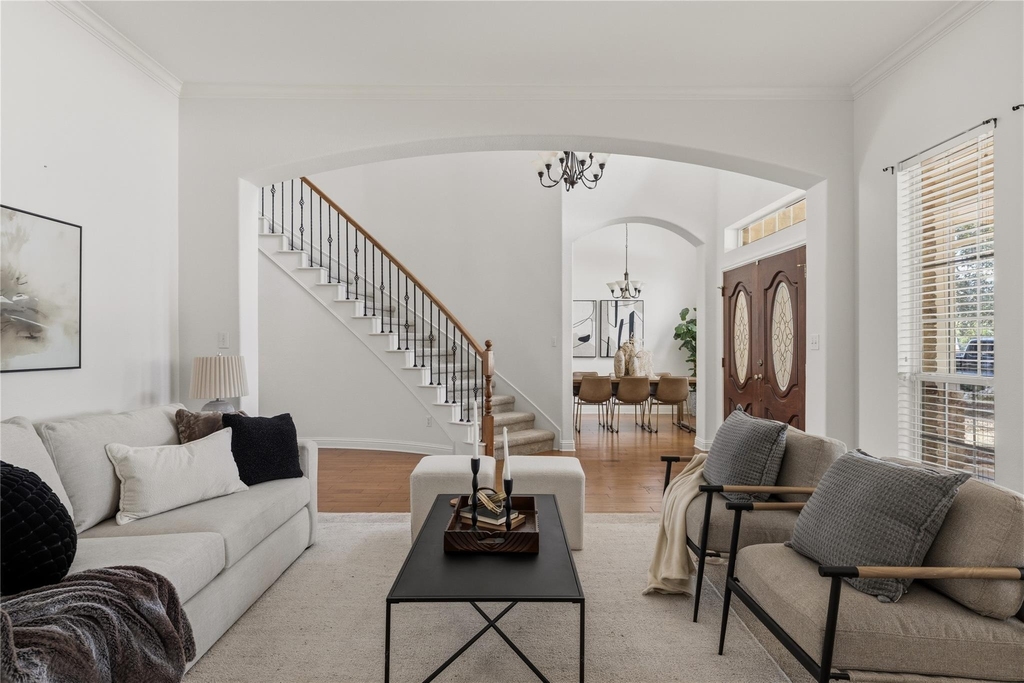
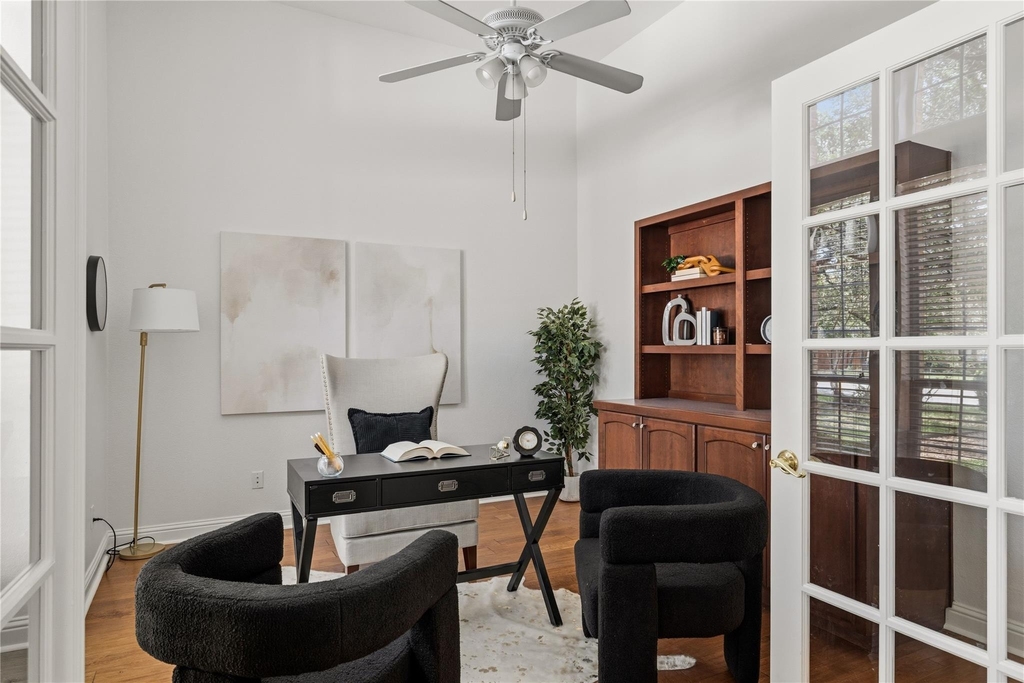
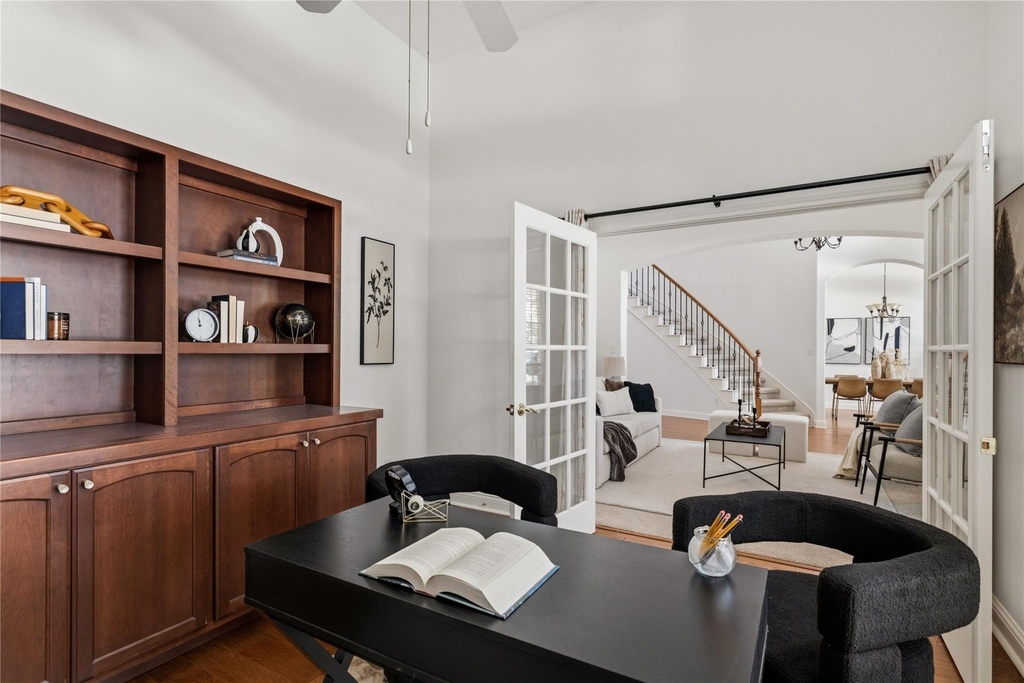
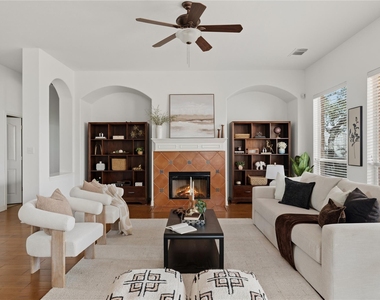
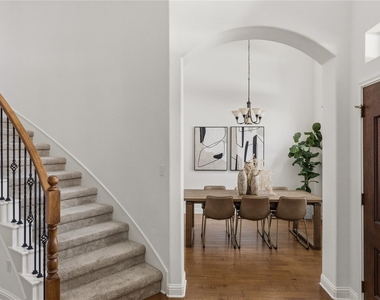
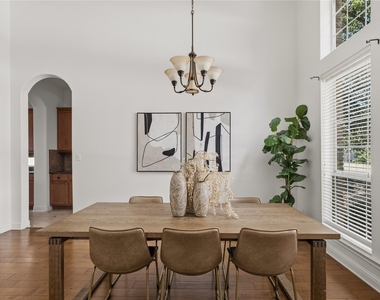
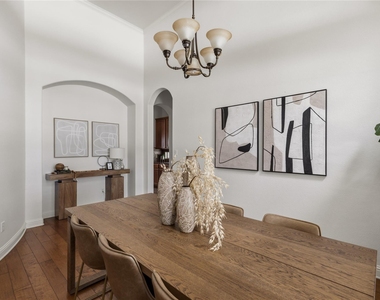
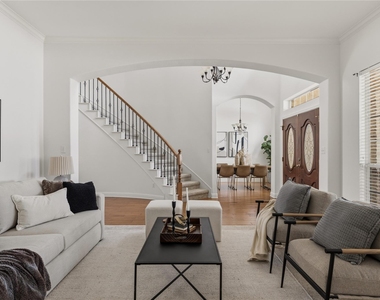
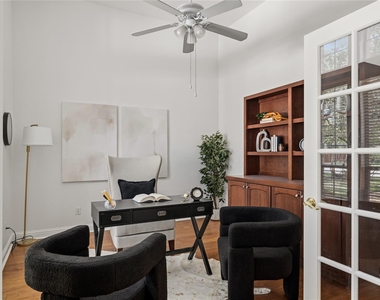
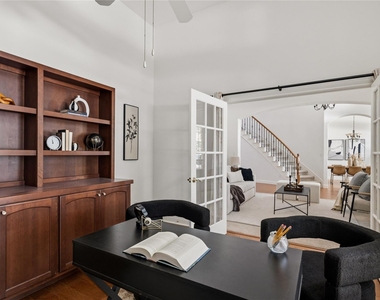
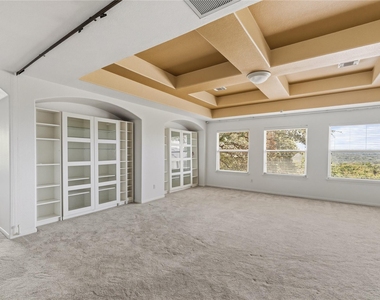
Designed for both everyday living and entertaining, the main level features a spacious family room and an additional living room, offering exceptional flexibility without any wasted space. A formal office provides the ideal work-from-home setting, while the elegant formal dining room is perfect for hosting gatherings and special occasions.
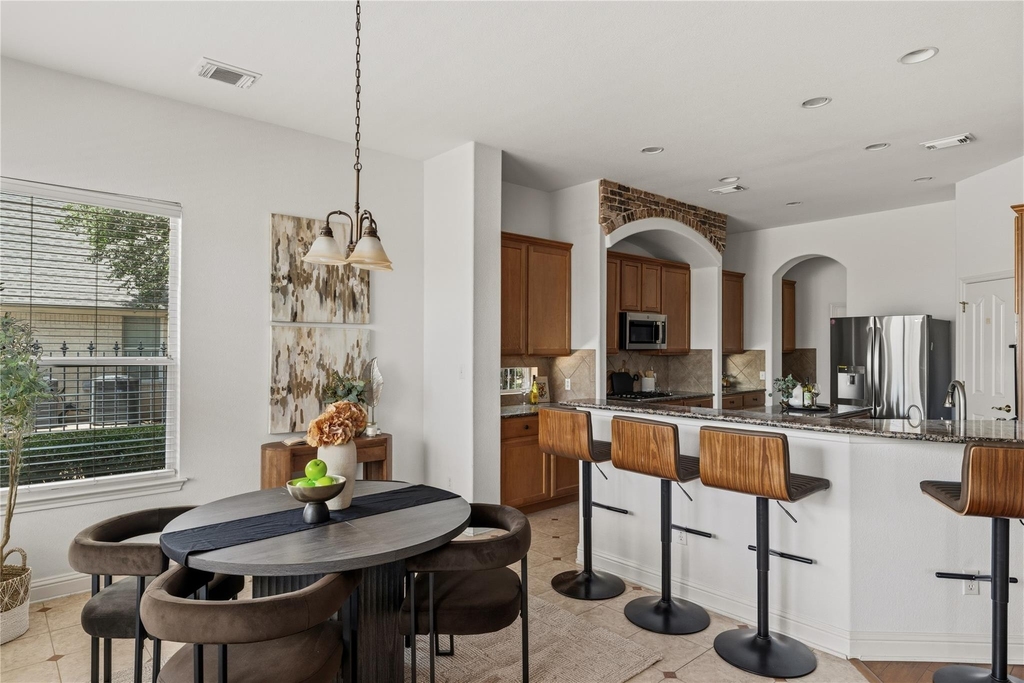
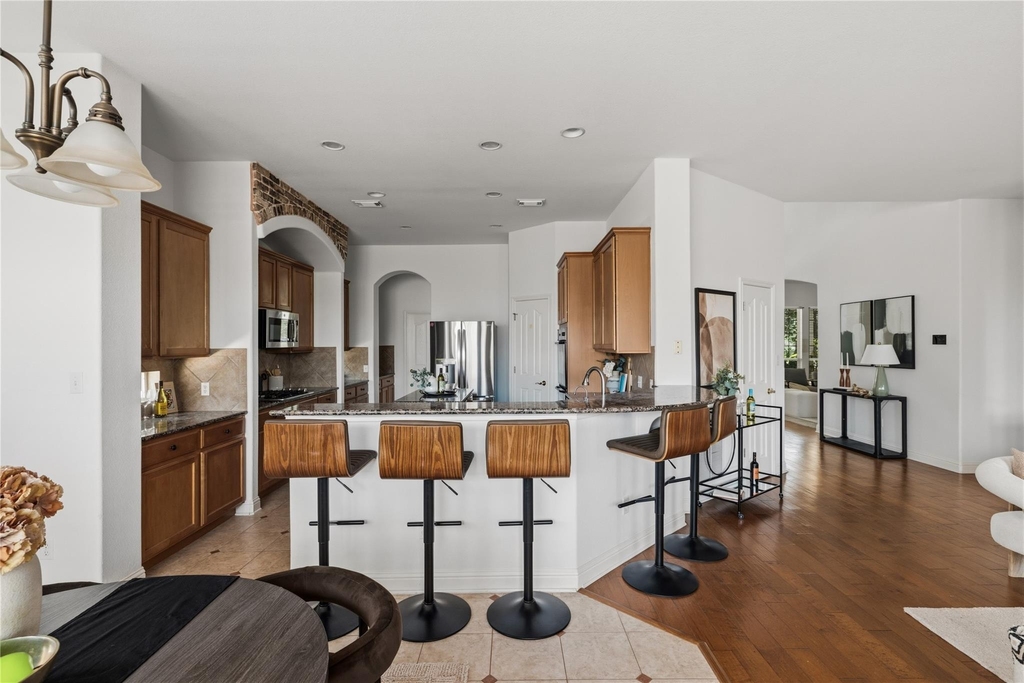
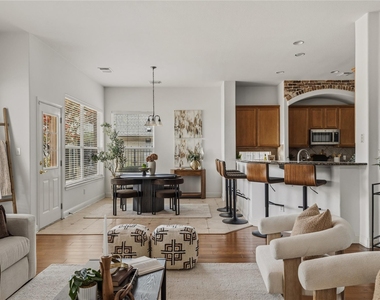
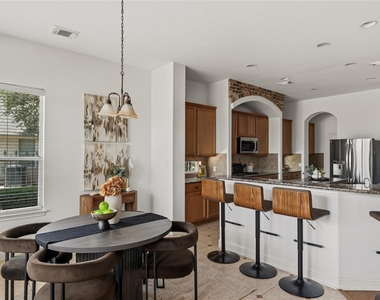
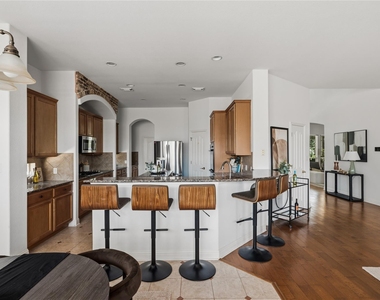
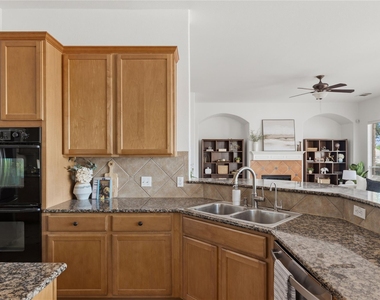
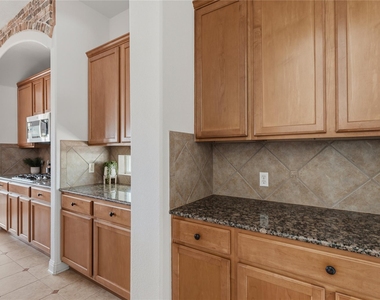
At the heart of the home is a gourmet kitchen that seamlessly flows into the living spaces, creating an inviting environment for family and friends. Expansive windows frame picturesque views and fill every room with natural light.
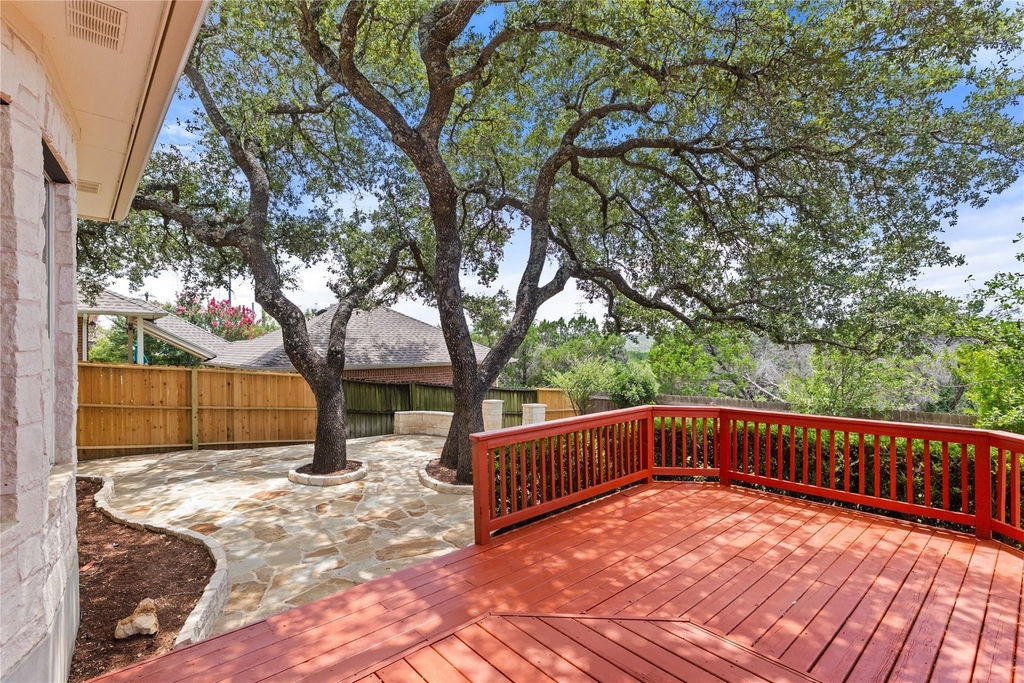
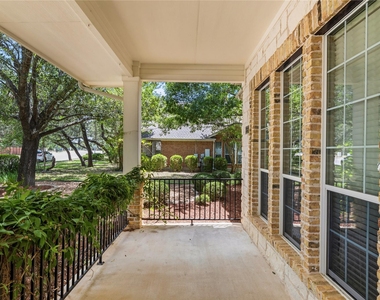
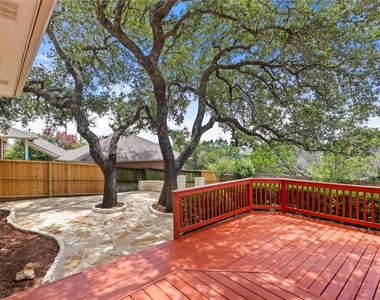
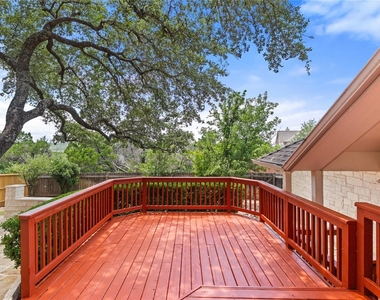
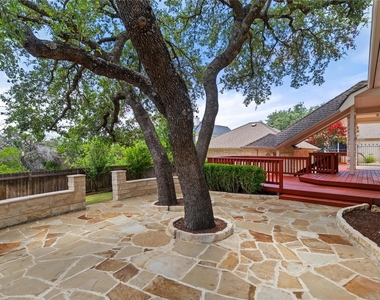
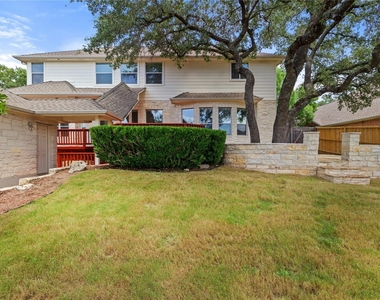
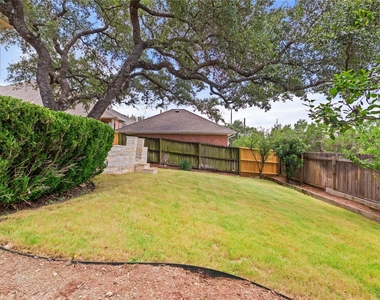
Step outside to enjoy the wonderful deck and large, private backyard, where you can relax, entertain, and take in the serene Hill Country vistas. Fabulous features include a recirculating hot water pump that delivers near-instant hot water to every faucet, adding comfort and convenience to daily living.
Offering an exceptional combination of space, functionality, privacy, scenic views, and an unbeatable location, this home is a rare opportunity to enjoy the very best of Austin living.
AMENITIES
Fireplace
Private Outdoor Space
Dishwasher
Parking Space
ADDITIONAL INFORMATION
Interior
Bathroom Information
Half Bathrooms: 1
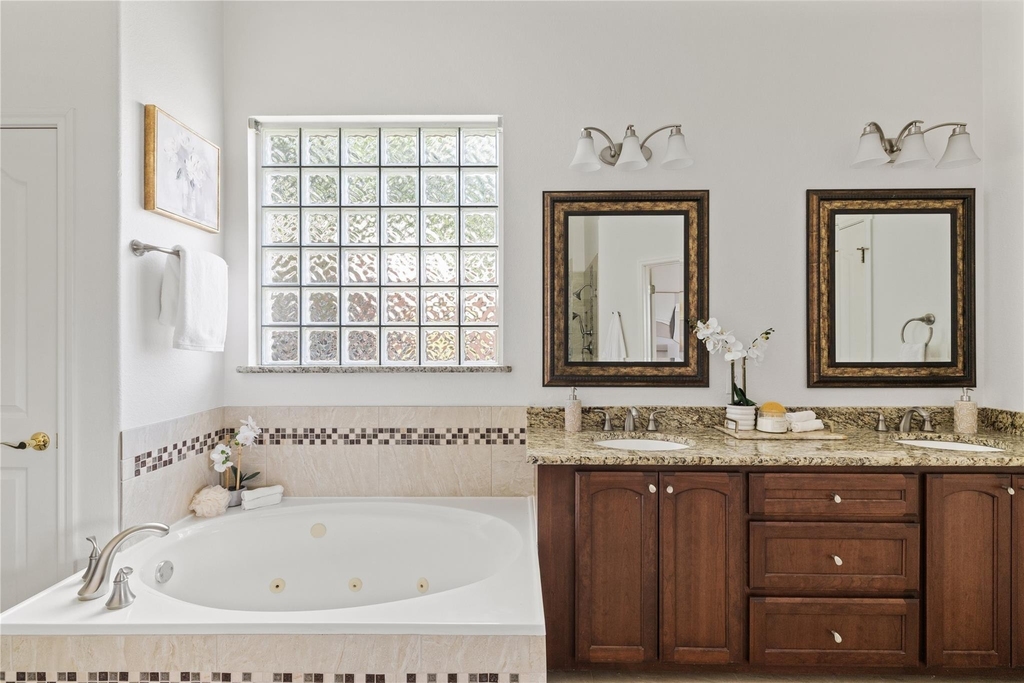
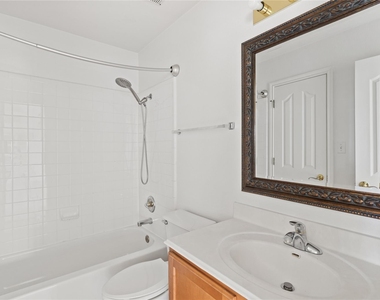
Full Bathrooms: 3
Interior Information
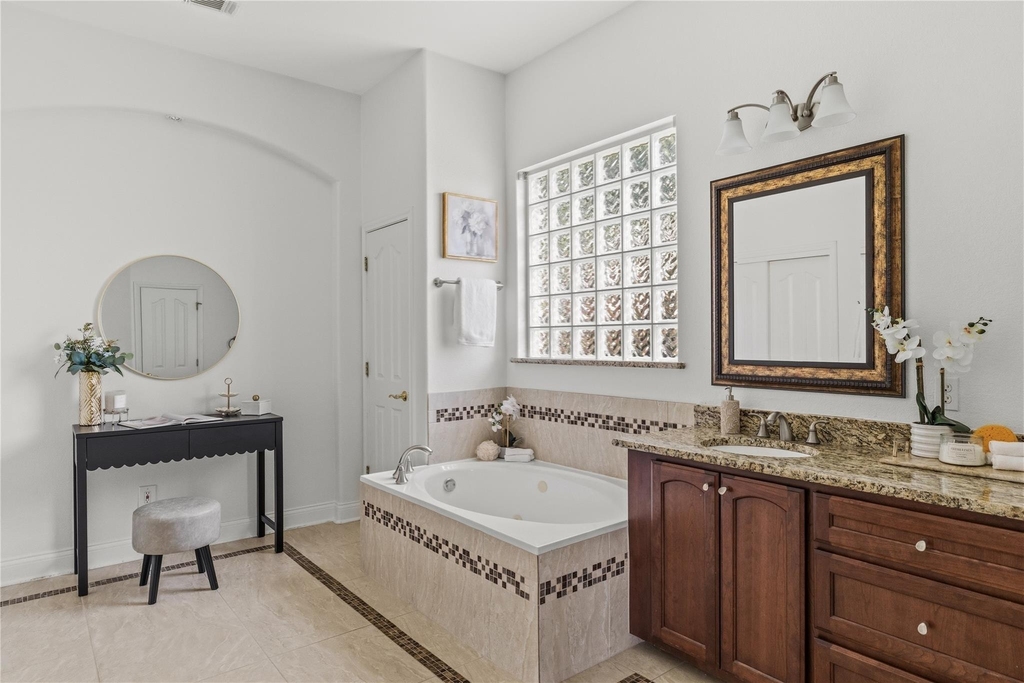
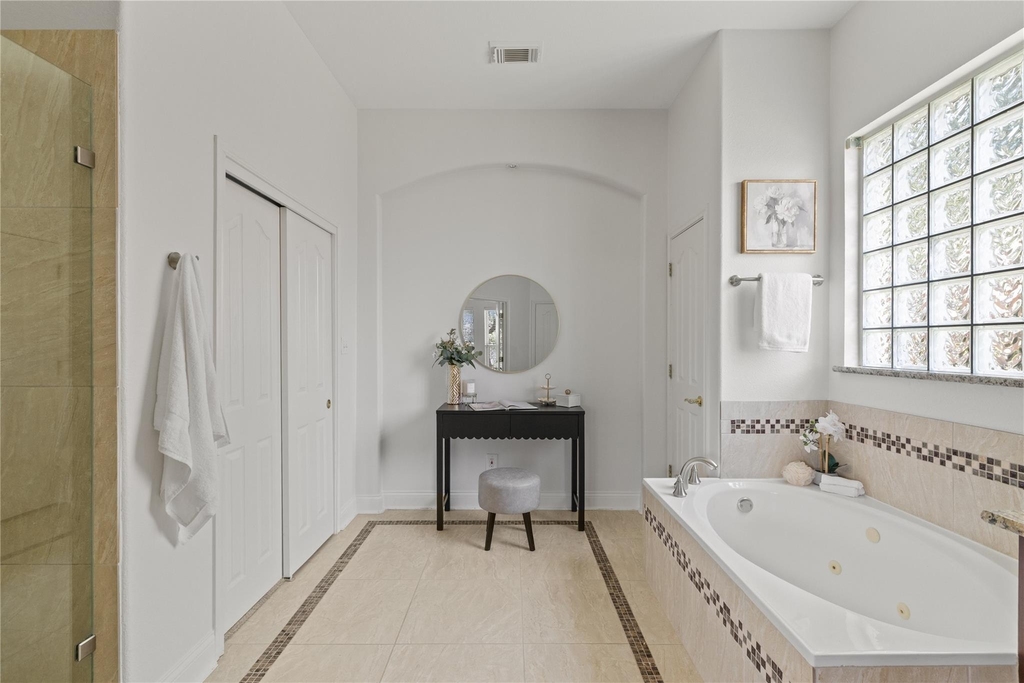
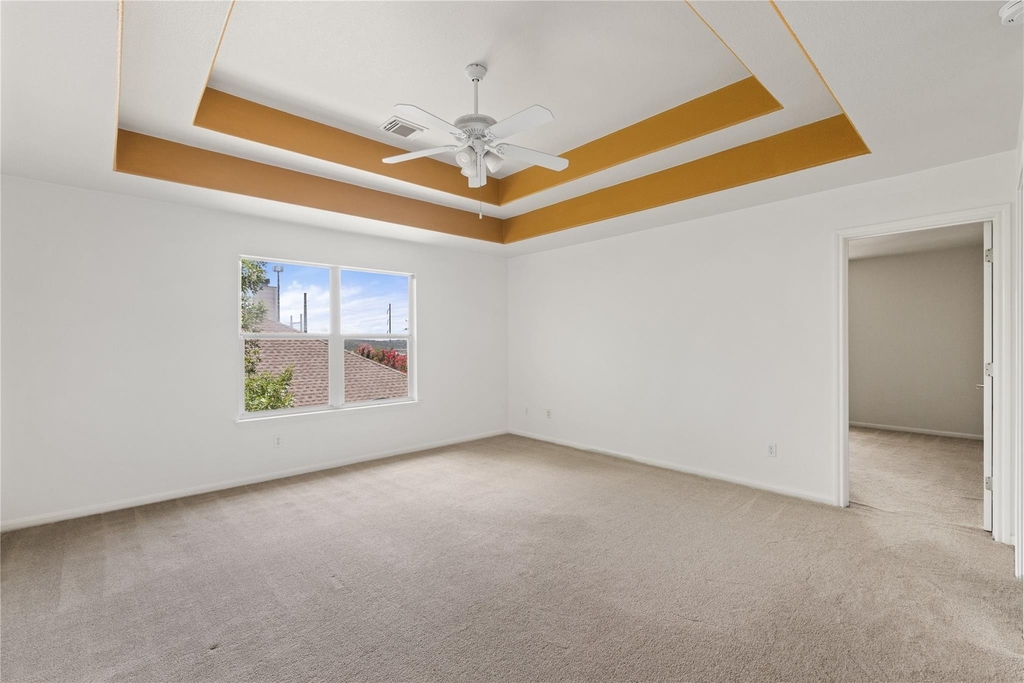
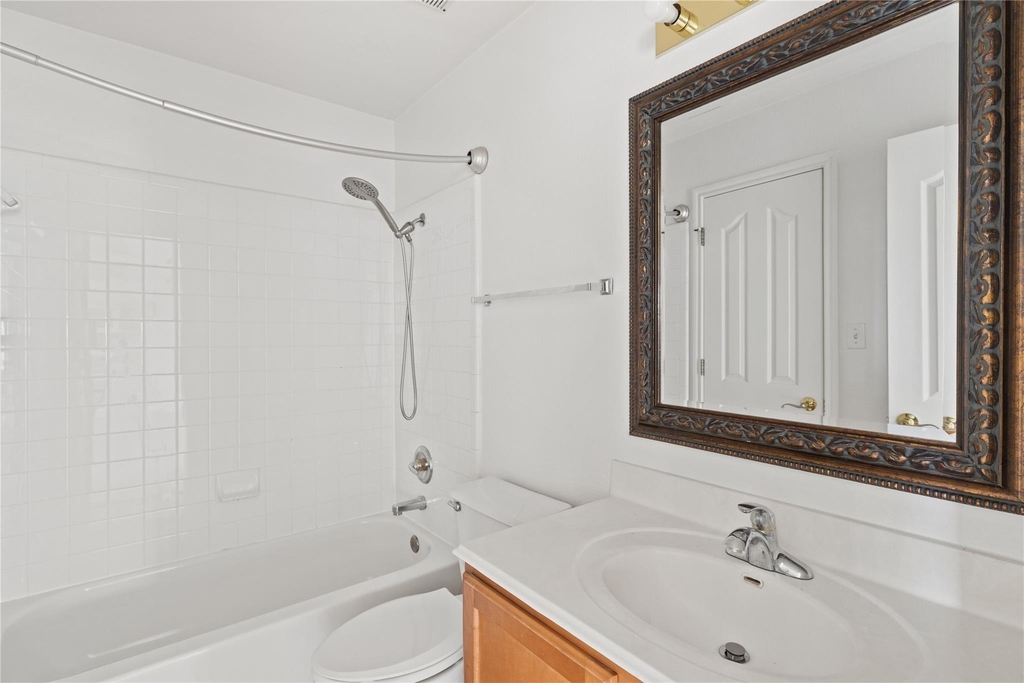
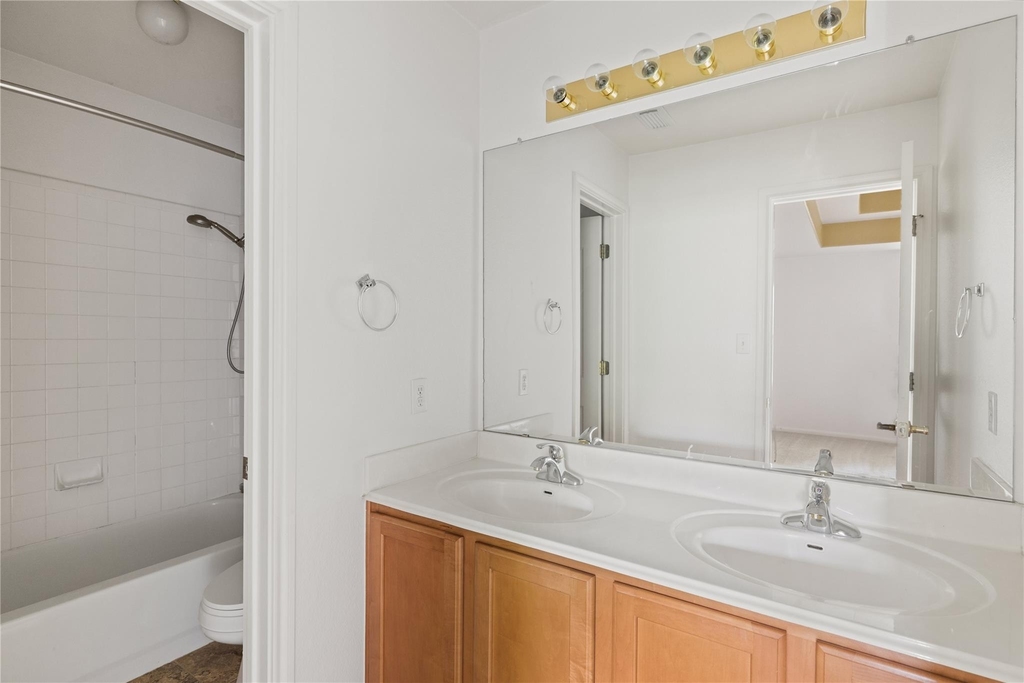
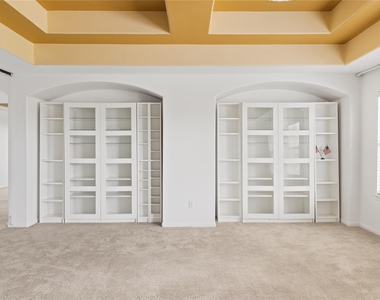
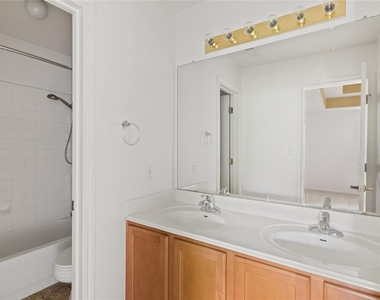
Interior Features: Bookcases, Breakfast Bar, Built-in Features, Ceiling Fan(s), Cathedral Ceiling(s), Coffered Ceiling(s), Chandelier, Granite Counters, Double Vanity, Entrance Foyer, Kitchen Island, Natural Woodwork, Open Floorplan, Pantry, Recessed Lighting, Walk-In Closet(s), Ceiling-High, Multiple Dining Areas, Multiple Living Areas, Primary Bedroom on Main, Study/Home Office
The manager has not yet mailed us a photo copy of his or her government identification and proof or property ownership.
▼
Manager has not logged in recently
▼
Manager does not yet have user reviews
RENTHOP DESCRIPTION
The apartment is a unit offered at a monthly price of $5,500. The person posting the listing did not specify that any pets were allowed. It may be the case that pets are ok and the manager simply has not yet filled out all the details. The kitchen conveniently includes a dishwasher.
We have 40 photos of this particular unit, building, and surrounding areas.
Last Updated: 17 hours ago
Data Source: Unlock MLS
MLS# ACT5589172
List Agent Name: Jenny Law
List Office Name: Kuper Sotheby's Int'l Realty
IDX information is provided exclusively for personal, non-commercial use, and may not be used for any purpose other than to identify prospective properties consumers may be interested in purchasing. Information is deemed reliable but not guaranteed. The listing broker’s offer of compensation is made only to participants of the MLS where the listing is filed.
Courtesy of RH Advisors, Inc. and RHP Realty NJ, Inc.
By selecting Check Availability, you agree that RentHop and real estate professionals may call or text you about your inquiry. Message/data rates may apply. Terms & Privacy. California Privacy Notice
We found some very similar listings nearby
Select those you'd like to message
Your messages have been sent!
Check Availability
By selecting Check Availability, you agree that RentHop and real estate professionals may call or text you about your inquiry. Message/data rates may apply. Terms & Privacy. California Privacy Notice
































 Your Privacy Choices
