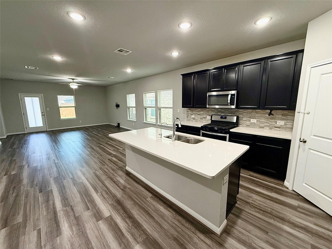
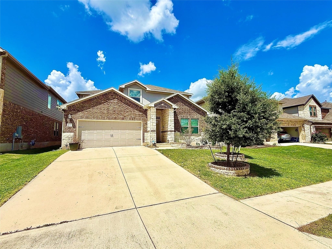
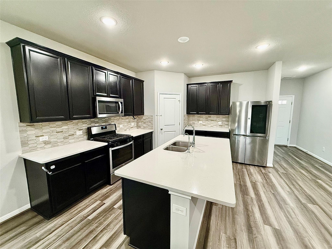
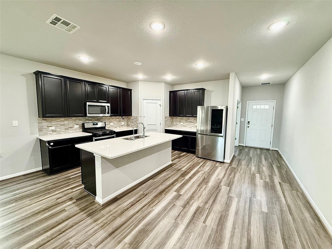
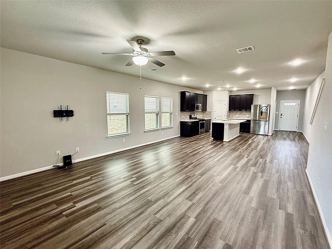
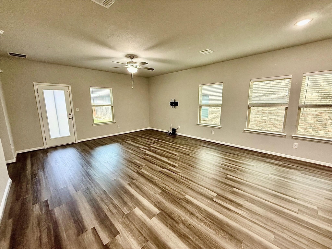
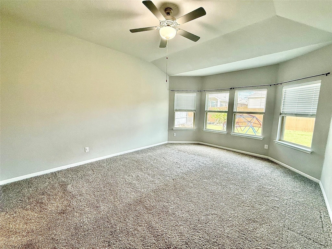
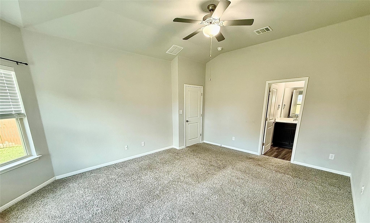
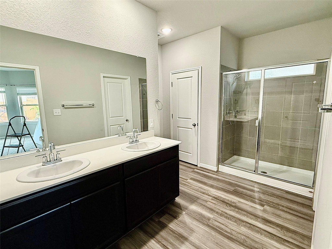
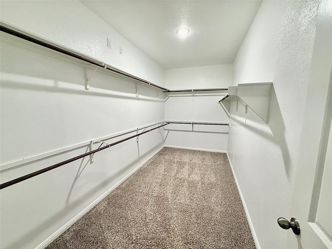
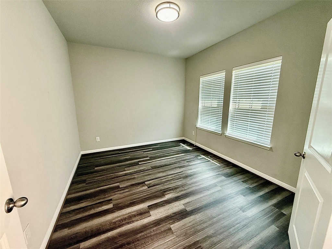
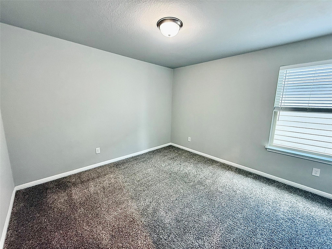
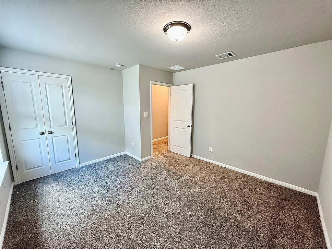
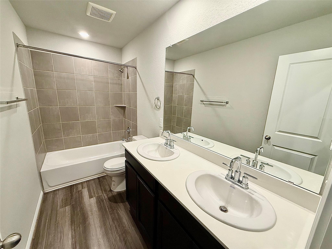
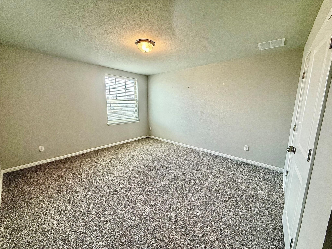
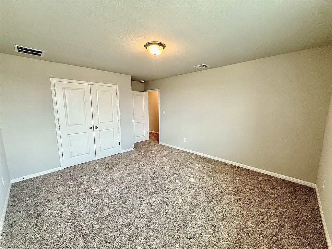
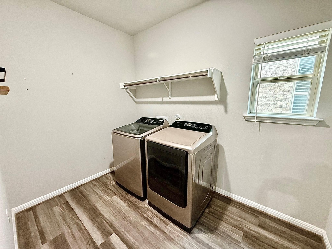
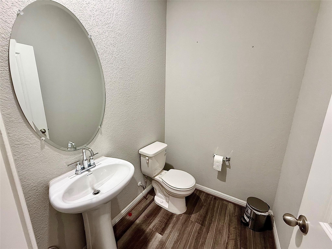
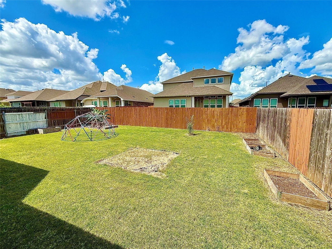
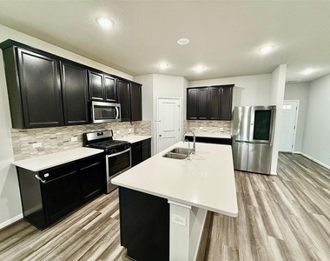
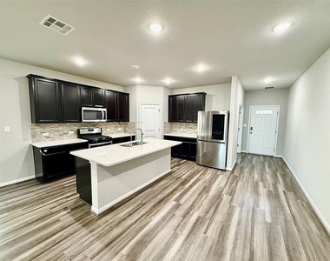
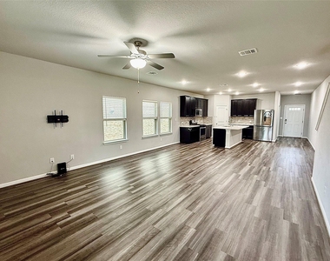
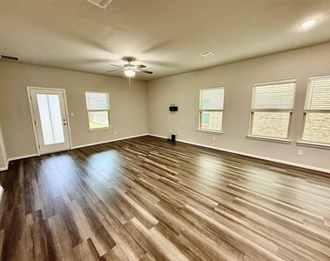
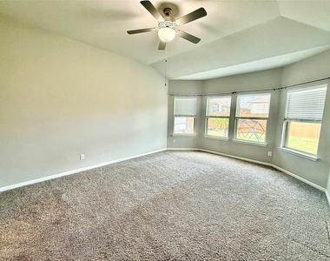
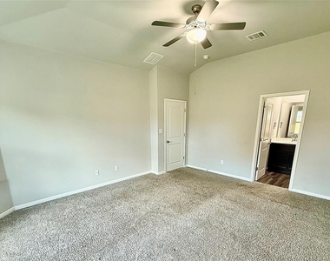
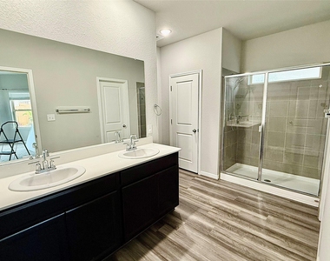
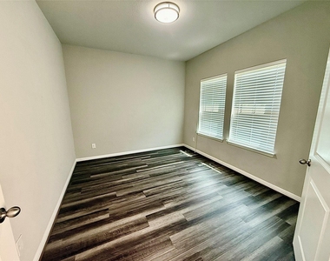
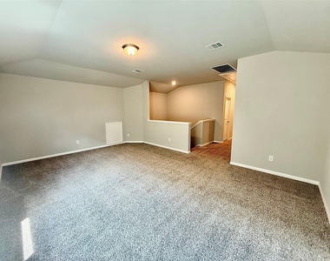
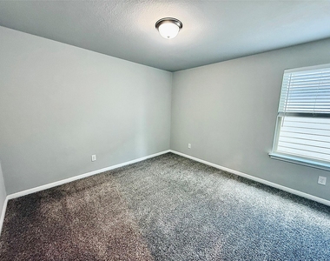
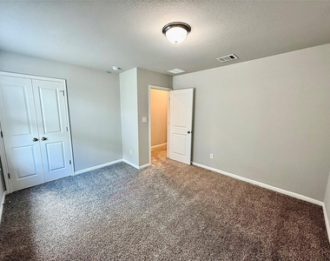
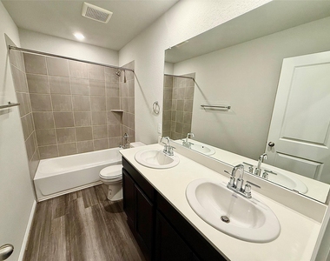
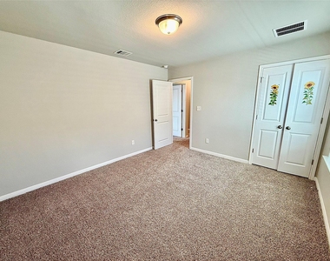
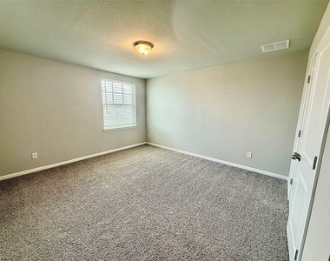
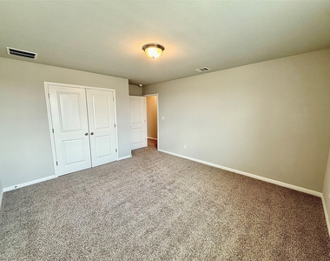
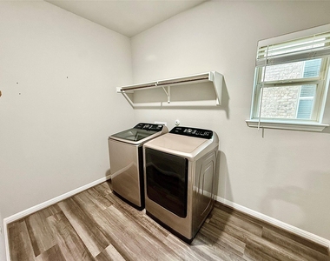
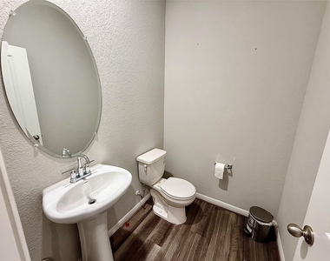
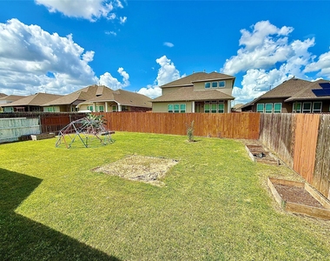
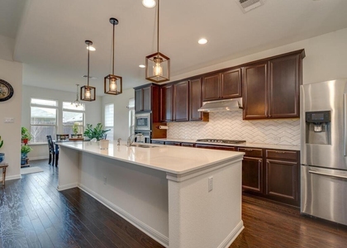
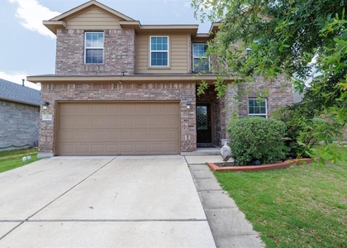
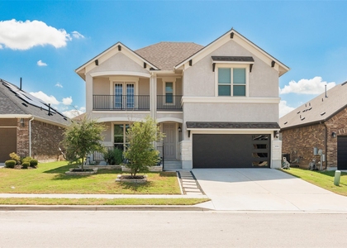
Step into a home that truly checks every box-where thoughtful design, spacious living, and elevated finishes come together to create the perfect place to live, work, and unwind. This impressive 4-bedroom, 2.5-bathrooms residence offers 2,719 square feet of beautifully designed space, featuring a highly desirable floor plan with primary bedroom on the main level and a private office up front. At the heart of the home, the stunning open-concept kitchen is built to impress, showcasing sleek quartz countertops, a modern tile backsplash, rich espresso cabinetry, pendant lighting over a large center island, and a 5-burner gas range. The included stainless-steel refrigerator adds convenience, making this space as functional as it is stylish-perfect for both everyday living and entertaining. The expansive layout flows effortlessly into the bright and inviting living area, complemented by vinyl plank and abundant natural light. A private office with vinyl plank floors and privacy doors offers the ideal work-from-home setup and can easily function as a 5th bedroom if needed. Upstairs, a spacious bonus/media room provides the perfect retreat for movie nights or game days. The primary suite is a true escape, featuring a bay window with 2-inch faux wood blinds and a spa-inspired bathroom complete with a walk-in shower, dual vanities, and a large walk-in closet. Enjoy the comfort of plush carpeting in the bedrooms, a full laundry room with washer and dryer included, and the ease of garage door openers. Step outside to a covered patio overlooking a generously sized backyard-perfect for relaxing or entertaining.
AMENITIES
Private Outdoor Space
Dishwasher
Parking Space
ADDITIONAL INFORMATION
Interior
Bathroom Information
Half Bathrooms: 1
Full Bathrooms: 2
Interior Information
Interior Features: Pantry, Recessed Lighting, Smart Home, Smart Thermostat, Quartz Counters, Primary Bedroom on Main
Appliances: Dishwasher, Dryer, Microwave, Plumbed For Ice Maker, Free-Standing Gas Range, Refrigerator, Stainless Steel Appliance(s), Washer, Tankless Water Heater
Flooring Type: Carpet, Vinyl
Fireplace Information
Fireplace Features: None
Exterior
Property Information
Square Footage: 2,719
Square Footage Source: $0
Green Sustainability
Security Features: Smoke Detector(s)
Property Condition: Resale
Year Built: 2021
Waterfront Features: None
Building Information
Builder Name: Meritage Homes
Levels: Two
Other Structures: None
Window Features: Blinds
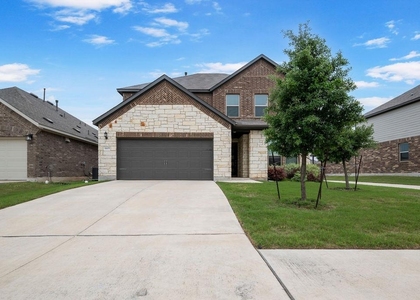
Construction Materials: Brick, Spray Foam Insulation, Stone
Patio and Porch Features: Covered, Porch, Rear Porch
Pool Information
Pool Features: None
Lot Information
Lot Features: Back Yard, Garden, Landscaped, Public Maintained Road, Sprinkler - Automatic
The manager has not yet mailed us a photo copy of his or her government identification and proof or property ownership.
▼
Manager has not logged in recently
▼
Manager does not yet have user reviews
RENTHOP DESCRIPTION
The apartment is a unit offered at a monthly price of $2,595. The person posting the listing did not specify that any pets were allowed. It may be the case that pets are ok and the manager simply has not yet filled out all the details. The kitchen conveniently includes a dishwasher.
We have 24 photos of this particular unit, building, and surrounding areas.
We found some very similar listings nearby
Select those you'd like to message
Your messages have been sent!
Check Availability
By selecting Check Availability, you agree that RentHop and real estate professionals may call or text you about your inquiry. Message/data rates may apply. Terms & Privacy. California Privacy Notice


















 Your Privacy Choices
