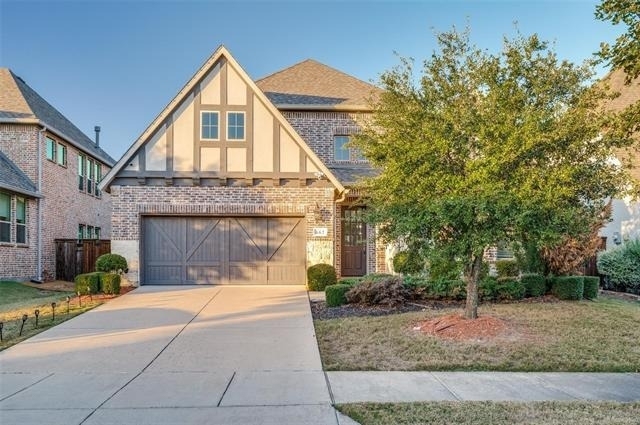
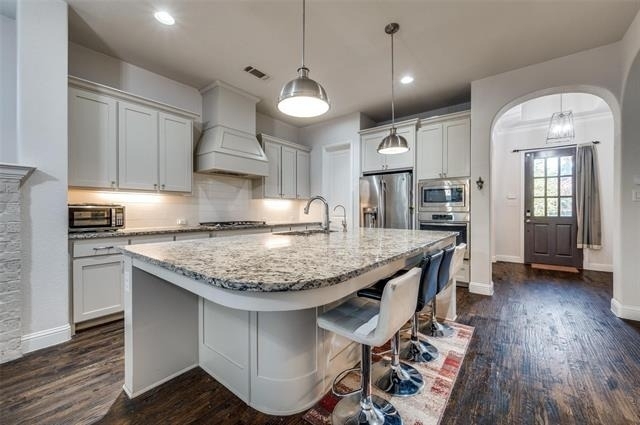
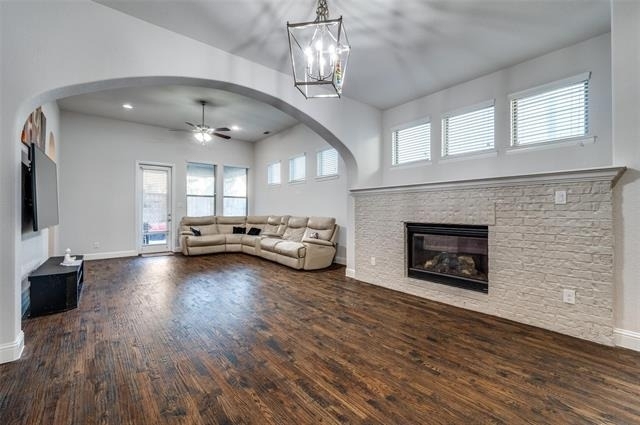
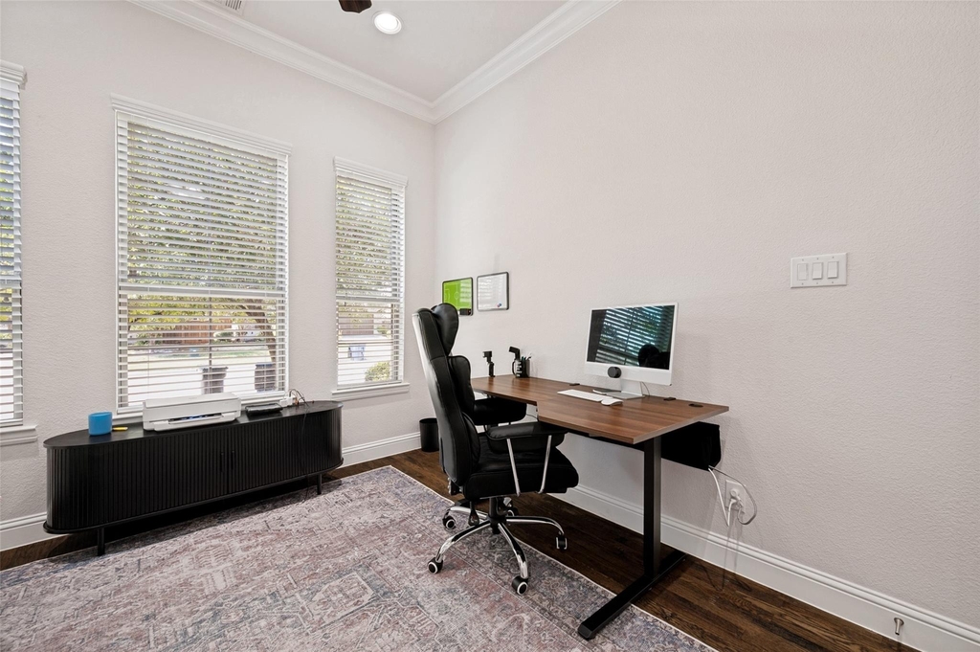
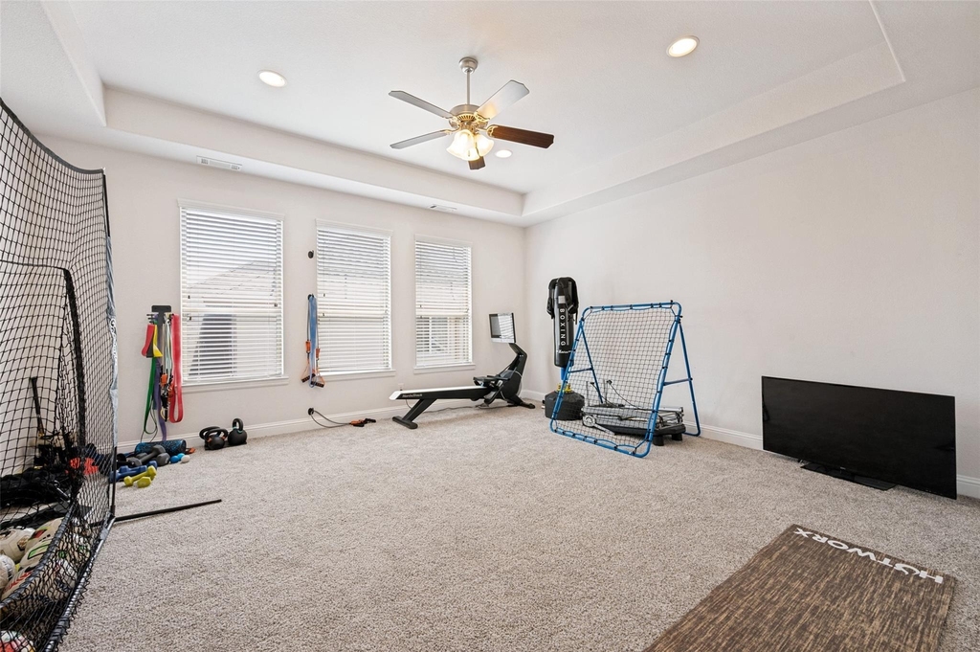
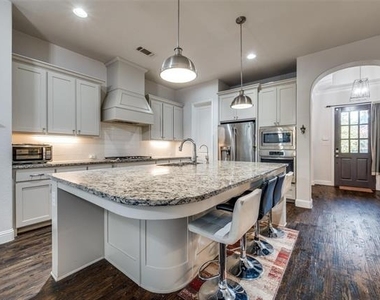
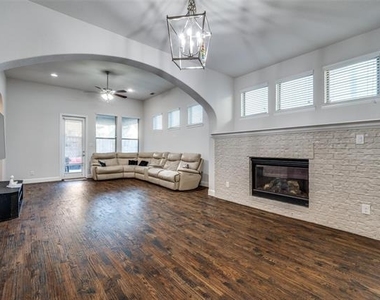
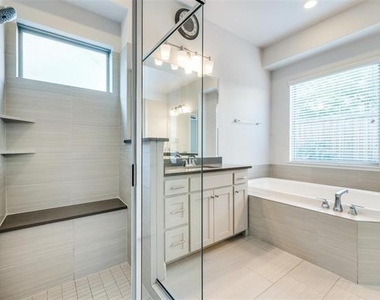
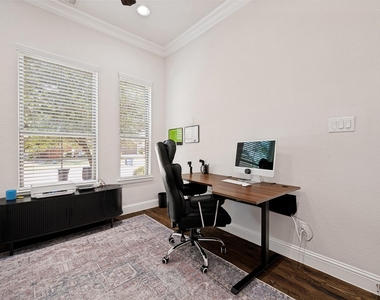
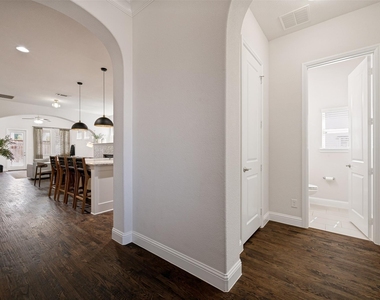
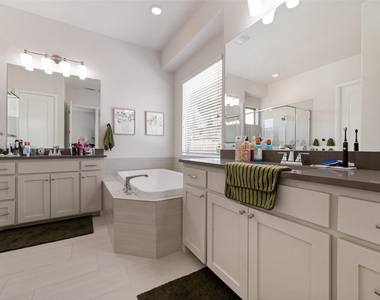
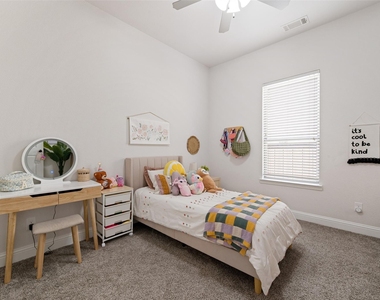
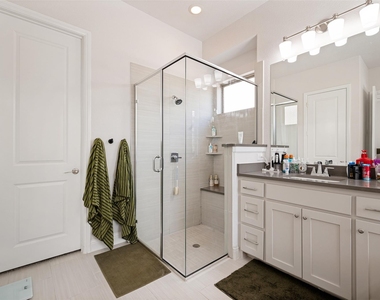
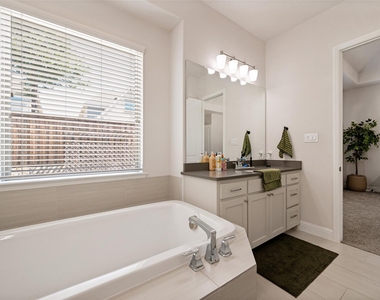
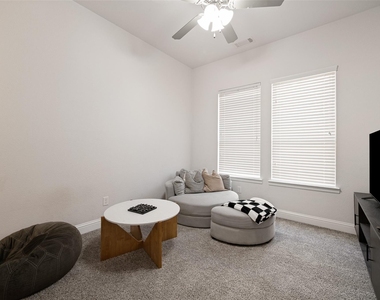
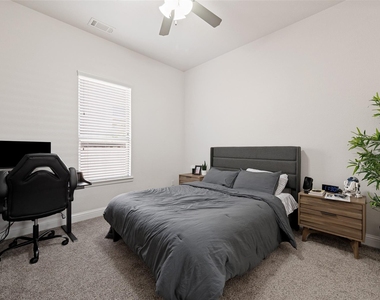
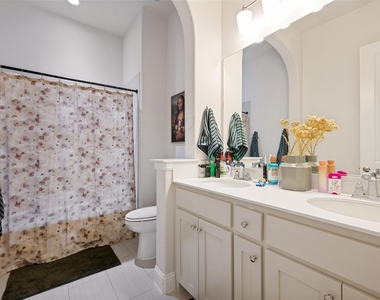
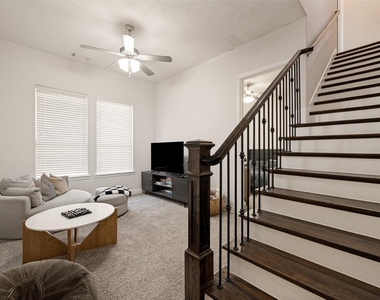
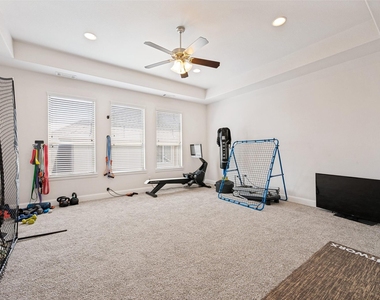
Experience upscale living in this beautifully designed home located in the award-winning community of Phillips Creek Ranch. Offering an ideal blend of elegance and functionality, this spacious home is perfect for those seeking comfort, flexibility, and an exceptional neighborhood lifestyle. Inside, you'll find a dedicated study with French doors, two spacious secondary bedrooms, and multiple living areas designed to fit today's lifestyle. The chef-inspired kitchen is the heart of the home, showcasing crisp white cabinetry, a gas cooktop, an oversized island with seating, and a large walk-in pantry. The open-concept design flows seamlessly into the dining area with a cozy fireplace and the inviting family room, where expansive windows fill the space with natural light and overlook the private backyard. The secluded primary retreat provides a peaceful escape with a luxurious ensuite bath featuring dual sinks, a soaking garden tub, a separate tiled shower, and an oversized walk-in closet. Upstairs, a large bonus room with its own full bath offers endless possibilities as a media room, playroom, guest suite, or additional bedroom.
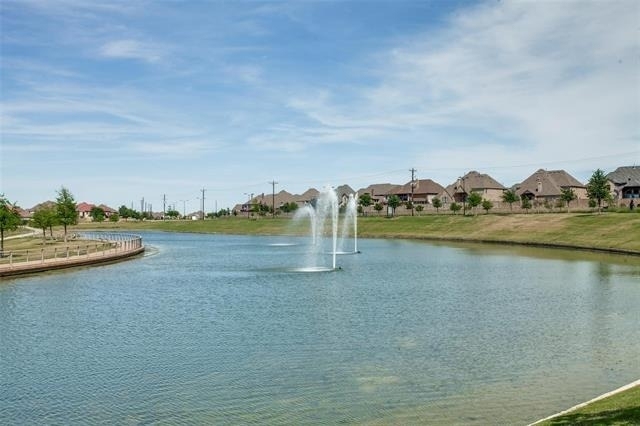
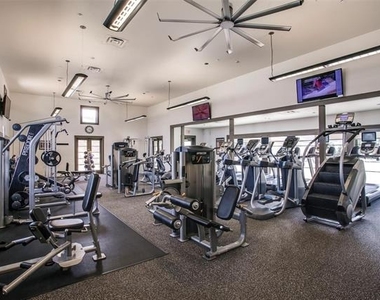
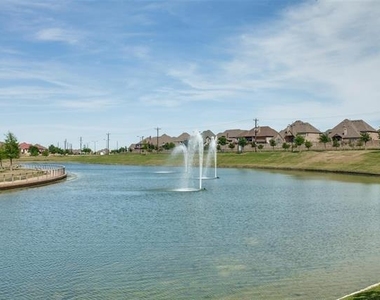
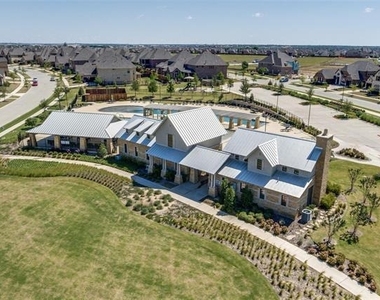
Living in Phillips Creek Ranch means enjoying resort-style amenities just outside your door. Residents have access to scenic hike and bike trails, a fully equipped fitness center, multiple swimming pools, a splash pad, parks, volleyball and bocce ball courts, a Texas-style outdoor grilling area, and a stocked catch-and-release fishing pond. The community is known for its vibrant calendar of resident events throughout the year, creating opportunities to connect with neighbors and enjoy an active lifestyle.
Conveniently situated near the Dallas North Tollway, this exceptional location provides quick access to The Star in Frisco, Legacy West, Grandscape, top-rated dining, shopping, entertainment, and both DFW International and Love Field airports. This is a wonderful opportunity to enjoy luxury living in one of Frisco's premier communities.
AMENITIES
Attached Garage
Fireplace
Dishwasher
Parking Space
ADDITIONAL INFORMATION
Interior
Bathroom Information
Half Bathrooms: 2
Full Bathrooms: 2
Interior Information
Interior Features: Eat-in Kitchen, Granite Counters, High Speed Internet, Kitchen Island, Vaulted Ceiling(s), Walk-In Closet(s), Cable TV Available, Decorative Lighting, Flat Screen Wiring
Appliances: Dishwasher, Disposal, Gas Cooktop, Microwave, Convection Oven
Flooring Type: Carpet, Ceramic Tile, Wood
Laundry Features: Electric Dryer Hookup, Washer Hookup, Full Size W/D Area
Fireplace Information
Has Fireplace
Fireplace Features: Brick
Fireplaces: 1
Exterior
Property Information
Has Property Attached
Square Footage: 3,126
Security Features: Security System Owned
Architectural Style: Traditional
Year Built: 2017
Building Information
Levels: Two
Construction Materials: Brick
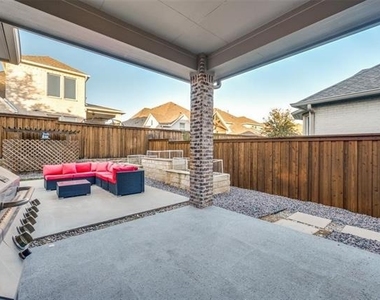
Patio and Porch Features: Covered
Lot Information
Lot Features: Interior Lot, Landscaped, Sprinkler System
Lot Size Area: 0.159
Lot Size Units: Acres
Lot Size Acres: 0.159
Square Footage: 6,926
Tax Lot: 25
Utilities
Utilities Information
Cooling Type: Ceiling Fan(s), Central Air, Electric
Heating Type: Central, Natural Gas
Parking
Parking Information
Has Garage
Attached Garage
Parking Features: Garage, Garage Door Opener, Garage Faces Front
The manager has not yet mailed us a photo copy of his or her government identification and proof or property ownership.
▼
Manager has not logged in recently
▼
Manager does not yet have user reviews
RENTHOP DESCRIPTION
The apartment is a unit offered at a monthly price of $3,100. The person posting the listing did not specify that any pets were allowed. It may be the case that pets are ok and the manager simply has not yet filled out all the details. The kitchen conveniently includes a dishwasher.
We have 25 photos of this particular unit, building, and surrounding areas.
We found some very similar listings nearby
Select those you'd like to message
Your messages have been sent!
Check Availability
By selecting Check Availability, you agree that RentHop and real estate professionals may call or text you about your inquiry. Message/data rates may apply. Terms & Privacy. California Privacy Notice



















 Your Privacy Choices
