$1,700
LEASED / EXPIRED
Posted 4 weeks ago, Immediate Move-In
bedrooms
3 Bed
bathrooms
2 Bath
bathrooms
1 Half Bath
square feet
1,458 Sqft
Listing by Jose Perez
Save Listing

SIMILAR NEARBY LISTINGS
7155 Sw 56 Place
Ocala
34481
$1,900
By Caterina Mignosa, 1 day ago
bedrooms
3 Bed
|
bathrooms
2 Bath
|
square feet
1,508 Sqft
$1,800
By Brenda Encarnacion Garcia, 22 hours ago
bedrooms
3 Bed
|
bathrooms
2 Bath
|
square feet
1,505 Sqft
$1,800
By Brenda Encarnacion Garcia, 22 hours ago
bedrooms
3 Bed
|
bathrooms
2 Bath
|
square feet
1,505 Sqft
$1,900
By Caterina Mignosa, 1 day ago
bedrooms
3 Bed
|
bathrooms
2 Bath
|
square feet
1,508 Sqft
$1,900
By Caterina Mignosa, 1 day ago
bedrooms
3 Bed
|
bathrooms
2 Bath
|
square feet
1,551 Sqft
$1,900
By Felix Vizcaino, 1 day ago
bedrooms
3 Bed
|
bathrooms
2 Bath
|
square feet
1,551 Sqft

DESCRIPTION
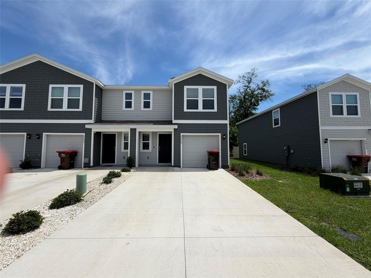
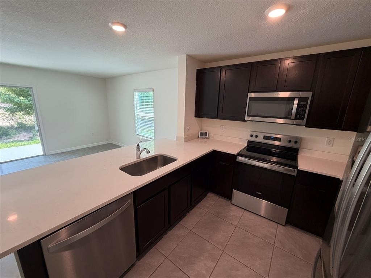
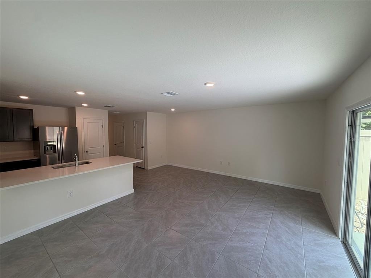
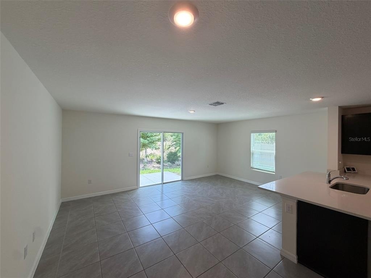
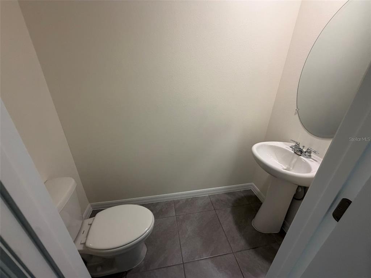
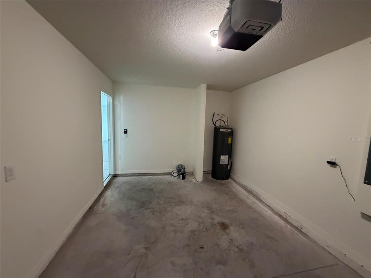
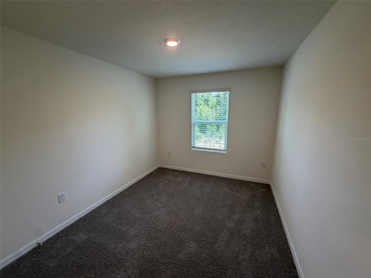
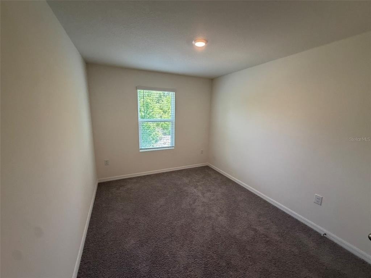
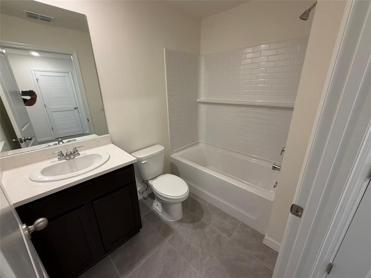
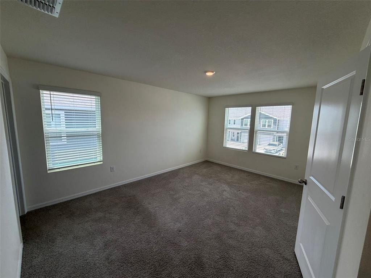
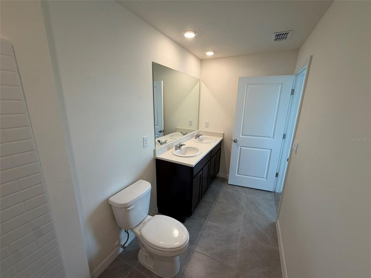
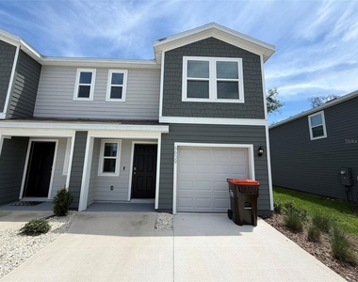
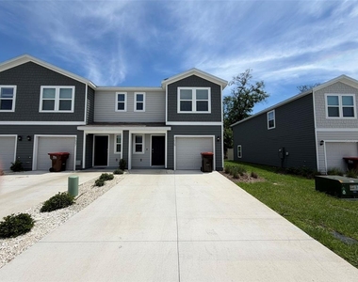
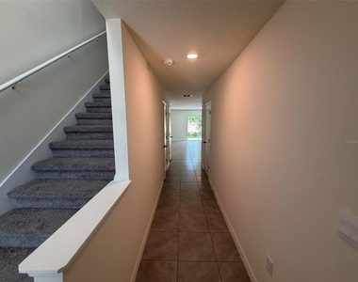
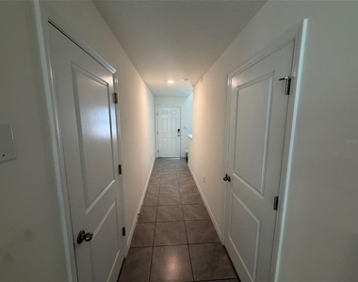
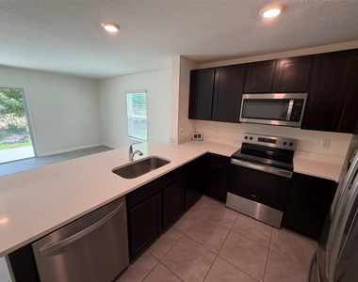
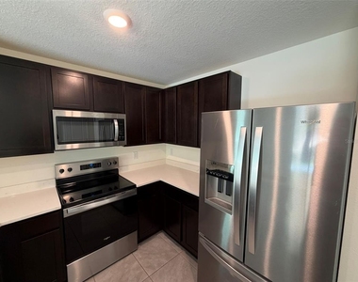
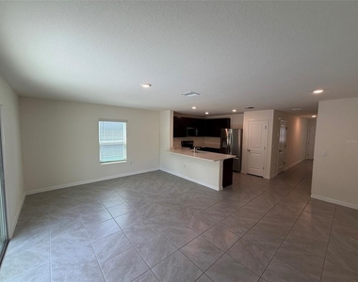
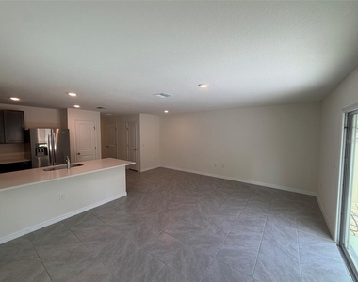
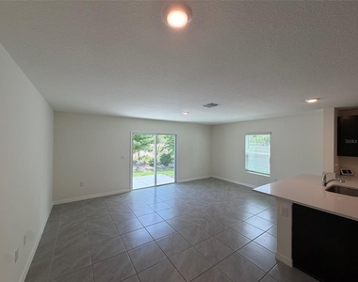
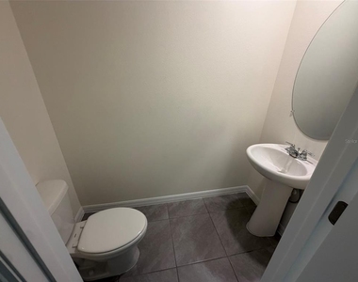
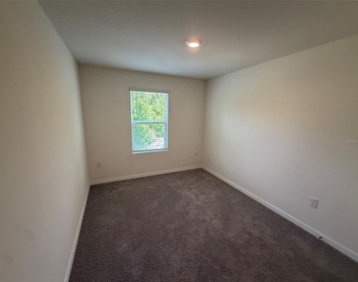
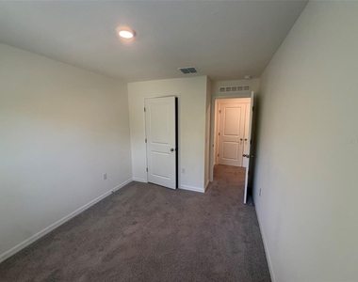
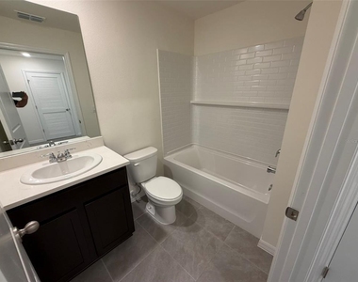
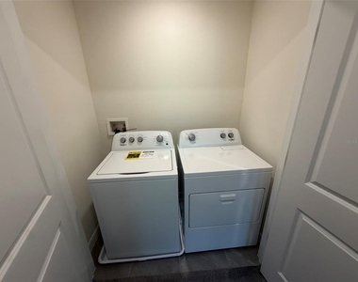
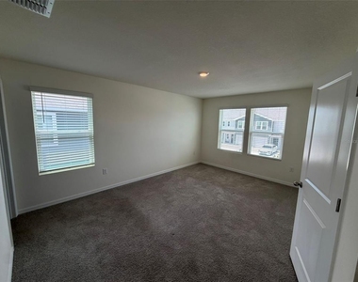
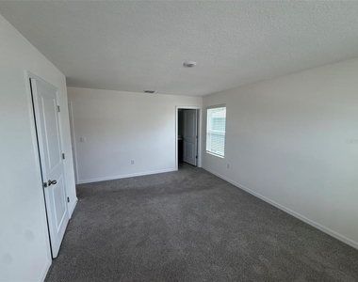
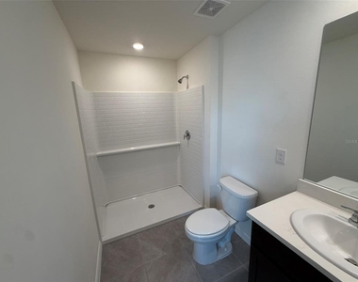
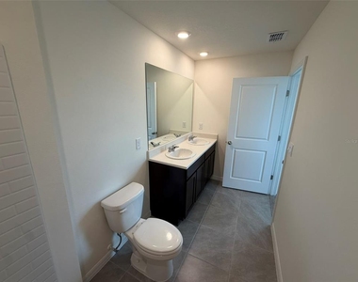
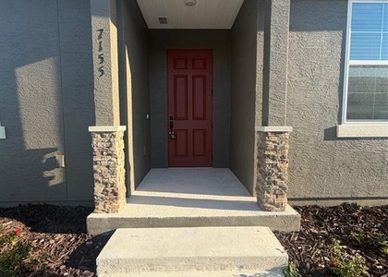
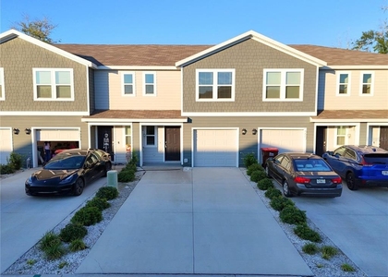
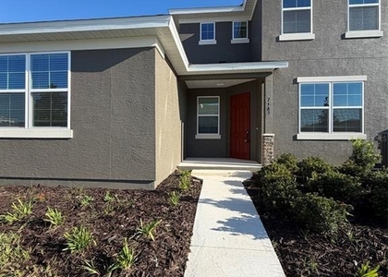
CORNER UNIT - Gorgeous 3-bedroom, 2.5-bathroom townhouse (Year Built 2025), centrally located and just minutes away from hospitals, retail, supermarkets and schools. Designed with both style and functionality in mind, this home features an open-concept kitchen, dining, and living area that's perfect for entertaining or relaxing with family. The first floor boasts sleek tile flooring, while the second floor offers cozy carpeting in all areas except the bathrooms. The modern kitchen comes equipped with stainless steel appliances, and the home includes a WASHER AND DRYER for your convenience. A private outdoor porch provides the perfect spot to relax and unwind. With a half bathroom located on the first floor, this home is thoughtfully designed for both comfort and practicality.

AMENITIES
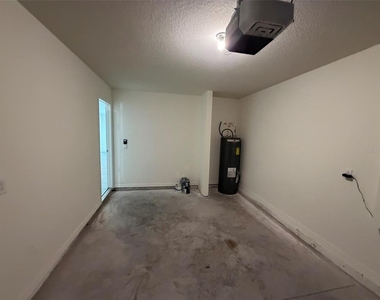
Attached Garage
Laundry In Unit
Dishwasher
Parking Space

ADDITIONAL INFORMATION
Interior

    Bathroom Information

  • Half Bathrooms: 1
  • Full Bathrooms: 2

    Interior Information

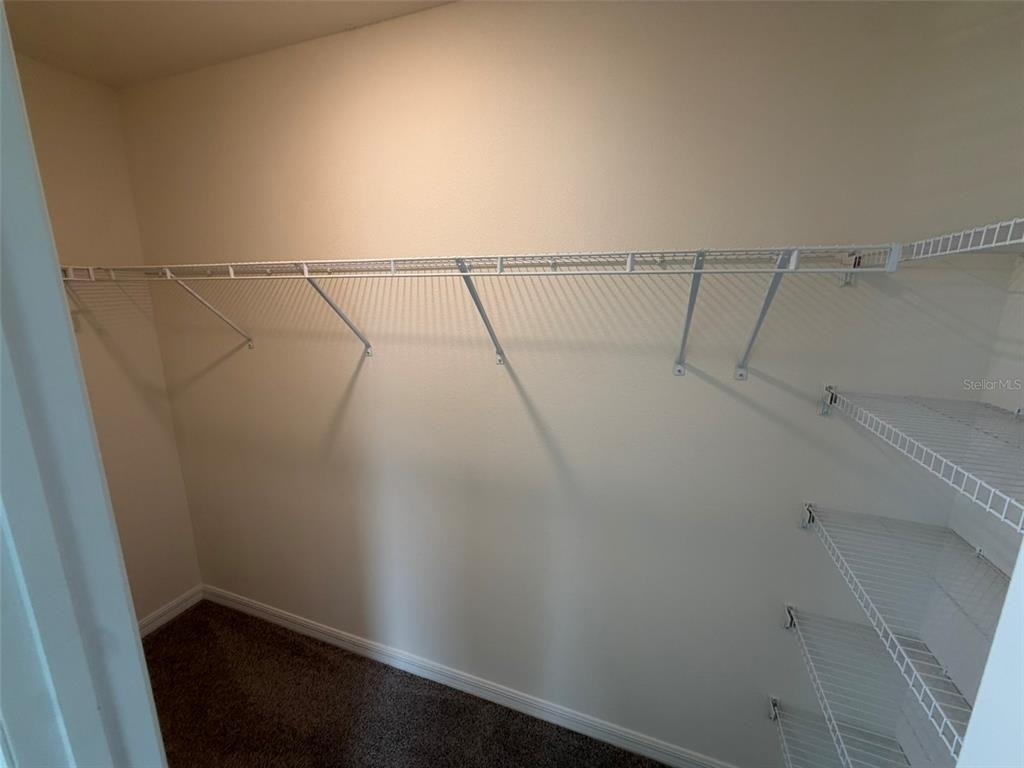
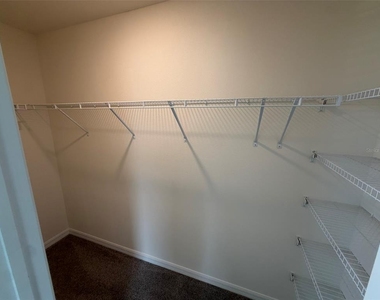
  • Interior Features: Open Floorplan, Walk-In Closet(s), PrimaryBedroom Upstairs, Thermostat, Window Treatments
  • Appliances: Dishwasher, Dryer, Microwave, Range, Refrigerator, Washer
  • Flooring Type: Carpet, Ceramic Tile
  • Laundry Features: Inside, Laundry Room

    Room Information

  • Rooms: 4
Exterior

    Property Information

  • Has Property Attached
  • Square Footage: 1,458
  • Square Footage Source: $0
  • Security Features: Smoke Detector(s)
  • Property Condition: Completed
  • Year Built: 2024

    Building Information

  • Builder Model: Pearson
  • Building Area Total: 1458
  • Levels: Two
  • Building Area Units: Square Feet
  • Window Features: Blinds
  • Patio and Porch Features: Rear Porch

    Lot Information

  • Lot Size Area: 1600
  • Lot Size Units: Square Feet
  • Lot Size Acres: 0.04
  • Square Footage: 1,600

    Land Information

  • Water Source: Public
Utilities

    Utilities Information

  • Cooling Type: Central Air
  • Heating Type: Central, Electric
  • Sewer : Public Sewer
Parking

    Parking Information

  • Has Garage
  • Attached Garage
  • Garage Spaces: 1

MAP


34481

LISTING QUALITY
▲ Features and amenities are properly noted
▲ RentHop has data for this building
▼ Listing agent has an unconfirmed email address
▼ The manager has not yet mailed us a photo copy of his or her government identification and proof or property ownership.
▼ Manager has not logged in recently
▼ Manager does not yet have user reviews

RENTHOP DESCRIPTION
The apartment is a unit offered at a monthly price of $1,700. The person posting the listing did not specify that any pets were allowed. It may be the case that pets are ok and the manager simply has not yet filled out all the details. The kitchen conveniently includes a dishwasher.

We have 26 photos of this particular unit, building, and surrounding areas.
See available units at 6609 South West 81st Loop.

Does something look off?

Courtesy of RH Advisors, Inc. and RHP Realty NJ, Inc.