Check Availability

6609 Heidi Court

McLean, Fairfax, 22101
$8,000
Posted 1 day ago, Immediate Move-In
bedrooms
5 Bed
bathrooms
3 Bath
bathrooms
1 Half Bath
square feet
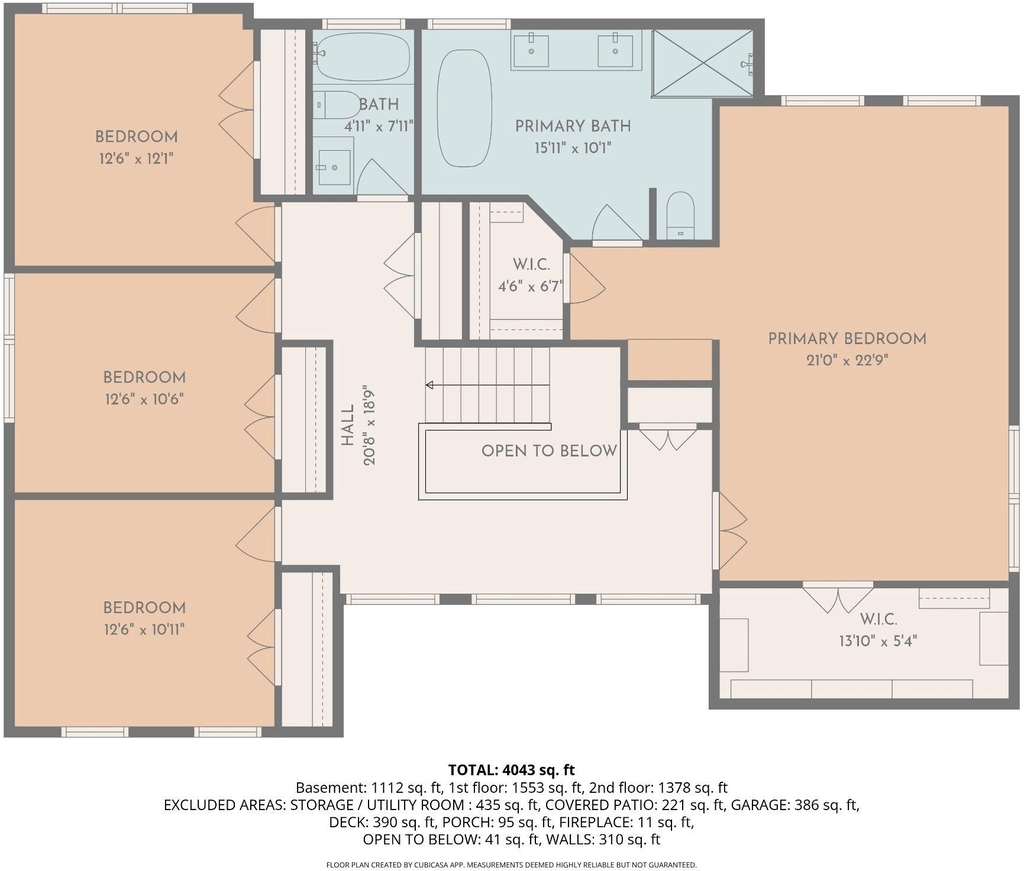
4,133 Sqft
Save Listing

DESCRIPTION
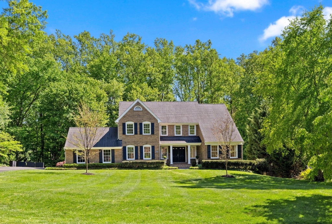
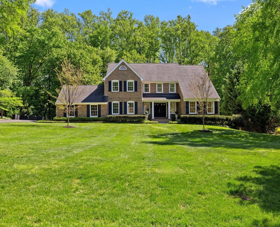
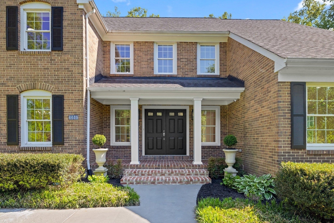
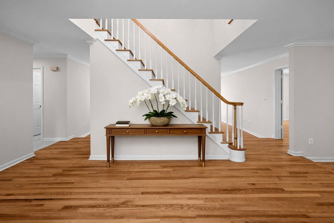
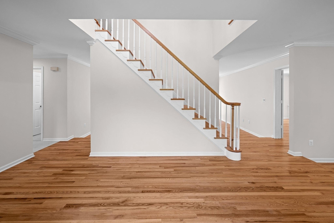
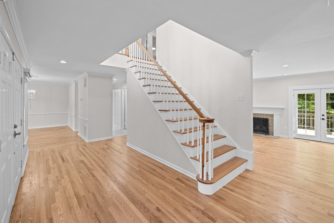
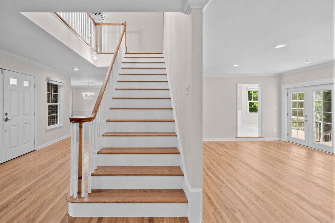
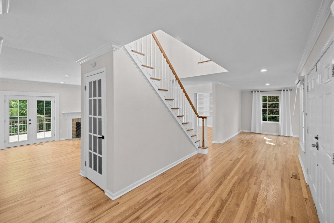
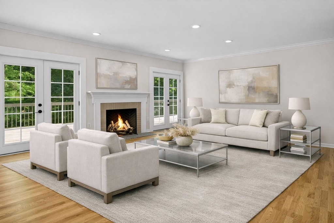
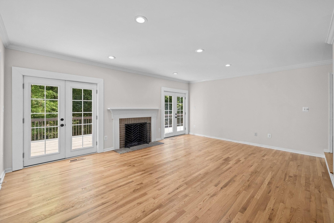
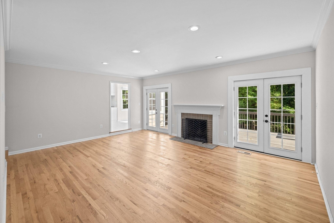
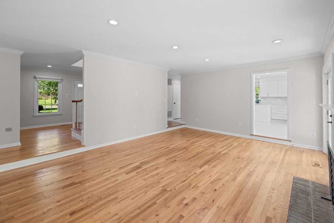
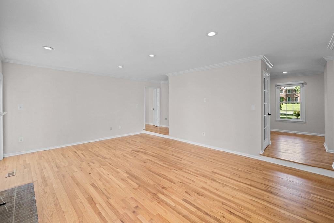
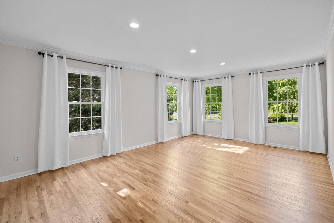
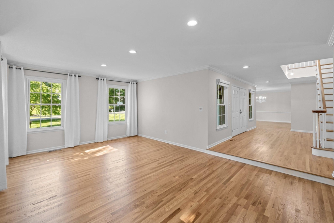
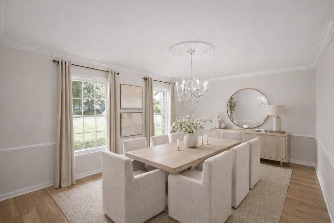
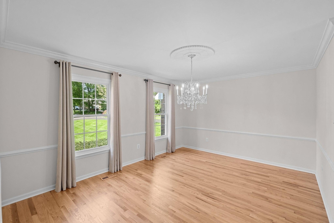
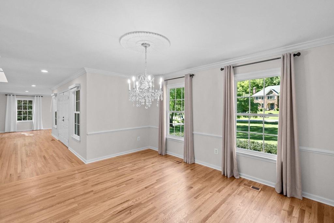
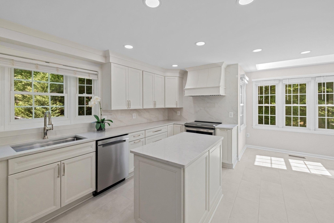
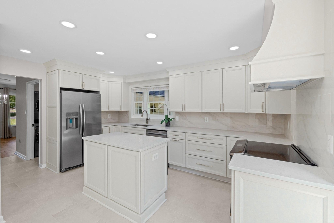
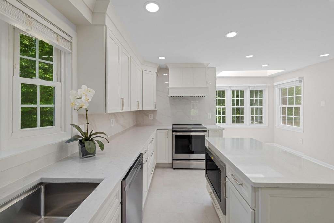
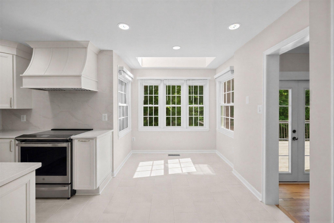
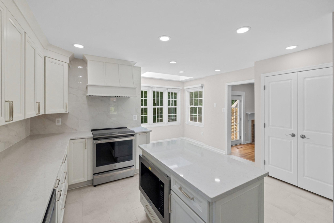
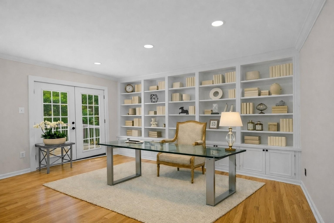
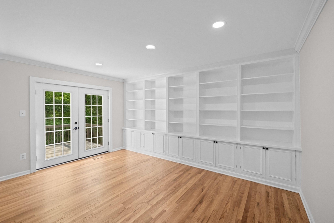
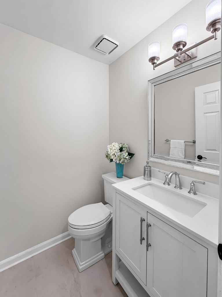
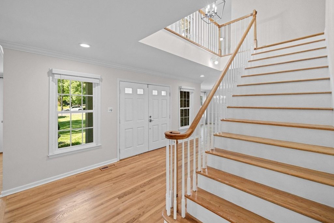
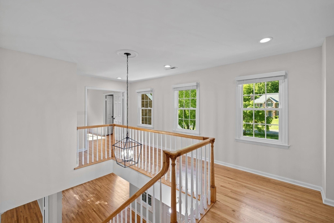
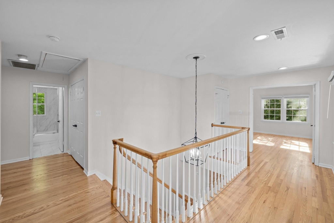
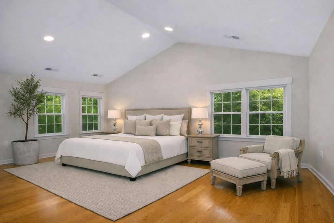
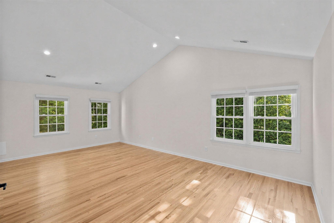
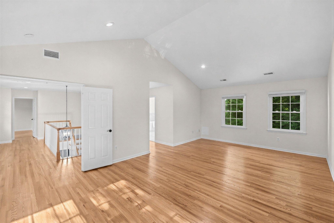
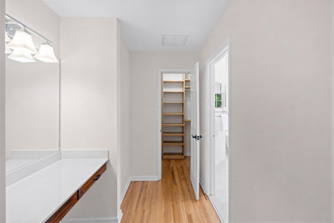
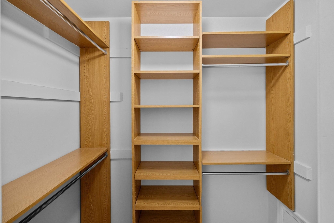
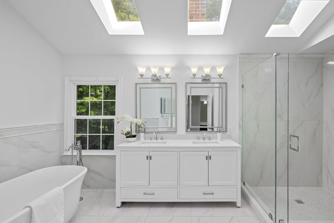
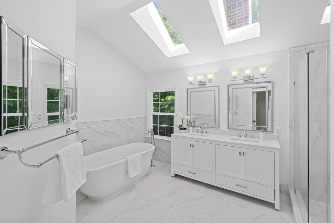
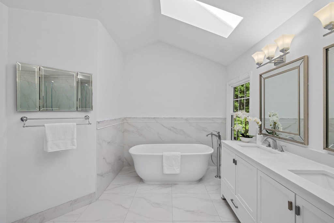
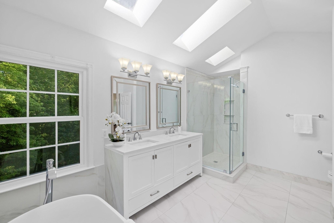
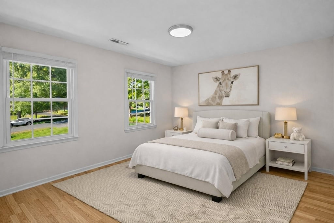
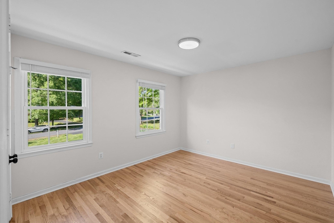
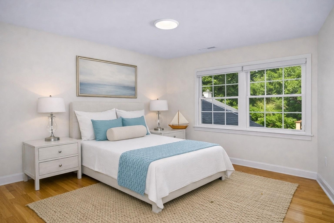
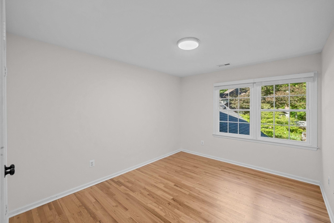
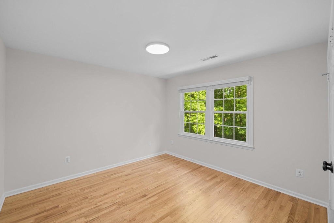
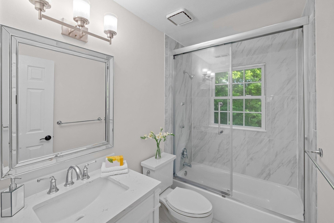
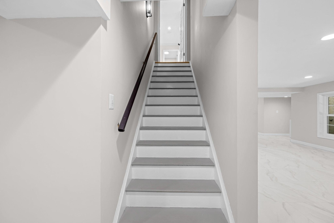
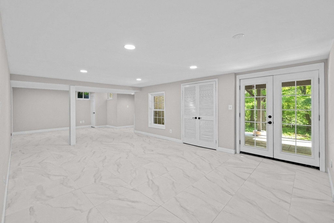
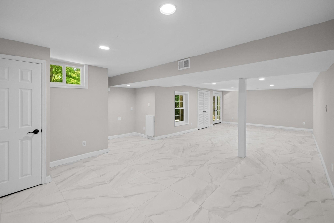
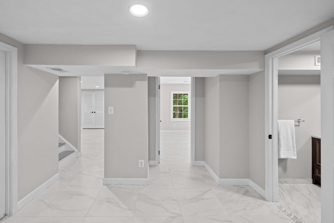
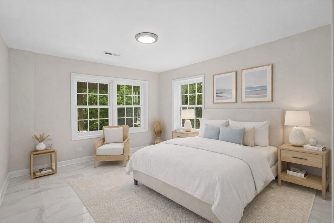
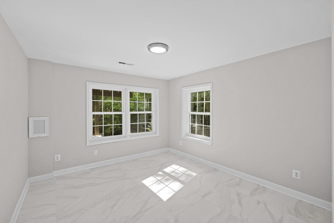
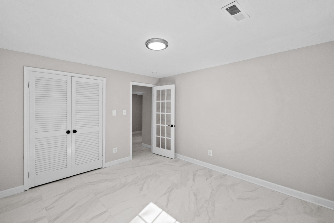
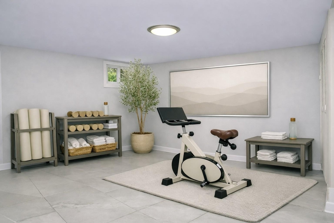
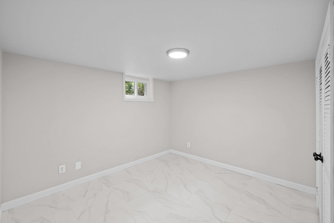
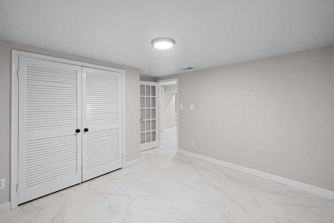
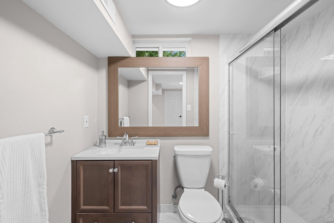
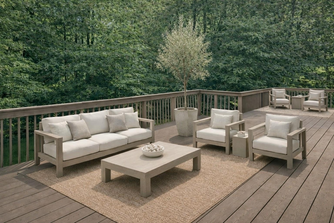
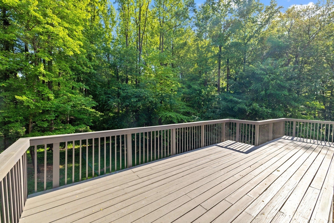
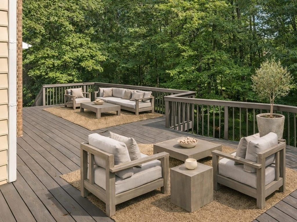
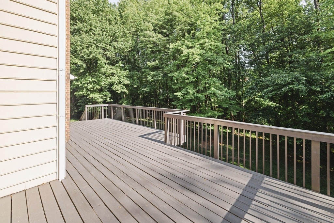
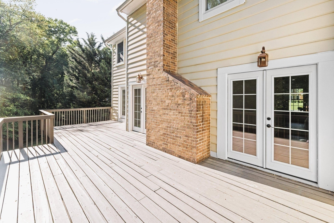
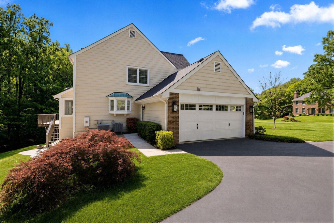
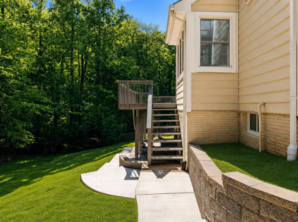
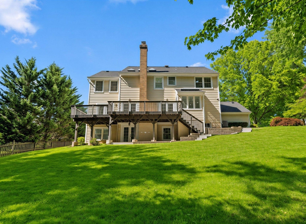
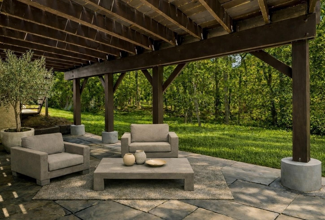
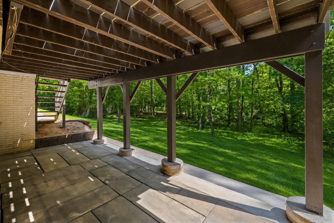
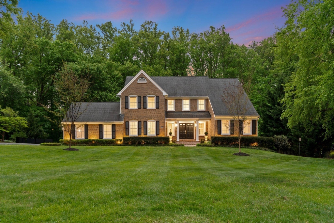
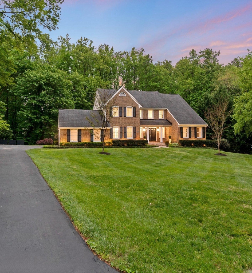
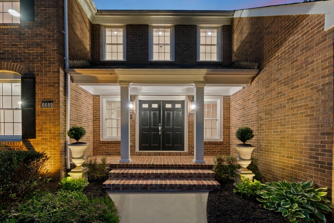
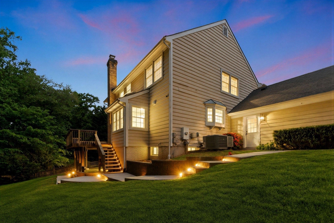
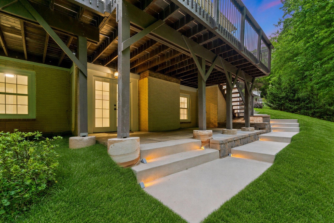
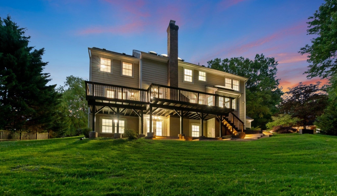
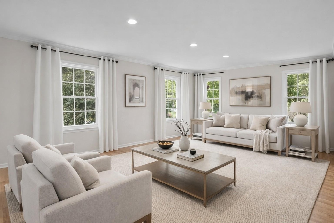
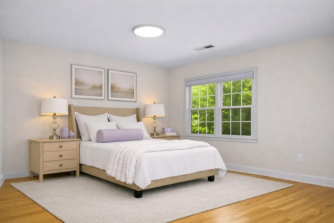
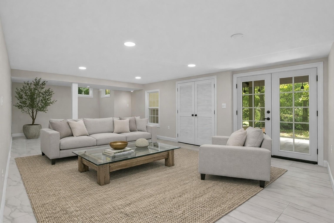
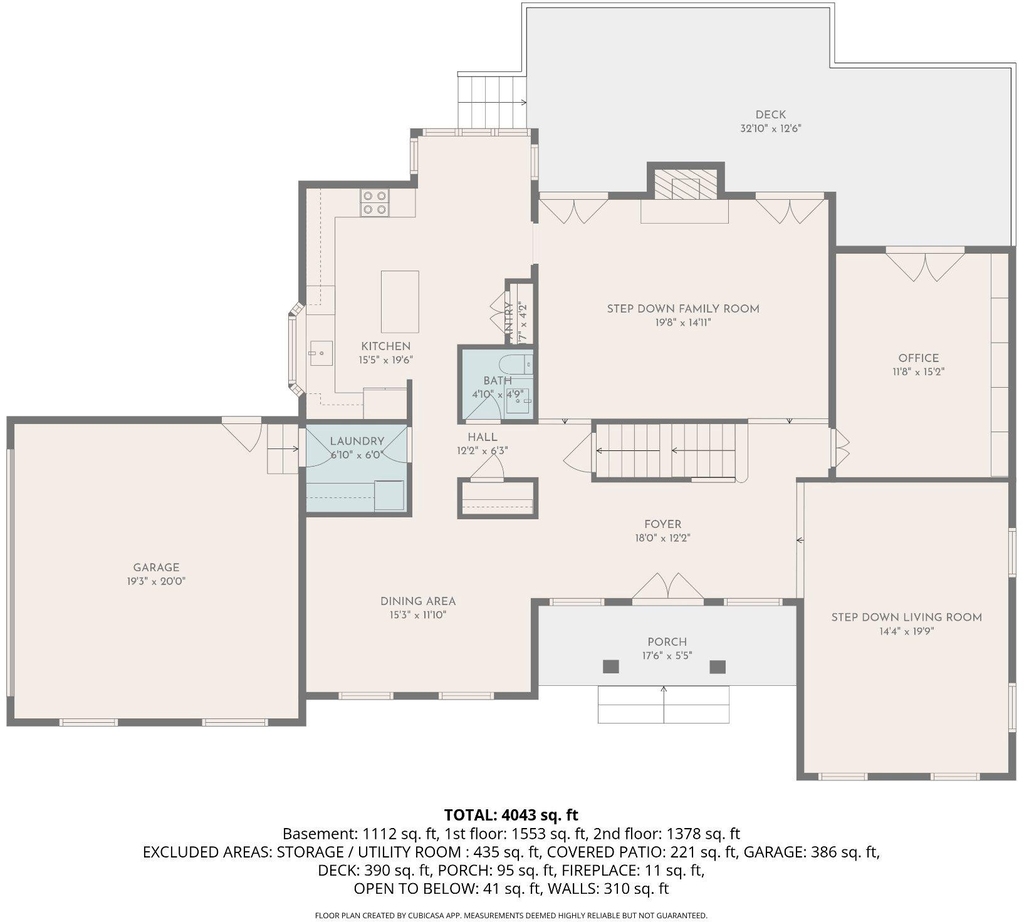
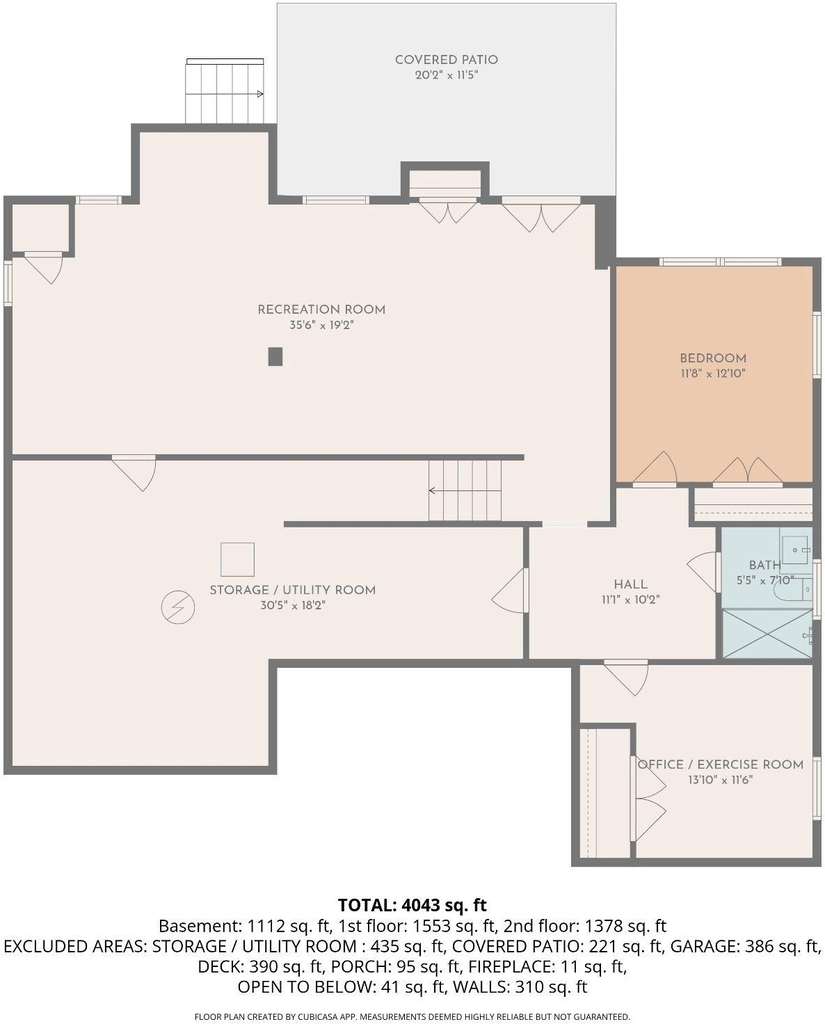
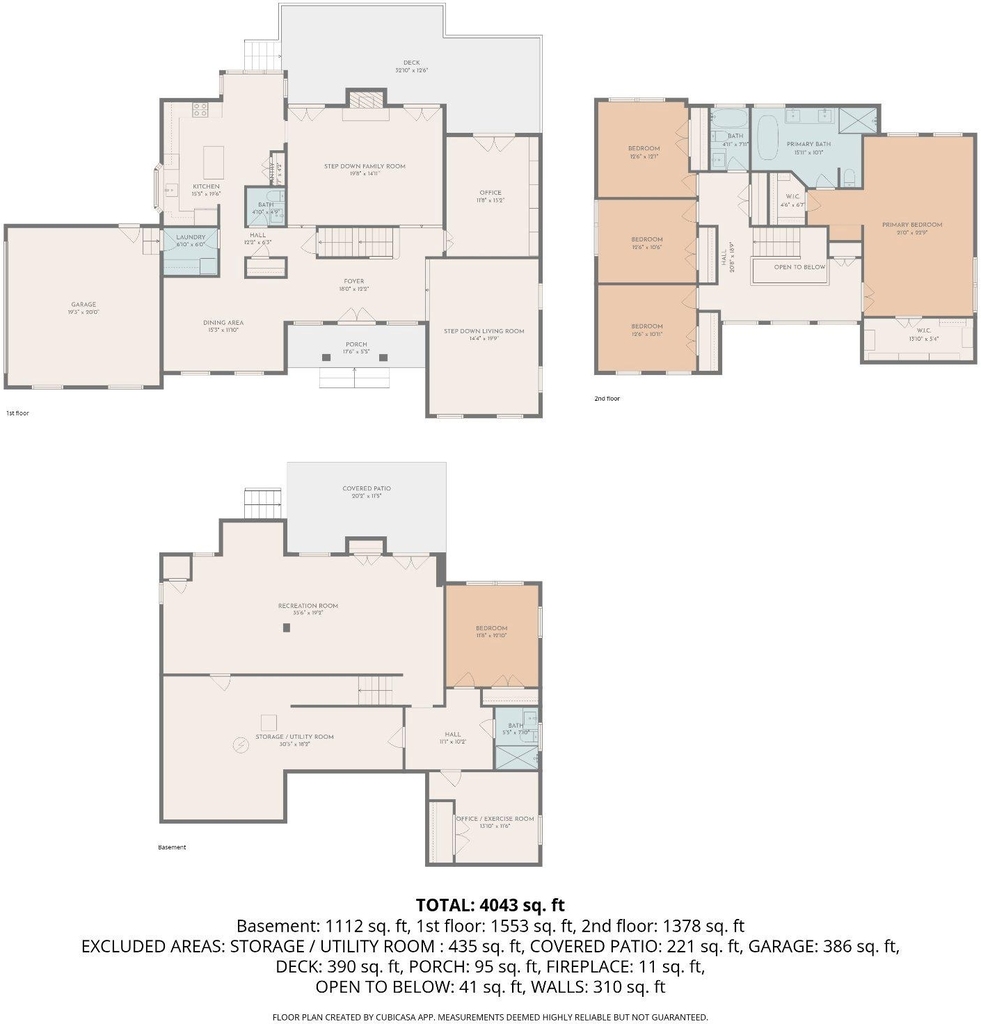
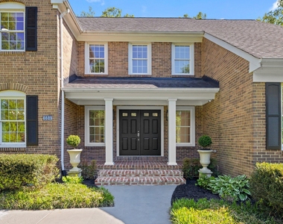
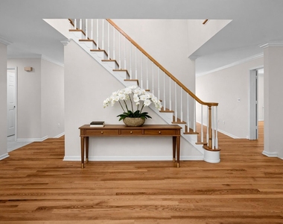
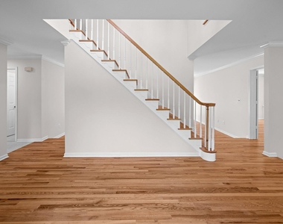
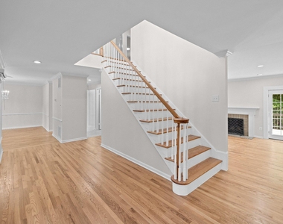
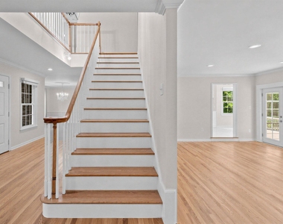
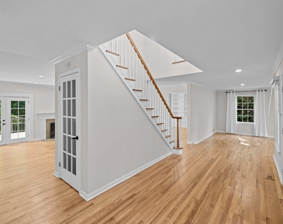
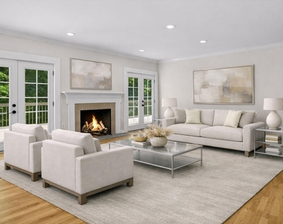
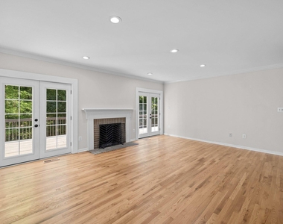
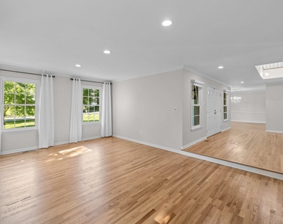
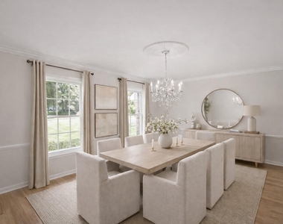
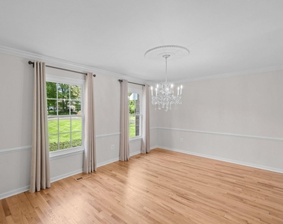
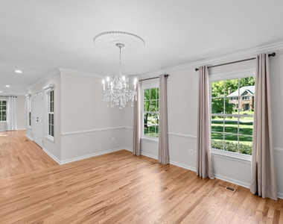
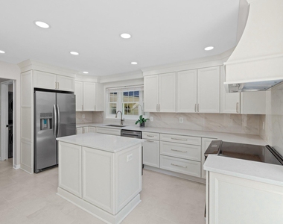
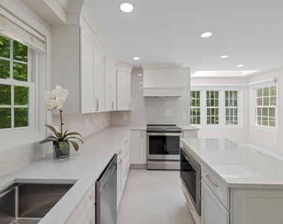
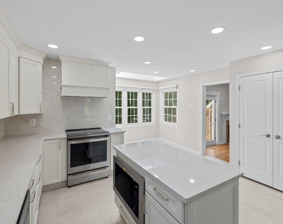
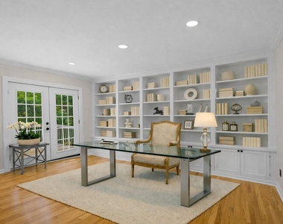
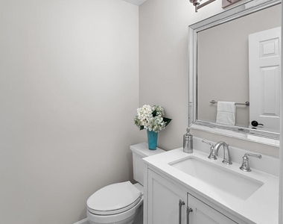
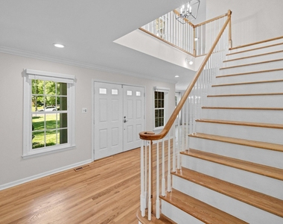
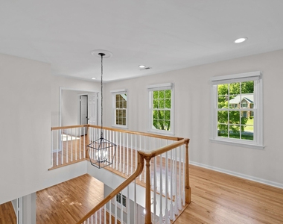
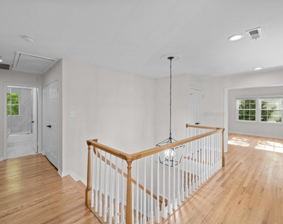
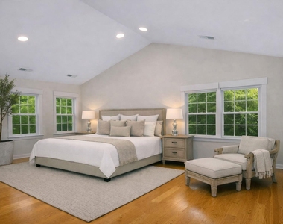
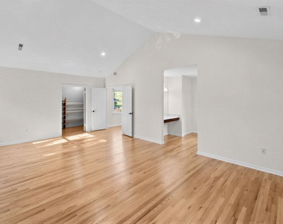
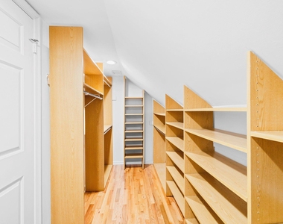
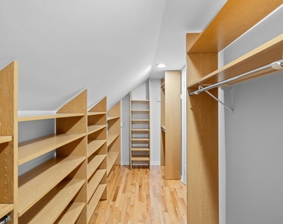
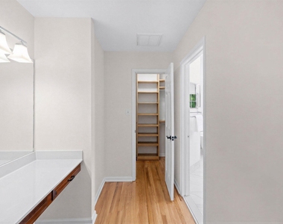
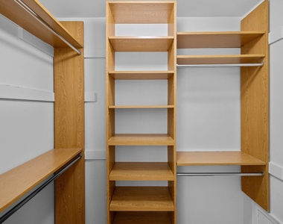
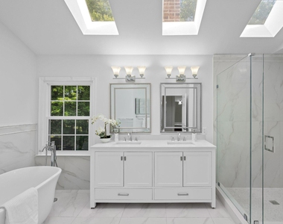
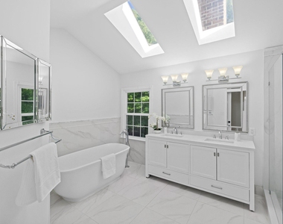
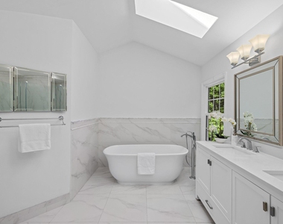
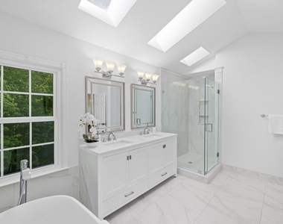
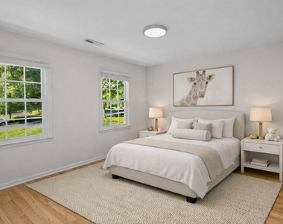
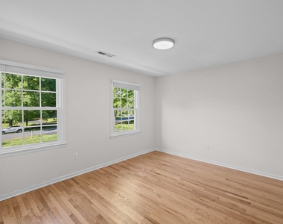
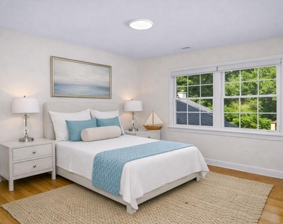
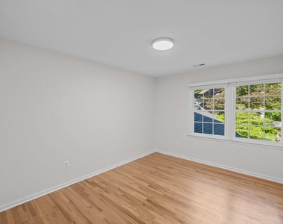
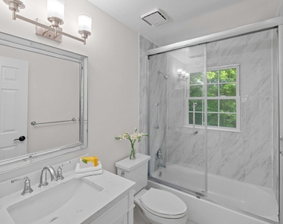
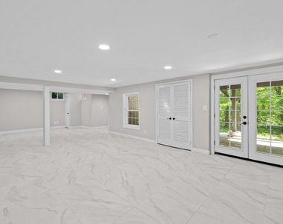
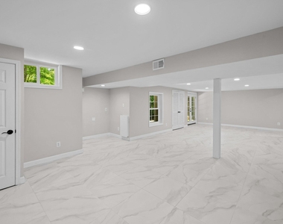
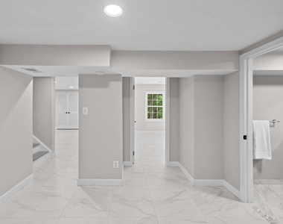
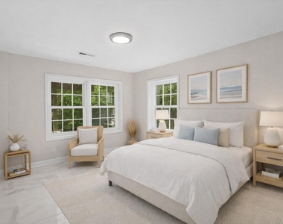
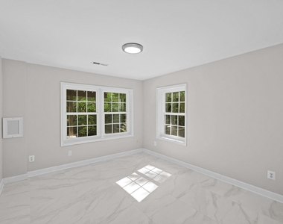
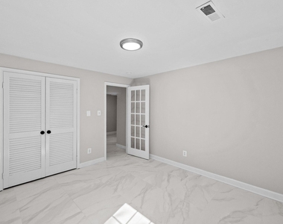
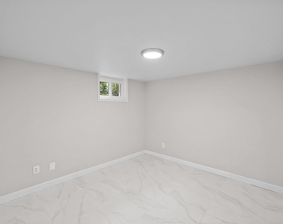
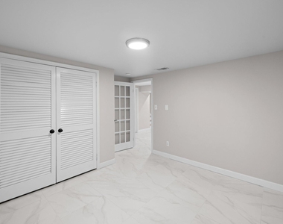
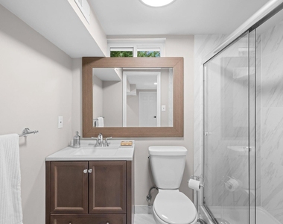
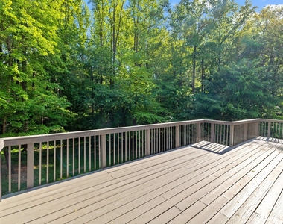
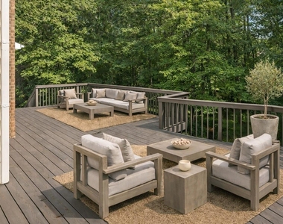
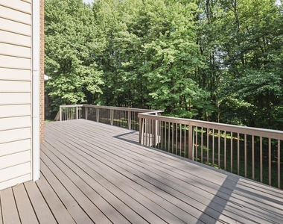
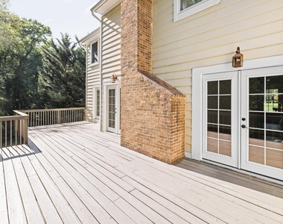
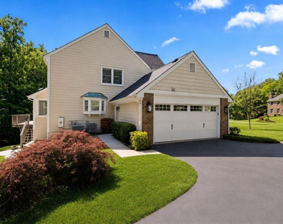
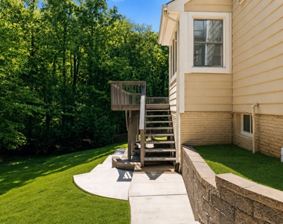
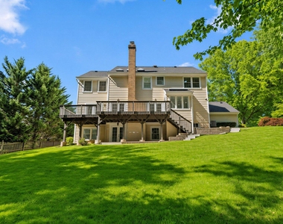
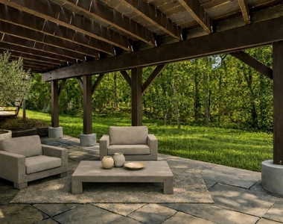
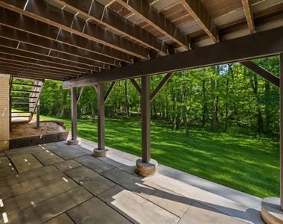
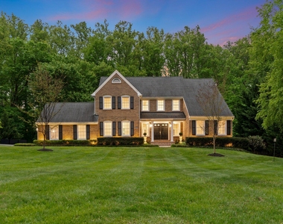
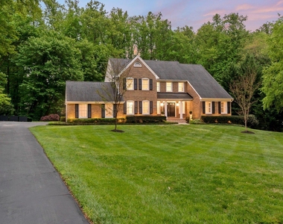
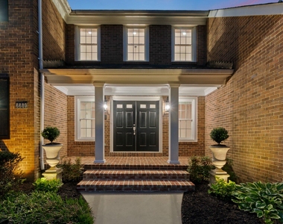
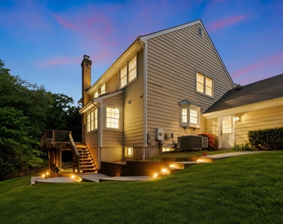
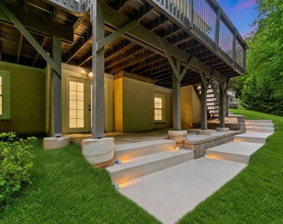
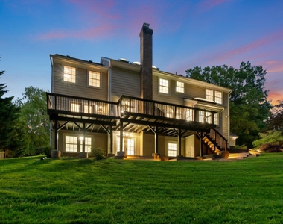
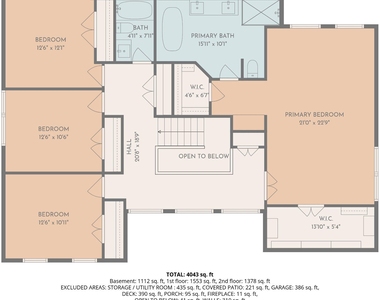
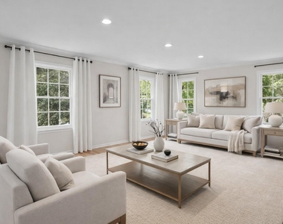
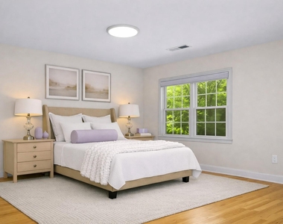
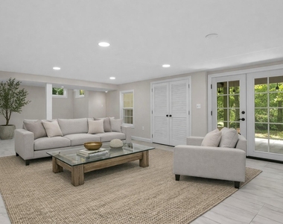
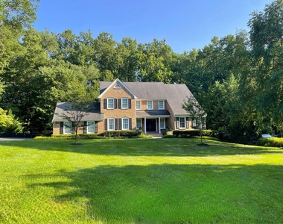
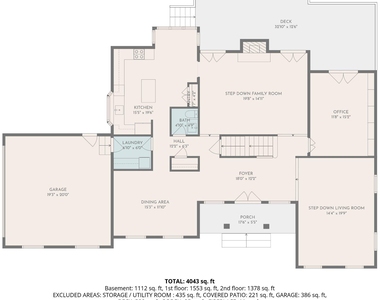
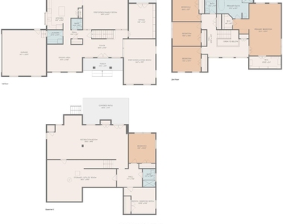
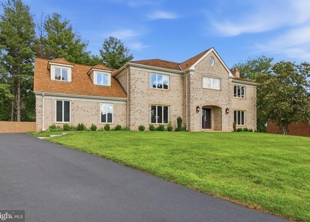
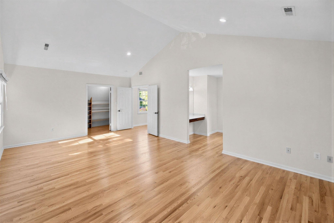
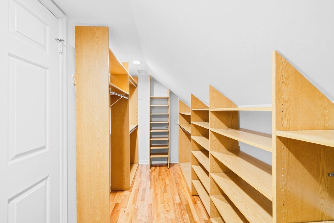
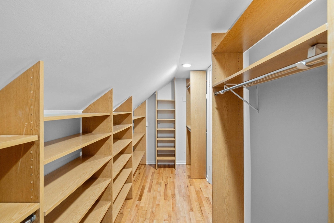
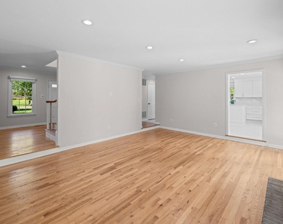
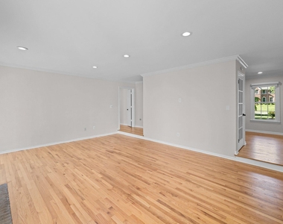
Rare offering! Exquisitely renovated colonial inside the beltway in coveted Langley HS pyramid -- minutes to DC, key commuter routes, airports, parks, and premier shopping and dining. Blending timeless architecture with luxurious upgrades, this home offers refined living on a quiet cul-de-sac with an oversized front lawn and private back yard. New chef's kitchen features premium cabinets and quartz counters, designer hood, abundant windows, and stainless steel appliances including induction range and built-in microwave. Adjacent formal dining room overlooks lush front landscaping. Step down family and living rooms offer expansive settings for everyday living and entertaining. French doors in the spacious family room and main level office welcome you to an oversized deck and private wooded backyard. Upper level features a grand primary suite with vaulted ceilings, 2 walk-in closets, a dressing area, and luxurious, fully renovated bathroom with soaking tub, frameless glass shower, double-sink vanity, and skylights. The upper level is also appointed by 3 additional bedrooms and a fully renovated bathroom. Bright and airy walkout lower level features a spacious rec room, fifth bedroom and full bath, second office/exercise studio, abundant storage, and french doors to the private yard. Other upgrades include a convenient garage outlet for an EV charger, energy efficient low-e/argon windows and skylights, newly refinished hardwood floors, and a newly installed rear walkway. Rare opportunity to lease an exquisitely renovated, impeccably maintained home in a premier location. Agent related to owner. Min 24 mos lease. No smokers. Pets considered on case by case basis. Max 2 occ. inc. to qualify. Applications must be submitted via Long & Foster website. All occ. 18+ req. to apply.
AMENITIES
Fireplace
Private Outdoor Space
Dishwasher
Parking Space
Virtual Tour
Video/3D Tour

ADDITIONAL INFORMATION
Interior

    Bathroom Information

  • Half Bathrooms: 1
  • Full Bathrooms: 3

    Interior Information

  • Interior Features: Soaking Tub, Breakfast Bar, Built-in Features, Central Vacuum, Crown Molding, Eat-in Kitchen, Kitchen Island, Pantry, Recessed Lighting, Walk-In Closet(s), Attic, Bathroom - Stall Shower, Bathroom - Tub Shower, Bathroom - Walk-In Shower, Chair Railings, Dining Area, Floor Plan - Traditional, Floor Plan - Open, Formal/Separate Dining Room, Kitchen - Gourmet, Kitchen - Table Space, Primary Bath(s), Skylight(s), Upgraded Countertops, Window Treatments, Wood Floors
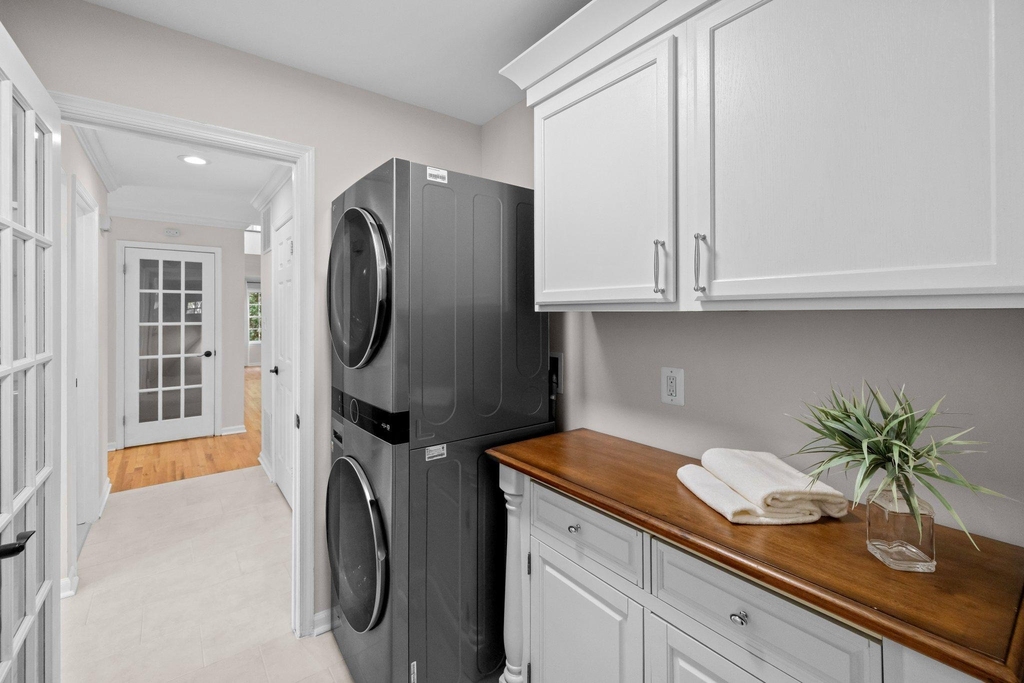
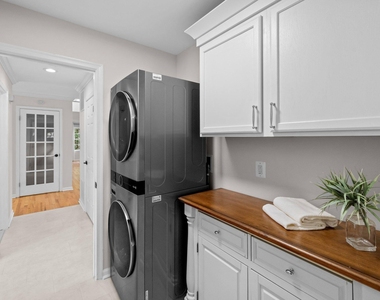
  • Appliances: Microwave, Dishwasher, Disposal, Dryer, Exhaust Fan, Electric Oven, Range Hood, Refrigerator, Stainless Steel Appliance(s), Washer, Washer/Dryer Stacked, Water Heater, Central Vacuum
  • Flooring Type: Hardwood, Ceramic Tile
  • Door Features: Double Entry, French, Six Panel

    Fireplace Information

  • Has Fireplace
  • Fireplace Features: Brick, Mantel(s), Screen
  • Fireplaces: 1

    Basement Information

  • Basement: Daylight, Full, Other, Sump Pump, Finished, Heated, Interior Access, Outside Entrance, Walkout Level, Windows
Exterior

    Property Information

  • Square Footage: 4,133
  • Square Footage Source: $0
  • Security Features: Carbon Monoxide Detector(s), Smoke Detector(s), Main Entrance Lock
  • Property Condition: Excellent
  • Architectural Style: Colonial
  • Year Built Source: Estimated
  • Year Built: 1983

    Building Information

  • Levels: 3
  • Other Structures: Above Grade, Below Grade
  • Window Features: Screens, Skylight(s), Double Pane Windows, Double Hung, Low-E, Bay/Bow
  • Construction Materials: Brick, Metal Siding
  • Patio and Porch Features: Deck, Patio, Porch, Roof

    Lot Information

  • Lot Features: Front Yard, Private, Backs to Trees, Landscaping, Premium, Rear Yard, SideYard(s)
  • Lot Size Area: 23087
  • Lot Size Units: Square Feet
  • Lot Size Acres: 0.53
  • Square Footage: 23,087

    Land Information

  • Water Source: Public
Utilities

    Utilities Information

  • Cooling Type: Central Air, Zoned
  • Heating Type: Central, Zoned
  • Sewer : Public Sewer
Parking

    Parking Information

  • Has Garage
  • Parking Features: Electric Vehicle Charging Station(s), Asphalt Driveway
  • Garage Spaces: 2
Location

    HOA Information

  • HOA Fee: $155
  • HOA Fee Frequency: Annually
Financial

    Tax Information

  • Tax Assessed Value: $1,912,320

MAP


MCLEAN

PRICE COMPARISON
This apartment's rent is 36.75% more expensive than the median rent of $5,850 for a 4-bedroom apartment in McLean, VA.
The median is solely based on the area and the number of bedrooms. Listing-specific characteristics such as the number of bathrooms and the amenities will also impact the price.

LISTING QUALITY
Features and amenities are properly noted
RentHop has data for this building
The manager has not yet mailed us a photo copy of his or her government identification and proof or property ownership.
Manager has not logged in recently
Manager does not yet have user reviews

RENTHOP DESCRIPTION
The apartment is a unit offered at a monthly price of $8,000. The person posting the listing did not specify that any pets were allowed. It may be the case that pets are ok and the manager simply has not yet filled out all the details. The kitchen conveniently includes a dishwasher.
We have 82 photos of this particular unit, building, and surrounding areas.
See available units at 6609 Heidi Court.

SIMILAR NEARBY LISTINGS
6294 Dunaway Court
McLean, Fairfax
22101
$7,900
By Jessica E Chong, 1 day ago
bedrooms
5 Bed
|
bathrooms
4 Bath
|
square feet
6,405 Sqft
5922 Chesterbrook Road
McLean, Fairfax
22101
$8,500
By Arda Akbas, 1 day ago
bedrooms
5 Bed
|
bathrooms
4 Bath
|
square feet
5,160 Sqft
5844 Bermuda Court
McLean, Fairfax
22101
$8,400
By Fouzia Khalild, 1 day ago
bedrooms
5 Bed
|
bathrooms
3 Bath
|
square feet
4,000 Sqft

Does something look off?

Bright MLS

Last Updated: 24 hours ago
Data Source: Bright MLS
MLS# VAFX2309700
List Agent Name: John Michael Shakarji
List Office Name: Long & Foster Real Estate, Inc.
IDX information is provided exclusively for personal, non-commercial use, and may not be used for any purpose other than to identify prospective properties consumers may be interested in purchasing. Information is deemed reliable but not guaranteed. The listing broker’s offer of compensation is made only to participants of the MLS where the listing is filed.
Courtesy of RH Advisors, Inc. and RHP Realty NJ, Inc.
Quantcast