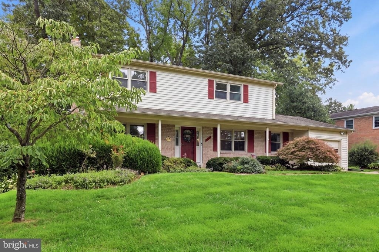
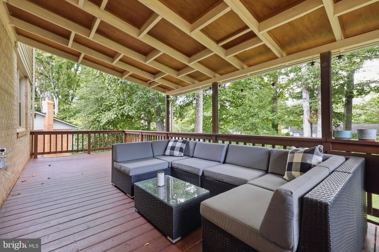
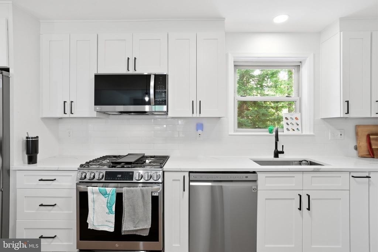
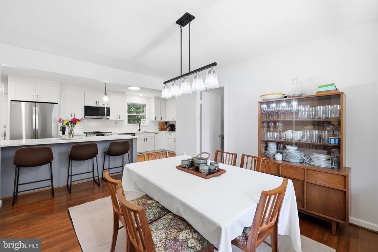
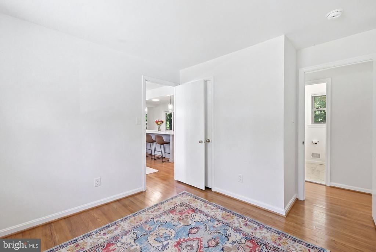
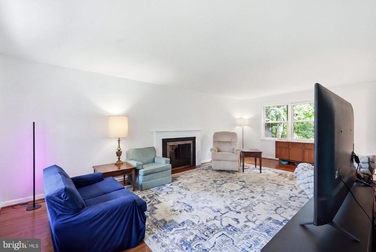
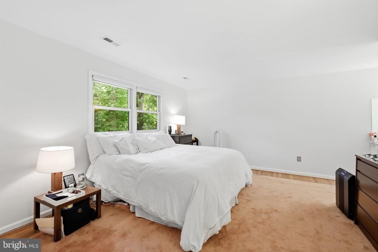
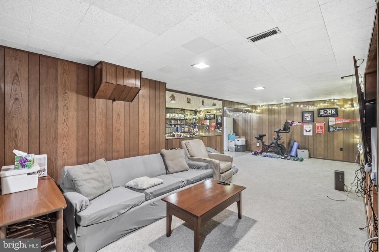
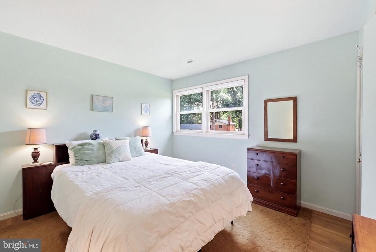
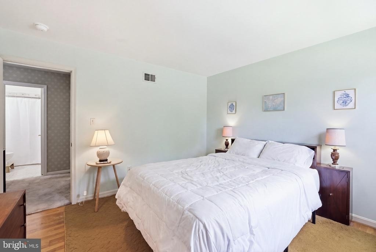
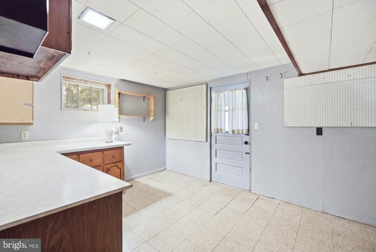
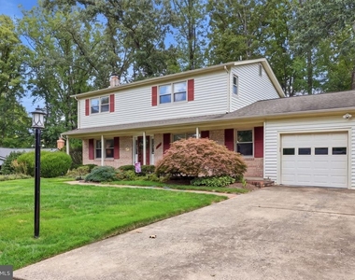
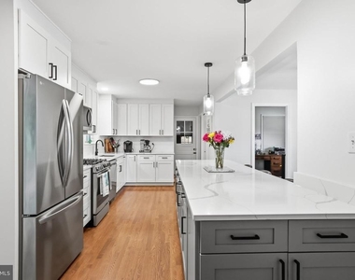
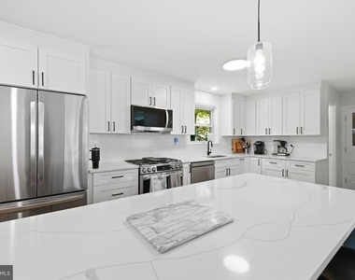
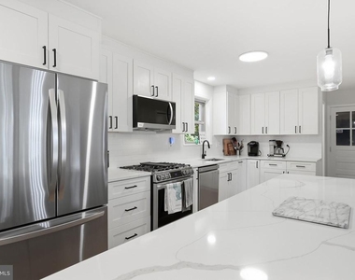
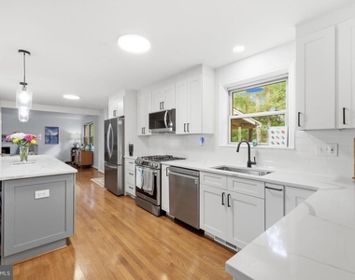
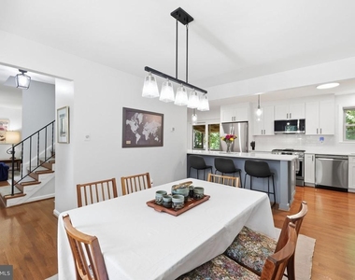
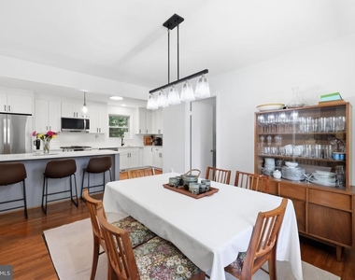
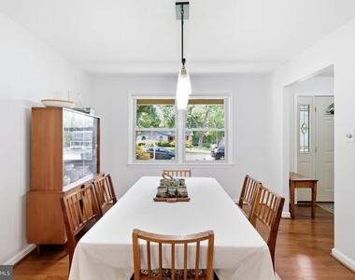
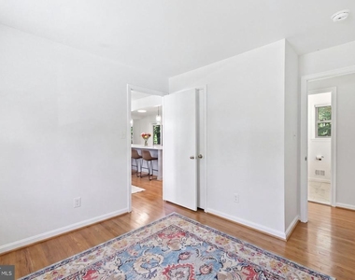
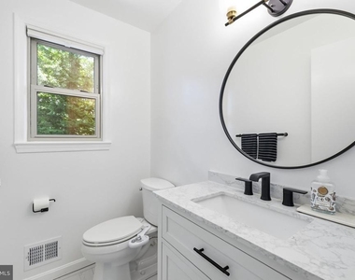
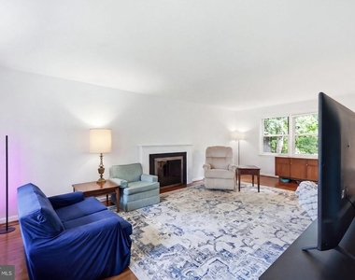
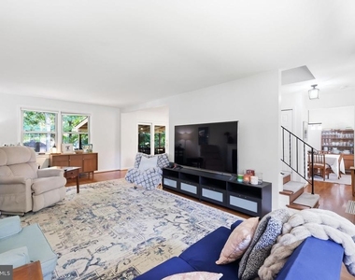
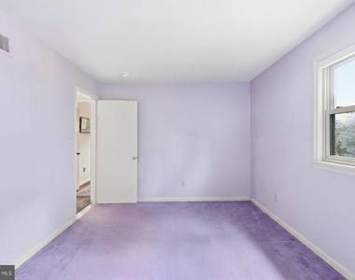
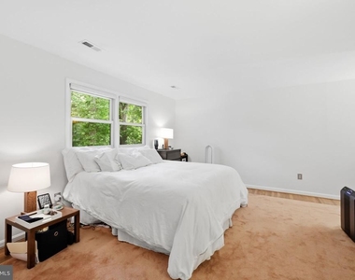
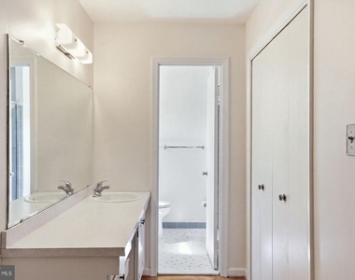
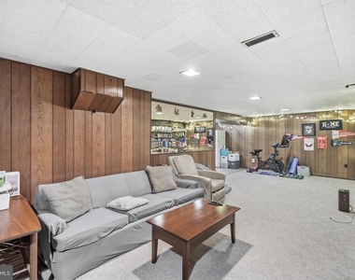
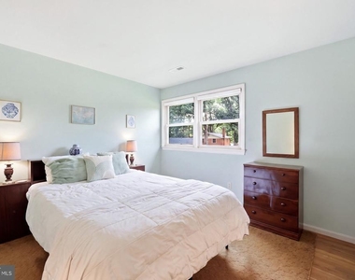
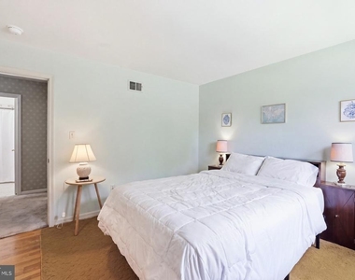
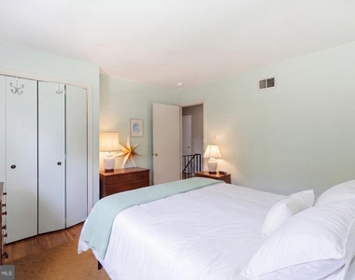
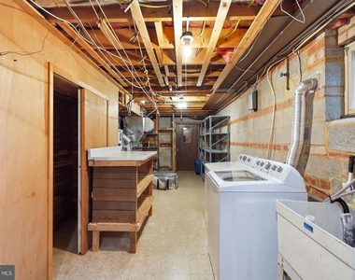
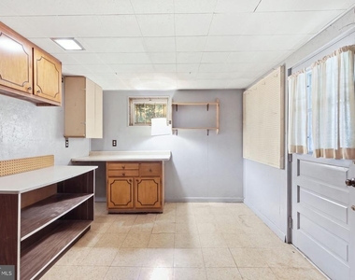
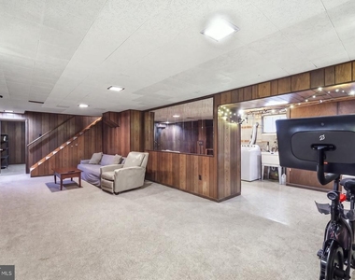
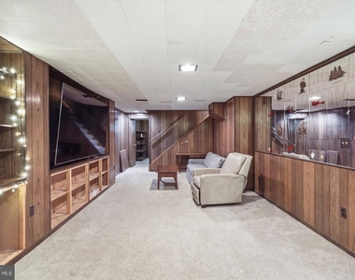
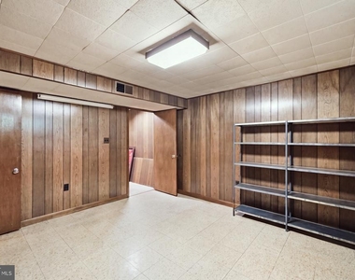
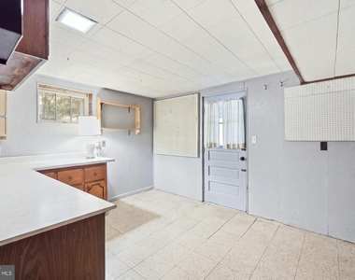
Look no further for your next rental - this spacious 5-bedroom, 2.5-bathroom Colonial situated on a quiet cul-de-sac in Springfield's sought-after Orange Hunt Estates is one of a kind! Meticulously maintained by one family (two owners) since it was built, the open-concept main level was fully renovated in 2024 and features a modern kitchen with a huge peninsula and updated appliances. Hardwood flooring flows into the living area with a gas fireplace and an updated half bath, while a study or small fifth bedroom and garage access also rounds out the large main level. The upper level hosts 4 large bedrooms, master on-suite and a hall bath. The lower level provides a classically charming living space, a dedicated workshop, a new washer and dryer, third refrigerator, and abundant storage with shelving. Wyze security cameras, Ring doorbell, and Govee smart lights in basement all convey. The exterior includes an attached 1-car garage, wide driveway, comfortable covered porch, landscaped garden, and exterior garden storage.
The property offers quick transit access near the Pentagon bus line, Metro, and VRE, with Trader Joe's, gyms, the public library, and multiple restaurants (Pupatellas, Milk & Honey and more) within a 2-minute drive.
Available 9/1. 1-year lease minimum (longer terms considered). Pets are case-by-case (up to two dogs max, no other animals) with a $500 non-refundable pet deposit. Professional lawn care/landscaping are included in the monthly rent, all other utilities (water, sewer, gas, electric, trash, internet) at tenant expense. Please contact the listing agent with questions.
Please contact Charlotte Reilly of Compass with any questions.
AMENITIES
Fireplace
Parking Space
ADDITIONAL INFORMATION
Interior
Bathroom Information
Half Bathrooms: 1
Full Bathrooms: 2
Fireplace Information
Has Fireplace
Fireplaces: 1
Basement Information
Basement: Walkout Level
Exterior
Property Information
Square Footage: 3,063
Square Footage Source: $0
Architectural Style: Colonial
Year Built Source: Assessor
Year Built: 1966
Building Information
Levels: 3
Other Structures: Above Grade, Below Grade
Construction Materials: Combination
Lot Information
Lot Size Area: 10842
Lot Size Units: Square Feet
Lot Size Acres: 0.25
Square Footage: 10,842
Land Information
Water Source: Other
Utilities
Utilities Information
Cooling Type: Central Air
Heating Type: Forced Air
Sewer : Other
Parking
Parking Information
Has Garage
Parking Features: On Street, Driveway, Attached, Garage
The median is solely based on the area and the number of bedrooms.
Listing-specific characteristics such as the number of bathrooms and the amenities will also impact the price.
LISTING QUALITY
▲
Features and amenities are properly noted
▲
RentHop has data for this building
▼
The manager has not yet mailed us a photo copy of his or her government identification and proof or property ownership.
▼
Manager has not logged in recently
▼
Manager does not yet have user reviews
RENTHOP DESCRIPTION
The apartment is a unit offered at a monthly price of $4,300. The person posting the listing did not specify that any pets were allowed. It may be the case that pets are ok and the manager simply has not yet filled out all the details.
We have 55 photos of this particular unit, building, and surrounding areas.
We found some very similar listings nearby
Select those you'd like to message
Your messages have been sent!
Check Availability
By selecting Check Availability, you agree that RentHop and real estate professionals may call or text you about your inquiry. Message/data rates may apply. Terms & Privacy. California Privacy Notice



































 Your Privacy Choices
