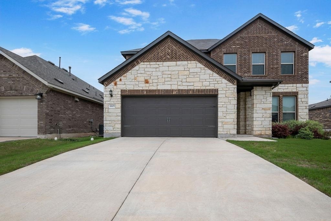
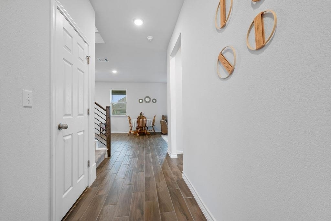
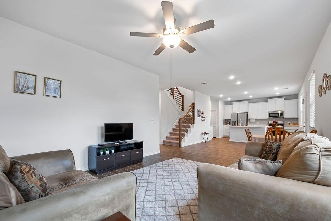
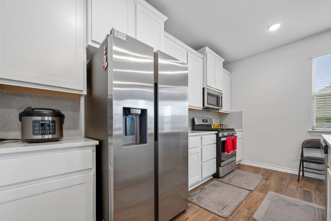
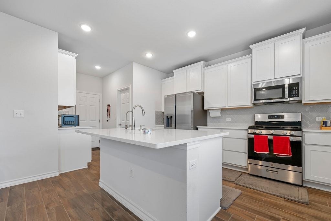
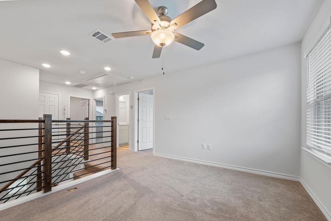
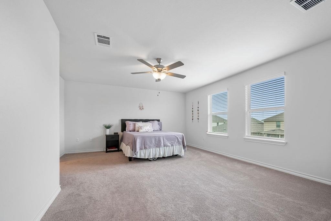
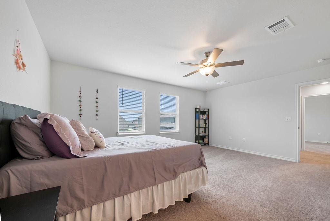
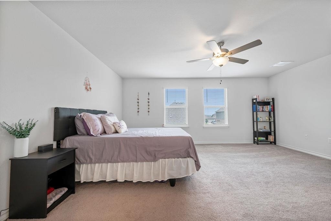
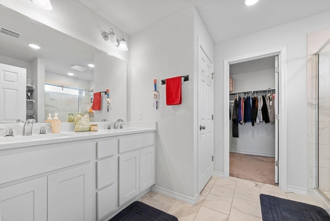
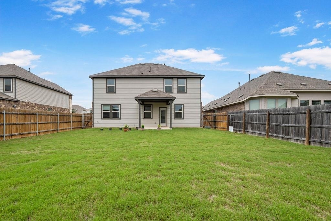
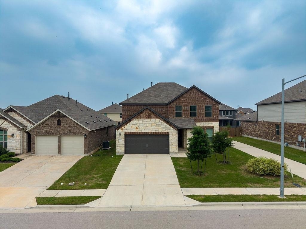
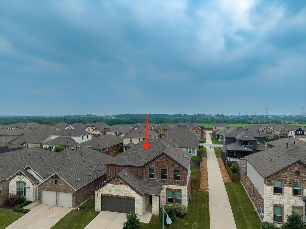
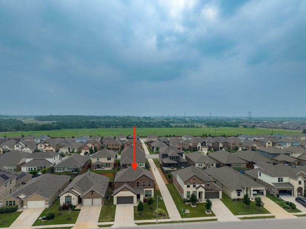
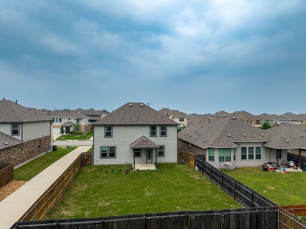
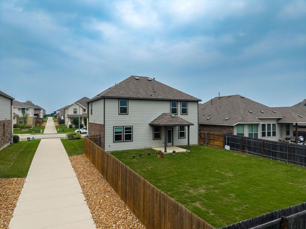
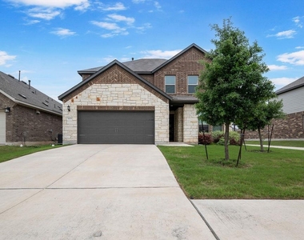
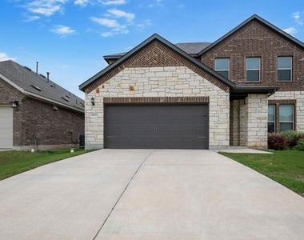
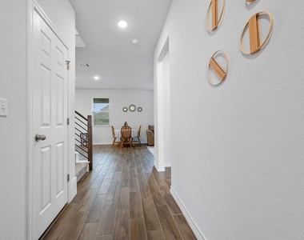
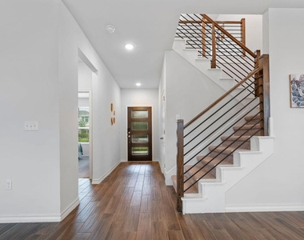
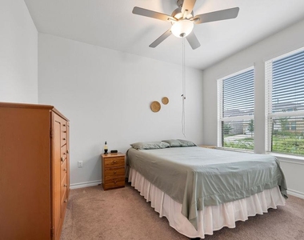
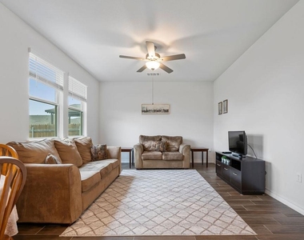
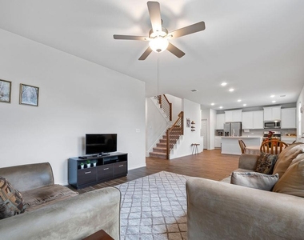
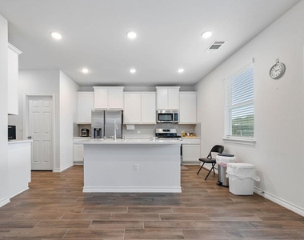
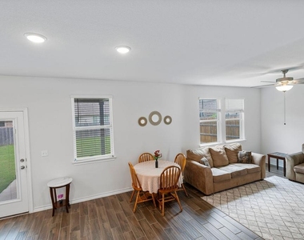
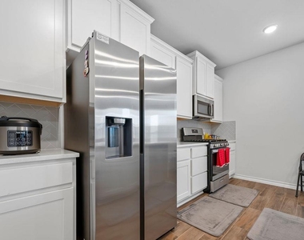
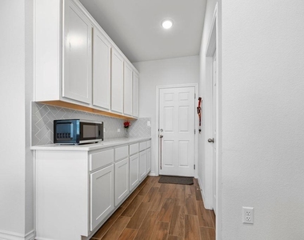
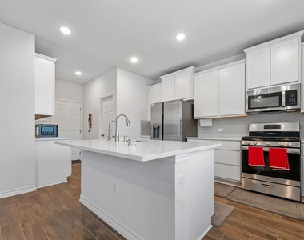
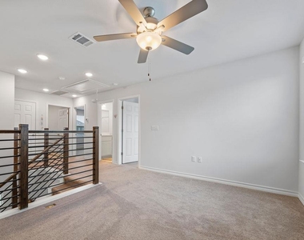
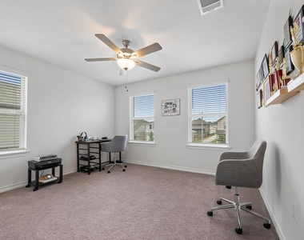
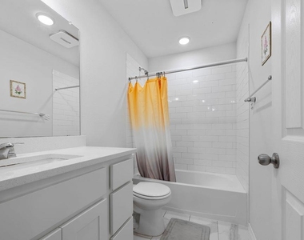
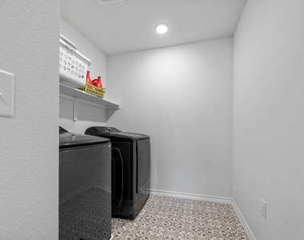
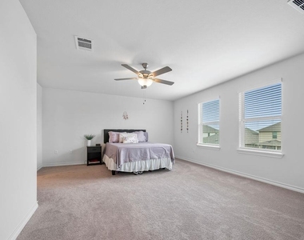
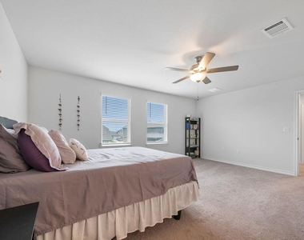
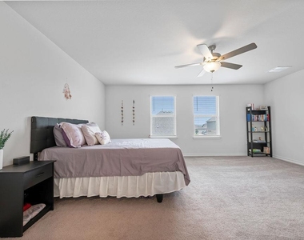
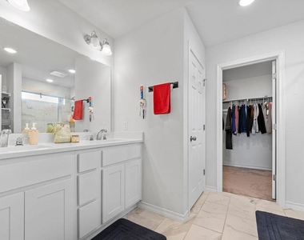
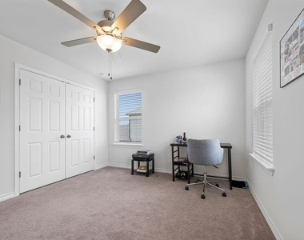
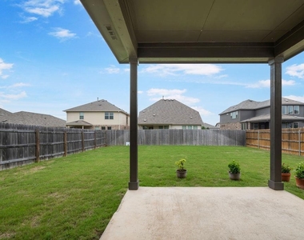
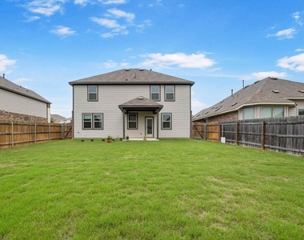
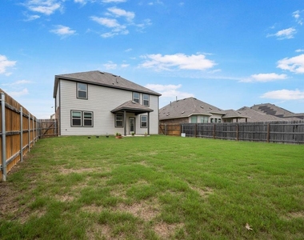
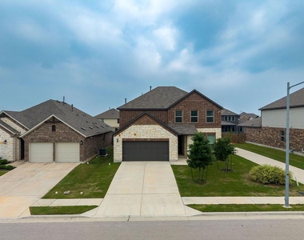
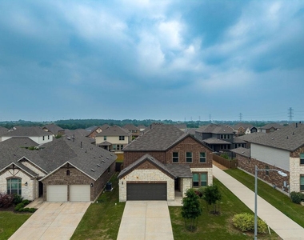
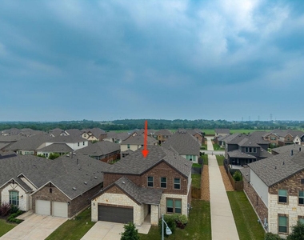
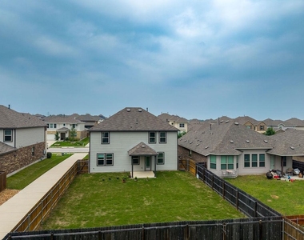
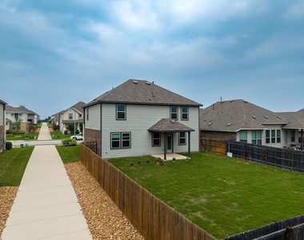
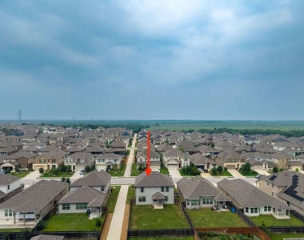
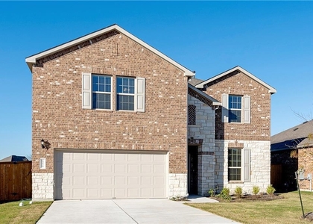
Welcome home to easy elegance in the heart of Carmel West. This stunning 2-story Taylor Morrison Colorado plan, built in 2021, delivers 2,234 square feet of thoughtfully designed living space with 4 bedrooms, 3 full bathrooms, and a 2-car attached garage - all move-in ready and exceptionally well maintained. Step inside to a bright, open-concept layout where the spacious great room flows seamlessly into the upgraded island kitchen and dining area. The kitchen impresses with abundant cabinetry, a large walk-in pantry, and a layout designed for both everyday living and entertaining. A private guest bedroom and full bath on the main floor offer ideal accommodations for visitors or multigenerational living. Upstairs, a generous bonus room provides flexible space - perfect for a home office, playroom, or media room. The impressive owner's suite features a luxurious en suite with double-sink vanities, a walk-in shower, and an expansive walk-in closet. Two additional bedrooms share a well-appointed hall bathroom. Structural upgrades include an extended covered patio for year-round outdoor enjoyment, pre-plumb for a future water softener, and the Signature Canvas design package. Enjoy central A/C and heat, low-maintenance living, and a low flood risk lot. Zoned to top-rated Pflugerville ISD - Riojas Elementary, Cele Middle School, and Hendrickson High School. HOA at just $90/month includes access to community amenities. Conveniently located minutes from Lake Pflugerville, Toll 130/45, and Stone Hill Town Center. This one checks every box - don't miss it.
AMENITIES
Parking Space
Home Office
ADDITIONAL INFORMATION
Interior
Bathroom Information
Full Bathrooms: 3
Interior Information
Interior Features: Ceiling Fan(s), Kitchen Island, Walk-In Closet(s), Primary Bedroom on Main
Appliances: Gas Range, Electric Oven, Stainless Steel Appliance(s)
Flooring Type: See Remarks
Exterior
Property Information
Square Footage: 2,234
Square Footage Source: $0
Green Sustainability
Security Features: See Remarks
Property Condition: Resale
Year Built: 2021
Waterfront Features: None
Building Information
Levels: Two
Other Structures: None
Window Features: Screens, Vinyl Windows
Construction Materials: Brick, HardiPlank Type, Stone, Stucco
The manager has not yet mailed us a photo copy of his or her government identification and proof or property ownership.
▼
Manager has not logged in recently
▼
Manager does not yet have user reviews
RENTHOP DESCRIPTION
The apartment is a unit offered at a monthly price of $2,300. The person posting the listing did not specify that any pets were allowed. It may be the case that pets are ok and the manager simply has not yet filled out all the details.
We have 40 photos of this particular unit, building, and surrounding areas.
Last Updated: 15 hours ago
Data Source: Unlock MLS
MLS# ACT8628986
List Agent Name: Chak Karri
List Office Name: Full Circle RE
IDX information is provided exclusively for personal, non-commercial use, and may not be used for any purpose other than to identify prospective properties consumers may be interested in purchasing. Information is deemed reliable but not guaranteed. The listing broker’s offer of compensation is made only to participants of the MLS where the listing is filed.
Courtesy of RH Advisors, Inc. and RHP Realty NJ, Inc.
By selecting Check Availability, you agree that RentHop and real estate professionals may call or text you about your inquiry. Message/data rates may apply. Terms & Privacy. California Privacy Notice
We found some very similar listings nearby
Select those you'd like to message
Your messages have been sent!
Check Availability
By selecting Check Availability, you agree that RentHop and real estate professionals may call or text you about your inquiry. Message/data rates may apply. Terms & Privacy. California Privacy Notice






































 Your Privacy Choices