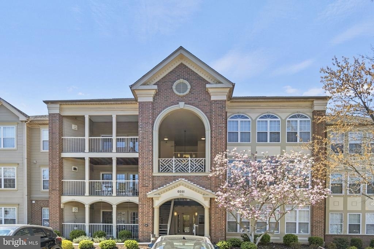
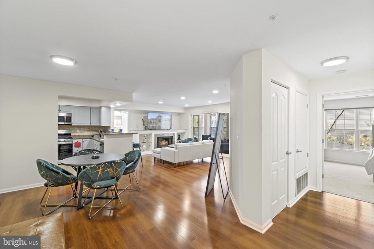
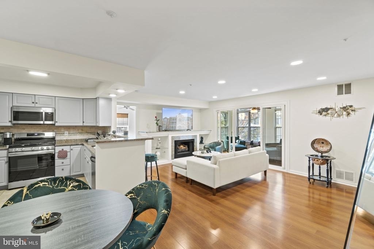
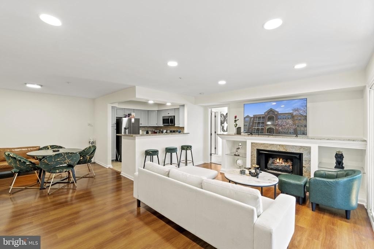
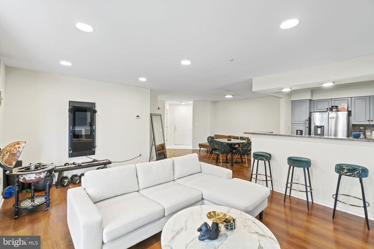
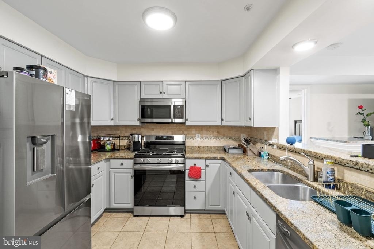
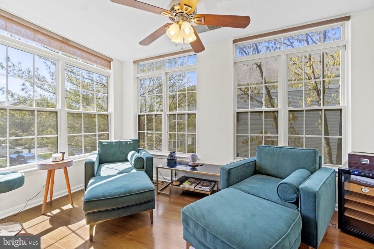
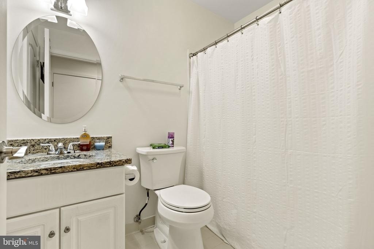
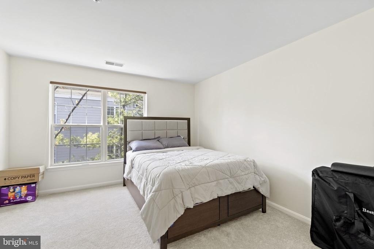
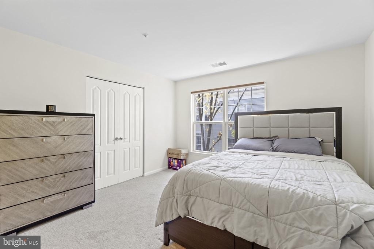
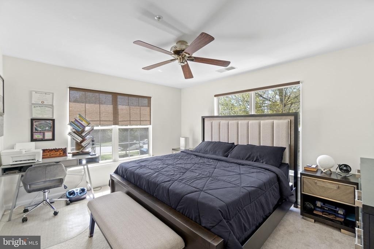
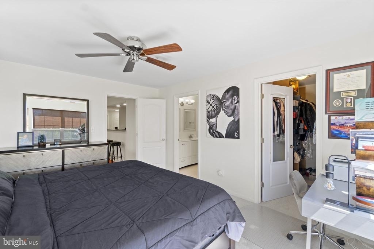
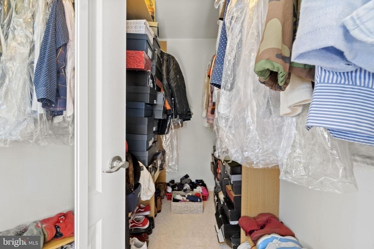
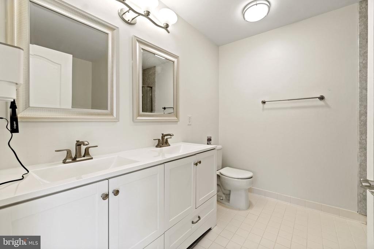
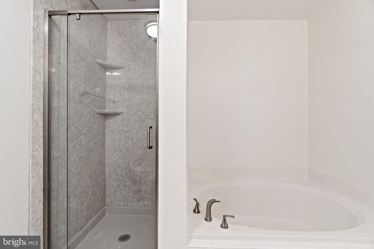
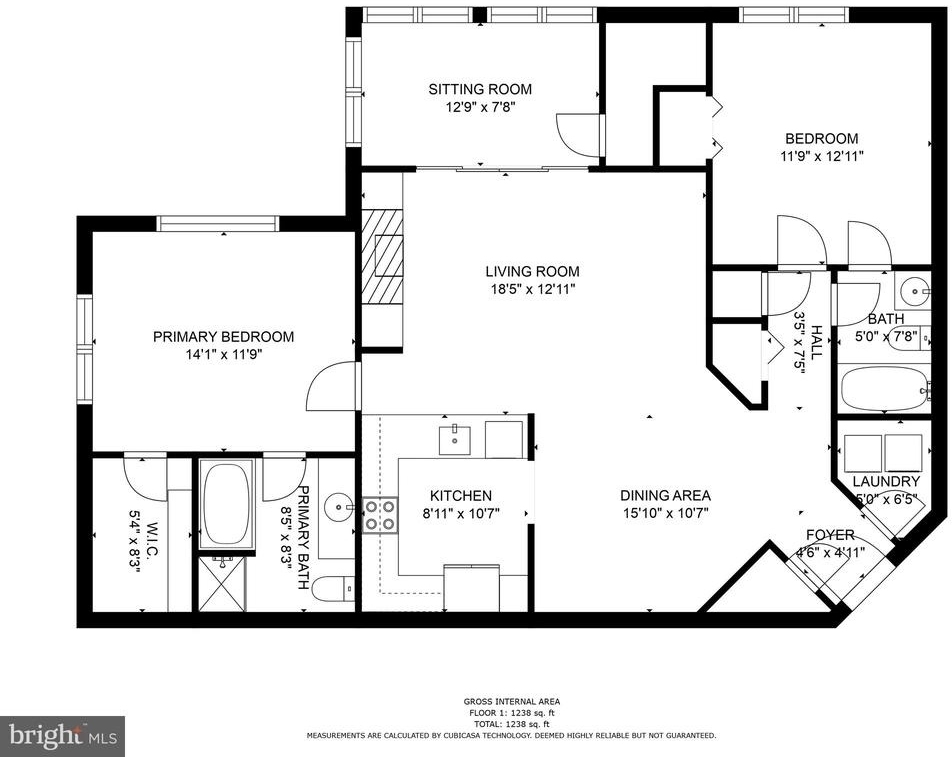
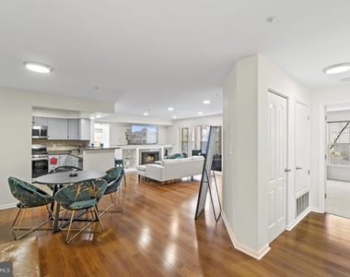
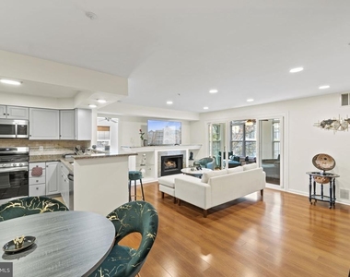
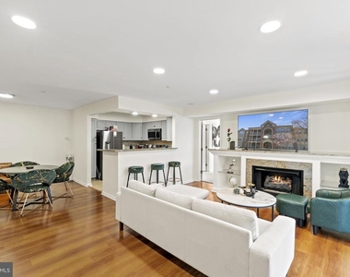
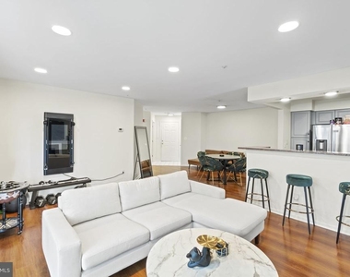
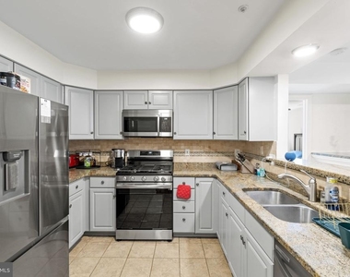
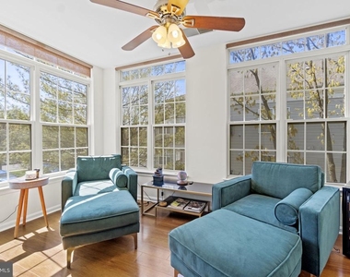
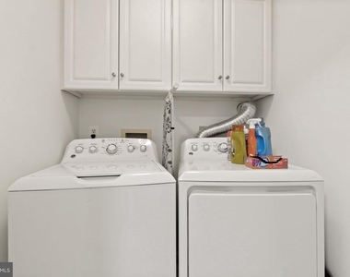
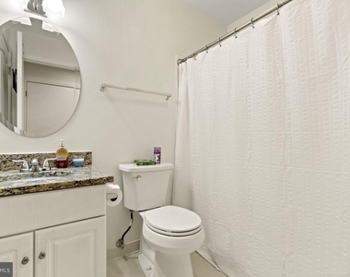
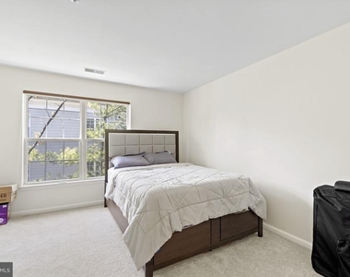
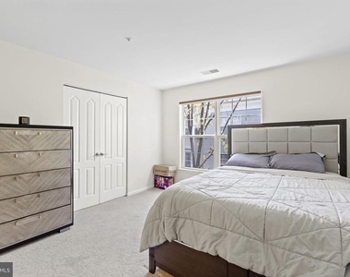
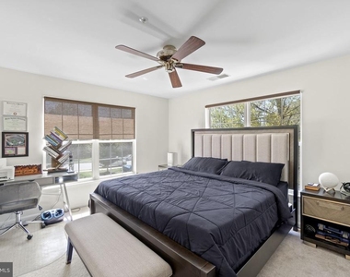
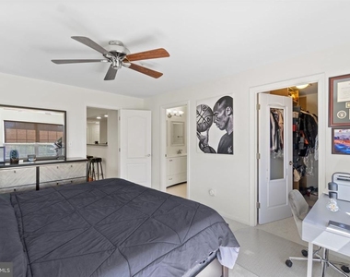
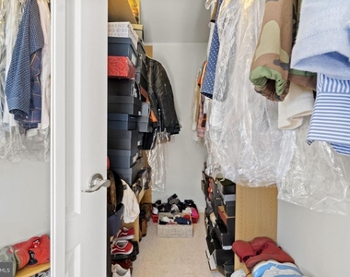
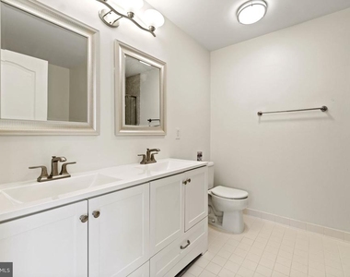
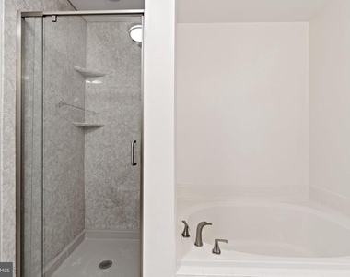
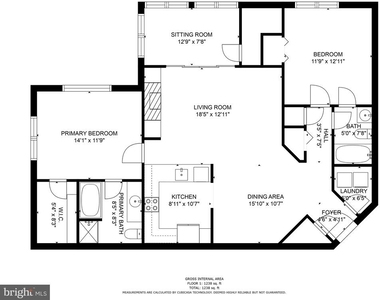
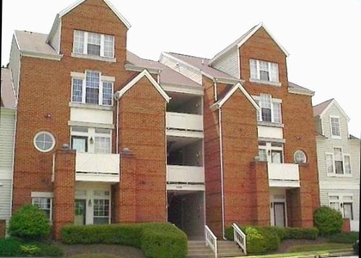
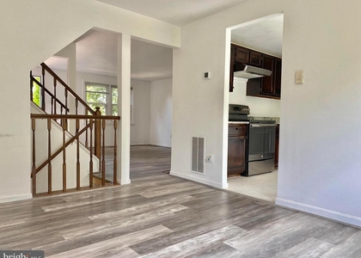
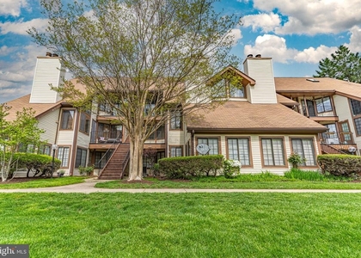
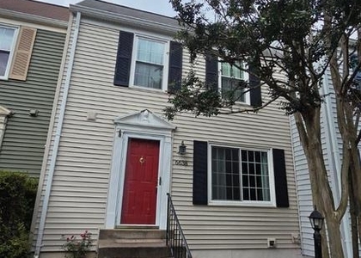
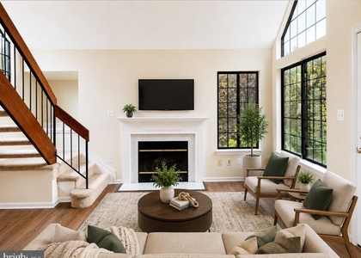
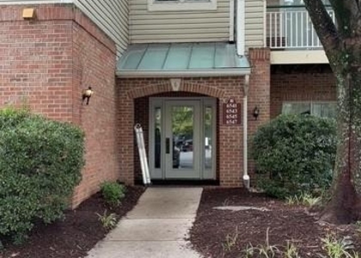
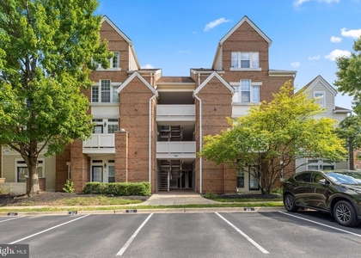
Welcome to 6601 Thackwell Way! This beautifully maintained two-bedroom, two-bath end-unit condo offers a bright, open floor plan with hardwood flooring and abundant natural light throughout. The spacious living and dining areas flow seamlessly into a stunning sunroom-an ideal space for a home office, reading nook, fitness area, or additional entertaining space. The modern kitchen features granite countertops, stainless steel appliances, ample cabinetry, and plenty of workspace for everyday cooking and hosting. The generously sized primary suite includes a large walk-in closet and private en-suite bathroom, while the second bedroom and full bathroom provide excellent flexibility for guests, roommates, or additional office space. For added convenience, the washer and dryer are located near the foyer. The home includes one reserved parking space and one guest parking space.
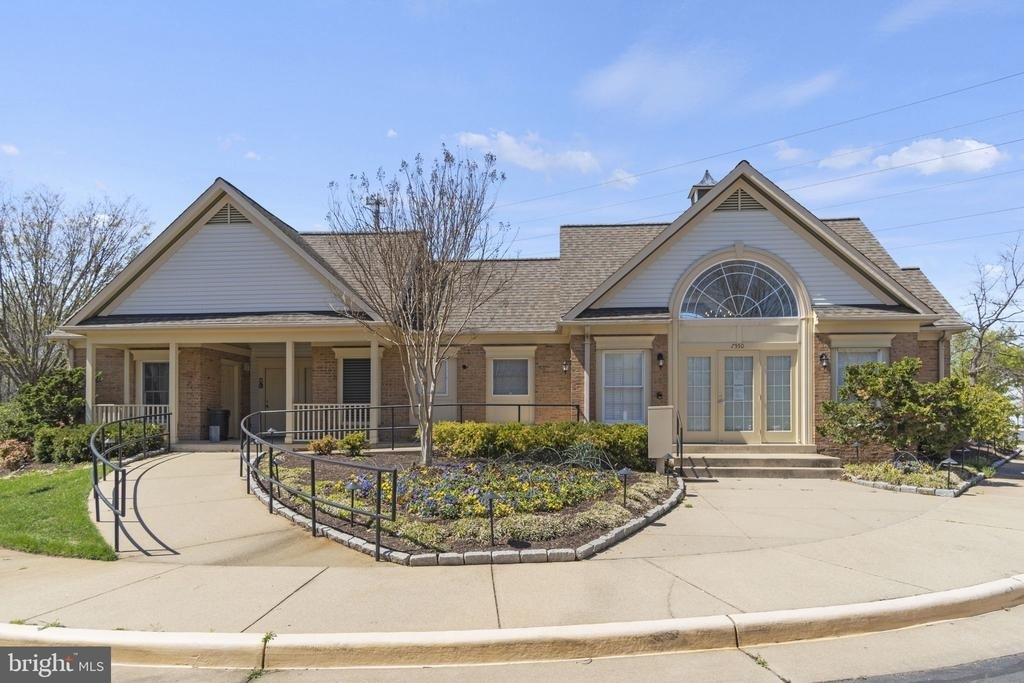
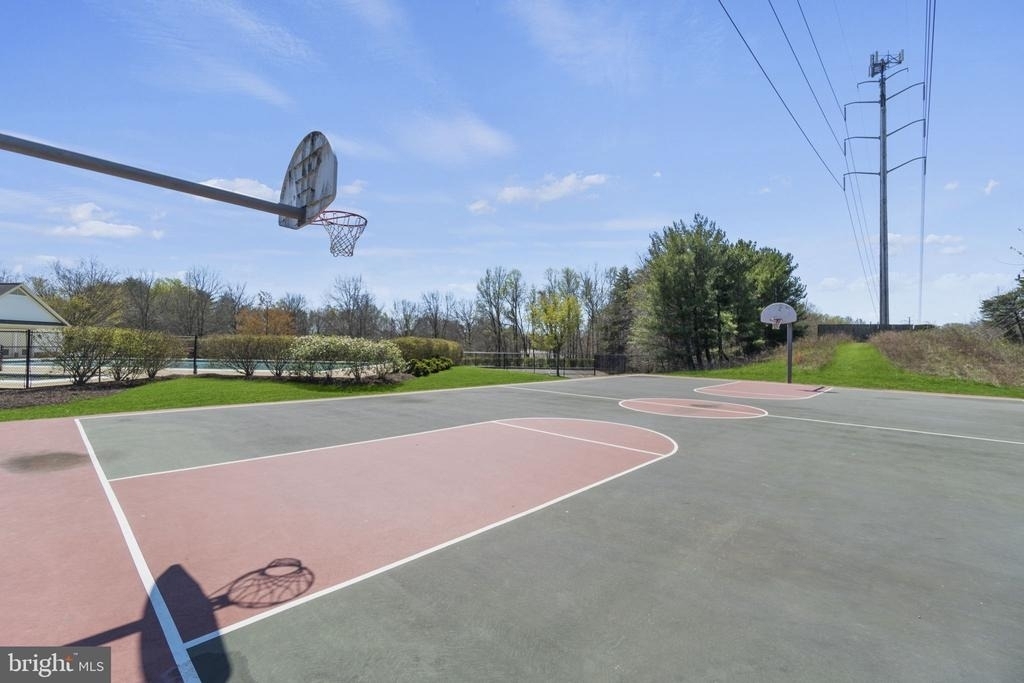
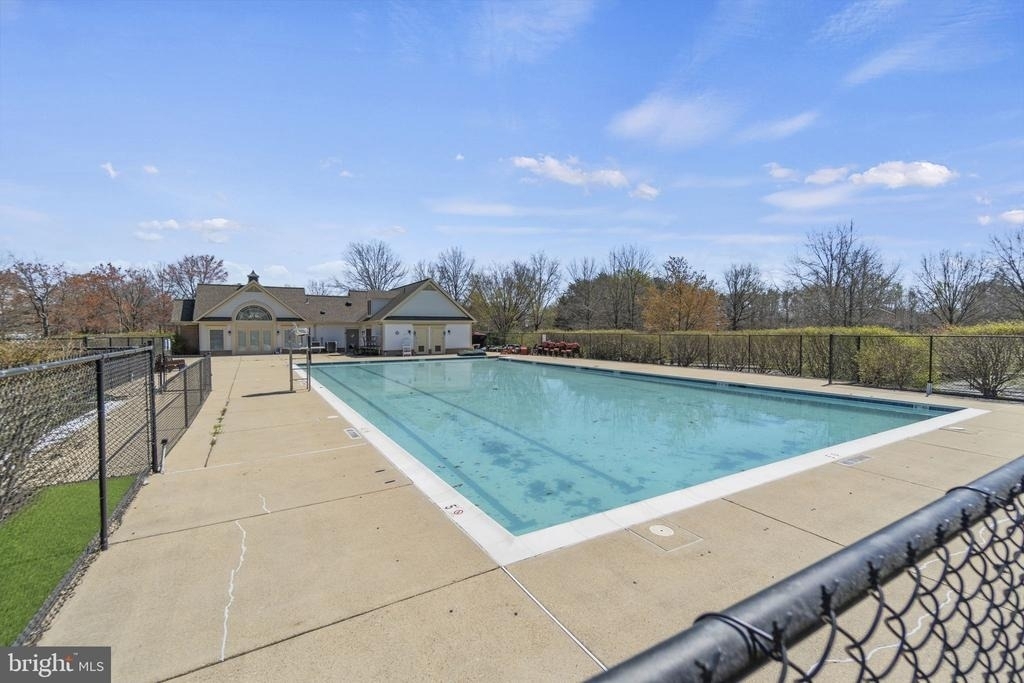
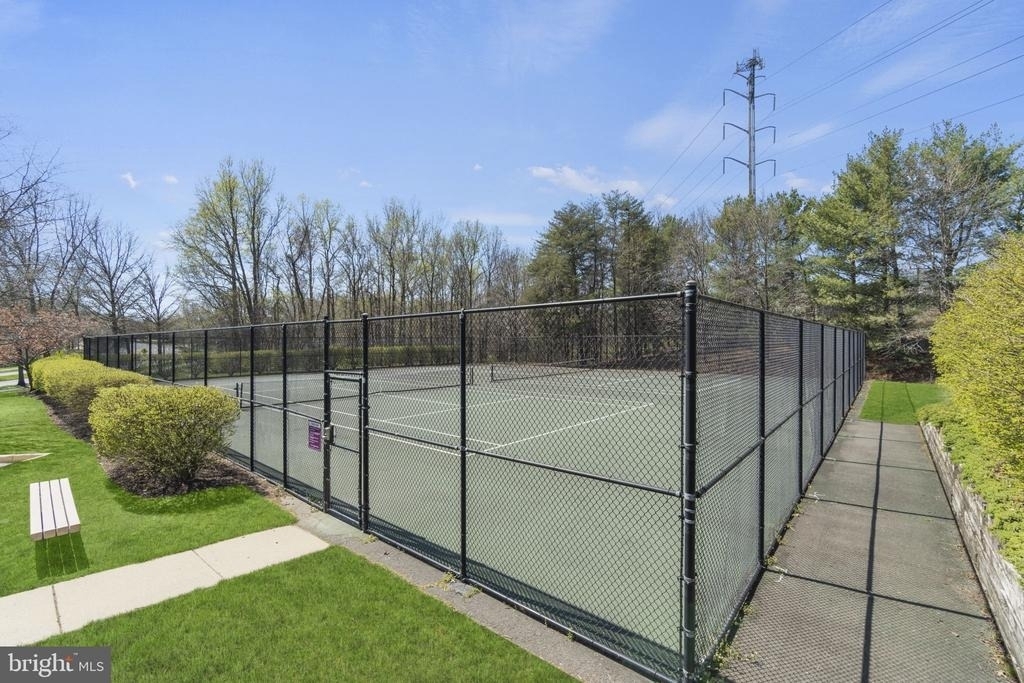
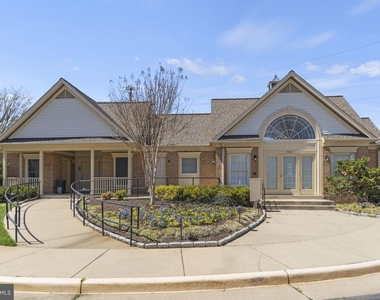
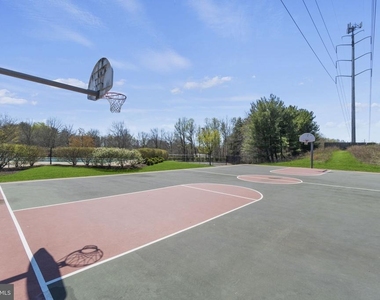
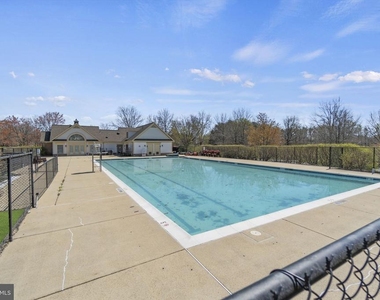
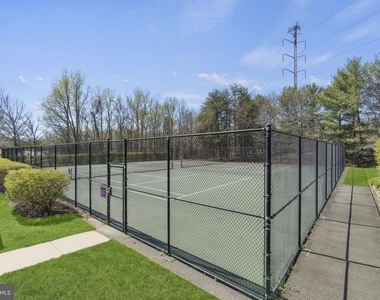
Located in the desirable Island Creek community, residents enjoy access to an impressive selection of amenities, including two outdoor swimming pools, tennis and basketball courts, a volleyball court, clubhouse, tot lots, scenic walking and jogging trails, and a picturesque community pond. The location offers exceptional convenience near Wegmans, CVS, LA Fitness, restaurants, everyday shopping, Kingstowne Towne Center, and Springfield Town Center. Commuters will appreciate easy access to the Franconia-Springfield Metro and VRE stations, I-95, I-395, I-495, Fairfax County Parkway, Fort Belvoir, and major employment centers throughout Northern Virginia and Washington, D.C.
Maximum of one pet under 50 pounds, subject to approval.
This property will be professionally managed by Virginia Property Management Group.
Qualifications: Minimum credit score of 675, verifiable gross income of at least 3x the monthly rent, and no evictions or landlord judgments.
Fees: Move In Fee $150. Monthly Administration Fee $10. Pet Inspection $75 every 6 months. Additional association fees may apply.
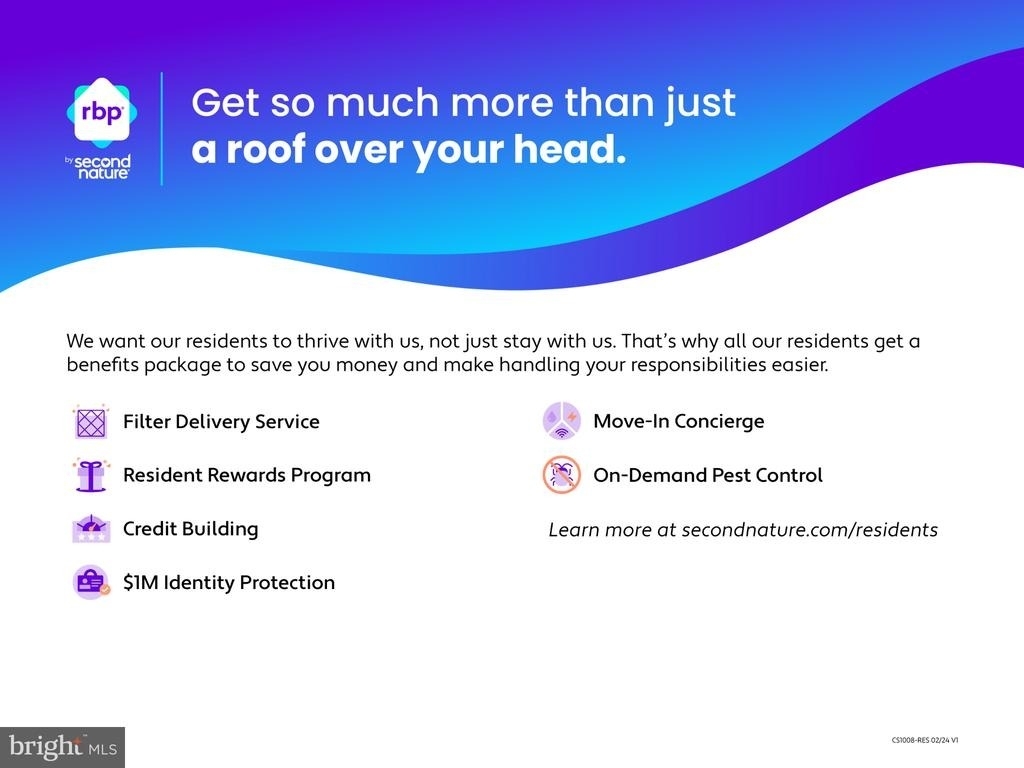
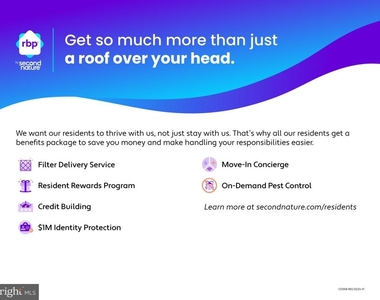
A Resident Benefits Package (RBP) is REQUIRED with all Virginia Property Management Group lease agreements. The mandatory RBP is $45.95/month in Virginia without pest control services. Optional pest control is available for an additional $10/month. Residents may personalize certain RBP components during onboarding, which may change the monthly amount.
RBP benefits may include renters insurance, HVAC air filter delivery approximately every 90 days, move in concierge assistance for utilities, cable and internet, resident rewards, credit building, $1M identity protection, 24/7 online maintenance reporting, home buying assistance, online account access, and vetted vendors.
RBP pricing is all inclusive, with no discounts if a service is unavailable due to property limitations. Additional fees may apply based on the property association.
Photos may be from a previous listing and may not reflect current condition. In person viewing is recommended. Fireplaces are decorative only. Any condo move in fees are the tenant's responsibility.
The median is solely based on the area and the number of bedrooms.
Listing-specific characteristics such as the number of bathrooms and the amenities will also impact the price.
LISTING QUALITY
▲
Features and amenities are properly noted
▲
RentHop has data for this building
▼
The manager has not yet mailed us a photo copy of his or her government identification and proof or property ownership.
▼
Manager has not logged in recently
▼
Manager does not yet have user reviews
RENTHOP DESCRIPTION
The apartment is a unit offered at a monthly price of $2,900. The person posting the listing did not specify that any pets were allowed. It may be the case that pets are ok and the manager simply has not yet filled out all the details.
We have 22 photos of this particular unit, building, and surrounding areas.
We found some very similar listings nearby
Select those you'd like to message
Your messages have been sent!
Check Availability
By selecting Check Availability, you agree that RentHop and real estate professionals may call or text you about your inquiry. Message/data rates may apply. Terms & Privacy. California Privacy Notice









 Your Privacy Choices
