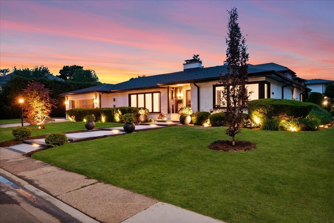
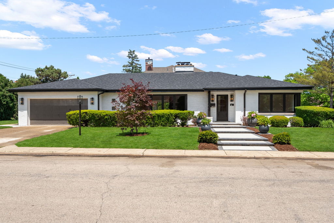
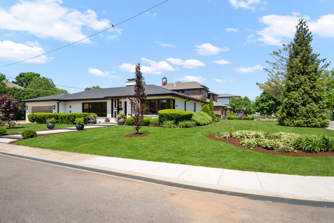
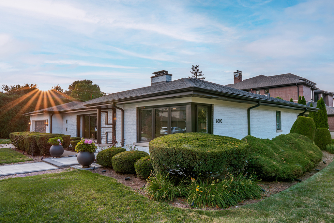
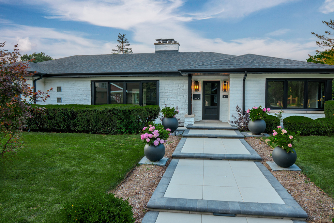
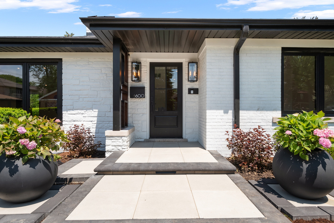
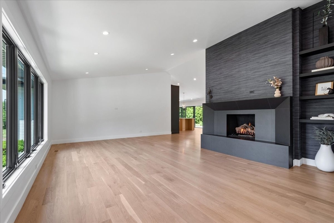
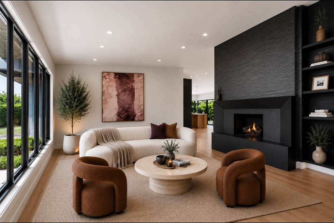
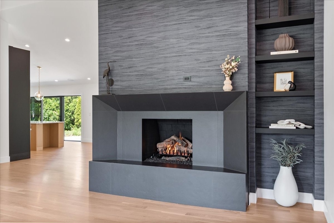
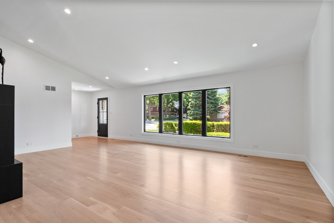
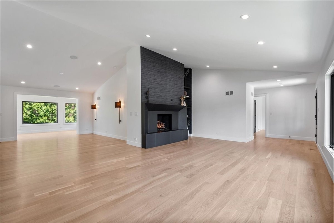
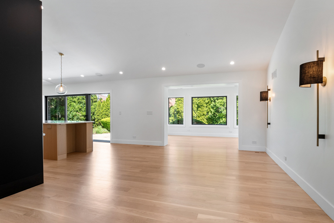
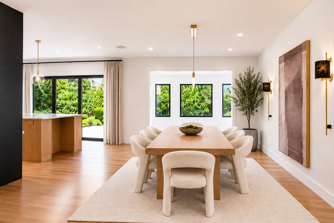
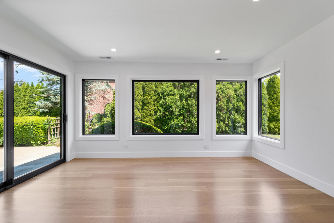
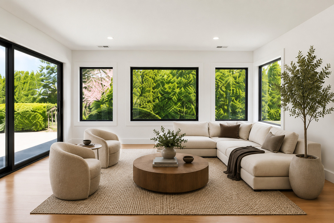
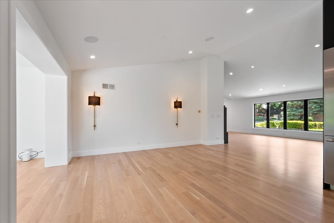
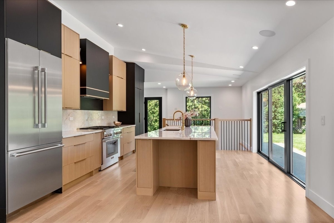
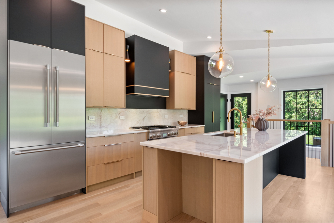
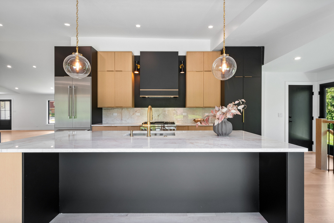
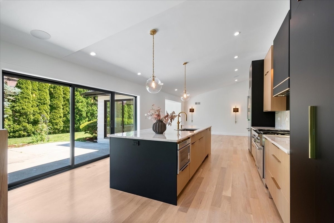
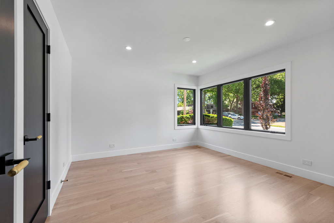
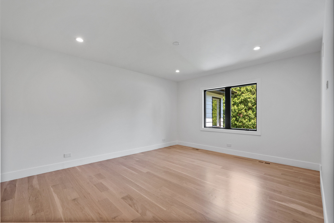
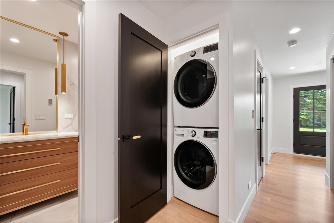
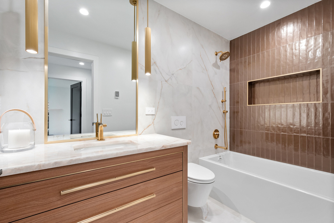
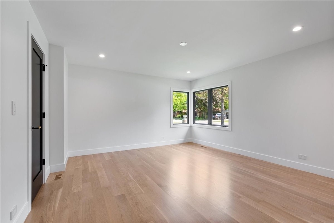
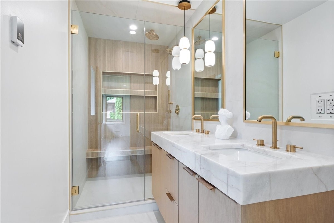
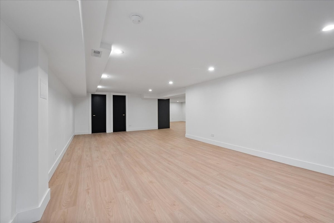
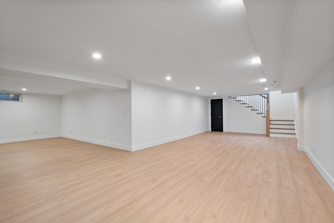
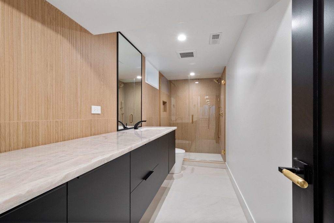
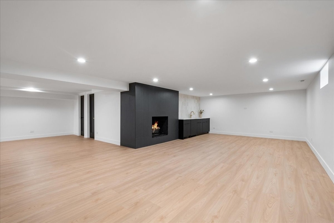
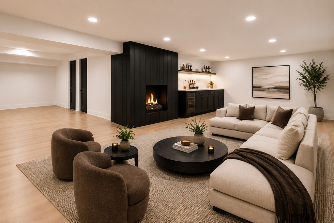
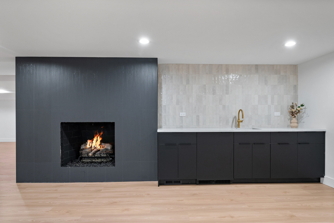
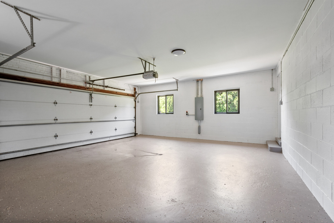
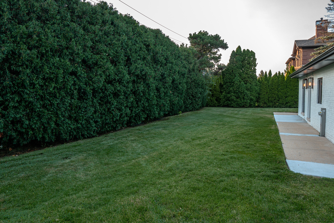
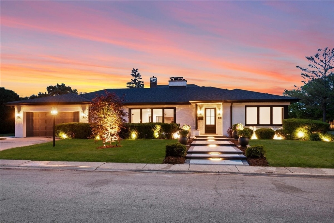
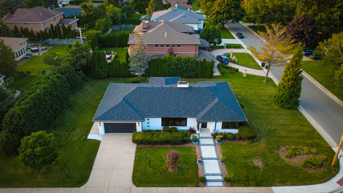
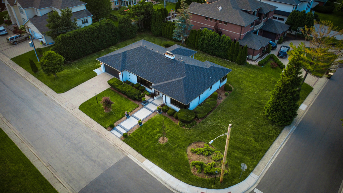
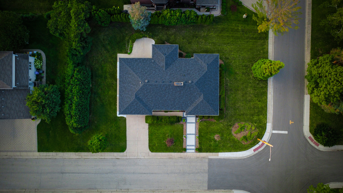
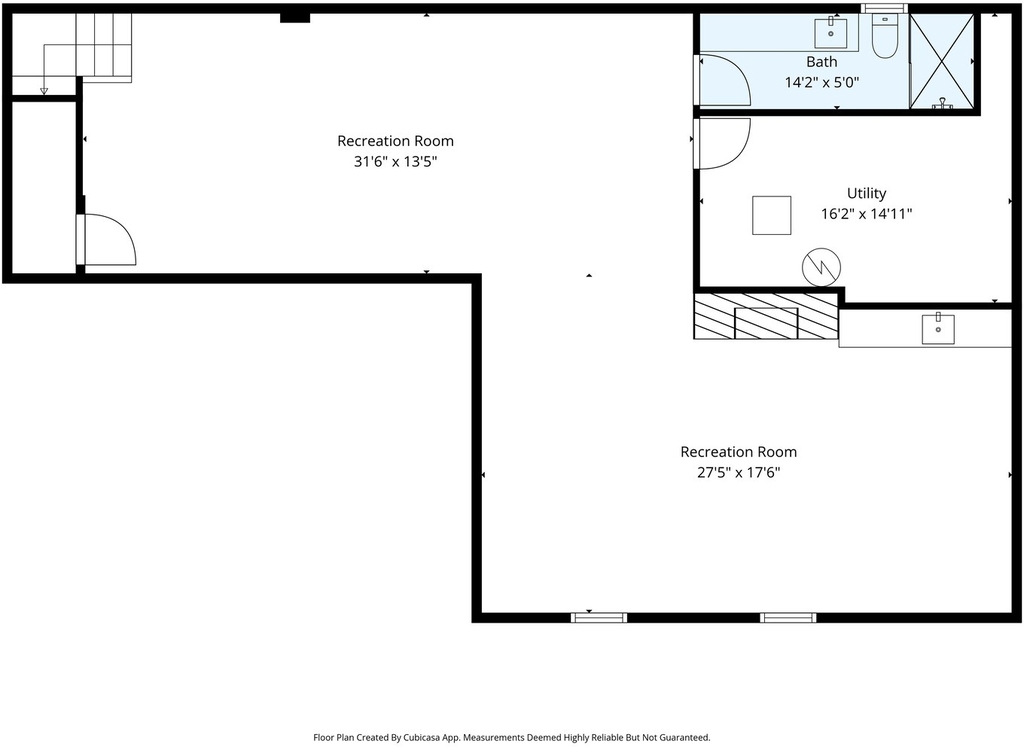
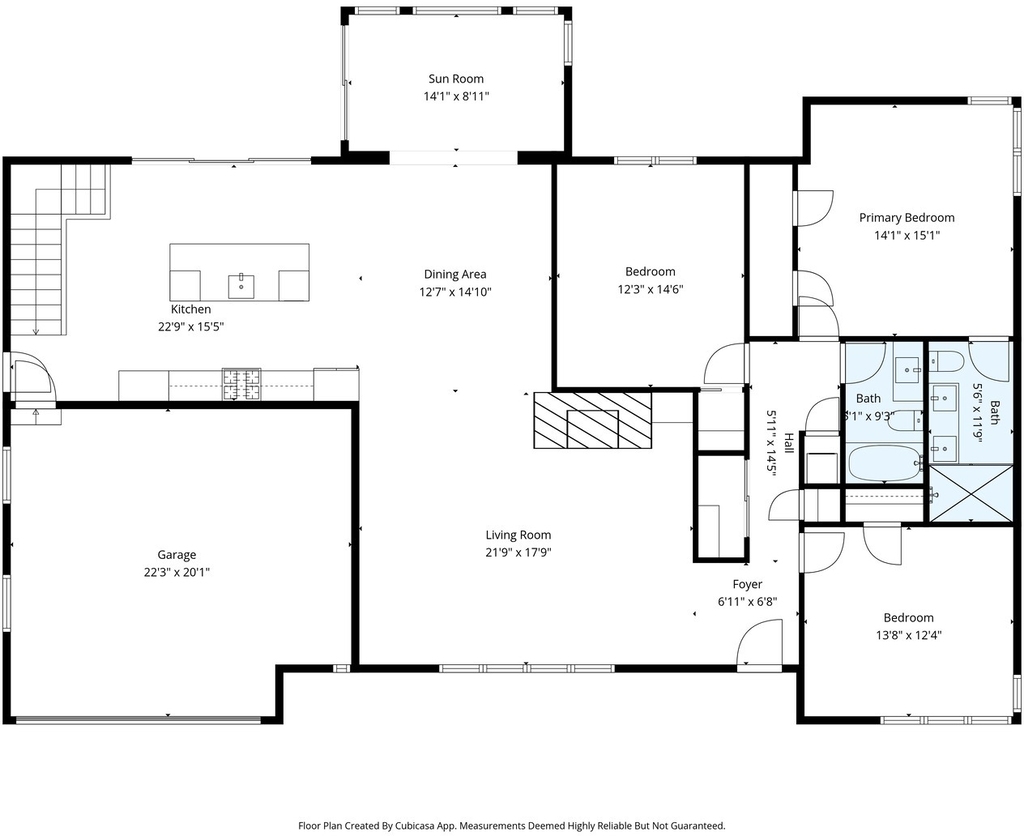
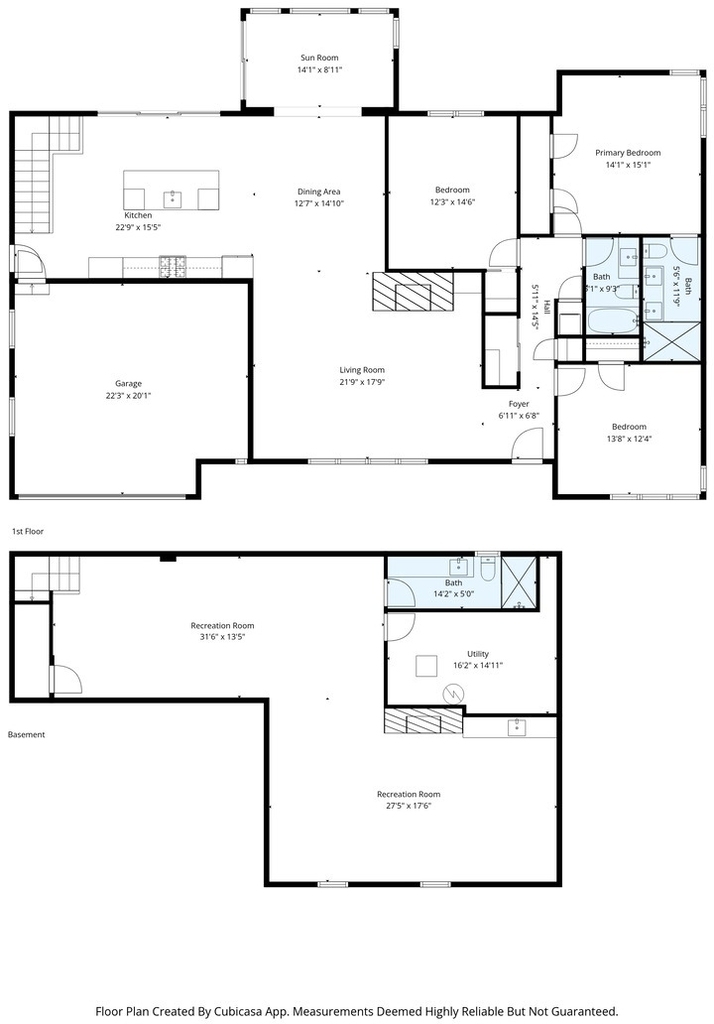
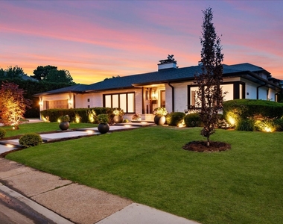
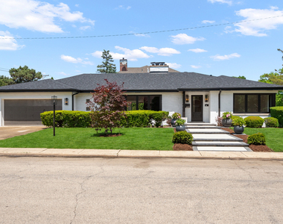
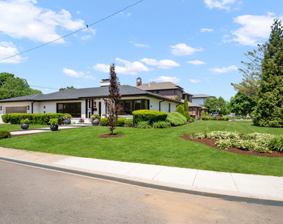
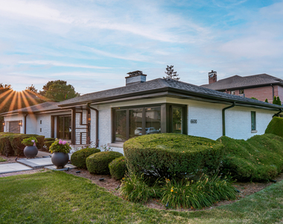
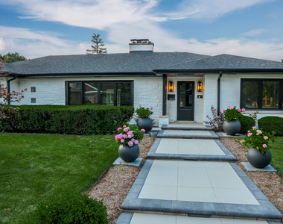
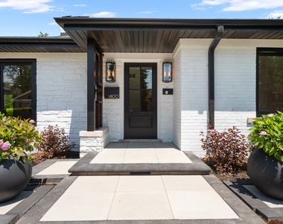
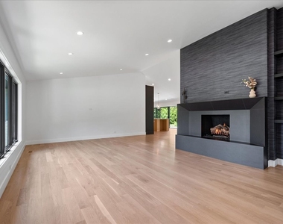
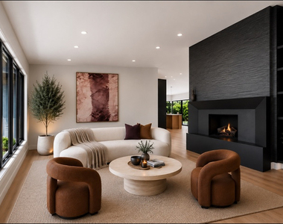
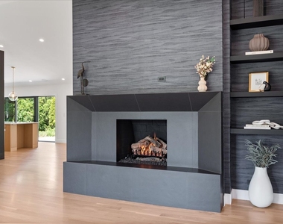
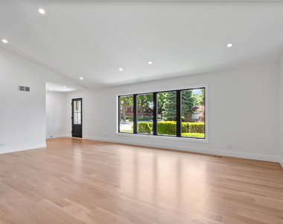
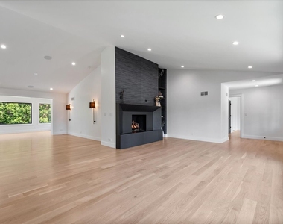
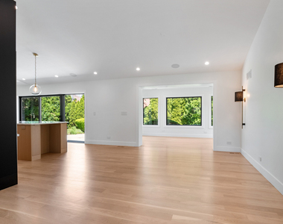
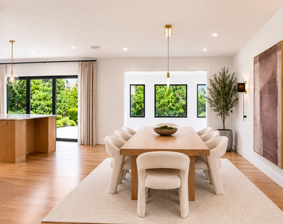
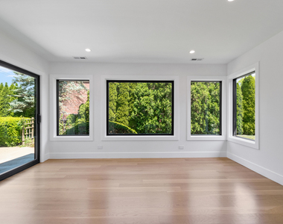
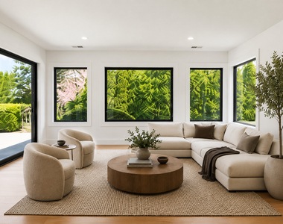
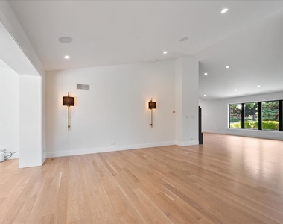
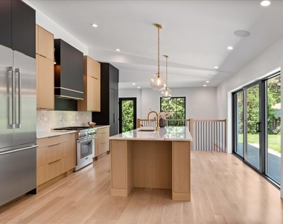
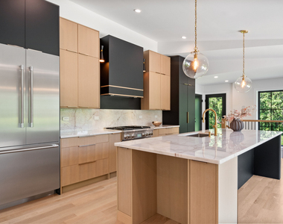
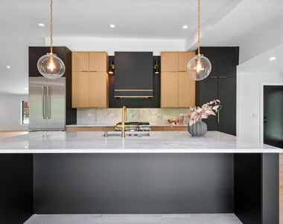
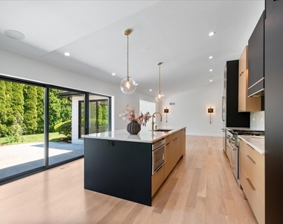
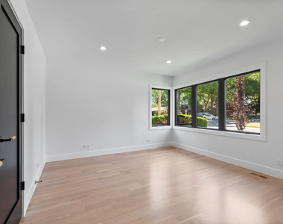
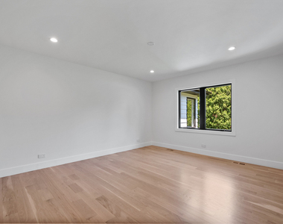
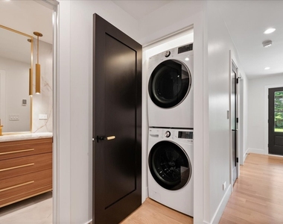
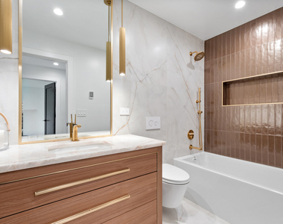
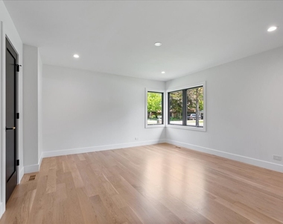
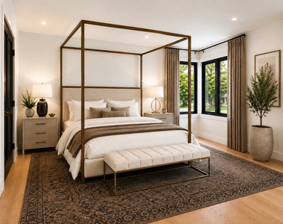
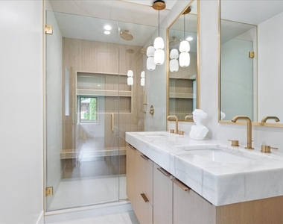
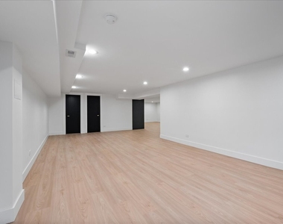
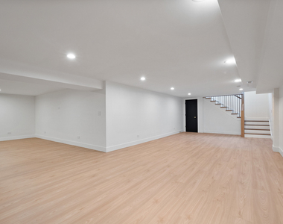
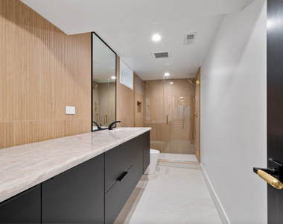
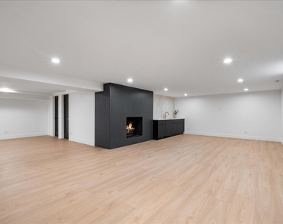
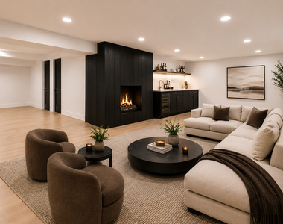
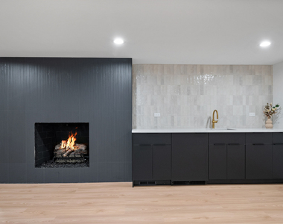
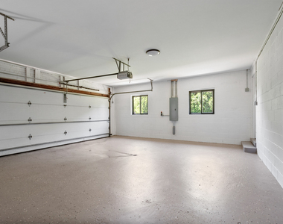
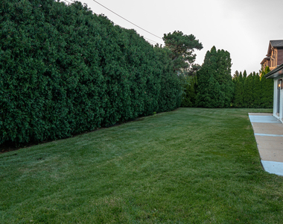
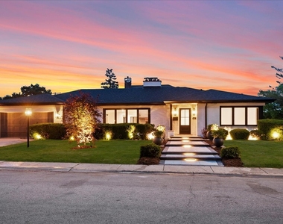
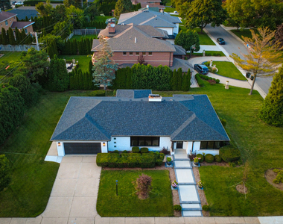
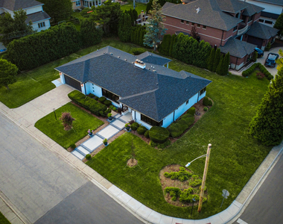
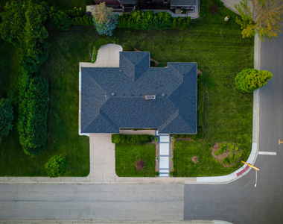
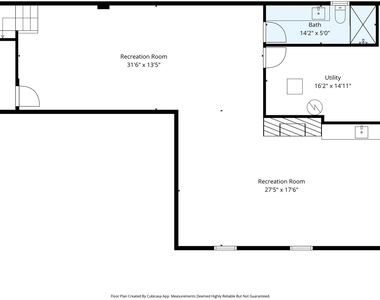
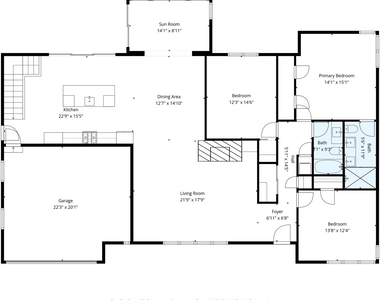
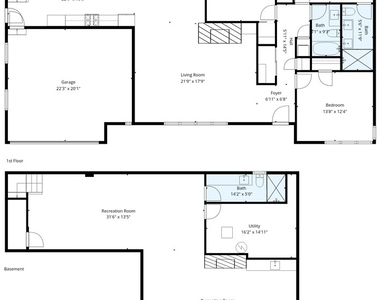
Completely rebuilt from the studs with exceptional craftsmanship and luxurious designer finishes throughout, this stunning Lincolnwood Terrace jumbo ranch was thoughtfully redesigned to maximize light, volume, and flow. A dramatic architectural transformation introduced soaring cathedral ceilings, expansive open-concept living spaces, oversized windows that flood the home with natural light, gleaming 5" white oak hardwood floors, and a striking 11+ foot designer fireplace wall with luxurious wallpaper and custom shelving, creating a truly magazine-worthy living space. The show-stopping white oak chef's kitchen features Cristallo natural quartzite surfaces, premium Thermador appliances, an oversized 10+ foot island, and built-in Sonos ceiling speakers-perfect for entertaining. Spa-inspired bathrooms offer radiant heated floors, wall-hung Toto toilets, designer tilework, and Cristallo quartzite finishes. A convenient first-floor laundry room adds everyday functionality. Designed to embrace its surroundings, the home offers beautiful views of greenery from nearly every room. Walls of glass and oversized sliding doors seamlessly connect the interior living spaces to the private backyard, enhancing the home's bright, airy atmosphere and effortless expansive indoor-outdoor flow. An expansive finished basement featuring a custom fireplace, wet bar, designer bathroom, and abundant space for recreation, entertaining, fitness, or a home theater. Situated on a rare oversized double corner lot with hardscape architectual lighting, decorative planters, and a dramatic custom walkway that creates a memorable arrival experience and exceptional curb appeal both day and night. Surrounded by mature trees and lush greenery, the property enjoys a beautiful natural setting that complements the home's bright and airy design. An oversized 2.5-car attached garage is prepped for EV charging, adding modern convenience. Rarely does a home offer this level of renovation, design, and craftsmanship. Nestled in one of Lincolnwood's most desirable neighborhoods, this exceptional residence offers a peaceful setting while remaining just minutes from parks, scenic walking and biking trails, shopping, dining, and convenient access to the Edens Expressway for an easy commute to downtown Chicago and surrounding suburbs. All new electric, plumbing, mechanicals, windows and roof.
AMENITIES
Fireplace
Laundry In Unit
Private Outdoor Space
Parking Space
ADDITIONAL INFORMATION
Interior
Bathroom Information
Full Bathrooms: 3
Interior Information
Interior Features: Vaulted Ceiling(s), Cathedral Ceiling(s), Wet Bar, Open Floorplan, Special Millwork, Replacement Windows
Appliances: Refrigerator, Disposal, Gas Cooktop
Flooring Type: Hardwood
Laundry Features: Main Level, Laundry Closet
Room Information
Rooms: 9
Fireplace Information
Has Fireplace
Fireplace Features: Gas Log
Fireplaces: 2
Basement Information
Basement: Finished, Full
Exterior
Property Information
Square Footage: 3,621
Square Footage Source: $0
Year Built: 1952
Building Information
Construction Materials: Brick
Patio and Porch Features: Patio
Lot Information
Lot Size Dimensions: 132X88
Land Information
Water Source: Lake Michigan
Utilities
Utilities Information
Cooling Type: Central Air
Heating Type: Natural Gas, Radiant Floor
Sewer : Public Sewer
Parking
Parking Information
Has Garage
Parking Features: Concrete, Garage Door Opener, Attached, Garage, Yes
The median is solely based on the area and the number of bedrooms.
Listing-specific characteristics such as the number of bathrooms and the amenities will also impact the price.
LISTING QUALITY
▲
Features and amenities are properly noted
▲
RentHop has data for this building
▼
Listing agent has an unconfirmed email address
▼
The manager has not yet mailed us a photo copy of his or her government identification and proof or property ownership.
▼
Manager has not logged in recently
▼
Manager does not yet have user reviews
RENTHOP DESCRIPTION
The apartment is a unit offered at a monthly price of $5,250. The person posting the listing did not specify that any pets were allowed. It may be the case that pets are ok and the manager simply has not yet filled out all the details.
We have 44 photos of this particular unit, building, and surrounding areas.
MLS# MRD12778947
List Agent Name: Mirela Milos
List Office Name: Real Broker LLC
IDX information is provided exclusively for personal, non-commercial use, and may not be used for any purpose other than to identify prospective properties consumers may be interested in purchasing. Information is deemed reliable but not guaranteed. The listing broker’s offer of compensation is made only to participants of the MLS where the listing is filed.
Courtesy of RH Advisors, Inc. and RHP Realty NJ, Inc.
By selecting Check Availability, you agree that RentHop and real estate professionals may call or text you about your inquiry. Message/data rates may apply. Terms & Privacy. California Privacy Notice
We found some very similar listings nearby
Select those you'd like to message
Your messages have been sent!
Check Availability
By selecting Check Availability, you agree that RentHop and real estate professionals may call or text you about your inquiry. Message/data rates may apply. Terms & Privacy. California Privacy Notice





 Your Privacy Choices
