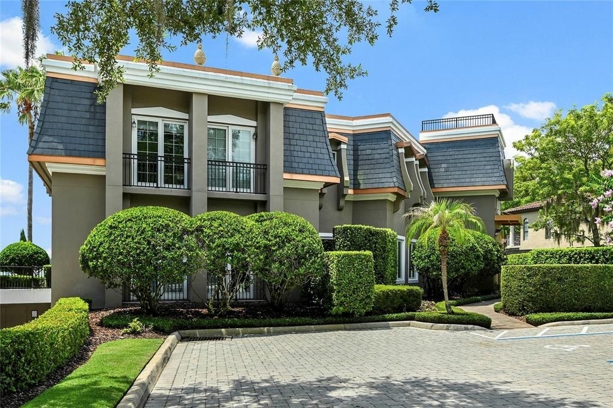
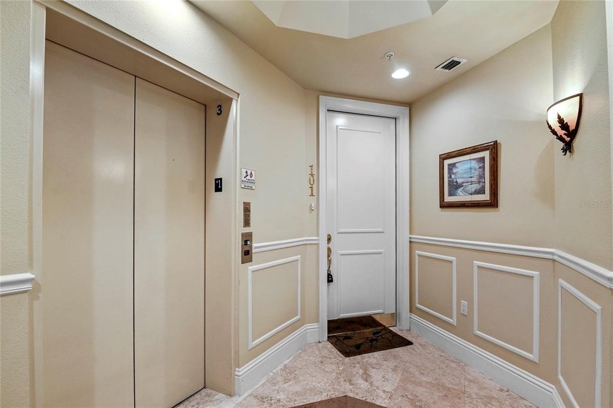
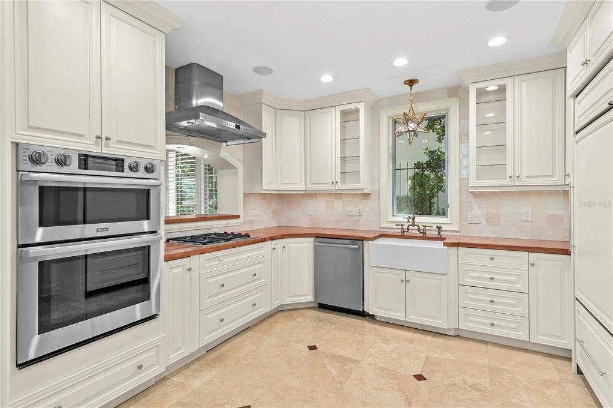
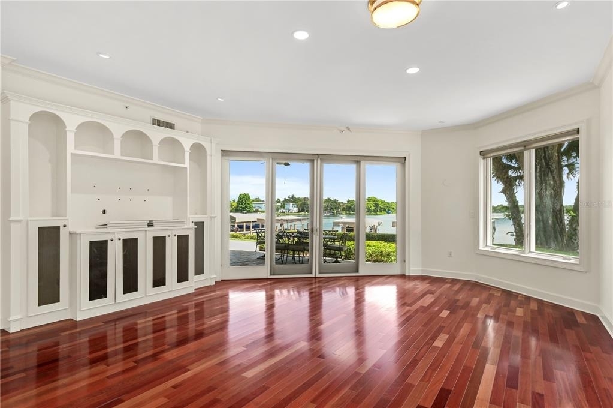
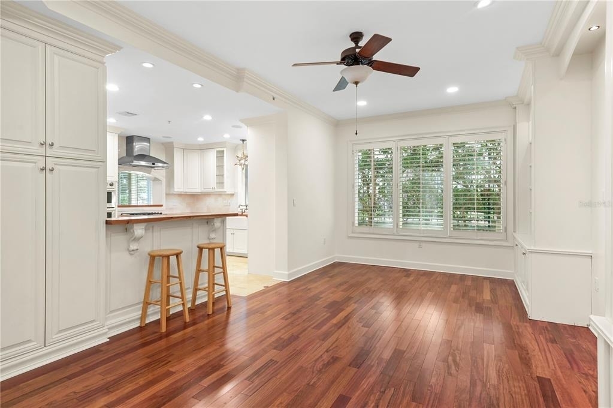
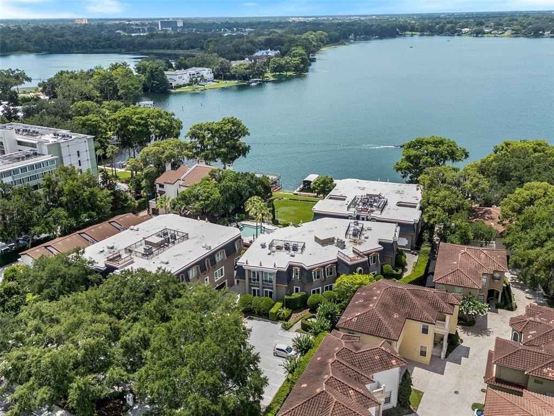
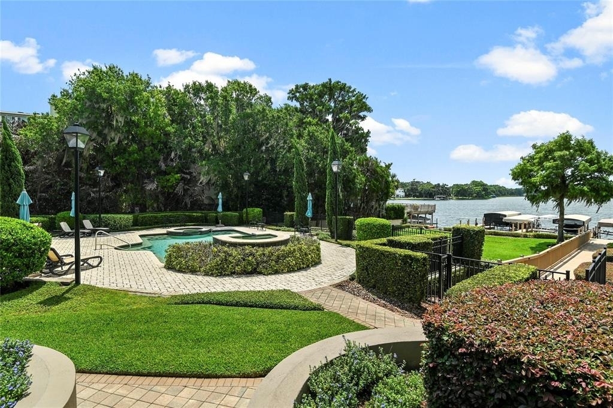
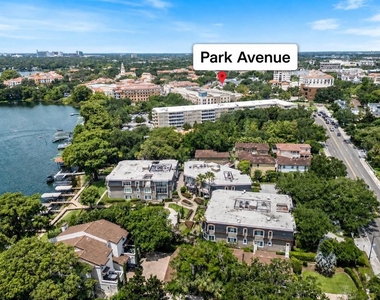
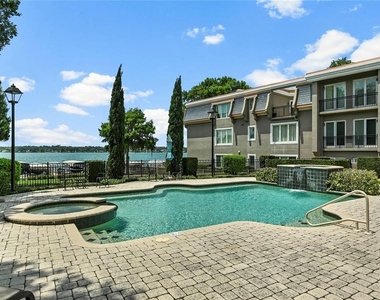
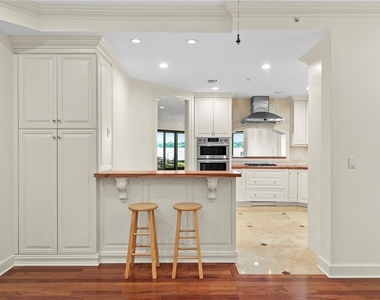
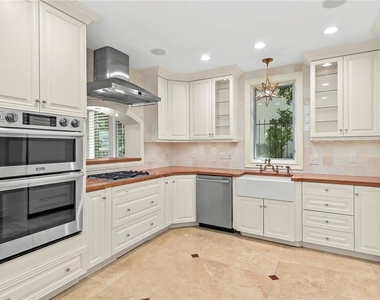
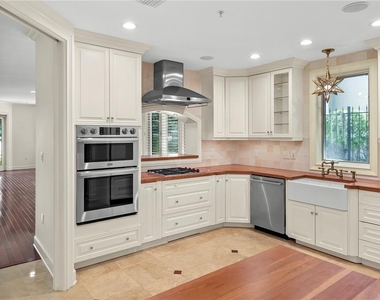
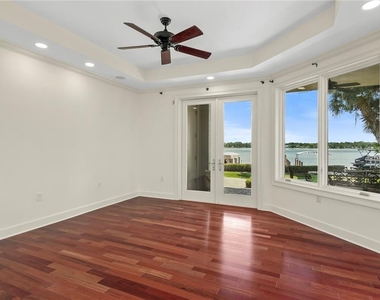
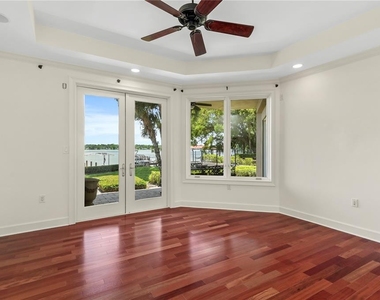
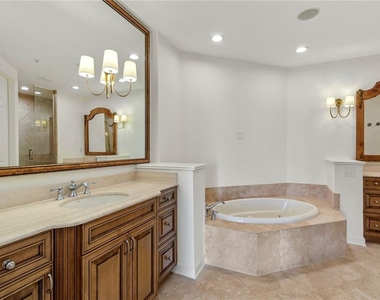
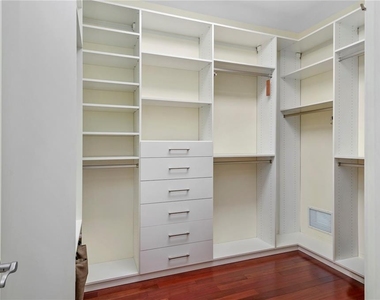
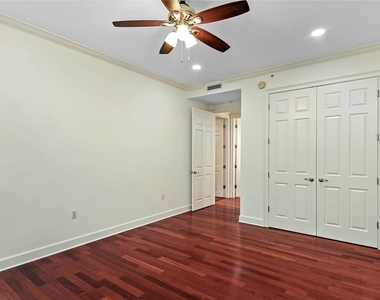
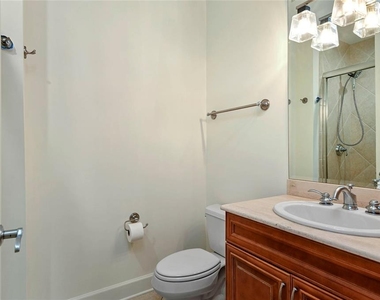
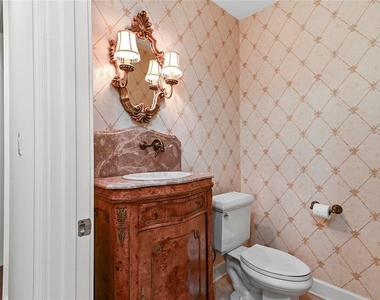
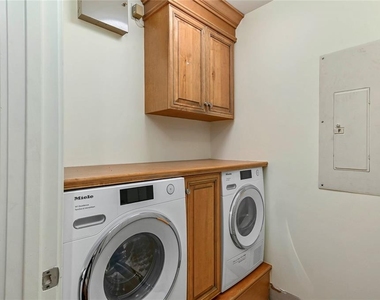
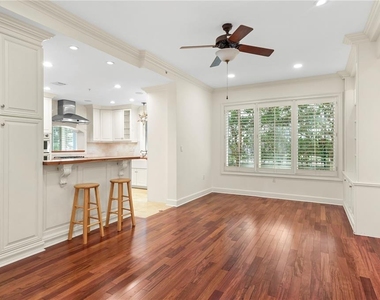
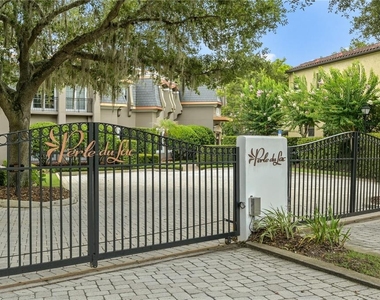
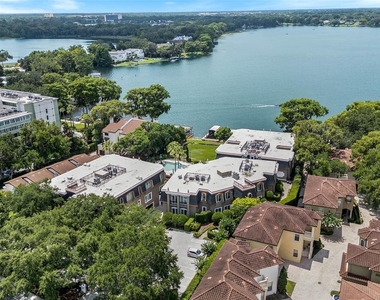
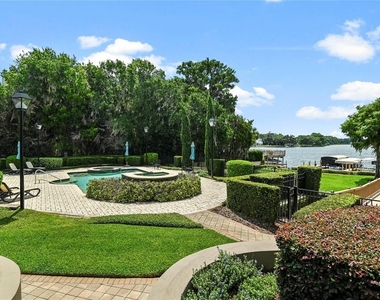
Experience the best of Winter Park waterfront living in this beautifully updated ground-floor residence at Perle du Lac, ideally located just a short stroll from the boutiques, restaurants, and cafes of Park Avenue. Even more rare, this exceptional residence includes a private covered boat slip on the pristine waters of Lake Virginia, offering direct access to the renowned Winter Park Chain of Lakes. Offering just over 2,700 square feet of thoughtfully designed living space, the home features freshly painted interiors, hardwood and travertine flooring, and elegant custom millwork throughout. The gourmet kitchen is equipped with custom cabinetry, hardwood countertops, and premium Sub Zero, Wolf, Dacor, and Bosch appliances. A versatile library with custom built ins provides the perfect space for a home office, reading room, or additional living area. The spacious primary suite is a peaceful retreat featuring picturesque lake views and a spa inspired bath with dual vanities, a soaking tub, walk in shower, private water closet, and a generous walk in closet. Two additional bedrooms, two full bathrooms, a powder room, and a dedicated laundry room are thoughtfully situated on the opposite side of the residence, offering exceptional privacy for family and guests. Just off the living room, a covered lakeside patio provides the perfect setting for morning coffee or evening sunsets overlooking Lake Virginia. From here, enjoy easy access to your private covered boat slip, making it effortless to spend the day exploring the Winter Park Chain of Lakes. Additional highlights include two assigned garage parking spaces, a private storage room, and access to Perle du Lac's exceptional amenities, including a heated pool, hot tub, beautifully landscaped grounds, and double gated security. Combining the convenience of a walkable Park Avenue lifestyle with the luxury of private lakefront boating, this residence offers one of Winter Park's most desirable living experiences.
AMENITIES
Waterfront
Laundry In Unit
Dishwasher
Home Office
ADDITIONAL INFORMATION
Interior
Bathroom Information
Half Bathrooms: 1
Full Bathrooms: 3
Interior Information
Interior Features: Ceiling Fan(s), Eating Space In Kitchen, Living Room/Dining Room Combo, Primary Bedroom Main Floor, Thermostat
The manager has not yet mailed us a photo copy of his or her government identification and proof or property ownership.
▼
Manager has not logged in recently
▼
Manager does not yet have user reviews
RENTHOP DESCRIPTION
The apartment is a unit offered at a monthly price of $8,900. The person posting the listing did not specify that any pets were allowed. It may be the case that pets are ok and the manager simply has not yet filled out all the details. The kitchen conveniently includes a dishwasher.
We have 26 photos of this particular unit, building, and surrounding areas.
Last Updated: 15 hours ago
Data Source: Stellar MLS
MLS# O6439850
List Agent Name: Jennifer King
List Office Name: CORCORAN PREMIER REALTY
IDX information is provided exclusively for personal, non-commercial use, and may not be used for any purpose other than to identify prospective properties consumers may be interested in purchasing. Information is deemed reliable but not guaranteed. The listing broker’s offer of compensation is made only to participants of the MLS where the listing is filed.
Courtesy of RH Advisors, Inc. and RHP Realty NJ, Inc.
By selecting Check Availability, you agree that RentHop and real estate professionals may call or text you about your inquiry. Message/data rates may apply. Terms & Privacy. California Privacy Notice
We found some very similar listings nearby
Select those you'd like to message
Your messages have been sent!
Check Availability
By selecting Check Availability, you agree that RentHop and real estate professionals may call or text you about your inquiry. Message/data rates may apply. Terms & Privacy. California Privacy Notice


























 Your Privacy Choices
