Listing by Pam Capela, RE/MAX Select Professionals
Copy Link
Share Listing
Save Listing
Link copied to clipboard!
DESCRIPTION
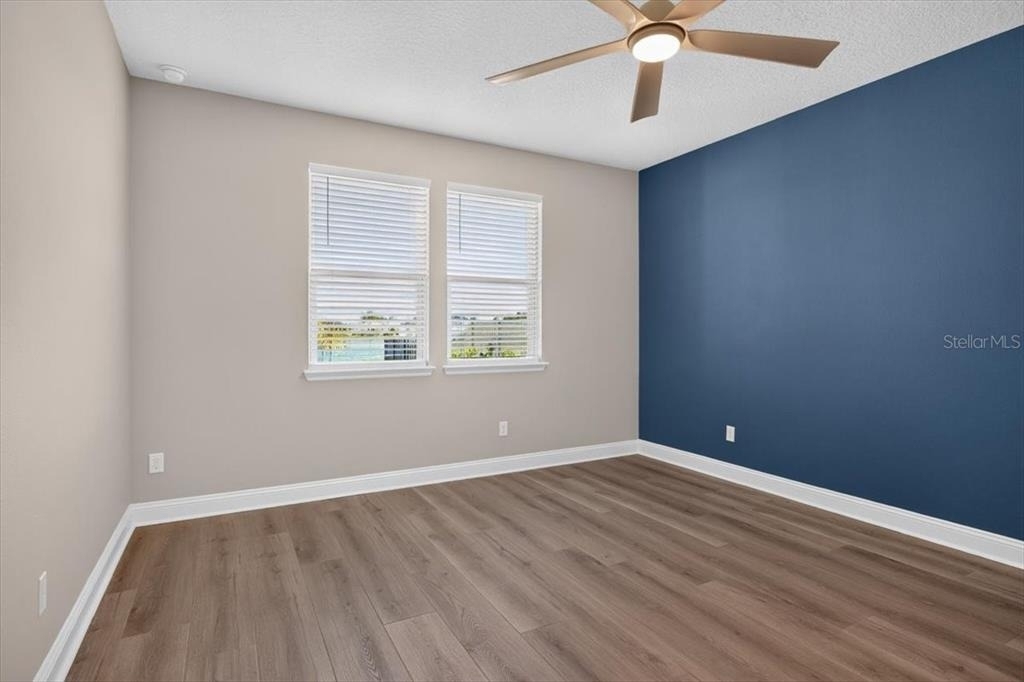
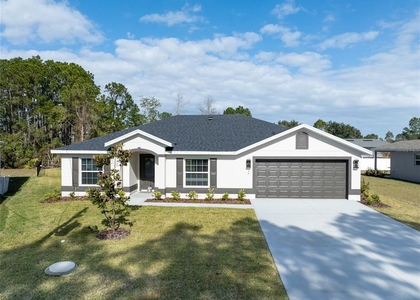
Welcome home to this beautifully upgraded, 2025-built residence in the Somerest community! Offering 1,707 square feet of thoughtfully designed living space, this 3-bedroom, 2-bathroom home with an additional bonus room combines modern finishes, everyday comfort, and peaceful pond views. From the moment you step inside, you'll appreciate the inviting layout, luxury vinyl plank flooring throughout the main living areas, upgraded light fixtures, and thoughtfully arranged split-bedroom floor plan. Near the front of the home, two guest bedrooms with comfortable carpeting and a versatile bonus room offer flexible spaces for a home office, reading room, hobby area, or additional sitting space. Continuing down the hallway, the home opens into a spacious kitchen, dining, and living area designed for both everyday comfort or entertaining. At the heart of this space, the kitchen features beautiful quartz countertops, a stylish tile backsplash, soft-close cabinetry, and an oversized center island offering plenty of room for meal preparation, casual dining, and gathering with friends. The kitchen flows seamlessly into the dining and living areas, creating a bright and welcoming atmosphere. Tucked away from the guest bedrooms, the primary suite offers a relaxing retreat, complete with an en suite bathroom featuring dual sinks and a spacious walk-in closet. Upgraded LED ceiling fans with individual remotes and customizable lighting options add another thoughtful touch throughout the home. Step outside and discover what truly makes this property special! The spacious covered back patio invites you to slow down and enjoy the beauty of your surroundings, whether you're sipping your morning coffee as the sun rises or unwinding after a long day as the sun sets. Beyond the patio, an exceptionally deep backyard stretches toward the peaceful pond, creating a wonderful sense of openness and offering beautiful water views right from your own outdoor space. A charming garden area, complete with a decorative waterfall feature, adds character and tranquility to this inviting backyard retreat. Life in Somerest offers even more to enjoy! Residents have access to a community swimming pool, dog park, playground, and sidewalks winding throughout the neighborhood, making it easy to get outside and enjoy the Florida sunshine. Lawn care is included, allowing you more time to enjoy everything this home and community have to offer. Dogs are welcome! With its nearly new construction, thoughtful upgrades, flexible floor plan, spacious outdoor living area, and beautiful pondside setting, this home offers a wonderful combination of style, comfort, and convenience. Schedule your private showing today and discover all that Somerest has to offer!
AMENITIES
Attached Garage
New Construction
Laundry In Unit
Dishwasher
Parking Space
Home Office
ADDITIONAL INFORMATION
Interior
Bathroom Information
Full Bathrooms: 2
Interior Information
Interior Features: Ceiling Fan(s), Eating Space In Kitchen, Living Room/Dining Room Combo, Split Bedroom, Thermostat
Appliances: Dishwasher, Disposal, Dryer, Electric Water Heater, Microwave, Range, Refrigerator, Washer
Flooring Type: Carpet, Luxury Vinyl
Door Features: Sliding Doors
Laundry Features: Electric Dryer Hookup, Inside, Washer Hookup
The manager has not yet mailed us a photo copy of his or her government identification and proof or property ownership.
▼
Manager has not logged in recently
▼
Manager does not yet have user reviews
RENTHOP DESCRIPTION
The apartment is a unit offered at a monthly price of $2,300. Everything is still in great condition as the building only recently completed construction. The person posting the listing did not specify that any pets were allowed. It may be the case that pets are ok and the manager simply has not yet filled out all the details. The kitchen conveniently includes a dishwasher.
We have 39 photos of this particular unit, building, and surrounding areas.
Last Updated: 12 hours ago
Data Source: Stellar MLS
MLS# FC322120
List Agent Name: Pam Capela
List Office Name: RE/MAX SELECT PROFESSIONALS
IDX information is provided exclusively for personal, non-commercial use, and may not be used for any purpose other than to identify prospective properties consumers may be interested in purchasing. Information is deemed reliable but not guaranteed. The listing broker’s offer of compensation is made only to participants of the MLS where the listing is filed.
Courtesy of RH Advisors, Inc. and RHP Realty NJ, Inc.
By selecting Check Availability, you agree that RentHop and real estate professionals may call or text you about your inquiry. Message/data rates may apply. Terms & Privacy. California Privacy Notice
We found some very similar listings nearby
Select those you'd like to message
Your messages have been sent!
Check Availability
By selecting Check Availability, you agree that RentHop and real estate professionals may call or text you about your inquiry. Message/data rates may apply. Terms & Privacy. California Privacy Notice










 Your Privacy Choices
