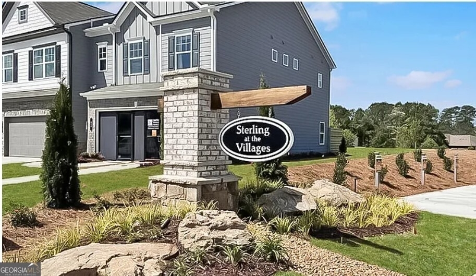
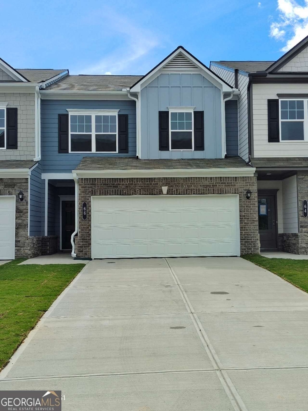
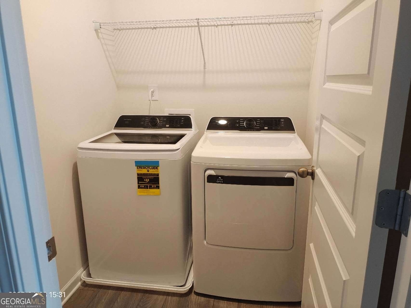
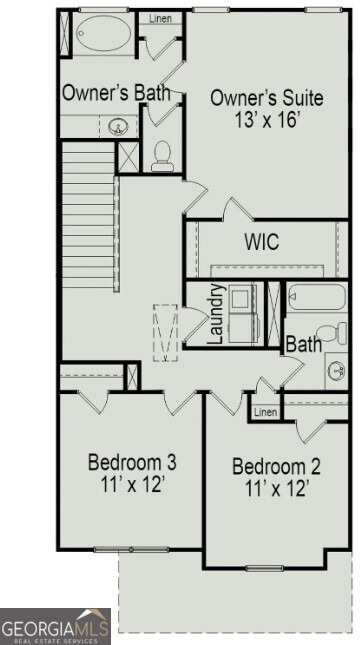
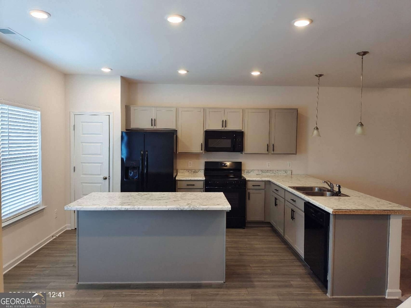
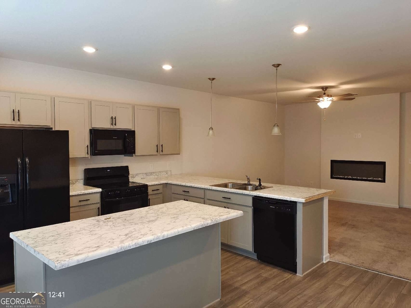
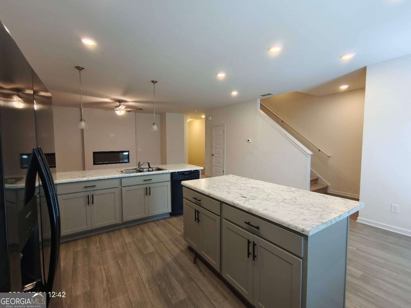
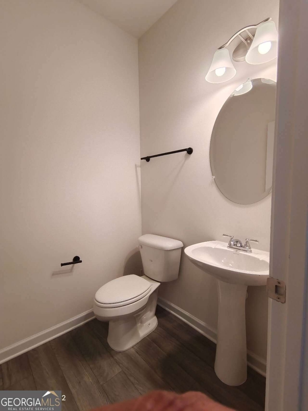
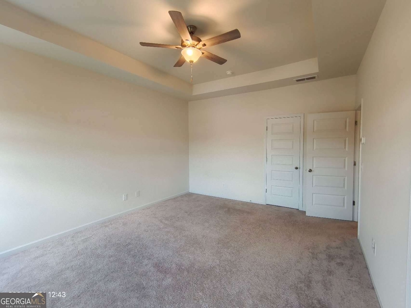
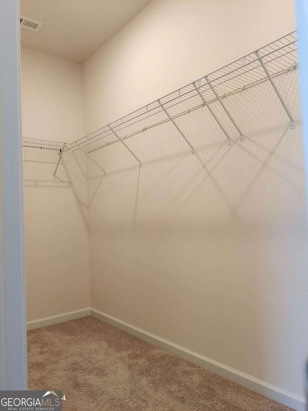
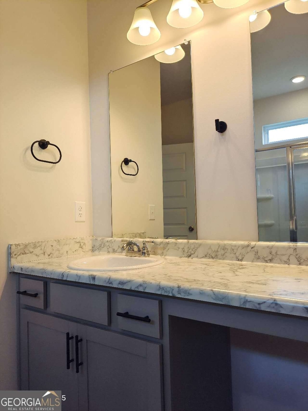
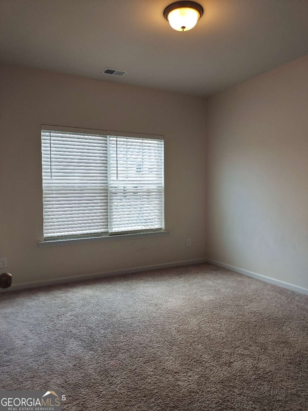
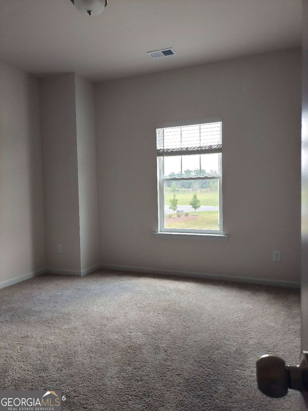
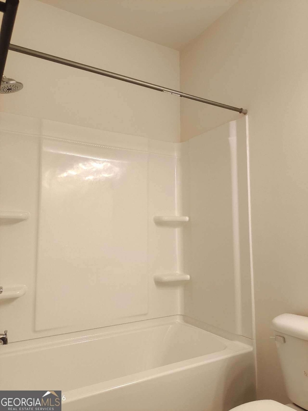
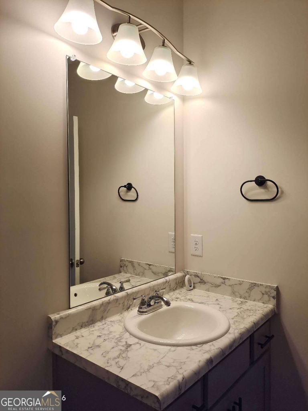
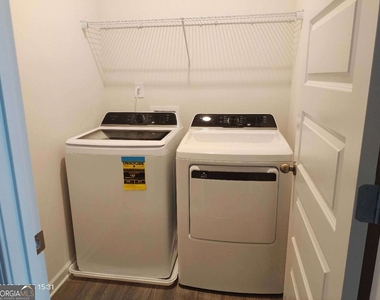
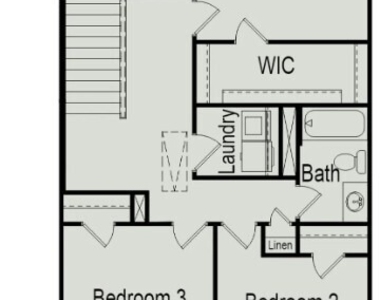
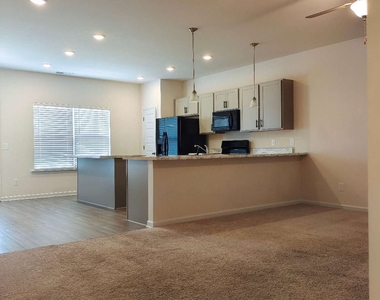
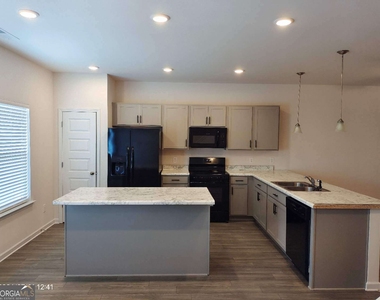
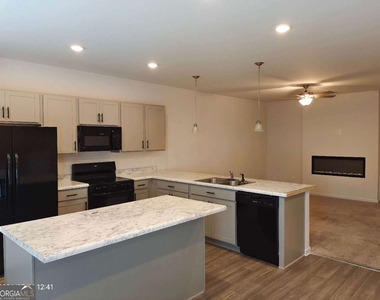
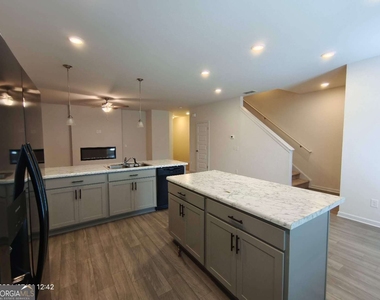
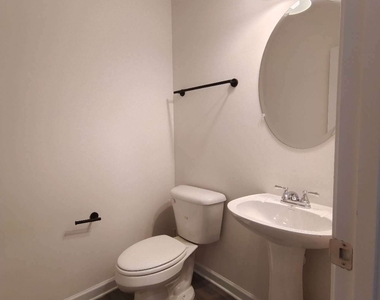
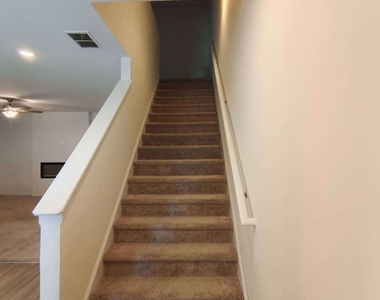
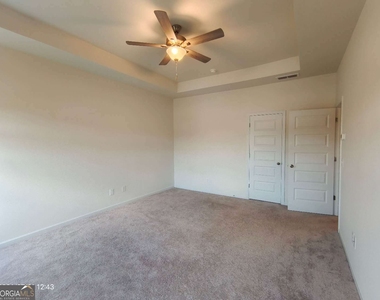
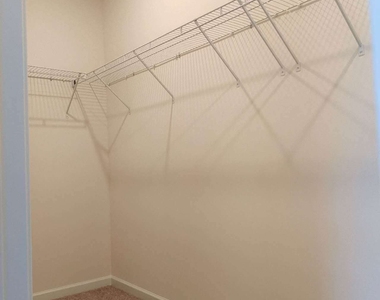
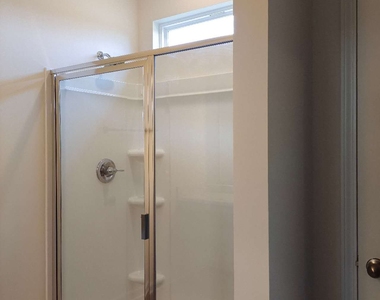
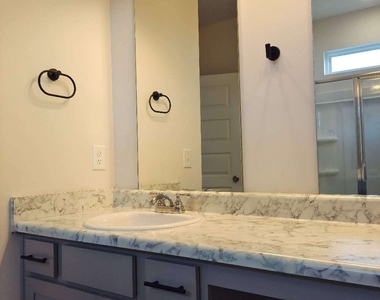
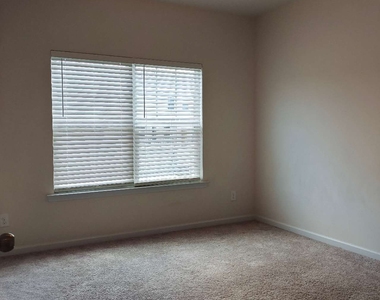
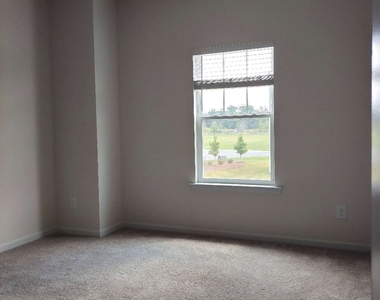
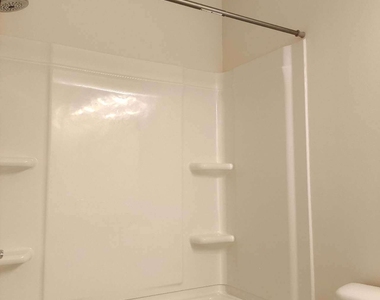
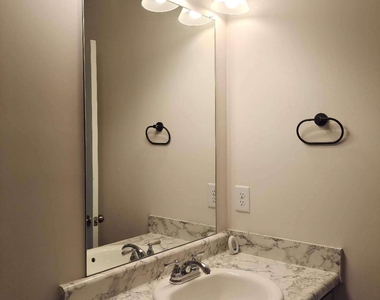
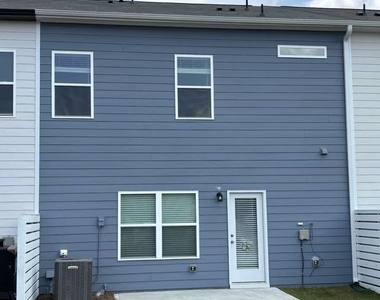
Wonderful brand-new townhome, located in the Sterling at The Villages community with easy access to everything you need, shopping, dining, along with quick connection to I-75 and the highly-rated Calhoun city schools. This spacious 3BR/2.5BA townhome features an open and functional layout. The kitchen features a very large center island and has upgraded cabinets, appliances, pantry and counters. The living area is highlighted by the linear electric fireplace. An stairway leads to the upstairs where you will find the owner's suite with a substantial closet. Two other bedrooms, a shared bath, and a convenient laundry room complete this level. Both floors have 9ft ceiling heights. Washer & Dryer included. Rental application for each adult 18+ must be submitted to be considered for approval if you meet our rental requirements as described below. *Basic rental requirements include household monthly gross income at least 3 times the rent amount and 1 year at current job and/or verifiable income (pay stubs, bank statements, employment contract, etc.) if newly employed. *No one with an eviction from another residential property will be considered for this property *Applicants must demonstrate positive credit history, with a credit score 660 or greater. Applicants with a credit score of 660 or below are considered only with a qualified co-signer or additional security deposit. *Up to two small pets (less than 40 lbs) are permitted.$300.00 USD non-refundable pets deposit plus $30.00/pet/month. *Renter pays water/electric and internet. *One month rent deposit plus first month rent are due at signing for renters with a credit score of 660+, One month rent deposit, plus first month and last month rent are due for renters with a credit score of 660 or below.
The manager has not yet mailed us a photo copy of his or her government identification and proof or property ownership.
▼
Manager has not logged in recently
▼
Manager does not yet have user reviews
RENTHOP DESCRIPTION
The apartment is a unit offered at a monthly price of $1,749. The person posting the listing did not specify that any pets were allowed. It may be the case that pets are ok and the manager simply has not yet filled out all the details. The kitchen conveniently includes a dishwasher.
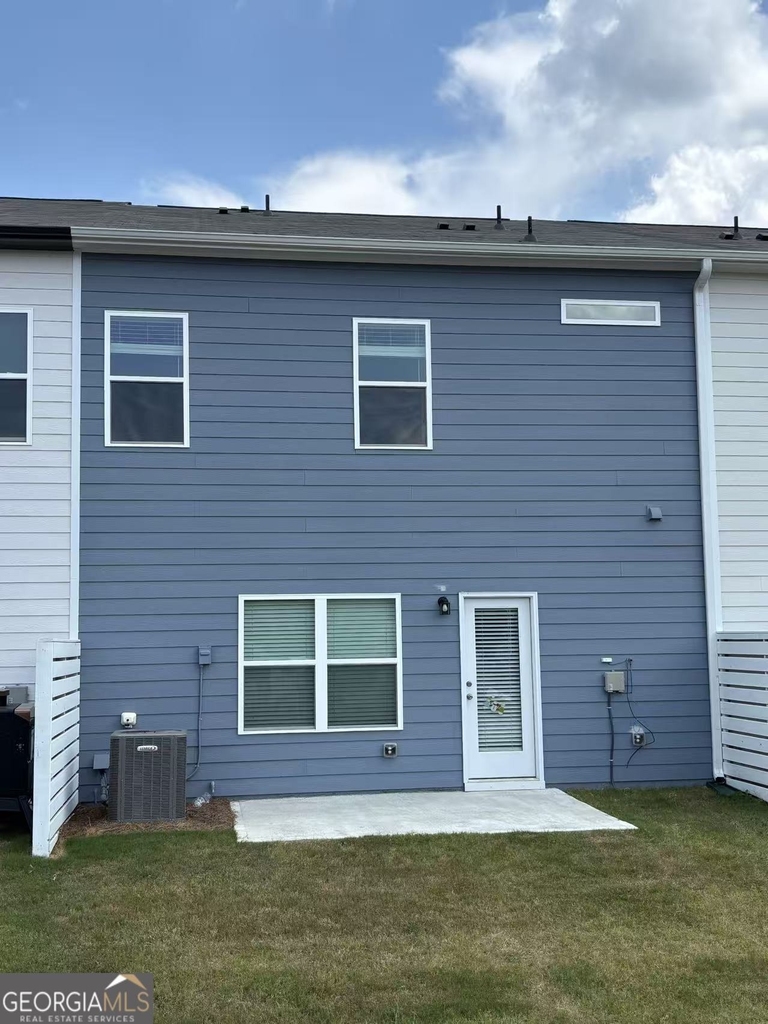
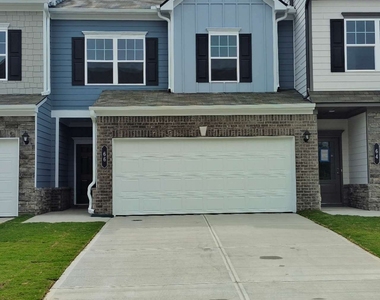
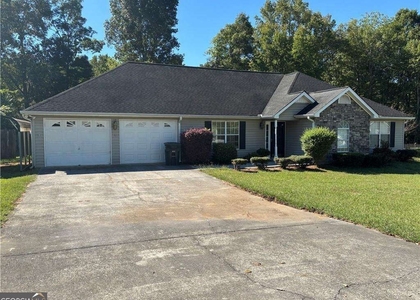
We have 23 photos of this particular unit, building, and surrounding areas.
We found some very similar listings nearby
Select those you'd like to message
Your messages have been sent!
Check Availability
By selecting Check Availability, you agree that RentHop and real estate professionals may call or text you about your inquiry. Message/data rates may apply. Terms & Privacy. California Privacy Notice
















 Your Privacy Choices
