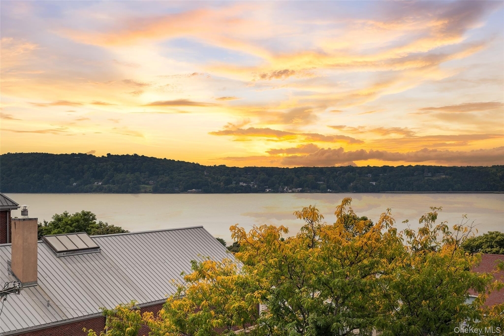
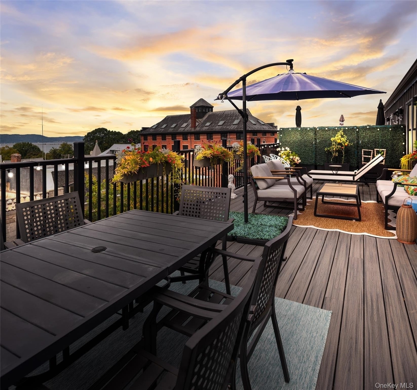
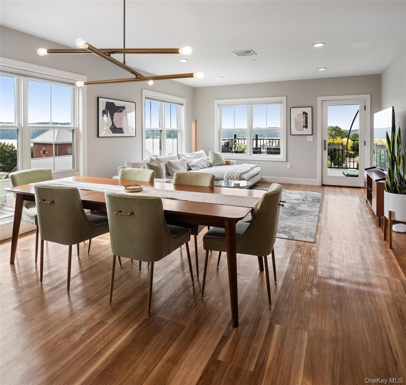
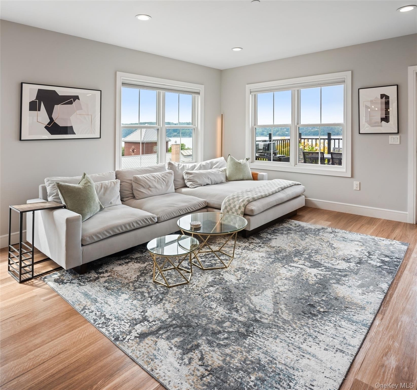
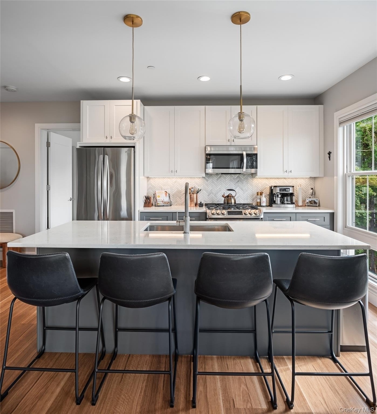
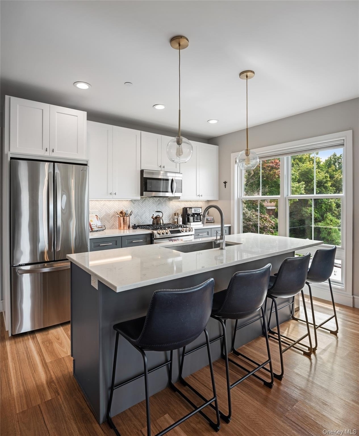
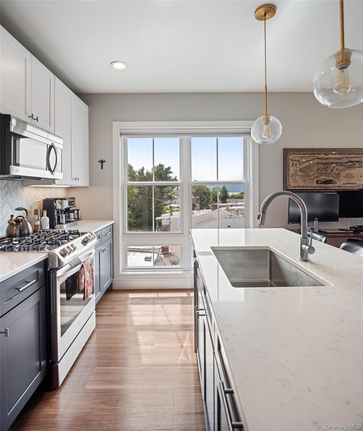
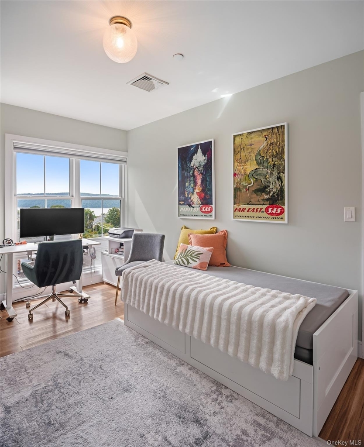
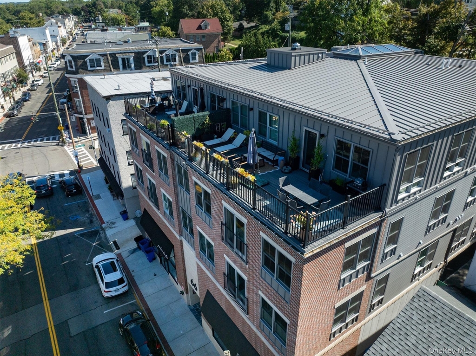
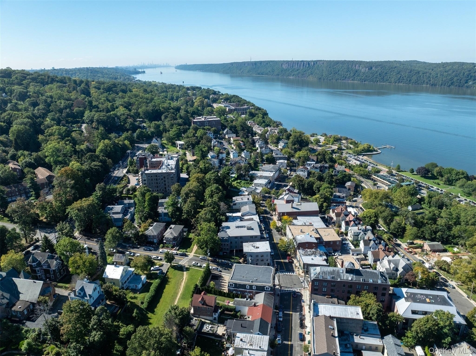
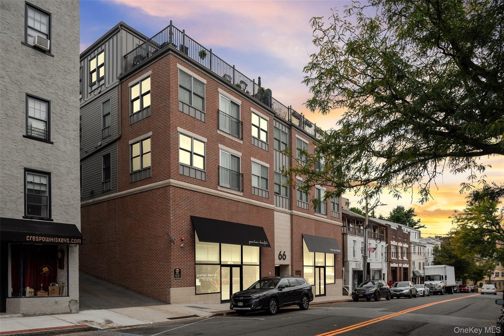
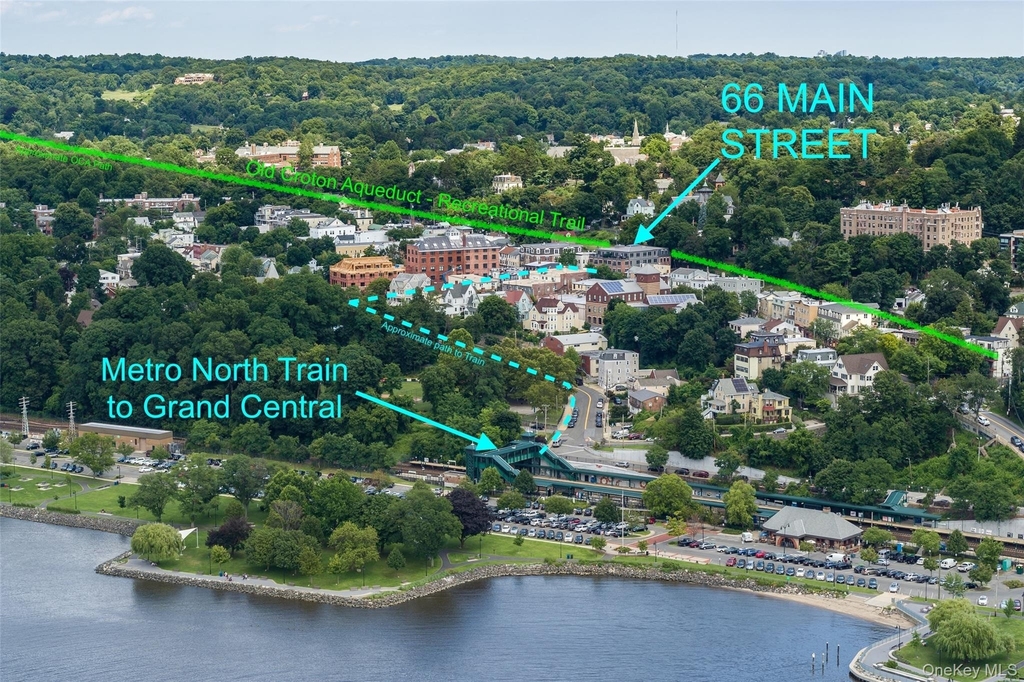
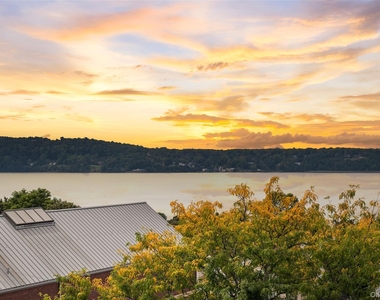
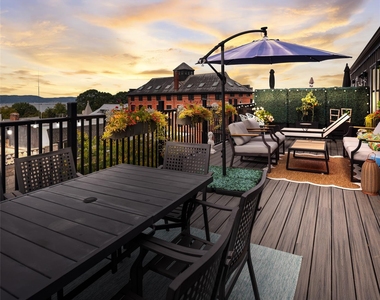
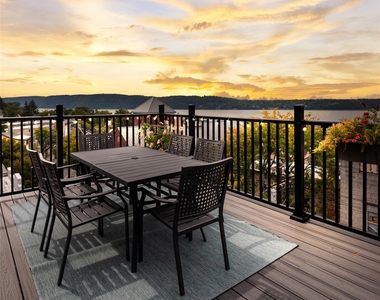
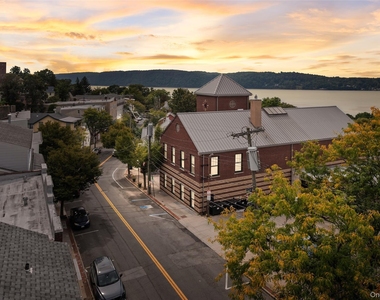
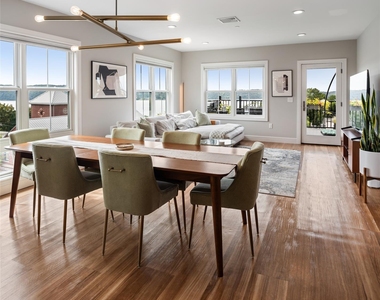
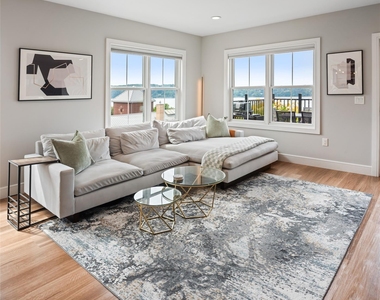
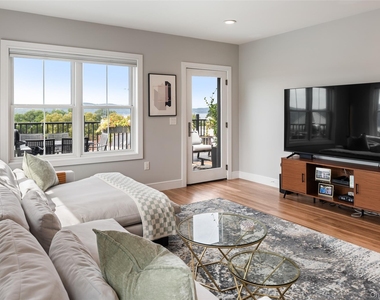
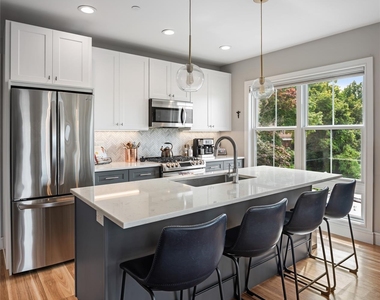
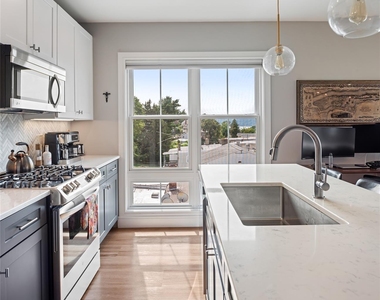
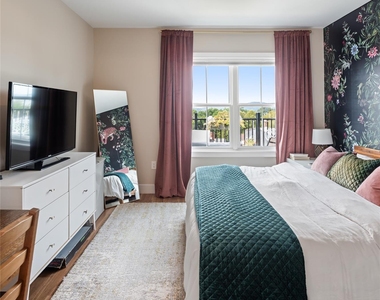
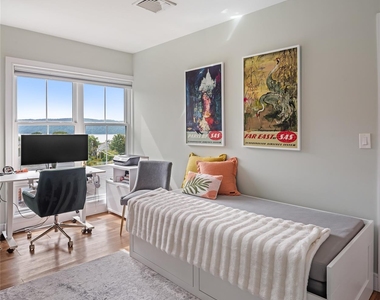
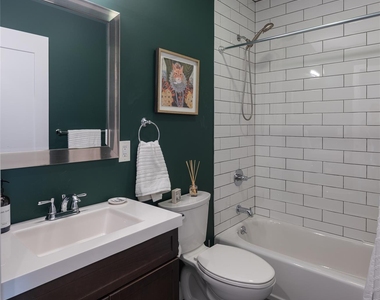
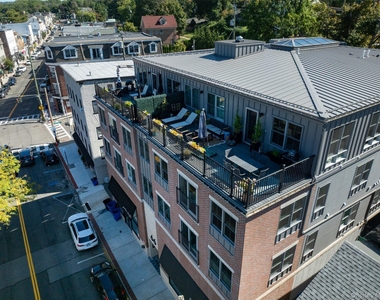
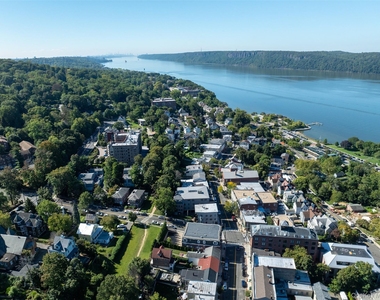
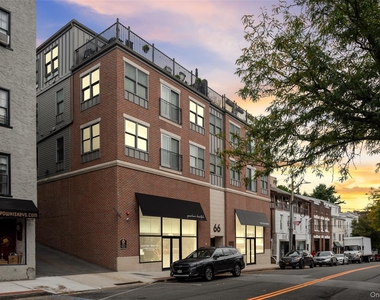
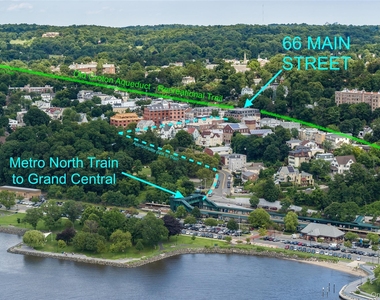
A truly exceptional rental opportunity at The Phoenix, offered publicly for the first time. Perched on the top floor of this boutique building, this premiere residence is distinguished by its spacious 2 Bedroom and 2 full Bathroom layout with an expansive private outdoor deck and unparalleled panoramic views of the Hudson River; a rare combination in the heart of Downtown Dobbs Ferry. With coveted southwestern exposure, the home is filled with natural light throughout the day and offers a front-row seat to spectacular Hudson River sunsets. The expansive private deck creates an extraordinary extension of the living space, providing a remarkable setting for outdoor dining, entertaining, relaxing, or simply taking in the ever-changing river views. Inside, a sophisticated open-concept layout is enhanced by nine-foot ceilings, expansive windows, modern flooring, and abundant natural light. The elegant chef's kitchen features custom cabinetry, quartz countertops, a five-burner range, refrigerator, microwave, and dishwasher. Beautifully appointed bathrooms feature elegant fixtures, tile, and stone, creating a clean and refined aesthetic throughout. Additional conveniences include an in-unit washer/dryer and covered off-street parking available. Thoughtful attention to insulation, energy efficiency, and overall construction creates a comfortable and peaceful home. The Phoenix directly abuts the Old Croton Aqueduct State Park, offering immediate access to scenic trails and outdoor recreation. Downtown Dobbs Ferry's restaurants, waterfront, parks, Metro-North station, and transportation are all just moments away!
A rare top-floor rental with extraordinary Hudson River views, a substantial private deck, and spectacular sunsets awaits.
AMENITIES
Laundry In Unit
Private Outdoor Space
Dishwasher
Parking Space
ADDITIONAL INFORMATION
Interior
Bathroom Information
Full Bathrooms: 2
Interior Information
Interior Features: Double Vanity, Eat-in Kitchen, High Ceilings, His and Hers Closets, Kitchen Island, Open Floorplan, Recessed Lighting, Walk-In Closet(s), Chefs Kitchen, Primary Bathroom, Quartz/Quartzite Counters
Appliances: Dishwasher, Dryer, Gas Range, Microwave, Refrigerator, Stainless Steel Appliance(s), Tankless Water Heater, Washer
Laundry Features: In Unit
Room Information
Rooms: 4
Exterior
Property Information
Has Property Attached
Square Footage: 1,170
Square Footage Source: $0
Architectural Style: Other
Year Built: 2018
Building Information
Building Area Units: Square Feet
Construction Materials: Brick, HardiPlank Type, Stone
Manager has many listings with high listing quality!
RENTHOP DESCRIPTION
The apartment is a unit offered at a monthly price of $5,725. The person posting the listing did not specify that any pets were allowed. It may be the case that pets are ok and the manager simply has not yet filled out all the details. The kitchen conveniently includes a dishwasher.
We have 18 photos of this particular unit, building, and surrounding areas.
Last Updated: 16 hours ago
Data Source: OneKey MLS
MLS# KEY1051615
List Agent Name: Roseanna Tedone
List Office Name: Houlihan Lawrence Inc.
IDX information is provided exclusively for personal, non-commercial use, and may not be used for any purpose other than to identify prospective properties consumers may be interested in purchasing. Information is deemed reliable but not guaranteed. The listing broker’s offer of compensation is made only to participants of the MLS where the listing is filed.
Courtesy of RH Advisors, Inc. and RHP Realty NJ, Inc.
By selecting Check Availability, you agree that RentHop and real estate professionals may call or text you about your inquiry. Message/data rates may apply. Terms & Privacy. California Privacy Notice
We found some very similar listings nearby
Select those you'd like to message
Your messages have been sent!
Check Availability
By selecting Check Availability, you agree that RentHop and real estate professionals may call or text you about your inquiry. Message/data rates may apply. Terms & Privacy. California Privacy Notice















 Your Privacy Choices
