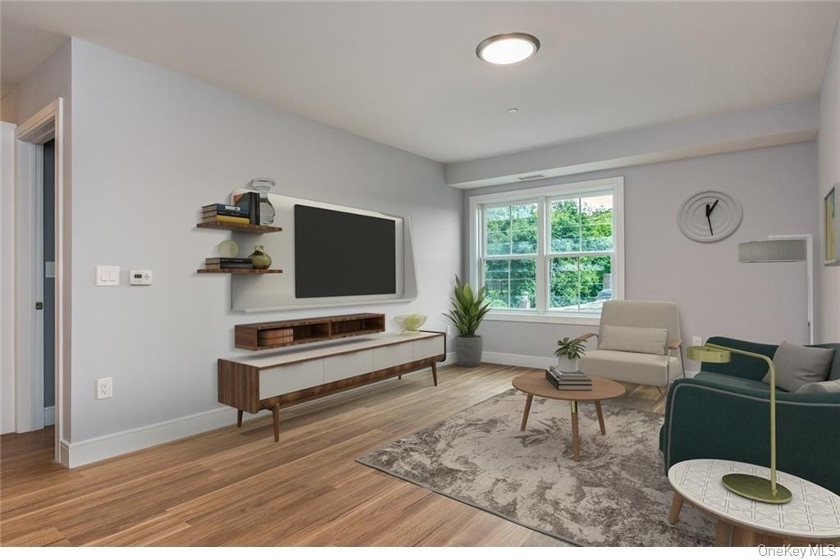
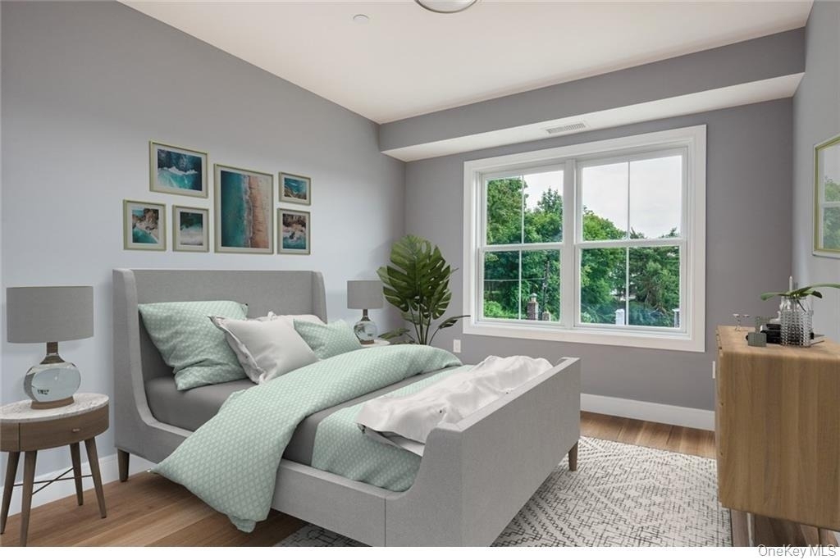
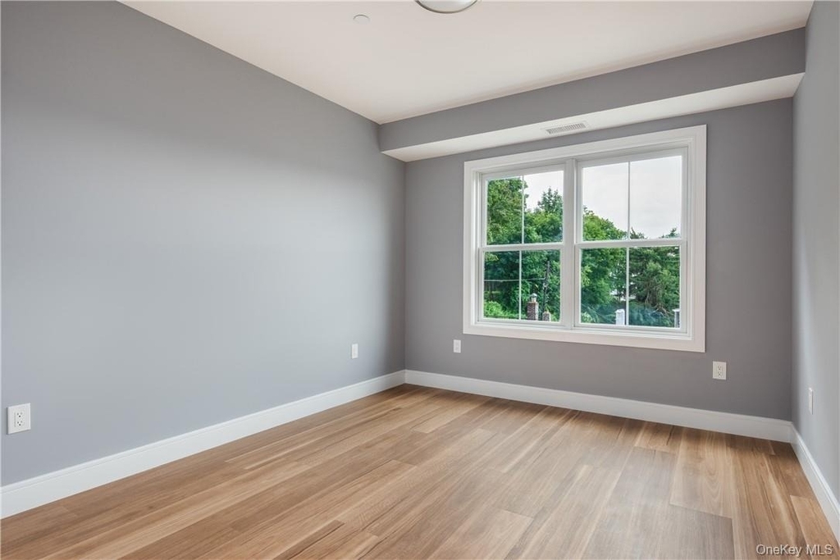
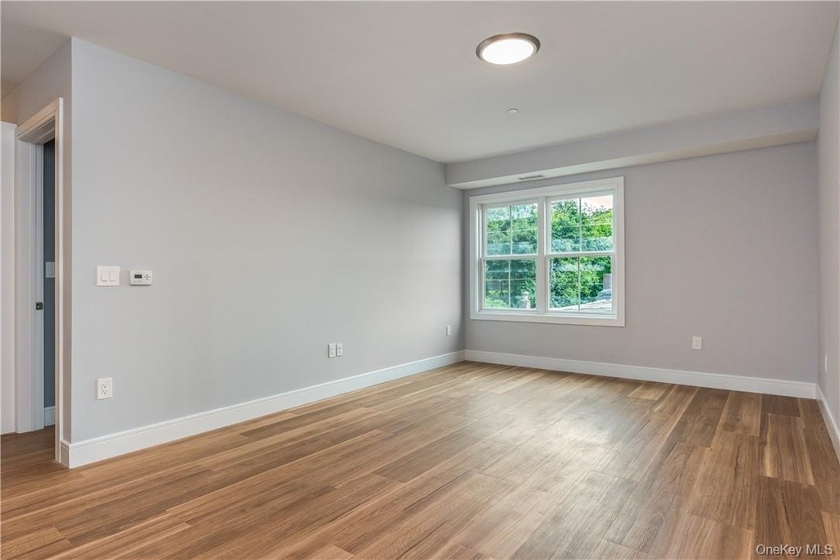
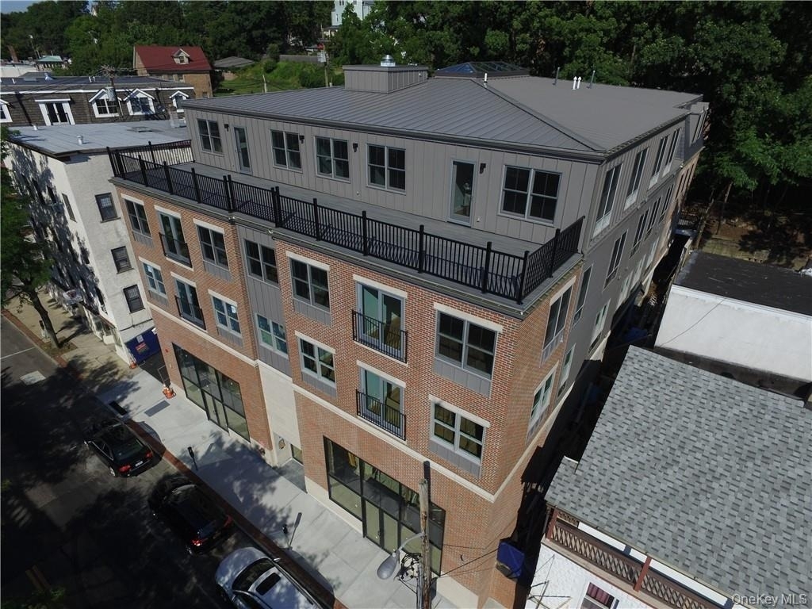
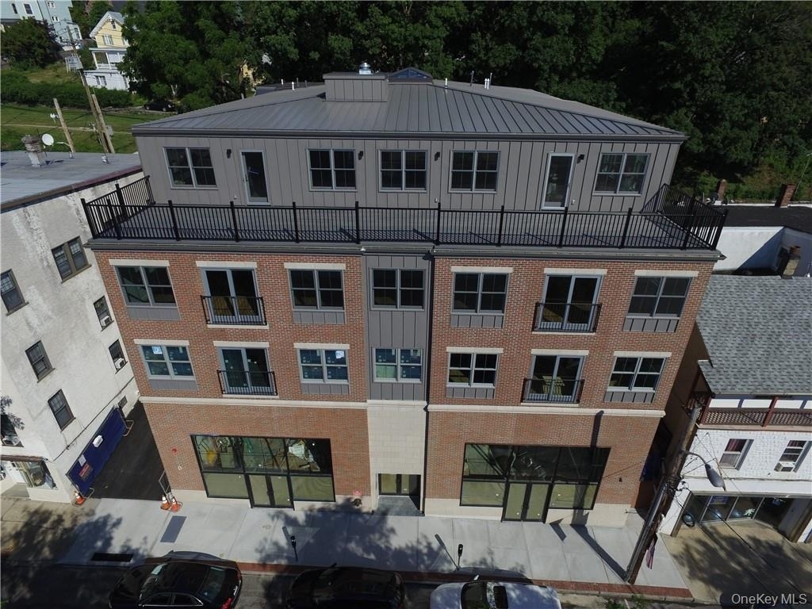
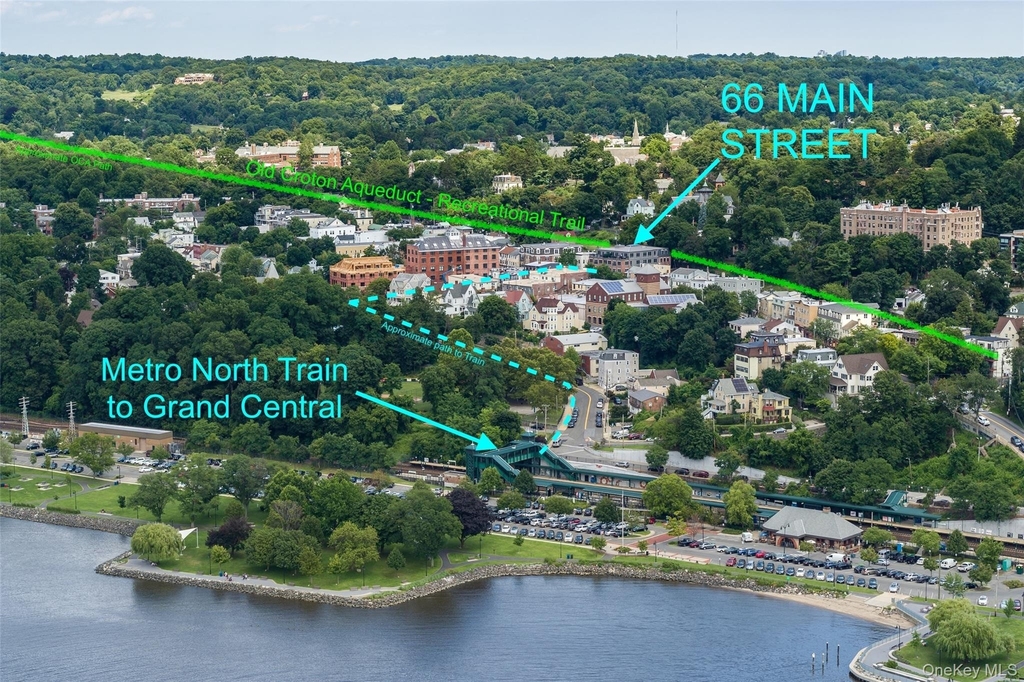
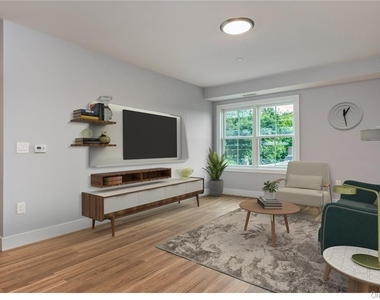
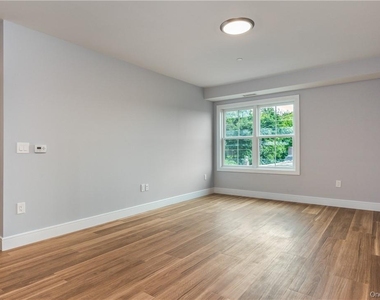
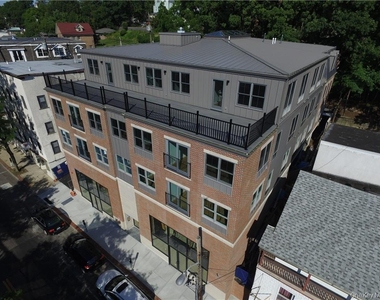
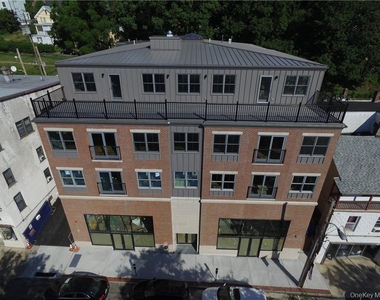
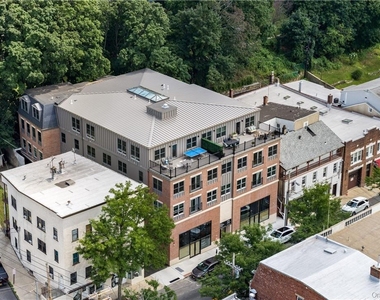
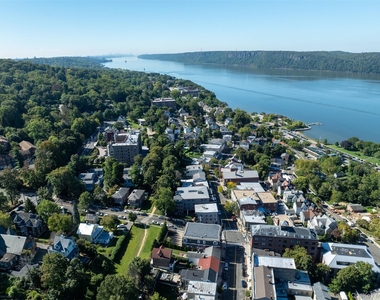
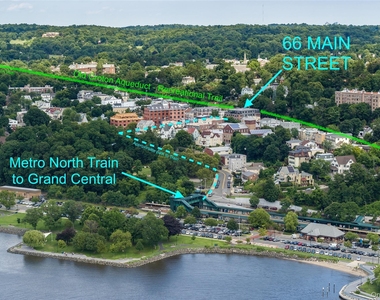
Experience sophisticated downtown living at The Phoenix, a boutique collection of sleek, thoughtfully designed residences in the heart of Dobbs Ferry. Ideally located moments from vibrant dining, shopping, transportation, recreation, and the waterfront, these homes pair modern style with a peaceful, light-filled setting. Beautiful open-concept layouts are enhanced by high ceilings, expansive windows, modern flooring, and abundant natural light. The elegant chef's kitchens feature custom cabinetry, quartz countertops, a five-burner range, refrigerator, microwave, and dishwasher, creating a refined yet highly functional space for everyday living and entertaining. Spa-inspired bathrooms showcase elegant fixtures, tile, and stone for a clean and sophisticated finish. This residence is complemented by an in-unit washer/dryer. Thoughtful attention to insulation, energy efficiency, and overall construction creates a comfortable and tranquil home. The building property directly abuts the Old Croton Aqueduct State Park, placing miles of scenic trail and outdoor recreation just around the corner. Enjoy easy access to the Metro-North train station, waterfront, parks, restaurants, and all that downtown Dobbs Ferry has to offer. Pet-friendly building. Photos shown are of a model/representative unit in the building. Finishes, layout, views, and features of the available unit may vary.
Manager has many listings with high listing quality!
RENTHOP DESCRIPTION
The apartment is a unit offered at a monthly price of $2,600. The building allows easy access via an elevator. The person posting the listing did not specify that any pets were allowed. It may be the case that pets are ok and the manager simply has not yet filled out all the details. The kitchen conveniently includes a dishwasher.
We have 10 photos of this particular unit, building, and surrounding areas.
Last Updated: 19 hours ago
Data Source: OneKey MLS
MLS# KEY1064795
List Agent Name: Roseanna Tedone
List Office Name: Houlihan Lawrence Inc.
IDX information is provided exclusively for personal, non-commercial use, and may not be used for any purpose other than to identify prospective properties consumers may be interested in purchasing. Information is deemed reliable but not guaranteed. The listing broker’s offer of compensation is made only to participants of the MLS where the listing is filed.
Courtesy of RH Advisors, Inc. and RHP Realty NJ, Inc.
By selecting Check Availability, you agree that RentHop and real estate professionals may call or text you about your inquiry. Message/data rates may apply. Terms & Privacy. California Privacy Notice
We found some very similar listings nearby
Select those you'd like to message
Your messages have been sent!
Check Availability
By selecting Check Availability, you agree that RentHop and real estate professionals may call or text you about your inquiry. Message/data rates may apply. Terms & Privacy. California Privacy Notice














 Your Privacy Choices
