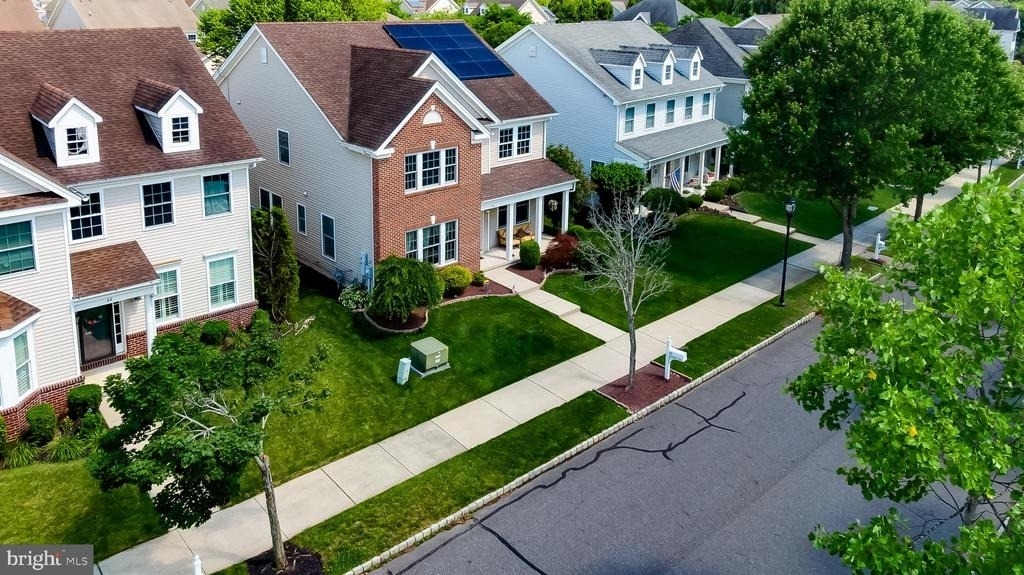
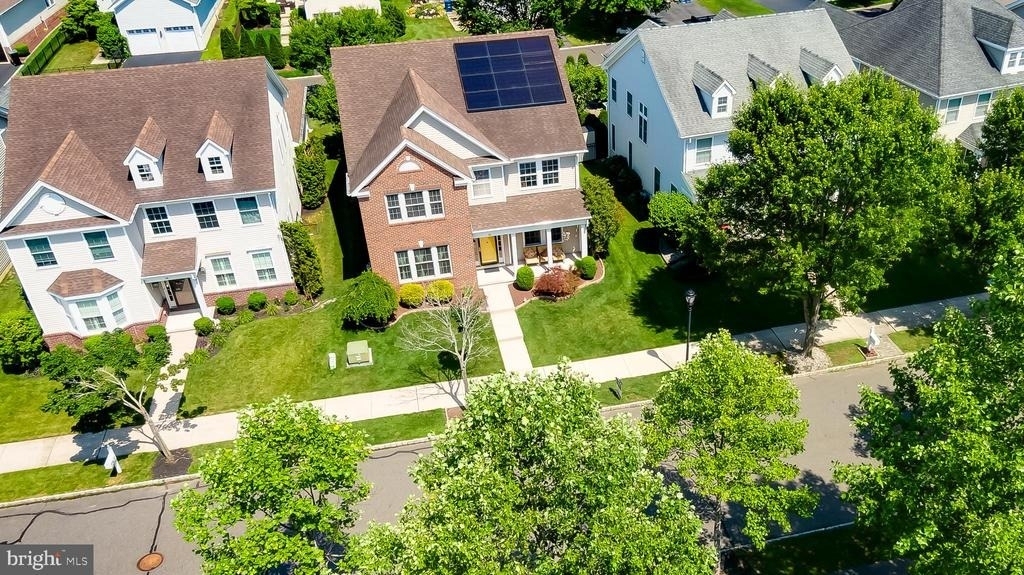
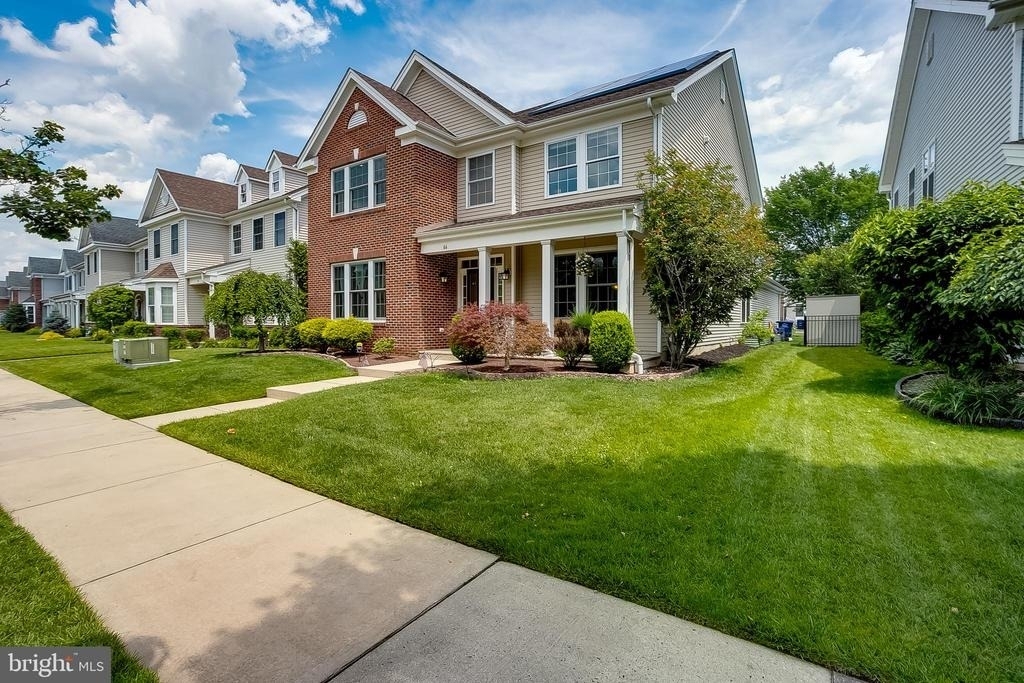
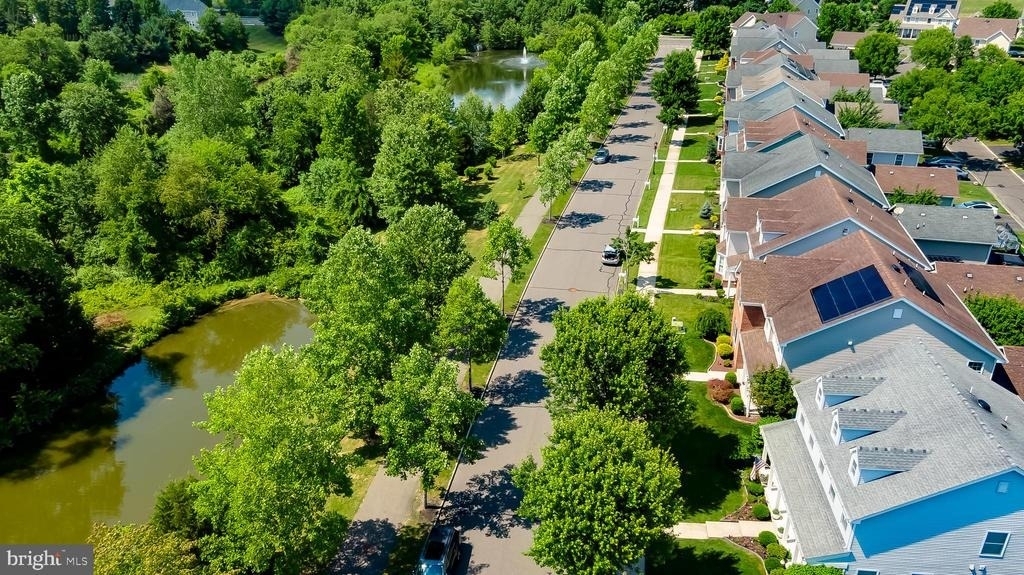
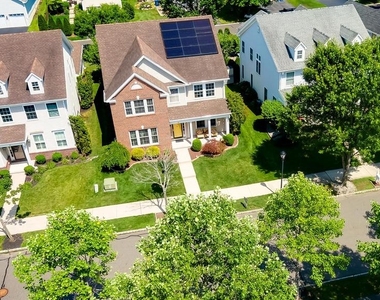
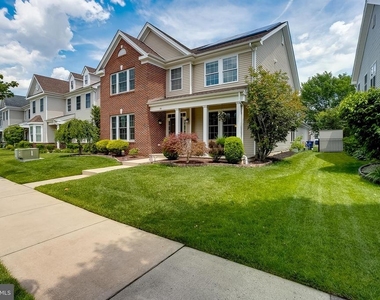
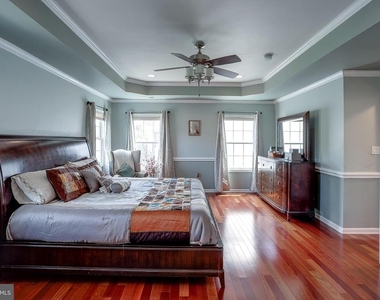
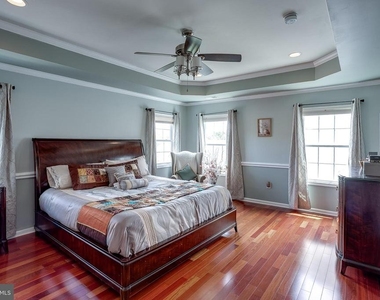
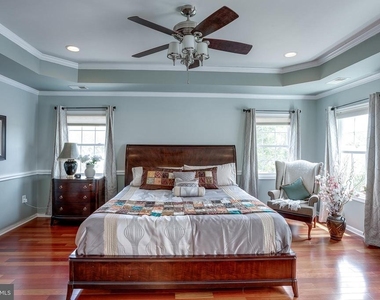
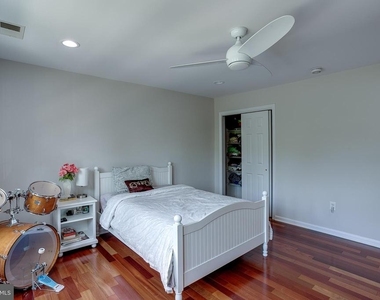
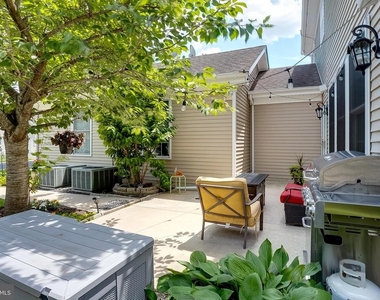
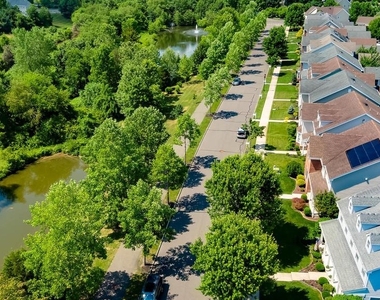
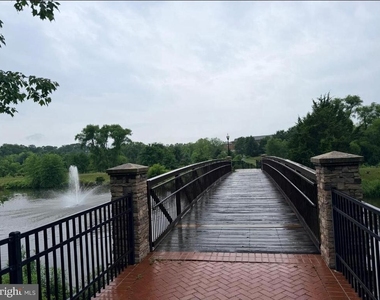
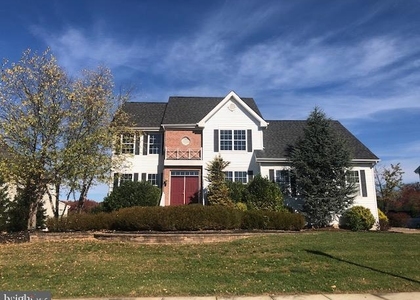
Welcome to 66 Harness Way in Chesterfield, a beautifully maintained 4-bedroom, 2.5-bath home offering over 3,000 square feet of living space, thoughtful upgrades, energy-efficient features, and pond views from the front of the property.
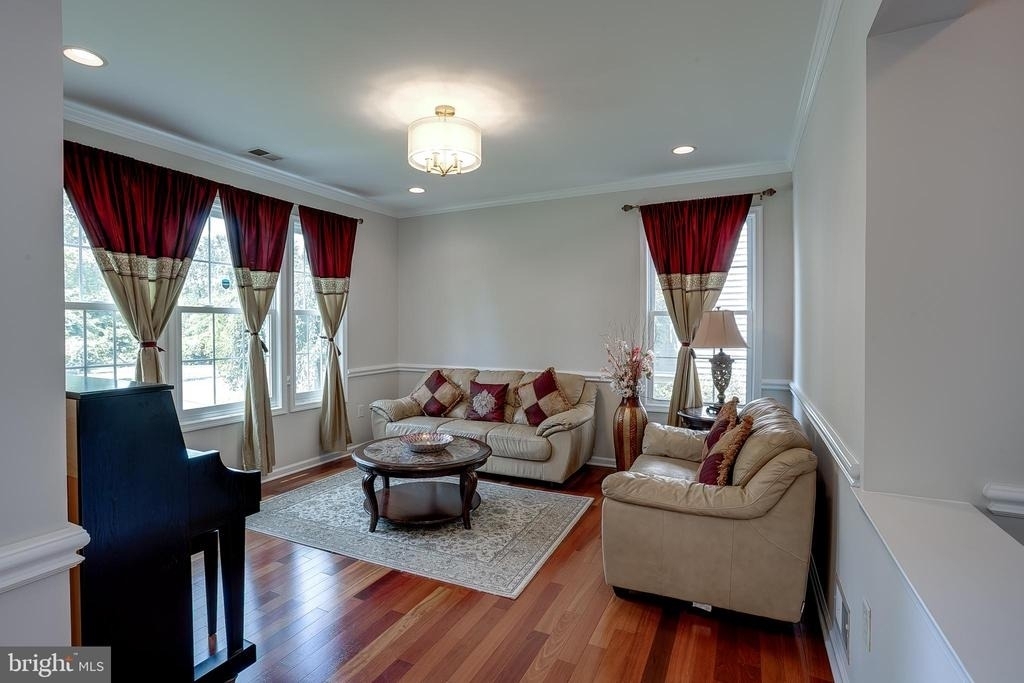
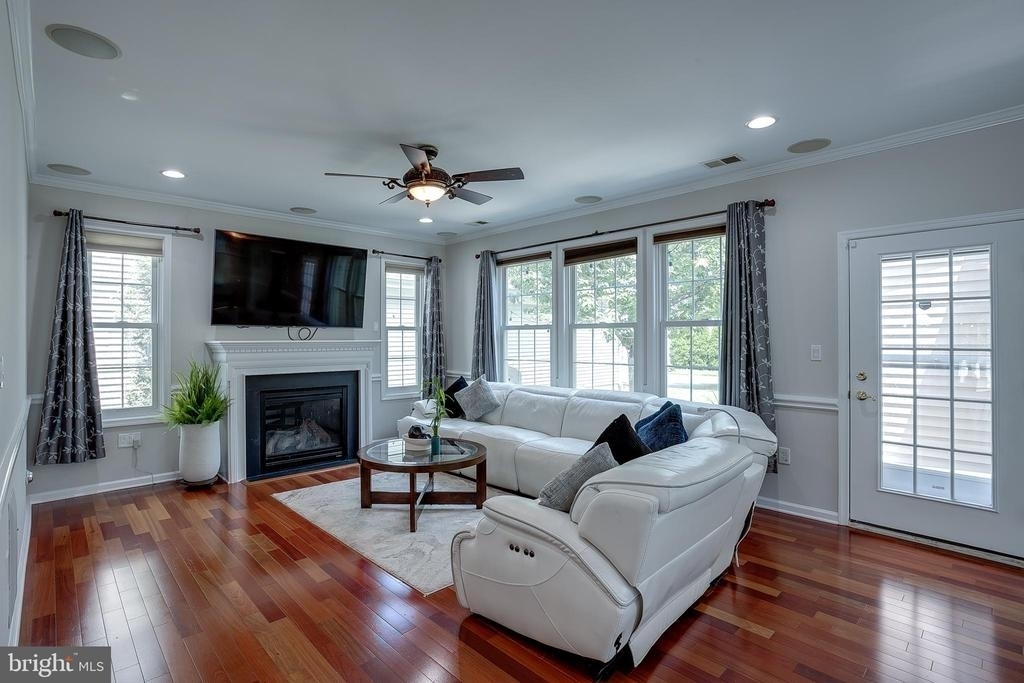
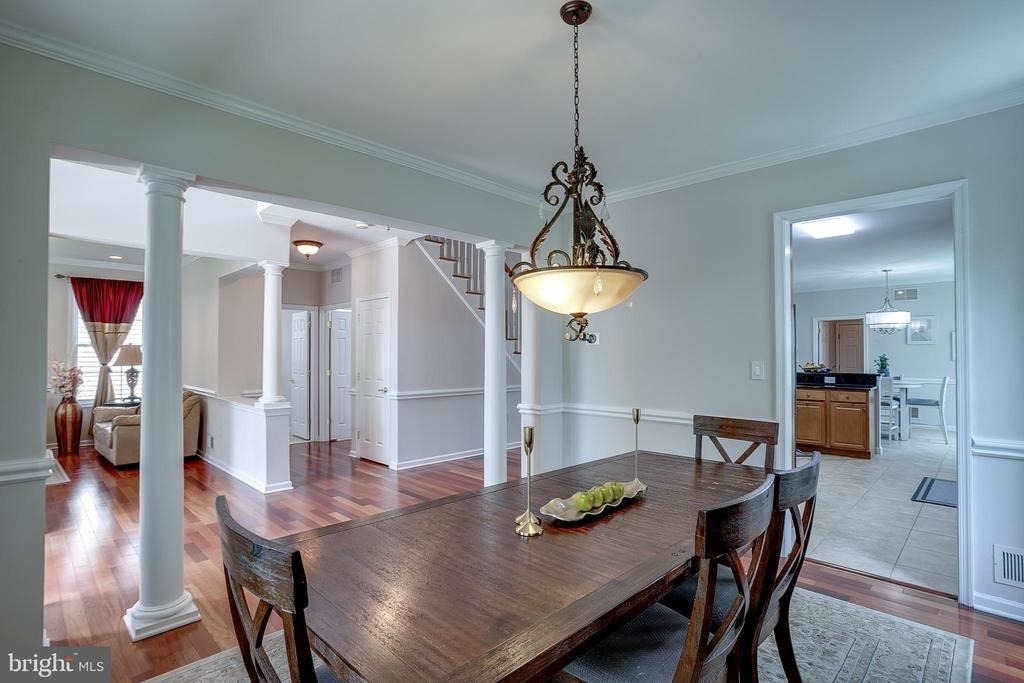
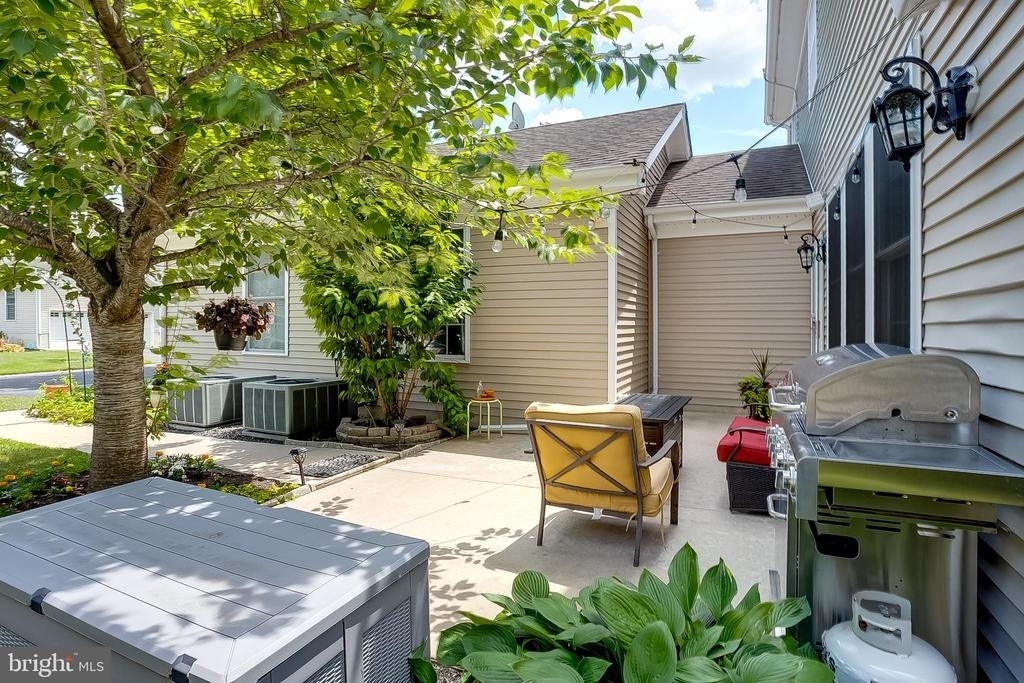
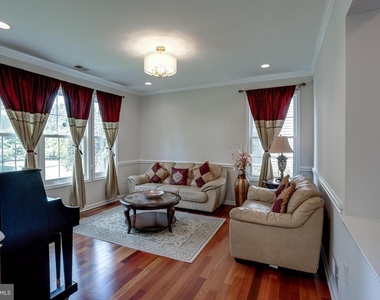
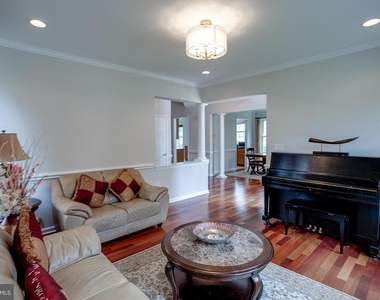
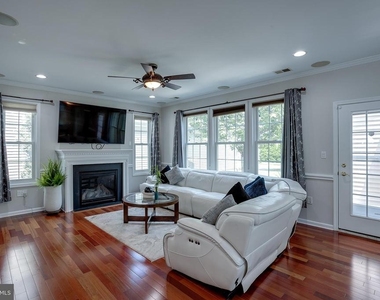
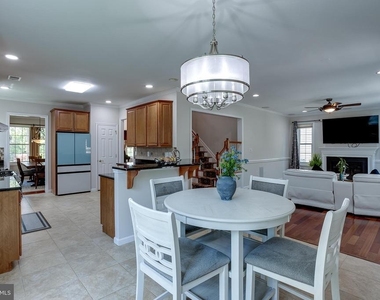
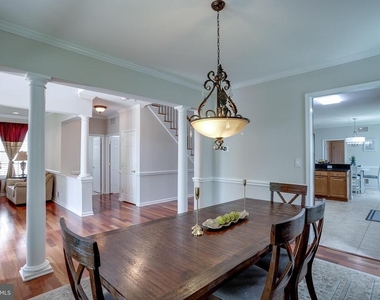
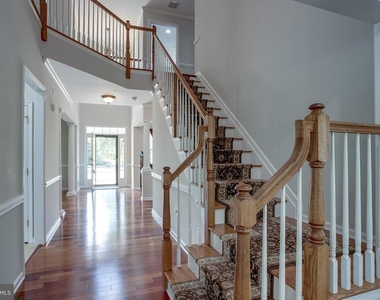
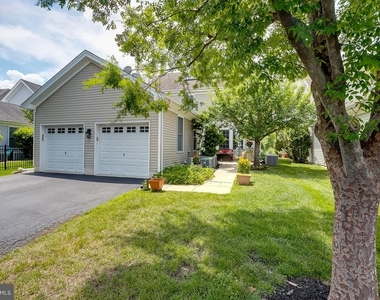
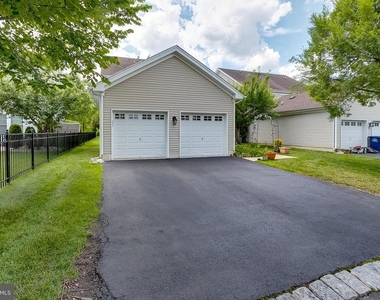
The exterior makes an immediate impression with attractive curb appeal, a relaxing front porch, mature landscaping, a wide driveway, and a two-car garage. Step inside to a bright and spacious main level featuring hardwood flooring, fresh paint, crown molding, chair rail, custom drapery, recessed lighting, and an inviting layout with both formal and casual living spaces.
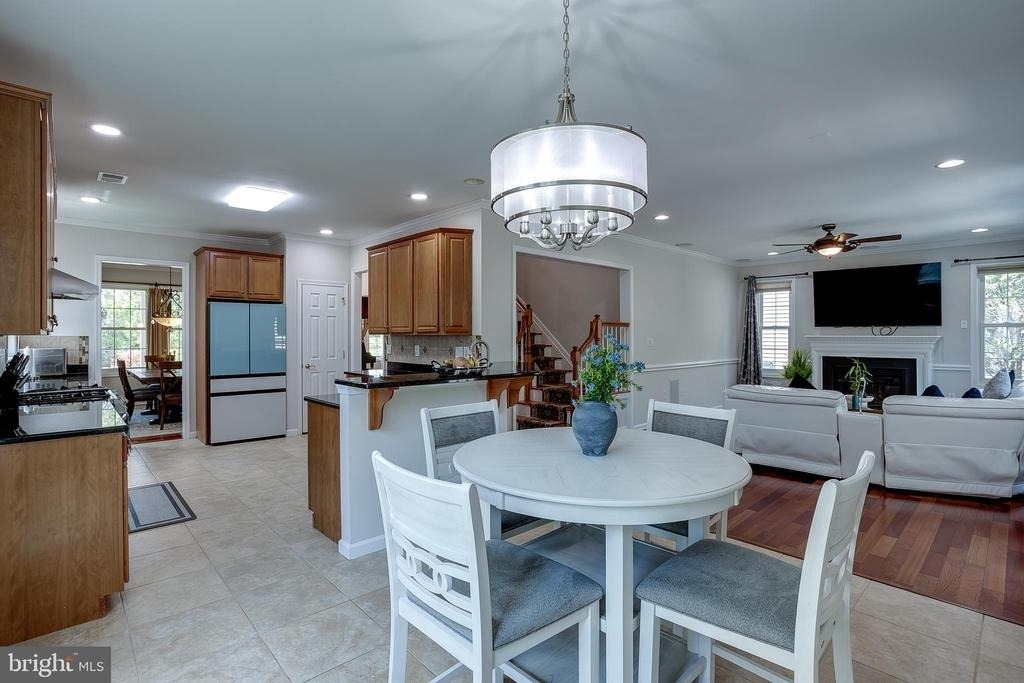
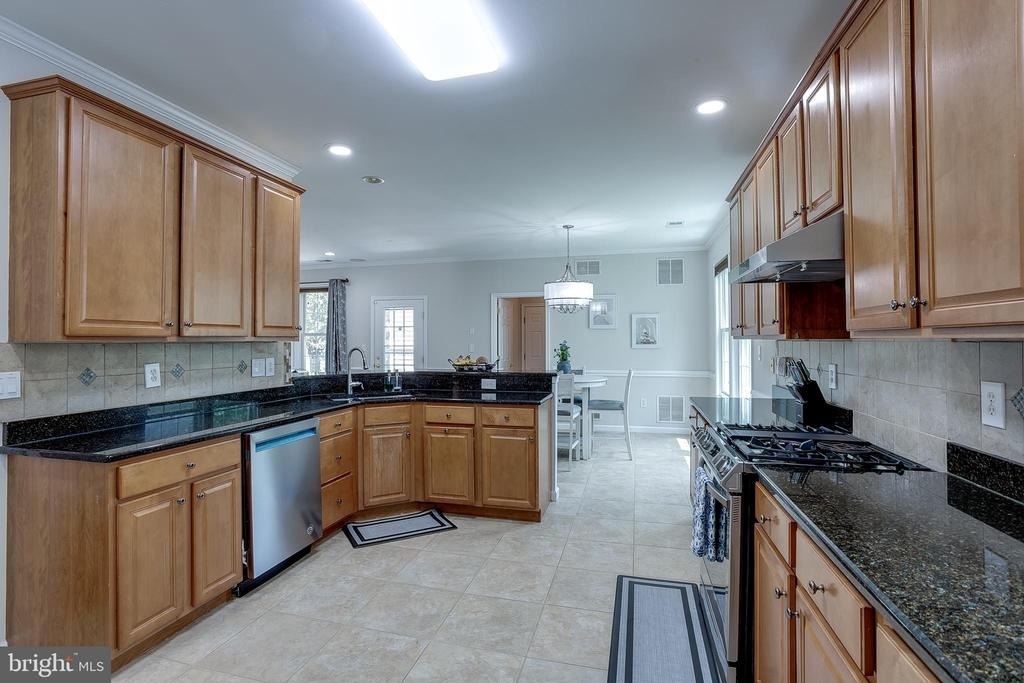
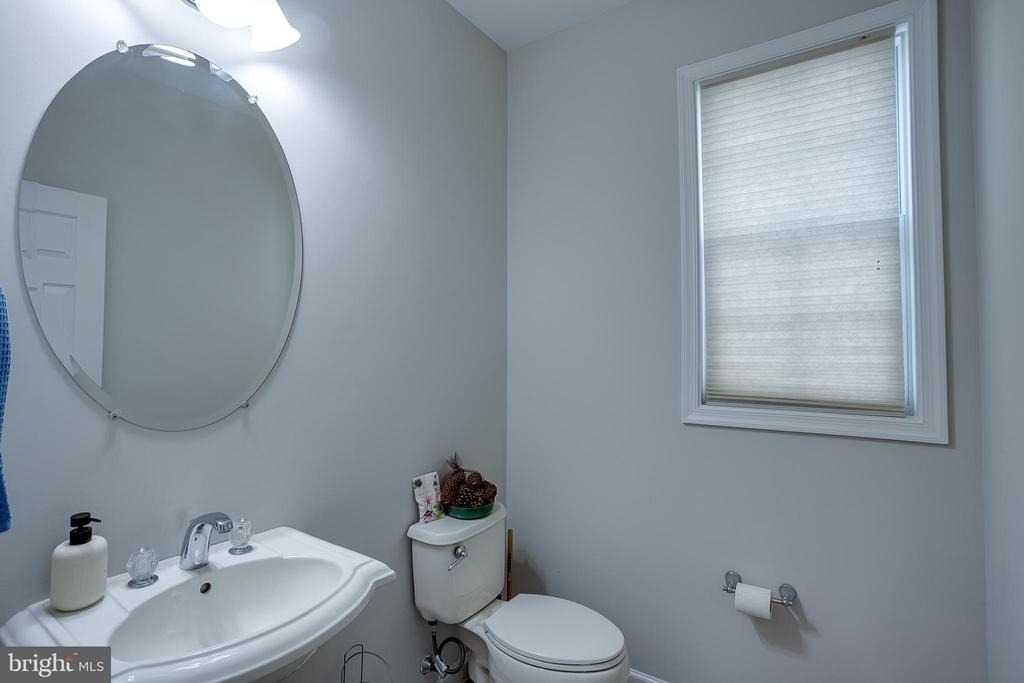
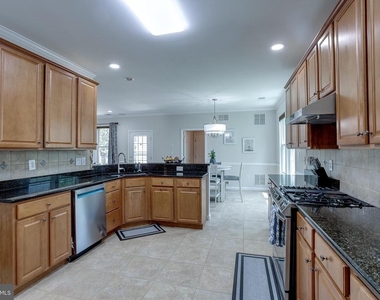
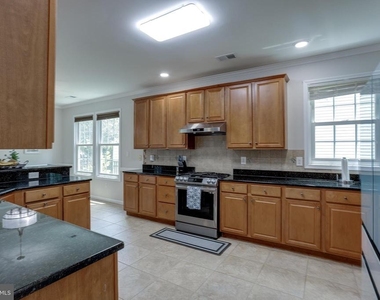
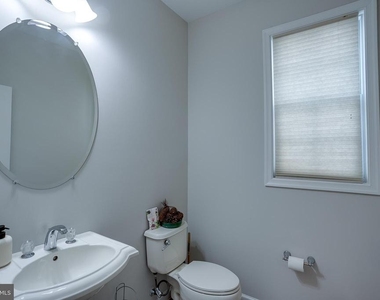
The main level includes a formal living room, formal dining room, private library/office, powder room, and a spacious family room. The custom kitchen was upgraded in 2025 and features new stainless steel appliances, granite countertops, breakfast bar seating, pantry storage, and a stone-surround range hood. The kitchen flows easily into the large family room, creating a comfortable layout for everyday living and entertaining.
The family room is highlighted by a remote-controlled gas fireplace with glass enclosure, recessed lighting, and a Klipsch surround sound speaker system. Large windows bring in natural light and enhance the open feel of the space.
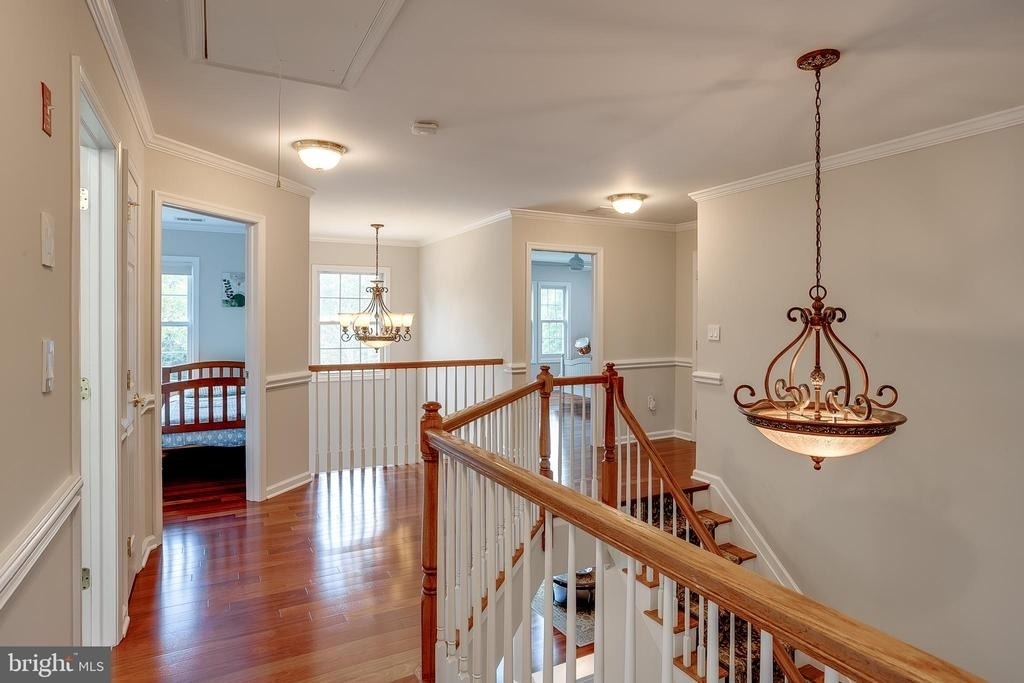
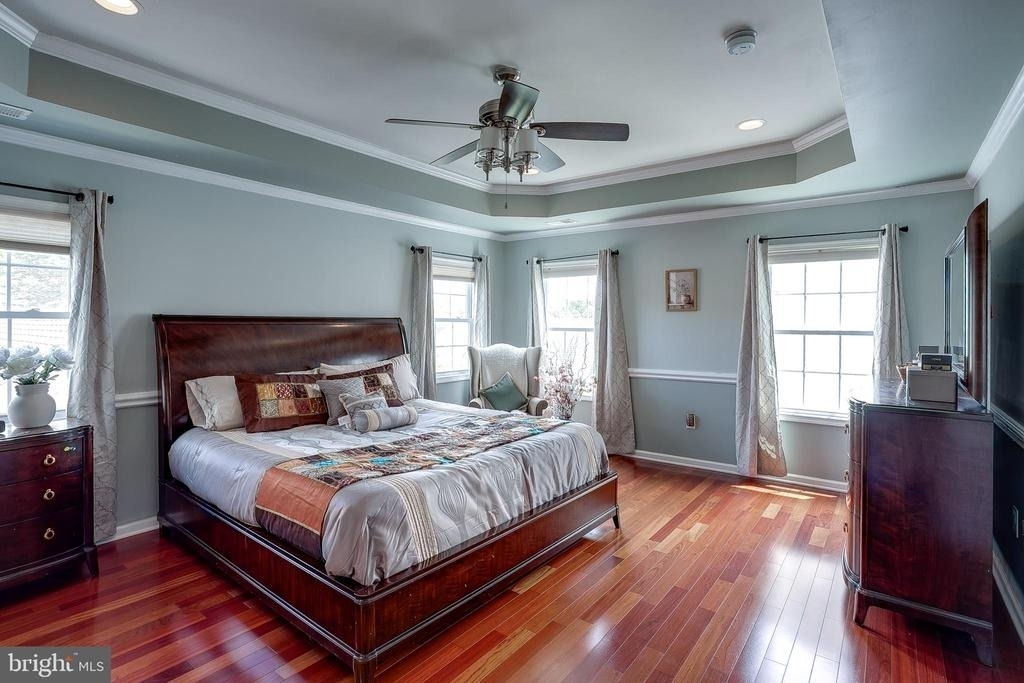
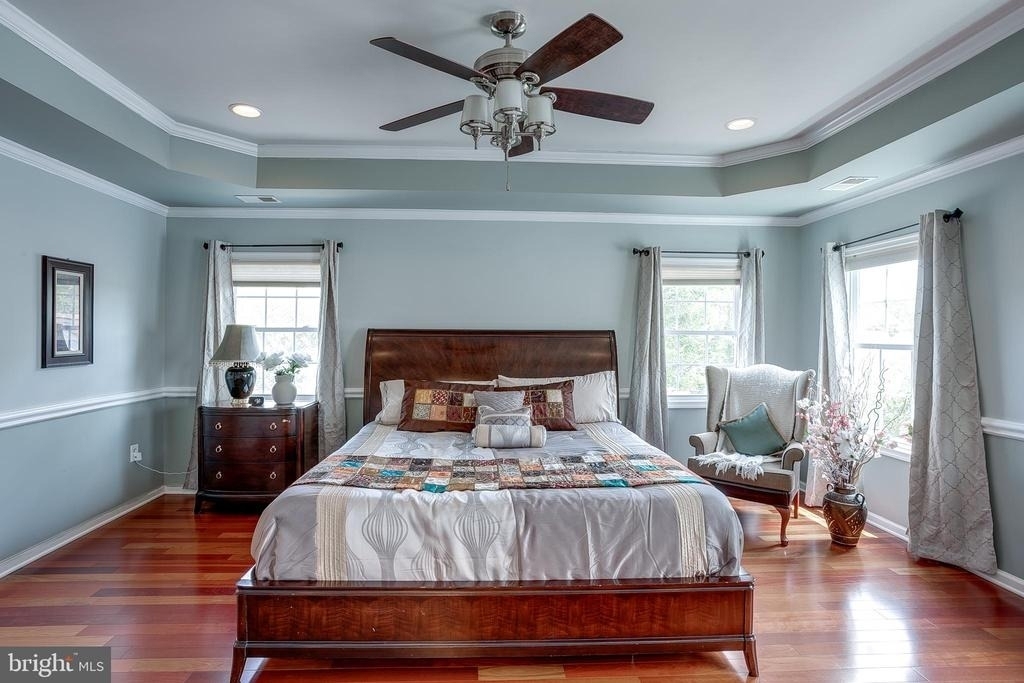
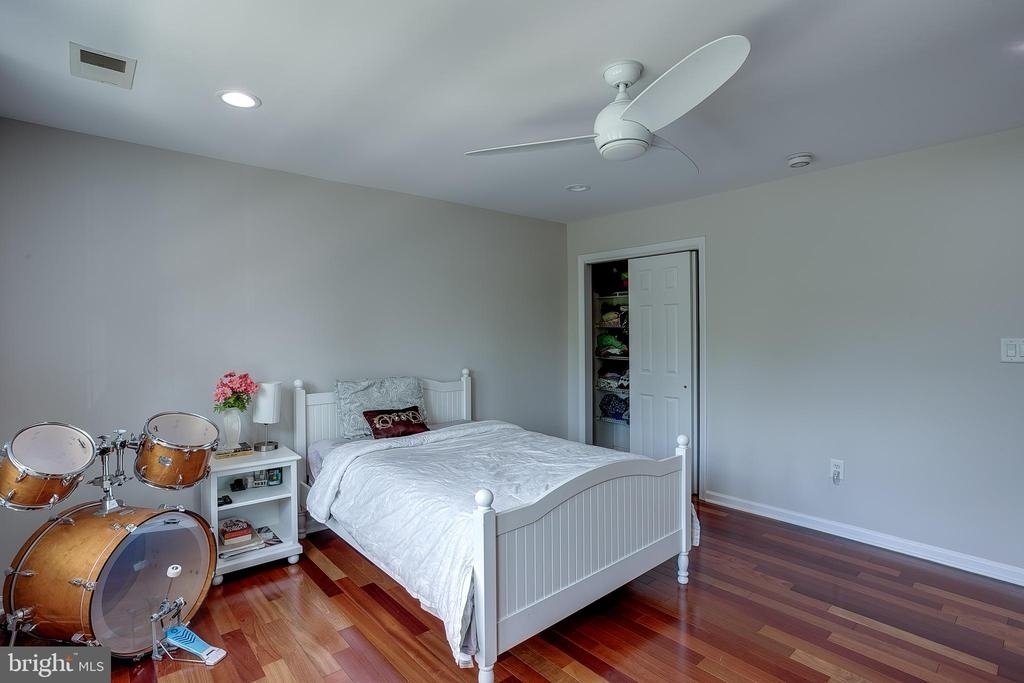
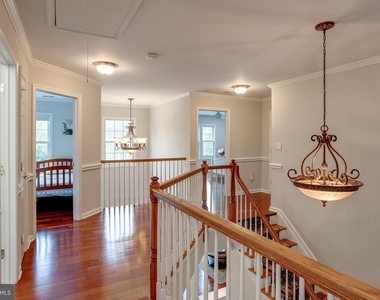
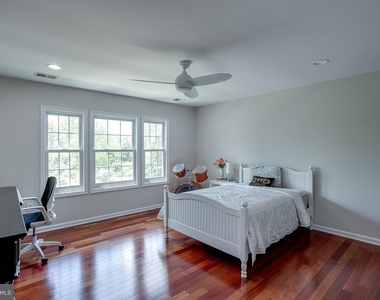
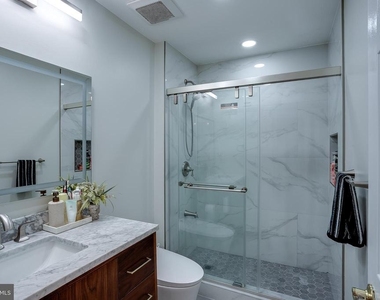
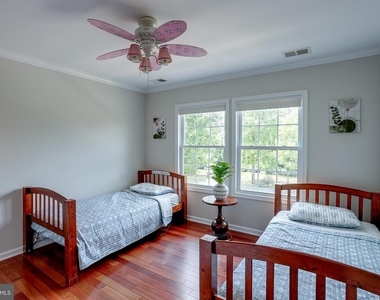
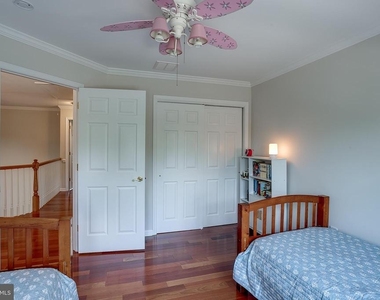
Upstairs, all four bedrooms are located on the second level, along with two full bathrooms and a second-floor laundry area with recently updated washer and dryer. Hardwood flooring continues throughout the upper level. The spacious primary suite features a tray ceiling, generous closet space, and a renovated en-suite bath with a Jacuzzi tub, glass shower, upgraded vanity, and modern finishes. Three additional bedrooms offer comfortable room sizes, natural light, and closet space. The second full bathroom was completely renovated approximately one year ago, adding another valuable update to the home.
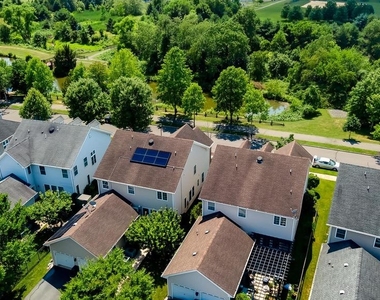
Additional features include Renewal by Andersen energy-efficient windows throughout most of the home, fully paid-off Tesla solar panels with potential remaining NJ SREC/SREC-II benefits, subject to buyer verification and program transfer requirements, an integrated EV charger, two-zone HVAC controlled by Nest thermostats, a fully wired security system, upgraded lighting fixtures, pull-down attic storage, and a two-car garage with built-in storage and keypad entry.
With its upgraded kitchen, renovated bathrooms, hardwood flooring, second-floor laundry, energy-efficient systems, solar panels, EV charging, pond views, and over 3,000 square feet of living space, 66 Harness Way offers a strong combination of comfort, style, efficiency, and functionality.
Conveniently located near local amenities, parks, shopping, dining, and major roadways, this Chesterfield home is ready for its next chapter.
The manager has not yet mailed us a photo copy of his or her government identification and proof or property ownership.
▼
Manager has not logged in recently
▼
Manager does not yet have user reviews
RENTHOP DESCRIPTION
The apartment is a unit offered at a monthly price of $4,500. The person posting the listing did not specify that any pets were allowed. It may be the case that pets are ok and the manager simply has not yet filled out all the details. The kitchen conveniently includes a dishwasher.
We have 46 photos of this particular unit, building, and surrounding areas.
Last Updated: 23 hours ago
Data Source: Bright MLS
MLS# NJBL2116468
List Agent Name: Christopher L. Twardy
List Office Name: BHHS Fox & Roach-Mt Laurel
IDX information is provided exclusively for personal, non-commercial use, and may not be used for any purpose other than to identify prospective properties consumers may be interested in purchasing. Information is deemed reliable but not guaranteed. The listing broker’s offer of compensation is made only to participants of the MLS where the listing is filed.
Courtesy of RH Advisors, Inc. and RHP Realty NJ, Inc.
Enter the 6-digit code sent to or download the
RentHop mobile app to continue.
By selecting Check Availability, you agree that RentHop and real estate professionals may call or text you about your inquiry. Message/data rates may apply. Terms & Privacy.
We found some very similar listings nearby
Select those you'd like to message
Your messages have been sent!
Check Availability
By selecting Check Availability, you agree that RentHop and real estate professionals may call or text you about your inquiry. Message/data rates may apply. Terms & Privacy.