$3,600
LEASED / EXPIRED
Posted 1 day ago, Immediate Move-In
bedrooms
4 Bed
bathrooms
2 Bath
bathrooms
1 Half Bath
Listing by Nien-Wen Chou
Save Listing

SIMILAR NEARBY LISTINGS
1858 Princeton Circle
University Heights, Lisle
60565
$3,895
By Frank Passaro, 1 day ago
bedrooms
4 Bed
|
bathrooms
3 Bath
|
square feet
2,800 Sqft
1927 Farmington Court
Old Farm, Lisle
60565
$3,300
By Brett Kendrick, 1 day ago
bedrooms
4 Bed
|
bathrooms
2 Bath
|
square feet
2,020 Sqft
5s735 Park Meadow Drive
Steeple Run, Lisle
60540
$3,450
By Pengfei Zhang, 19 hours ago
bedrooms
4 Bed
|
bathrooms
2 Bath
|
square feet
2,031 Sqft
$3,800
By Martha Bello, 17 hours ago
bedrooms
4 Bed
|
bathrooms
2 Bath
|
square feet
2,262 Sqft
1013 E Benton Avenue
Fontenaix, Lisle
60540
$3,750
By Matt Satre, 1 day ago
bedrooms
4 Bed
|
bathrooms
2 Bath
|
square feet
2,300 Sqft
209 Cedarbrook Road
Old Farm, Lisle
60565
$3,175
By John Wilt, 1 day ago
bedrooms
4 Bed
|
bathrooms
1 Bath
|
square feet
1,694 Sqft

DESCRIPTION
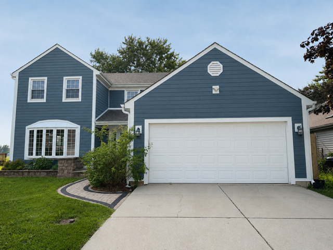
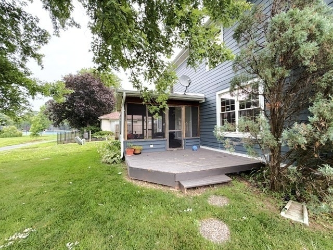
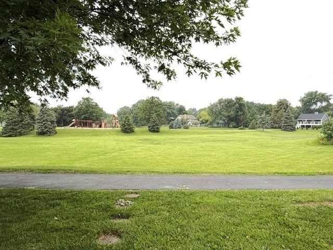
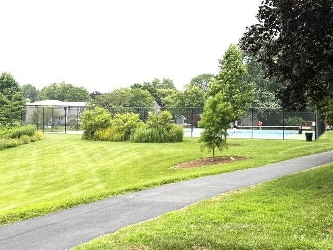
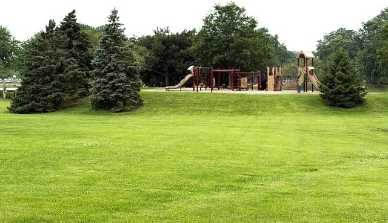
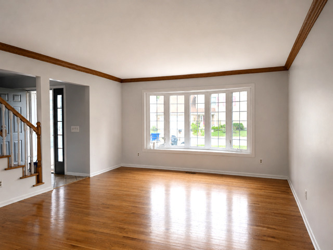
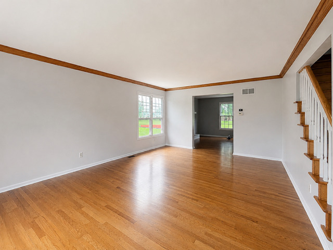
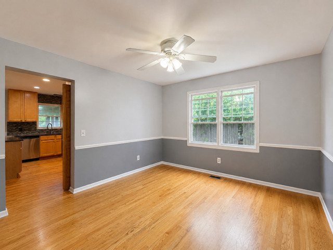
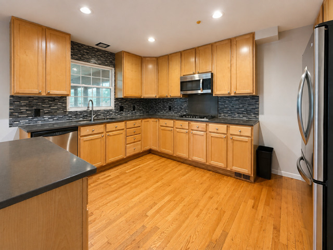
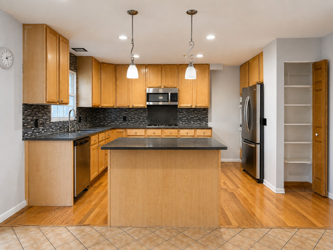
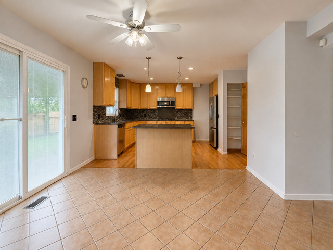
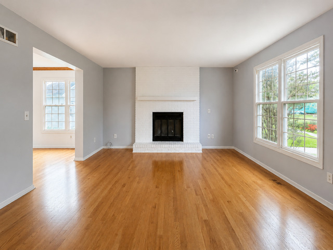
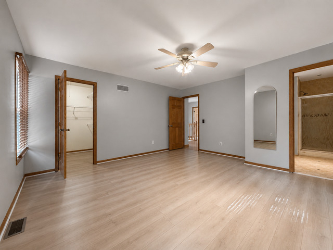
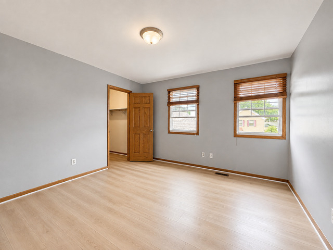
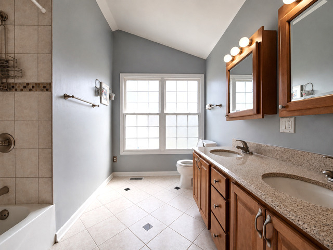
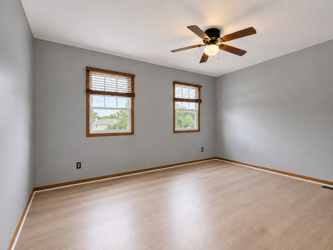
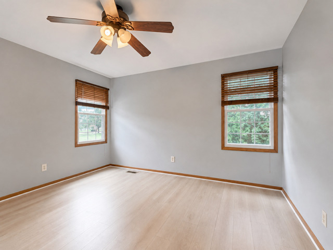
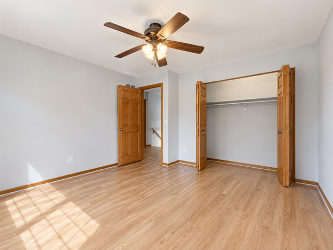
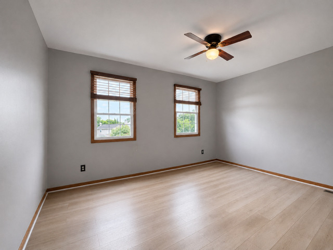
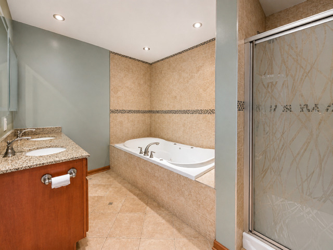
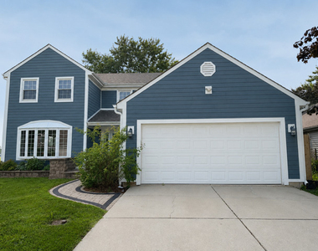
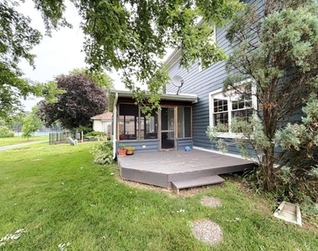
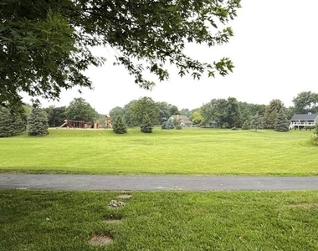
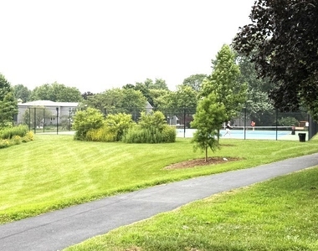
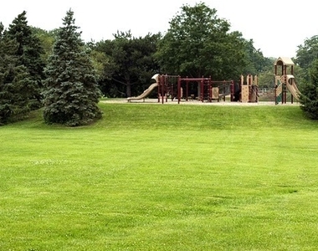
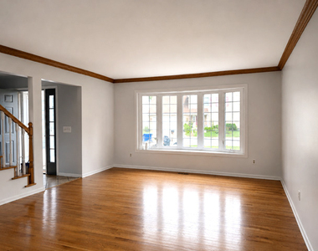
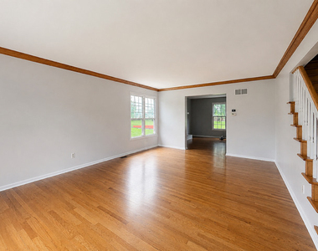
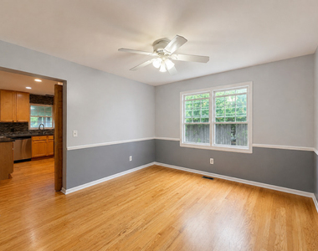
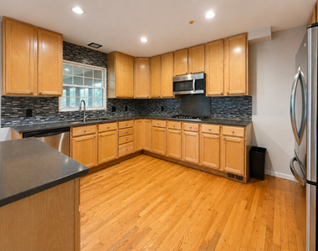
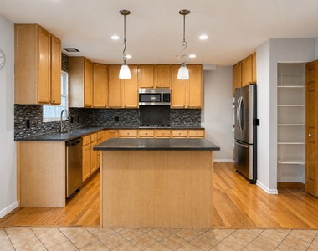
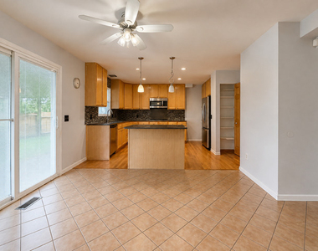
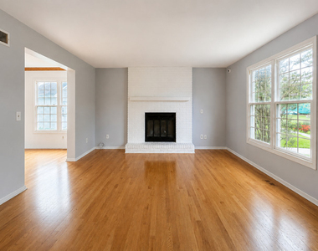
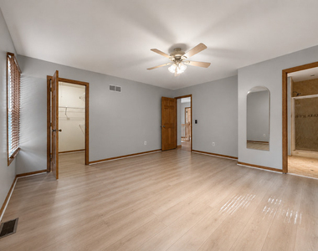
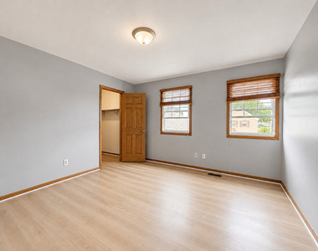
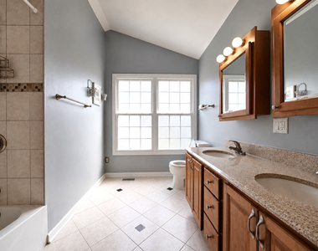
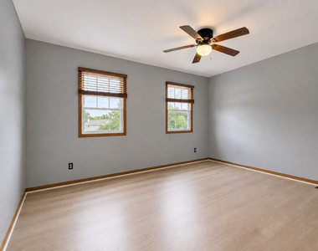
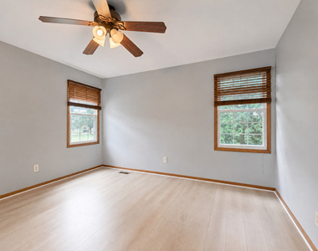
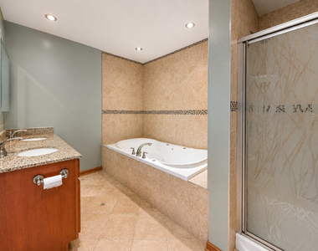
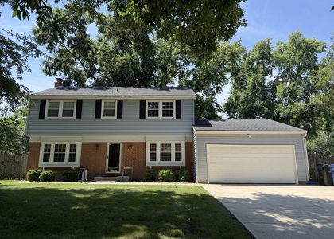
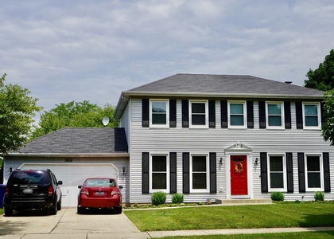
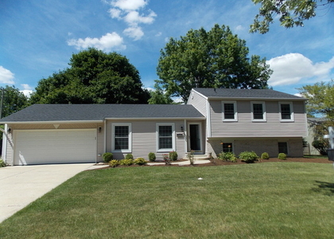
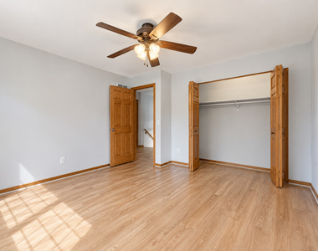
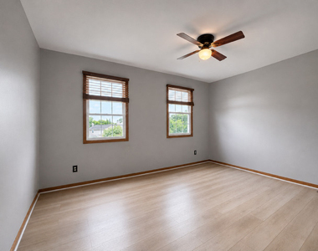
Beautifully updated Colonial in the desirable Green Trails community. Hardwood floors throughout the main level and new luxury vinyl plank flooring upstairs. Bright living room, cozy family room with fireplace, updated kitchen with 42" cabinets, stainless steel appliances, center island, and breakfast area. Spacious primary suite with walk-in closet and private bath. Screened porch overlooking the park with walking trails, playgrounds, and tennis courts. Full basement offers plenty of storage. Enjoy all that Green Trails has to offer, including miles of scenic walking and biking trails, numerous parks, playgrounds, and tennis courts. Conveniently located near major highways, shopping, dining, and downtown Naperville. Award-winning Naperville District 203 schools, with Kennedy Junior High just across the street.
AMENITIES
Dishwasher
Parking Space

ADDITIONAL INFORMATION
Interior

    Bathroom Information

  • Half Bathrooms: 1
  • Full Bathrooms: 2

    Interior Information

  • Appliances: Range, Microwave, Dishwasher, Refrigerator, Washer, Dryer, Disposal, Humidifier

    Room Information

  • Rooms: 9

    Basement Information

  • Basement: Unfinished, Full
Exterior

    Property Information

  • Year Built: 1983

    Building Information

  • Construction Materials: Fiber Cement
  • Patio and Porch Features: Screened

    Lot Information

  • Lot Size Dimensions: 57x116

    Land Information

  • Water Source: Lake Michigan
Utilities

    Utilities Information

  • Cooling Type: Central Air
  • Heating Type: Natural Gas, Forced Air
  • Sewer : Public Sewer
Parking

    Parking Information

  • Has Garage
  • Parking Features: Concrete, Garage Door Opener, Attached, Garage, Yes
  • Garage Spaces: 2
Location

    HOA Information

  • HOA/Condo/Coop Amenities: Park, Tennis Court(s)

MAP


60532

LISTING QUALITY
▲ Features and amenities are properly noted
▲ RentHop has data for this building
▼ Listing agent has an unconfirmed email address
▼ The manager has not yet mailed us a photo copy of his or her government identification and proof or property ownership.
▼ Manager has not logged in recently
▼ Manager does not yet have user reviews

RENTHOP DESCRIPTION
The apartment is a unit offered at a monthly price of $3,600. The person posting the listing did not specify that any pets were allowed. It may be the case that pets are ok and the manager simply has not yet filled out all the details. The kitchen conveniently includes a dishwasher.

We have 20 photos of this particular unit, building, and surrounding areas.
See available units at 6582 Tealwood Drive.

Does something look off?

Courtesy of RH Advisors, Inc. and RHP Realty NJ, Inc.