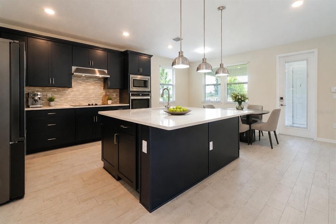
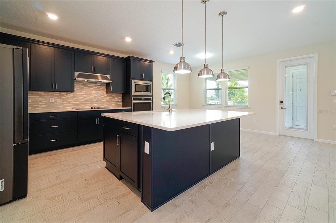
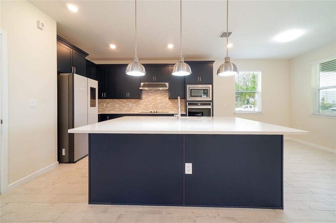
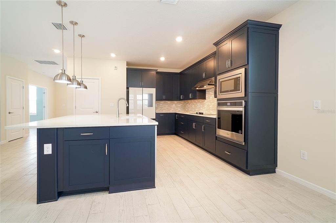
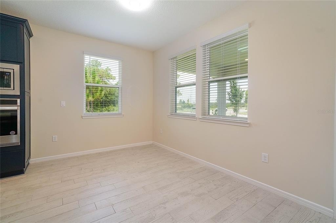
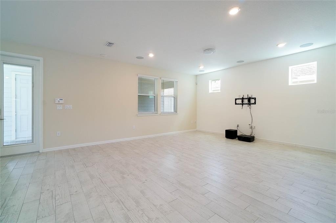
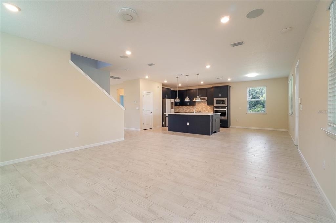
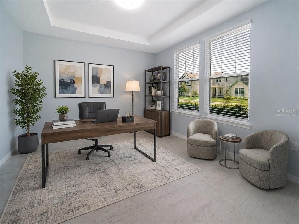
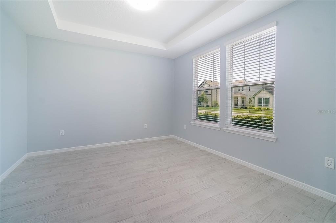
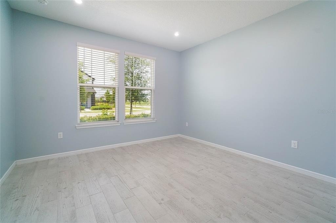
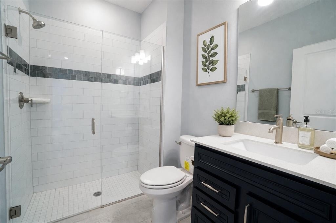
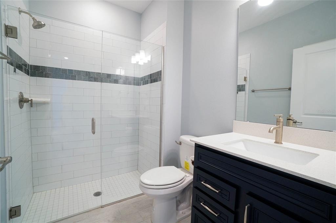
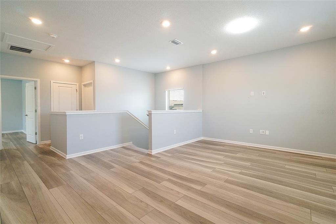
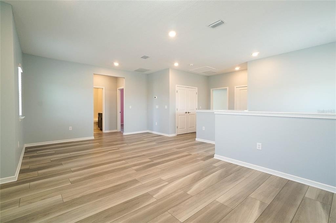
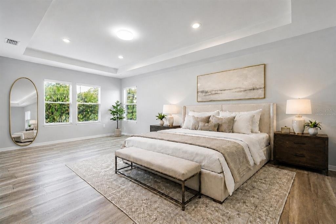
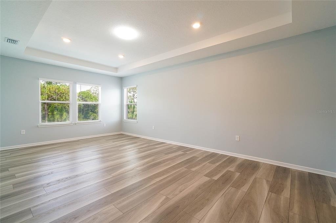
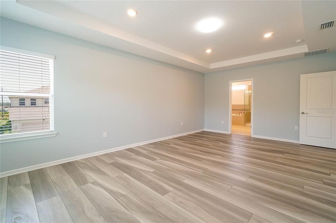
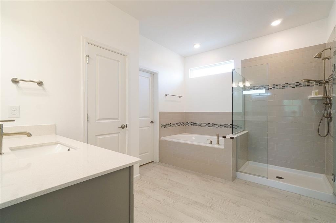
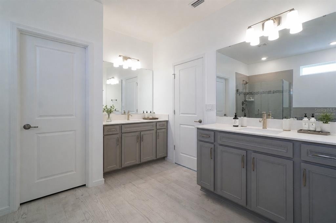
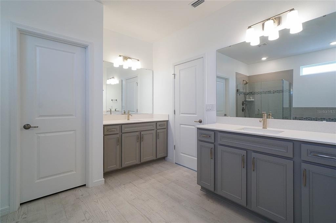
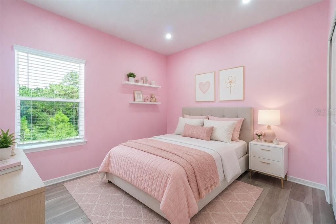
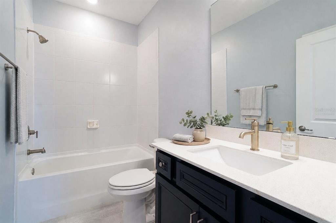
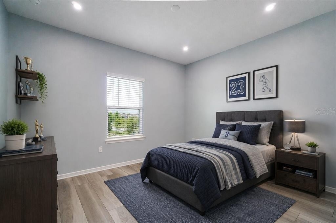
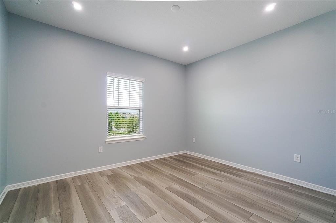
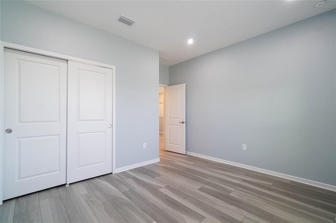
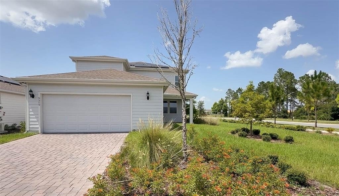
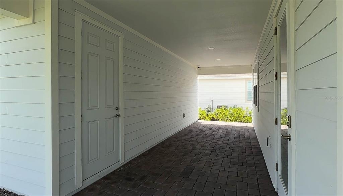
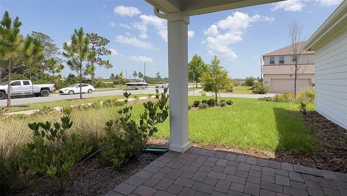
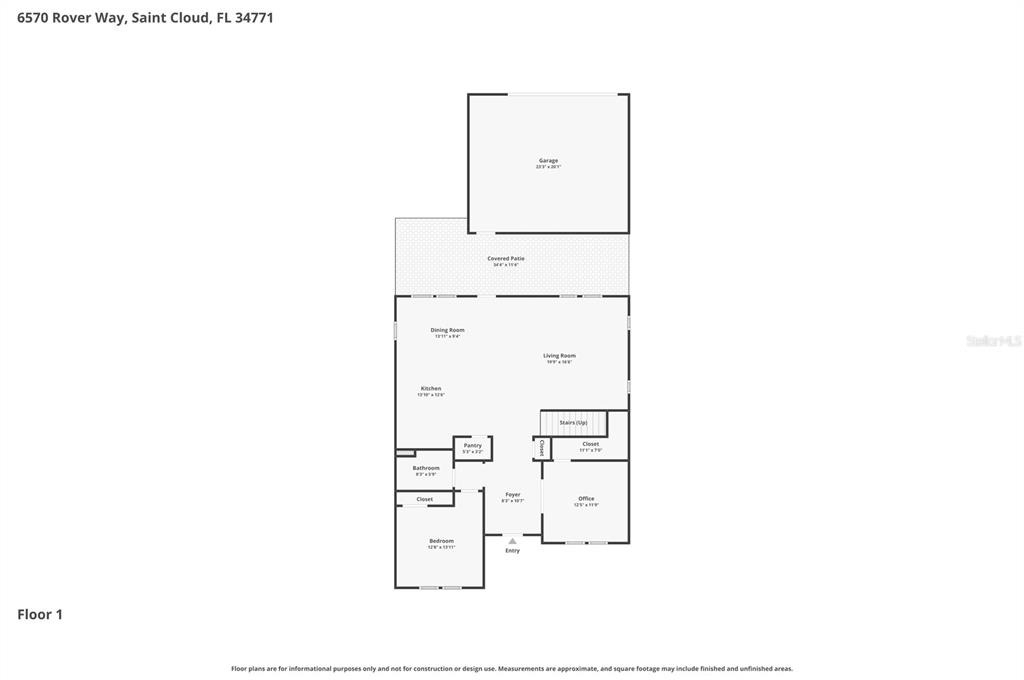
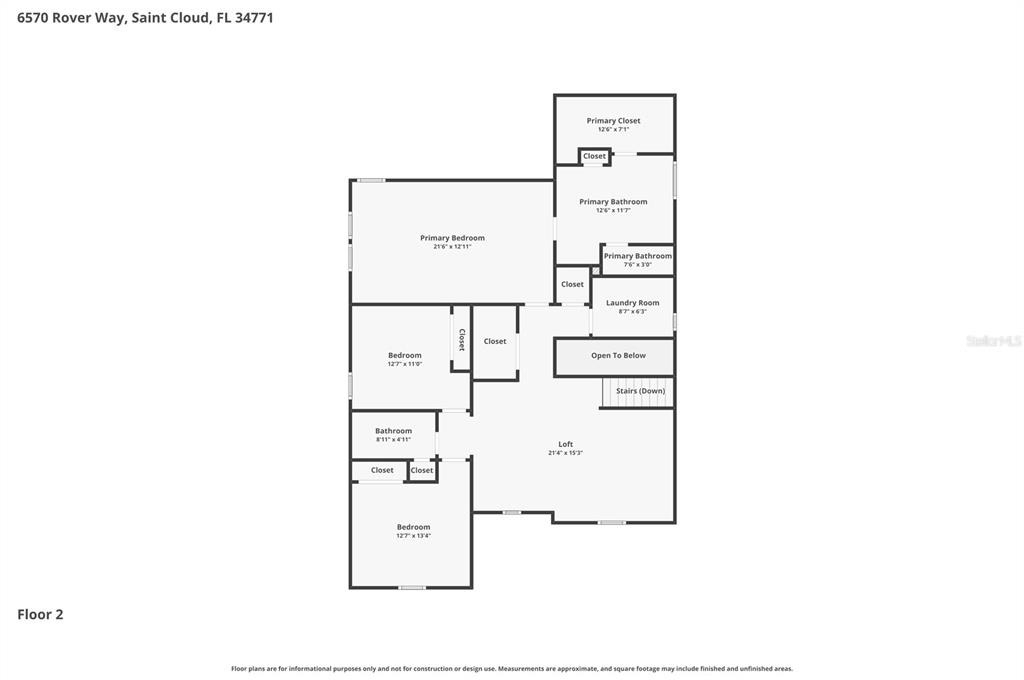
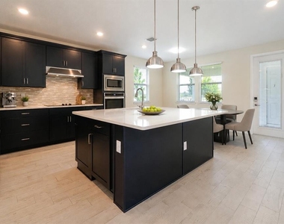
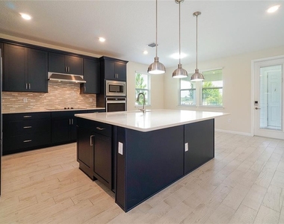
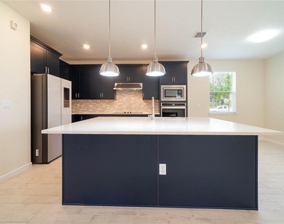
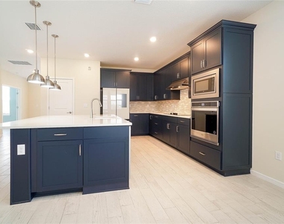
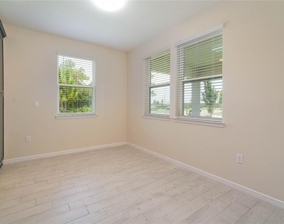
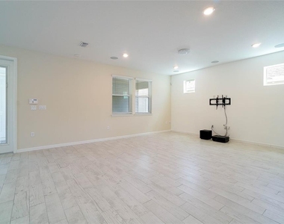
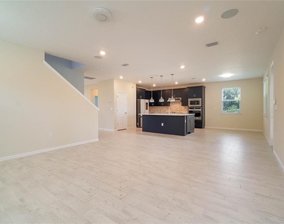
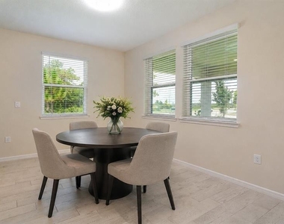
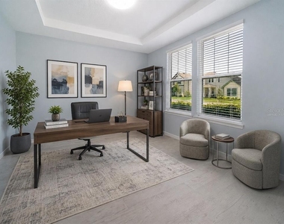
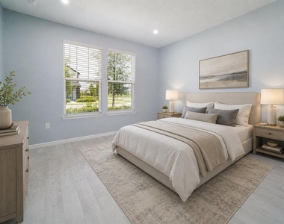
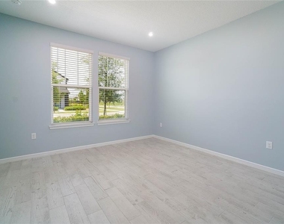
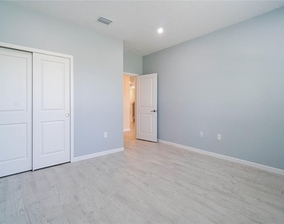
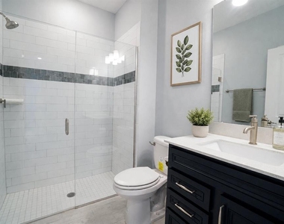
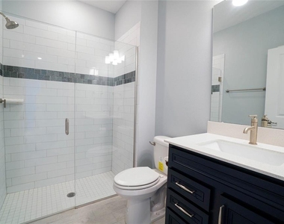
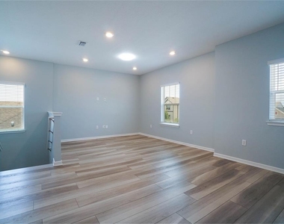
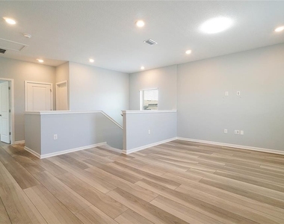
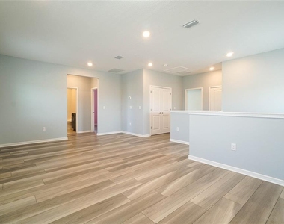
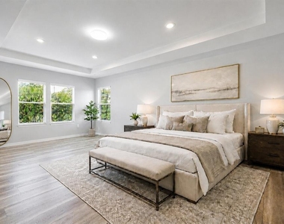
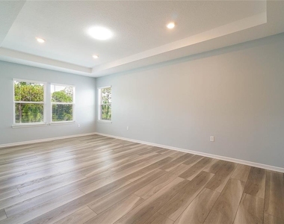
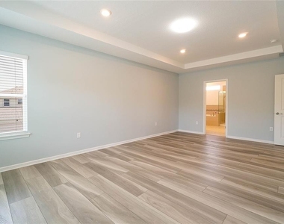
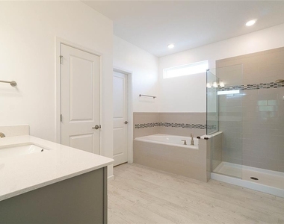
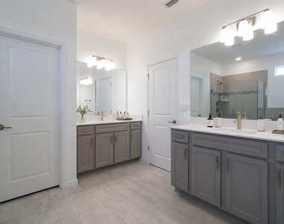
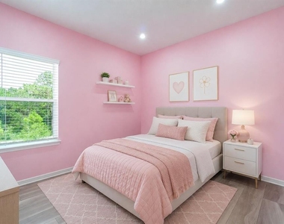
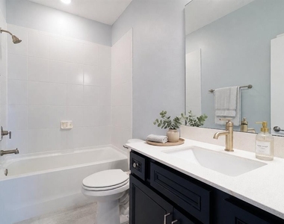
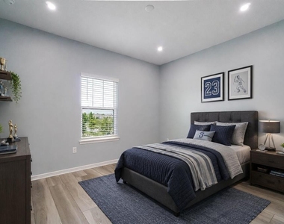
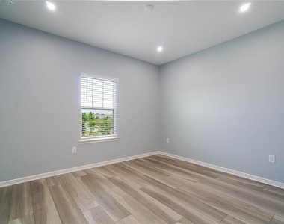
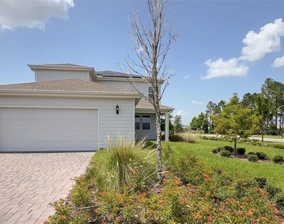
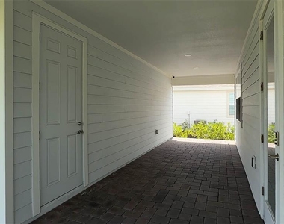
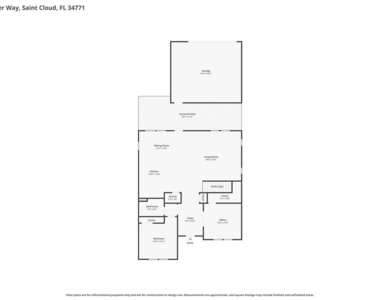
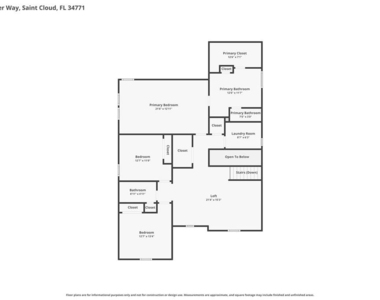
Virtually Staged. Located in the highly sought-after Weslyn Park at Sunbridge, this beautifully upgraded home offers a versatile floor plan featuring 4 bedrooms, 3 full baths, a first-floor flex room with double glass French door entry, and an expansive upstairs loft. A first-floor bedroom and adjacent full bath provide the perfect setup for guests or multigenerational living, while the flex room is ideal for a home office, playroom, fitness room, or media room and features an oversized under-stair storage closet. At the heart of the home is a gourmet kitchen featuring quartz countertops, an oversized counter-height island with abundant storage, built-in wall oven and microwave, cooktop with stainless vent hood, walk-in pantry, and abundant cabinetry overlooking the spacious family and dining areas. Hard-surface flooring extends throughout the home with wood-look tile on the first floor and luxury vinyl plank throughout the stairs and second level. Upstairs, the spacious loft provides additional living space, while each of the bedrooms enjoys beautiful water and/or conservation views. The primary suite serves as a peaceful retreat complete with an oversized walk-in closet and a luxurious bath featuring dual vanities, a soaking tub, and an oversized walk-in shower. Two additional bedrooms, a full bath, and a spacious laundry room with built-in cabinetry, utility sink, and a television wired to the home's exterior security camera system complete the second floor. Enjoy outdoor living on the extended paver lanai, while the air-conditioned two-car garage with an epoxy floor is conveniently connected to the home by a covered paver breezeway. Additional features include Tesla solar panels, keyless entry, a paver driveway, and lawn care is included. Residents of Weslyn Park enjoy resort-style amenities including a community pool, clubhouse, playgrounds, parks, walking and biking trails, and beautiful green spaces, all within the award-winning Sunbridge community. Conveniently located just minutes from Lake Nona Medical City, Orlando International Airport, SR 417, the Florida Turnpike, shopping, dining, and top-rated schools, this exceptional home offers the perfect combination of comfort, convenience, and low-maintenance living.
AMENITIES
Private Outdoor Space
Dishwasher
Parking Space
Home Office
ADDITIONAL INFORMATION
Interior
Bathroom Information
Full Bathrooms: 3
Interior Information
Interior Features: High Ceilings, Open Floorplan, Stone Counters, Tray Ceiling(s), Walk-In Closet(s), Eating Space In Kitchen, PrimaryBedroom Upstairs, Solid Wood Cabinets, Thermostat
Appliances: Oven, Cooktop, Dishwasher, Disposal, Dryer, Electric Water Heater, Microwave, Range, Range Hood, Refrigerator, Washer
Flooring Type: Luxury Vinyl, Tile
Laundry Features: Laundry Room, Upper Level
Room Information
Rooms: 12
Exterior
Property Information
Square Footage: 2,881
Square Footage Source: $0
Security Features: Smoke Detector(s)
Year Built: 2023
Building Information
Building Area Total: 3811
Levels: Two
Building Area Units: Square Feet
Window Features: Blinds
Patio and Porch Features: Covered, Patio
Lot Information
Lot Features: Corner Lot
Lot Size Area: 6098
Lot Size Units: Square Feet
Lot Size Acres: 0.14
Square Footage: 6,098
Land Information
Water Source: Public
Utilities
Utilities Information
Cooling Type: Central Air
Heating Type: Central, Electric, Heat Pump
Sewer : Public Sewer
Parking
Parking Information
Has Garage
Has Open Parking
Parking Features: Driveway, Garage Door Opener, On Street, Other
The manager has not yet mailed us a photo copy of his or her government identification and proof or property ownership.
▼
Manager has not logged in recently
▼
Manager does not yet have user reviews
RENTHOP DESCRIPTION
The apartment is a unit offered at a monthly price of $2,995. The person posting the listing did not specify that any pets were allowed. It may be the case that pets are ok and the manager simply has not yet filled out all the details. The kitchen conveniently includes a dishwasher.
We have 43 photos of this particular unit, building, and surrounding areas.
We found some very similar listings nearby
Select those you'd like to message
Your messages have been sent!
Check Availability
By selecting Check Availability, you agree that RentHop and real estate professionals may call or text you about your inquiry. Message/data rates may apply. Terms & Privacy. California Privacy Notice


































 Your Privacy Choices
