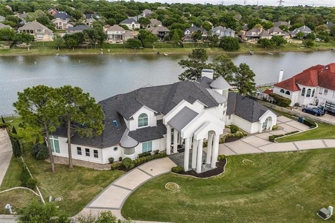
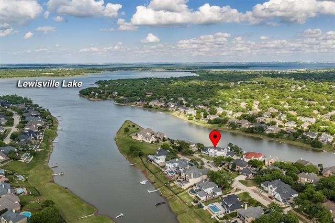
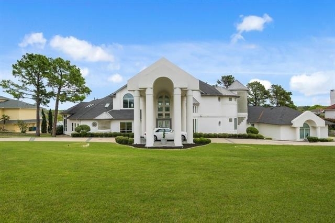
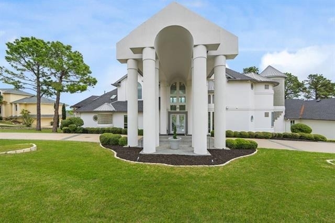
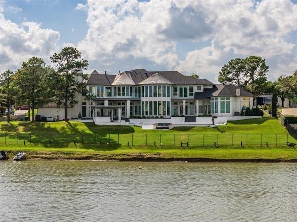
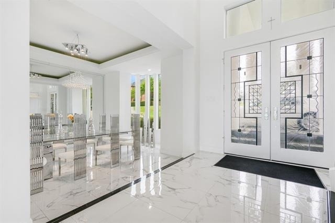
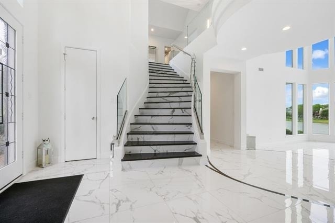
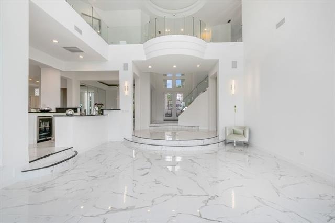
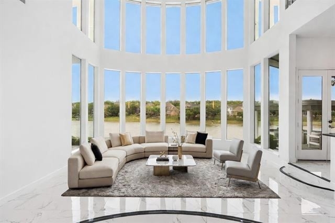
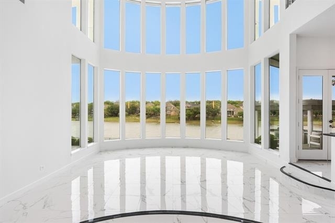
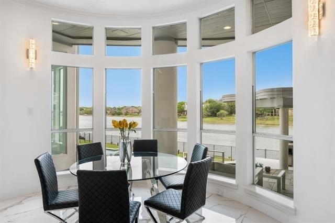
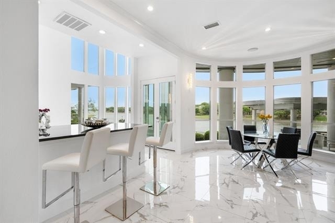
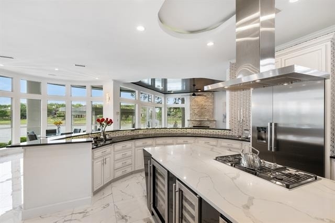
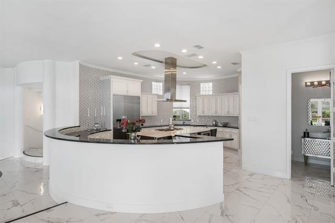
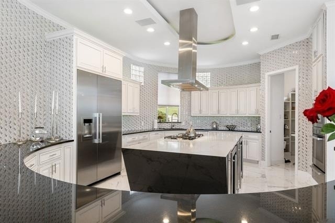
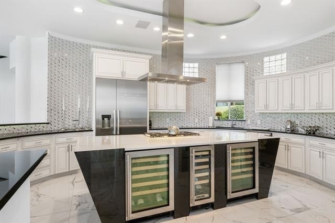
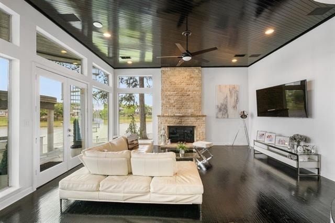
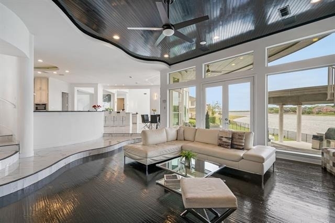
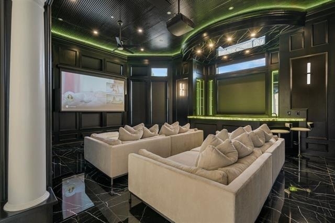
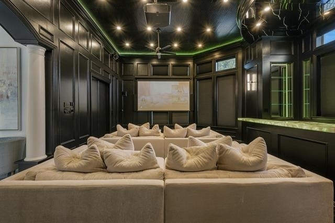
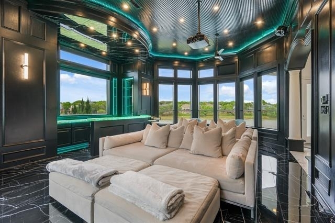
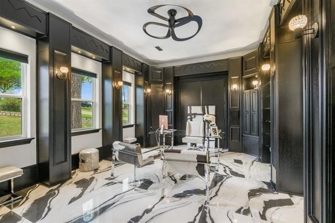
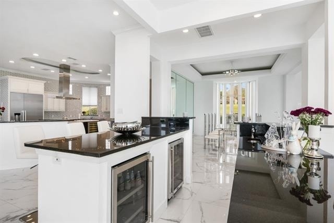
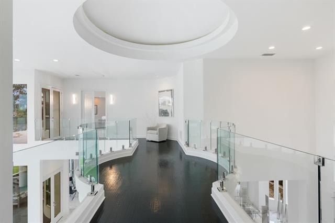
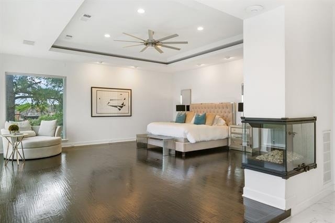
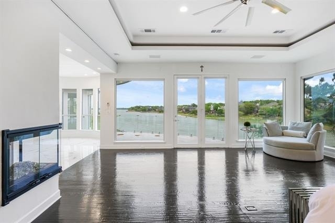
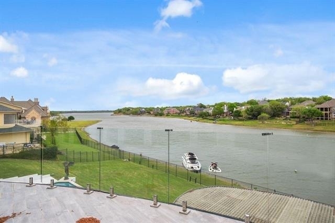
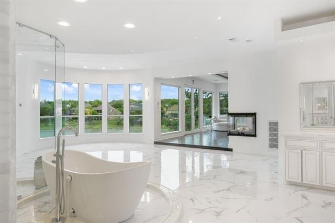
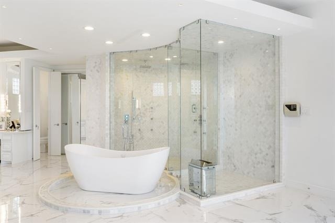
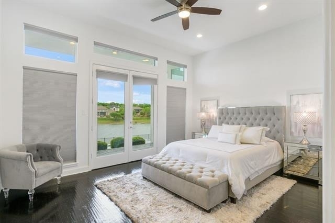
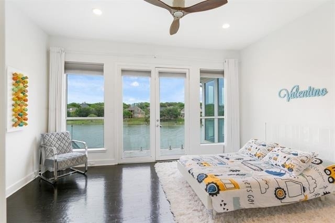
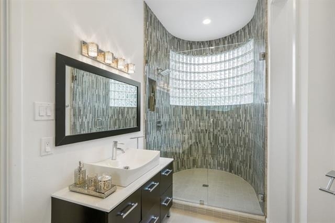
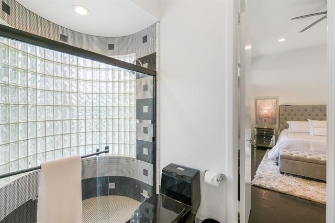
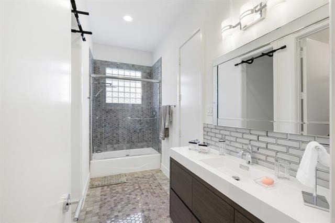
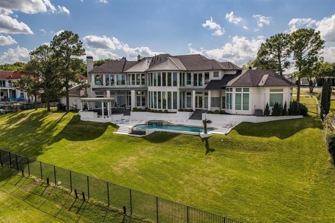
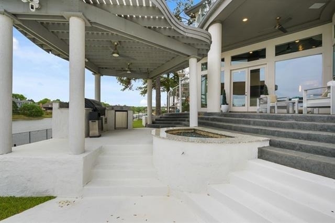
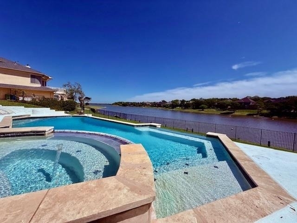
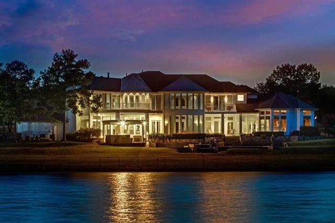
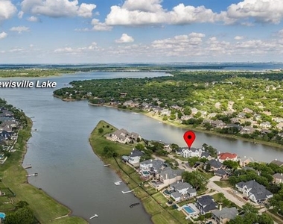
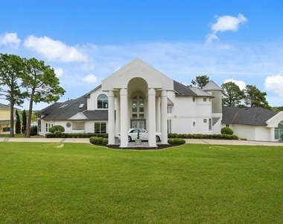
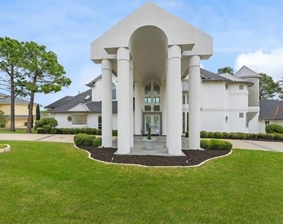
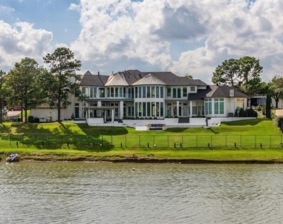
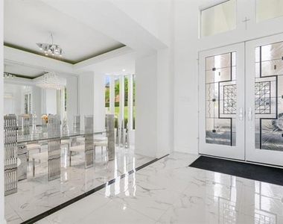
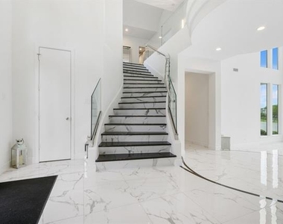
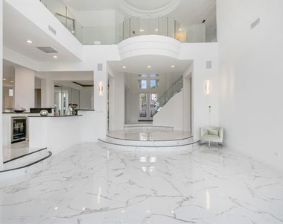
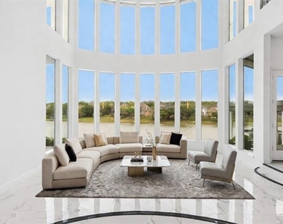
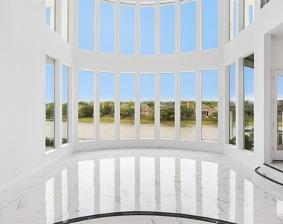
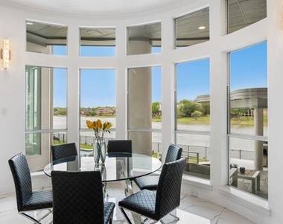
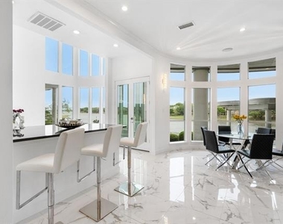
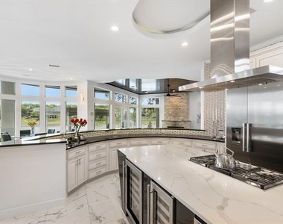
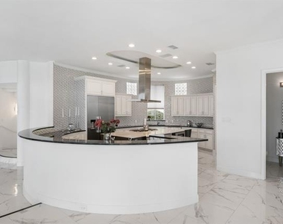
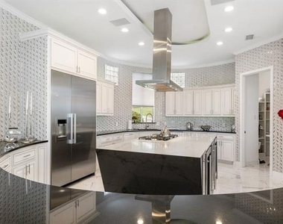
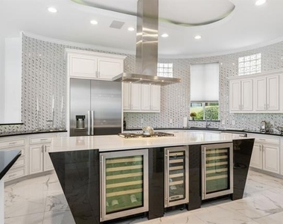
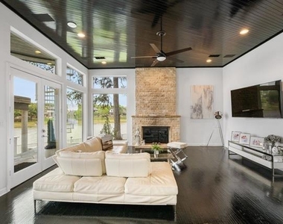
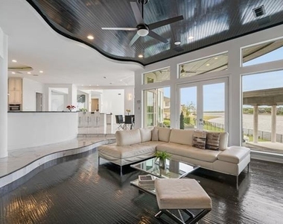
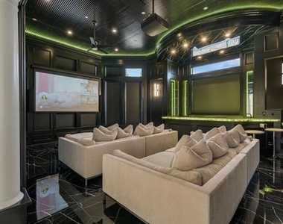
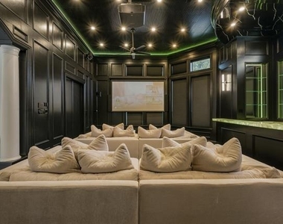
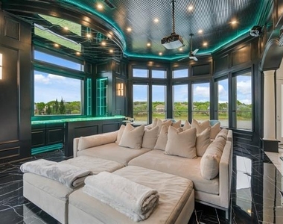
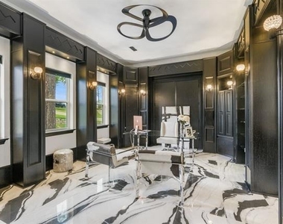
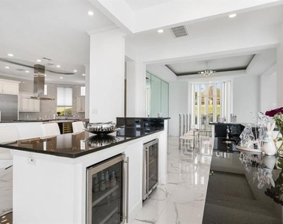
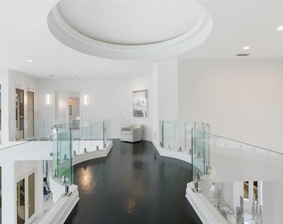
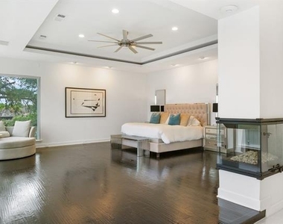
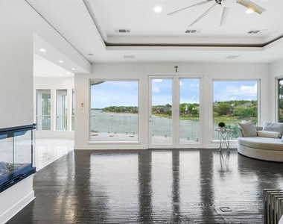
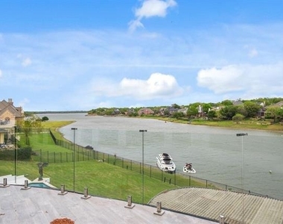
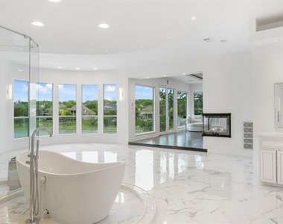
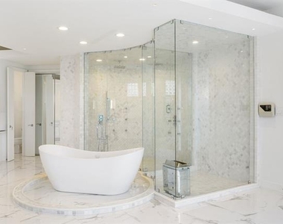
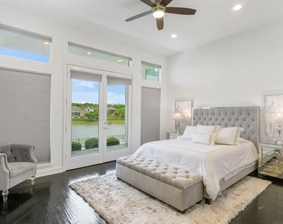
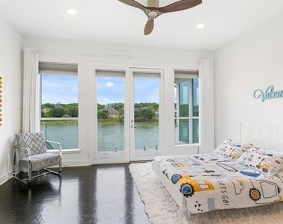
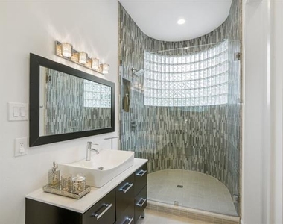
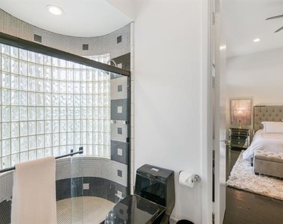
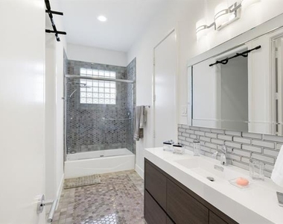
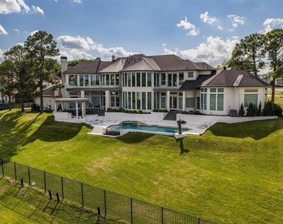
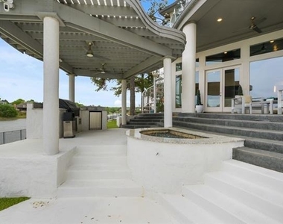
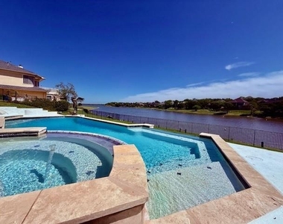
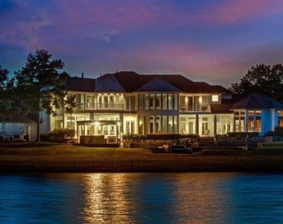
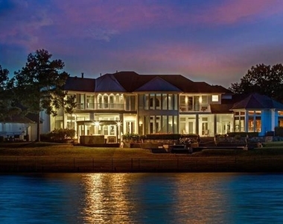
Experience luxury private lakefront living in this one-of-a-kind estate on the lake. Featuring a White House-inspired exterior and a fully reimagined modern interior, this fully furnished home offers an exceptional blend of elegance, comfort, and resort-style living. Originally designed for a professional athlete, the home showcases soaring ceilings, expansive windows, and an open-concept layout filled with natural light and panoramic lake views. Multiple balconies provide beautiful water views. Designer touches and high-end finishes are found throughout. The gallery-style kitchen offers extensive custom cabinetry, a large waterfall island for prep space, and a separate breakfast bar with ample seating. The home features 5 bedrooms plus a private office, 4.5 bathrooms, a media room, and multiple living areas. The primary suite includes a fireplace, spa-style bath, and a glass-enclosed sauna, along with access to outdoor spaces and lake views. A standout feature is the professional media room with acoustic soundproofing, integrated disco and strobe lighting, and a custom bar with color-changing Cristallo countertops. Full-home audio and LED lighting synchronized with music create an immersive entertainment experience. Situated on a 0.79-acre lakefront lot with approximately 7,480 square feet, the property offers direct lake access, a resort-style pool, and an outdoor kitchen. An extensive LED exterior lighting sys enhances the home's presence at night. Enjoy boating, jet skiing, paddleboarding, and other water activities right from your backyard. Highland Village offers a strong outdoor culture with parks, trails, and a highly rated, safe community. Minutes from the Shops at Highland Village, offering upscale shopping and dining, enhancing both convenience and lifestyle. Convenient access to major FWYs,DFW Airport, Frisco and Dallas for perfect balance of lakeside tranquility and city accessibility. Lease includes pool maintenance.
AMENITIES
Attached Garage
Fireplace
Waterfront
Private Outdoor Space
Dishwasher
Parking Space
Short Term Allowed
ADDITIONAL INFORMATION
Interior
Bathroom Information
Half Bathrooms: 1
Full Bathrooms: 4
Interior Information
Interior Features: Chandelier, High Speed Internet, Kitchen Island, Open Floorplan, Pantry, Smart Home, Sound System, Vaulted Ceiling(s), Walk-In Closet(s), Wet Bar, Built-in Wine Cooler, Decorative Lighting, Multiple Staircases, Second Primary Bedroom
Appliances: Dishwasher, Disposal, Gas Cooktop, Gas Water Heater, Microwave, Double Oven, Refrigerator, Vented Exhaust Fan
The manager has not yet mailed us a photo copy of his or her government identification and proof or property ownership.
▼
Manager has not logged in recently
▼
Manager does not yet have user reviews
RENTHOP DESCRIPTION
The apartment is a unit offered at a monthly price of $14,985. The person posting the listing did not specify that any pets were allowed. It may be the case that pets are ok and the manager simply has not yet filled out all the details. The kitchen conveniently includes a dishwasher.
We have 40 photos of this particular unit, building, and surrounding areas.
Last Updated: 14 hours ago
Data Source: Ntreis MLS
MLS# 21222548
List Agent Name: Laura Anderson
List Office Name: WILLIAM DAVIS REALTY
IDX information is provided exclusively for personal, non-commercial use, and may not be used for any purpose other than to identify prospective properties consumers may be interested in purchasing. Information is deemed reliable but not guaranteed. The listing broker’s offer of compensation is made only to participants of the MLS where the listing is filed.
Courtesy of RH Advisors, Inc. and RHP Realty NJ, Inc.
By selecting Check Availability, you agree that RentHop and real estate professionals may call or text you about your inquiry. Message/data rates may apply. Terms & Privacy. California Privacy Notice
We found some very similar listings nearby
Select those you'd like to message
Your messages have been sent!
Check Availability
By selecting Check Availability, you agree that RentHop and real estate professionals may call or text you about your inquiry. Message/data rates may apply. Terms & Privacy. California Privacy Notice










 Your Privacy Choices