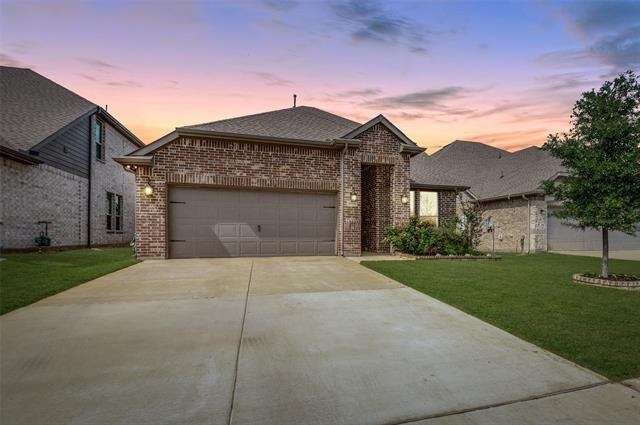
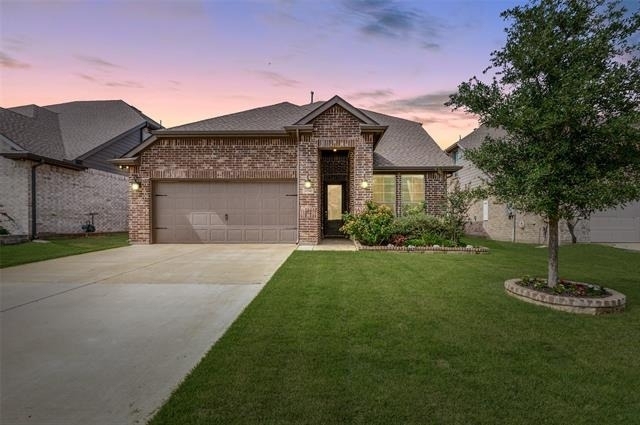
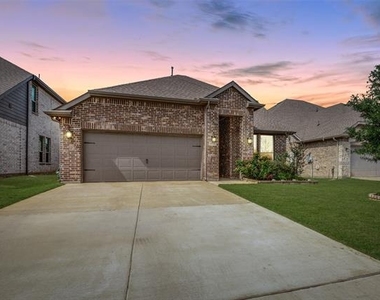
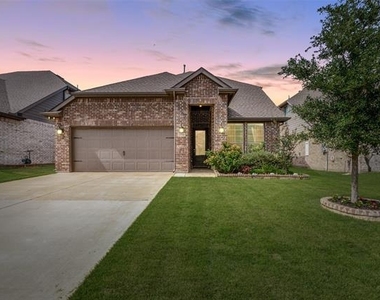
Welcome to this exceptional lease opportunity in Red Oak's desirable Oakmont Park community. With standout curb appeal, a spacious and versatile floorplan, and modern finishes throughout, this home offers comfort, functionality, and style at an incredible value.
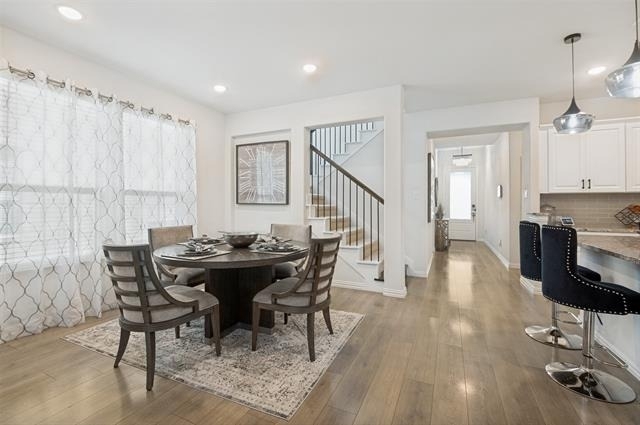
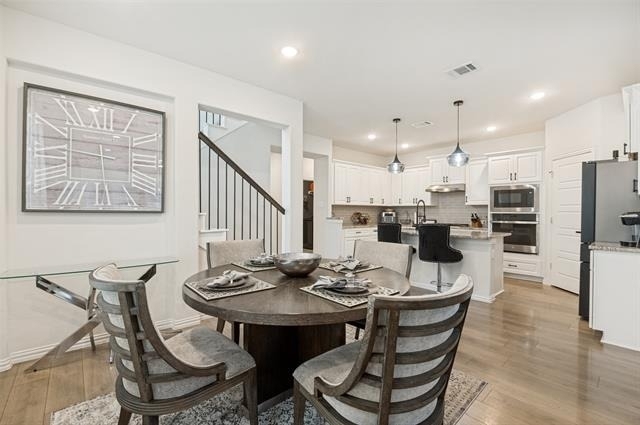
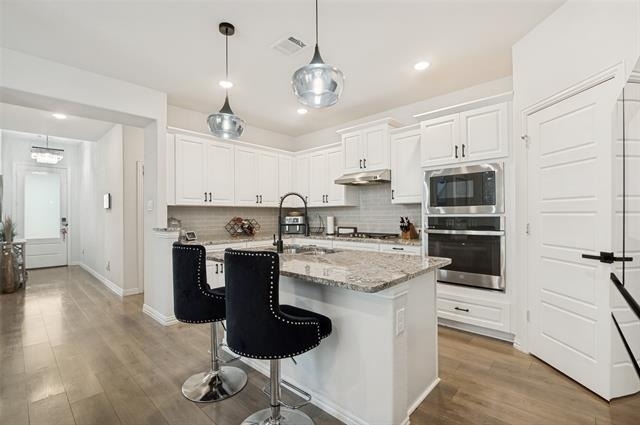
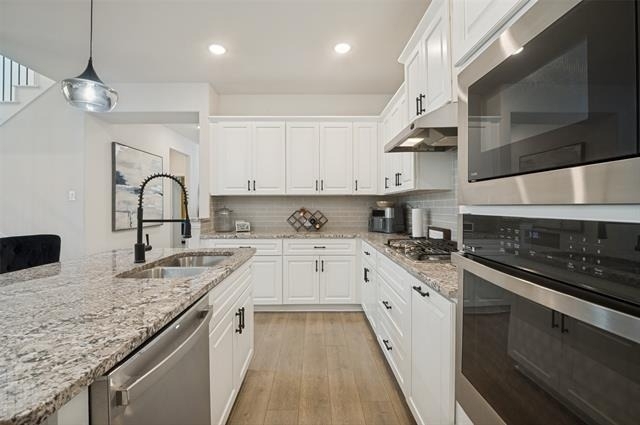
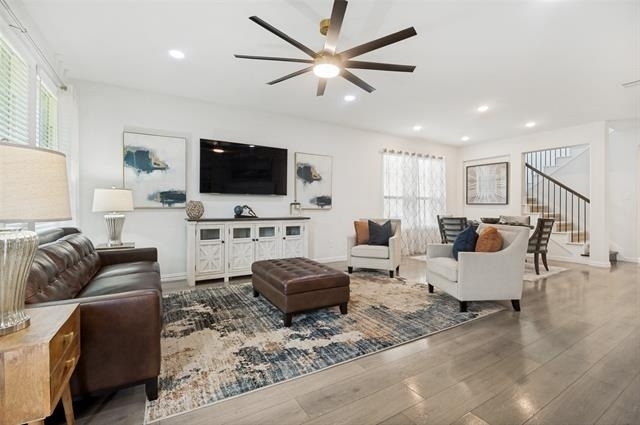
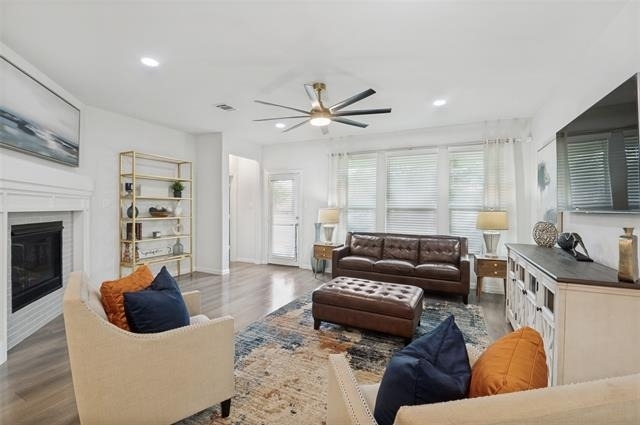
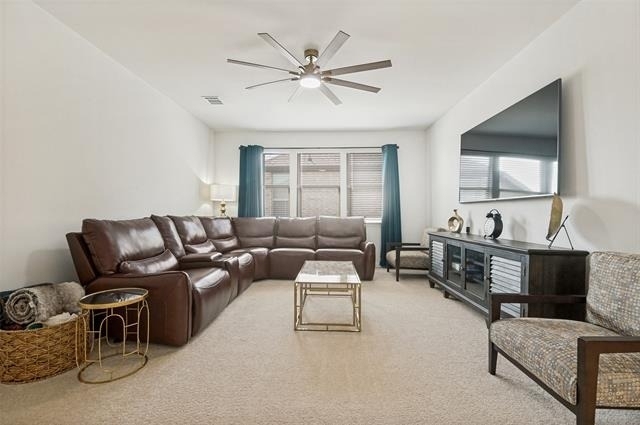
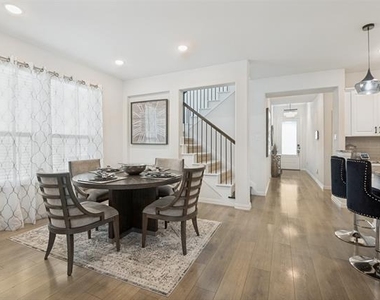
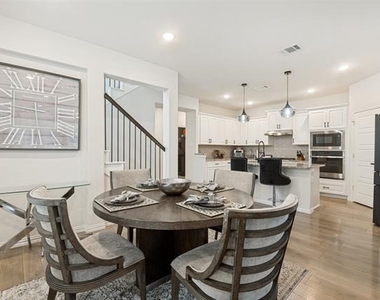
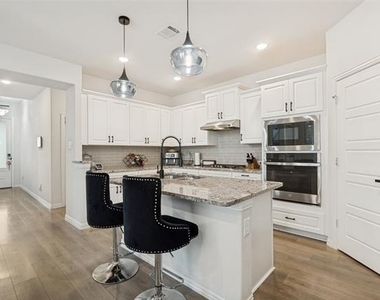
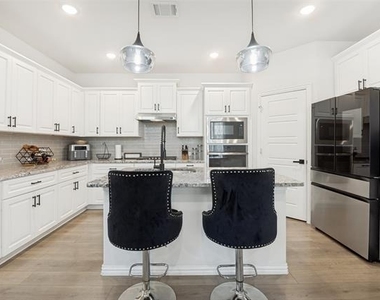
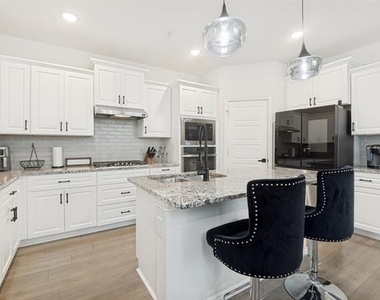
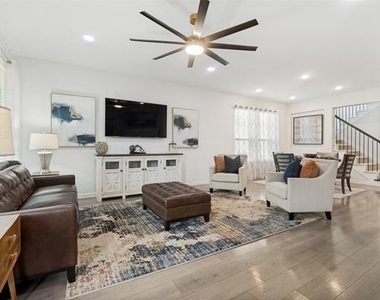
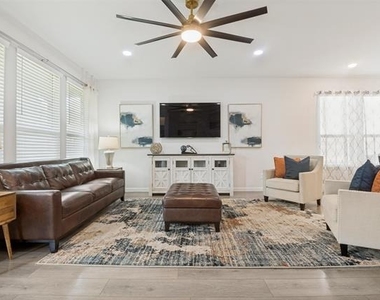
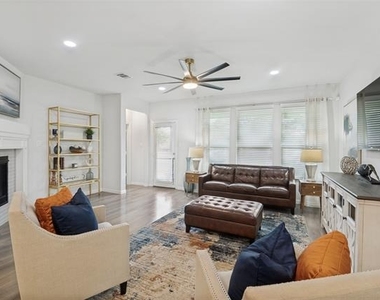
Inside, you'll find soaring vaulted ceilings, quality laminate flooring, and an open concept living, dining, and kitchen layout designed for both everyday living and entertaining. The light filled modern kitchen features quartz countertops, stainless steel appliances, a gas range, a large island with double sink, extensive white shaker cabinetry, and a spacious pantry.
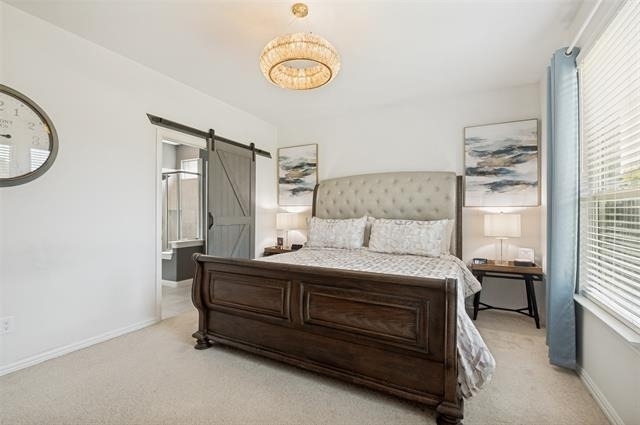
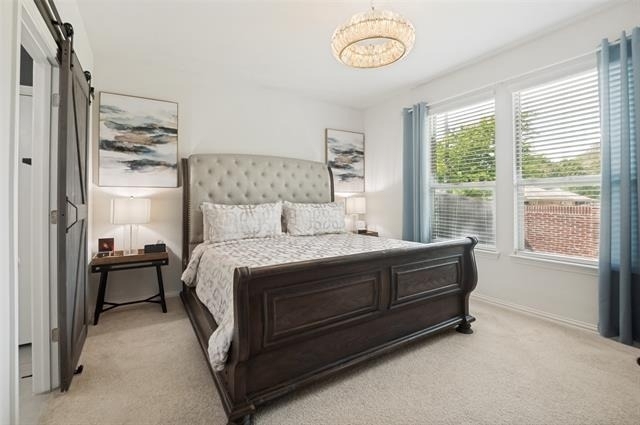
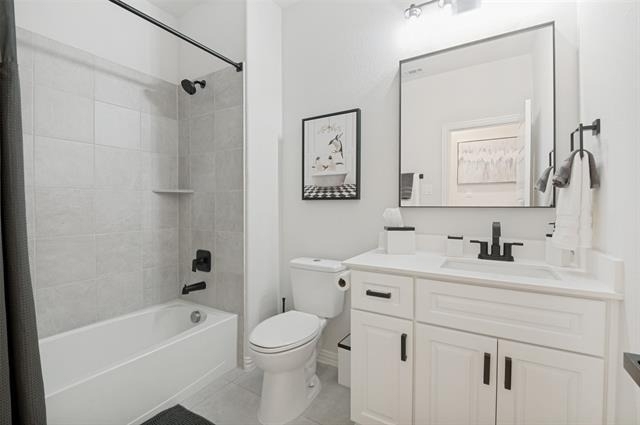
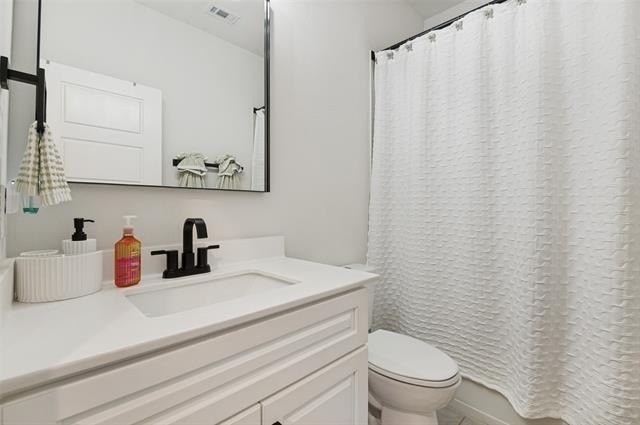
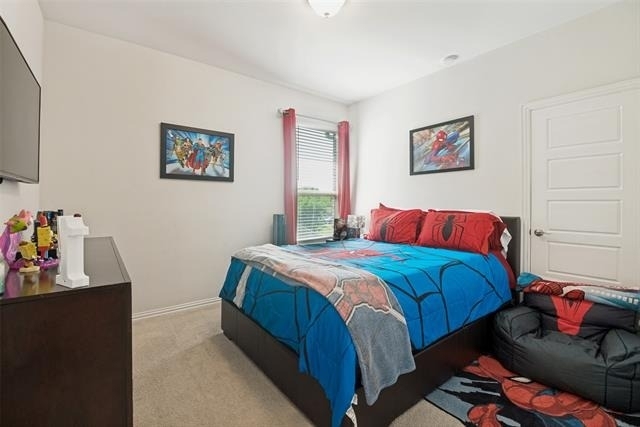
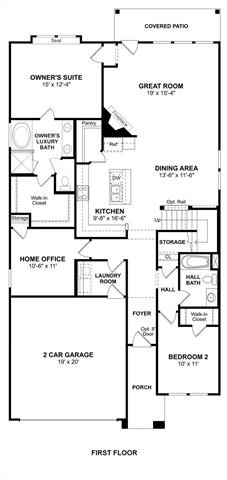
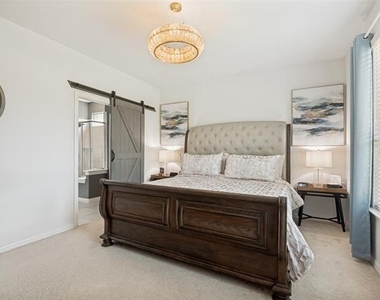
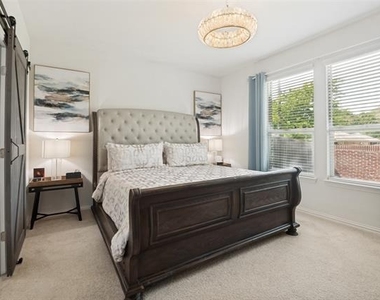
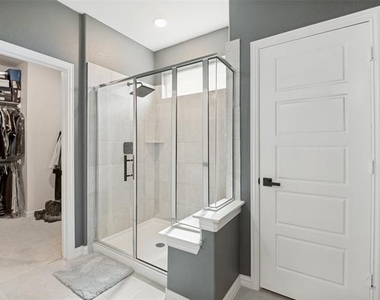
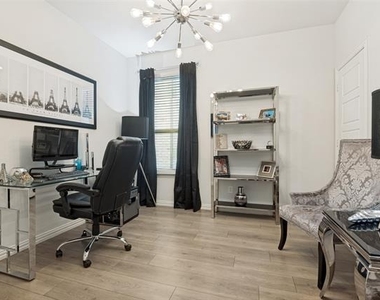
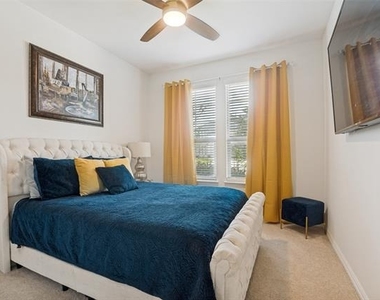
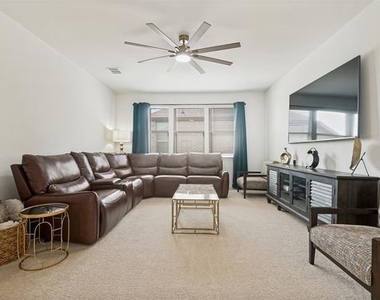
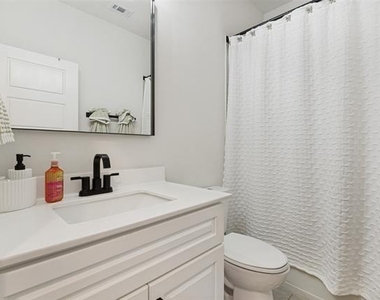
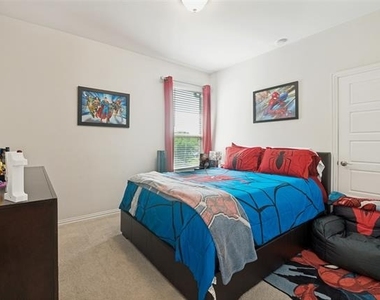
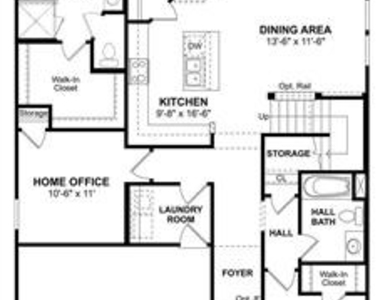
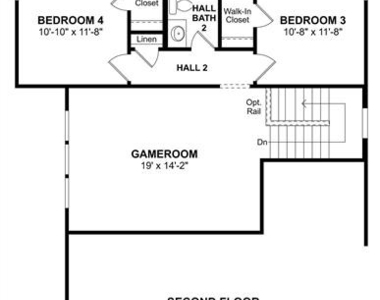
The thoughtfully designed layout includes 5 bedrooms and 3 full bathrooms. The sizeable first floor primary suite offers a well appointed ensuite bath and plenty of privacy. Two additional downstairs bedrooms share a nearby full bath, with one bedroom also making an ideal home office or flex space. Upstairs, a large second living area is accompanied by two more bedrooms and a full bath, creating the perfect setup for guests, teens, or multi generational living.
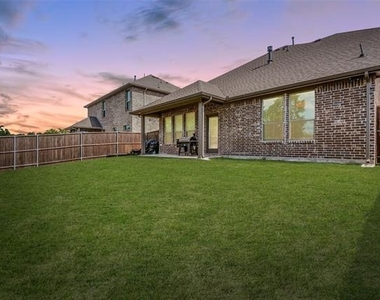
Step outside to enjoy the covered patio and generously sized backyard with attractive wood privacy fencing, ideal for relaxing, entertaining, or outdoor activities. Residents of Oakmont Park can also take advantage of neighborhood recreational amenities.
Conveniently located within Red Oak ISD and near major highways, this home offers easy access to shopping, dining, entertainment, medical facilities, and major employment centers.
Homes with this much space, flexibility, and modern appeal do not come along often. Schedule your private tour today!
AMENITIES
Attached Garage
Fireplace
Dishwasher
Parking Space
Home Office
ADDITIONAL INFORMATION
Interior
Bathroom Information
Full Bathrooms: 3
Interior Information
Interior Features: Chandelier, Eat-in Kitchen, Kitchen Island, Open Floorplan, Walk-In Closet(s), Cable TV Available, Decorative Lighting, Smart Home System
Appliances: Dishwasher, Disposal, Electric Oven, Gas Cooktop, Microwave, Refrigerator
The manager has not yet mailed us a photo copy of his or her government identification and proof or property ownership.
▼
Manager has not logged in recently
▼
Manager does not yet have user reviews
RENTHOP DESCRIPTION
The apartment is a unit offered at a monthly price of $3,200. The person posting the listing did not specify that any pets were allowed. It may be the case that pets are ok and the manager simply has not yet filled out all the details. The kitchen conveniently includes a dishwasher.
We have 27 photos of this particular unit, building, and surrounding areas.
We found some very similar listings nearby
Select those you'd like to message
Your messages have been sent!
Check Availability
By selecting Check Availability, you agree that RentHop and real estate professionals may call or text you about your inquiry. Message/data rates may apply. Terms & Privacy. California Privacy Notice



















 Your Privacy Choices
