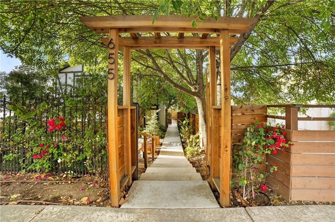
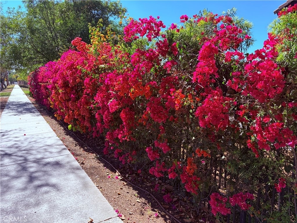
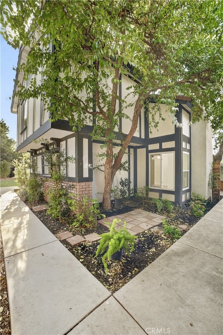
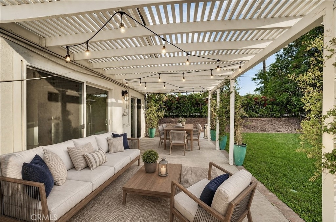
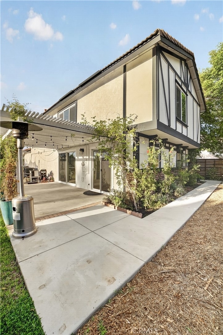
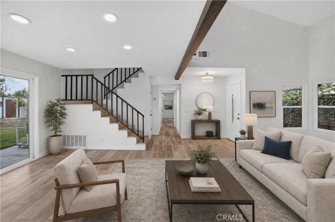
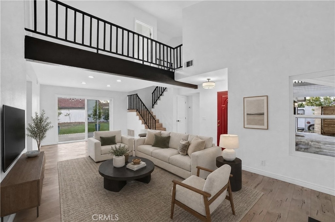
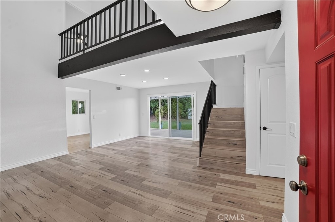
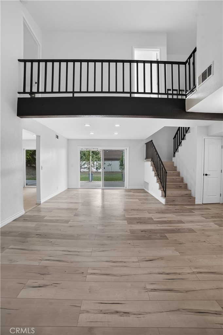
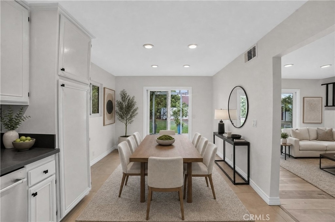
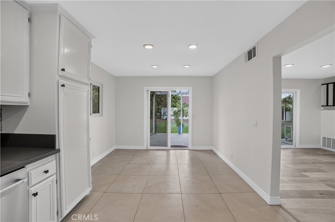
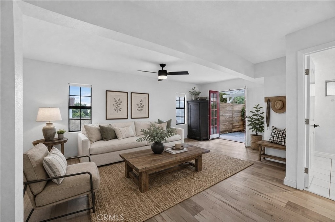
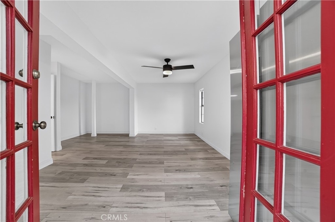
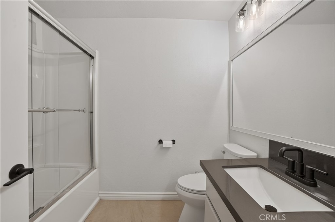
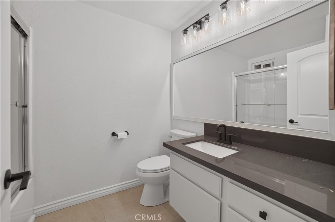
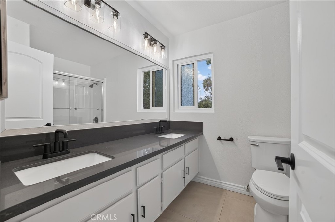
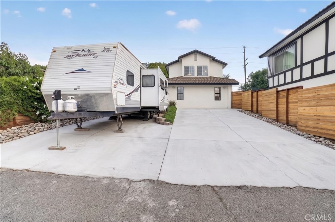
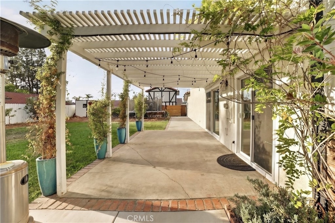
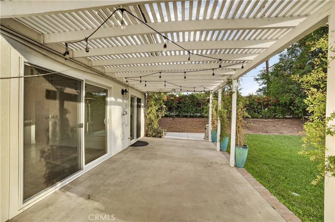
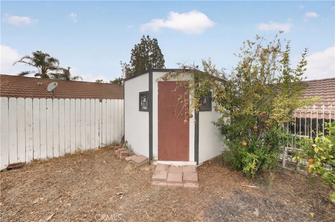
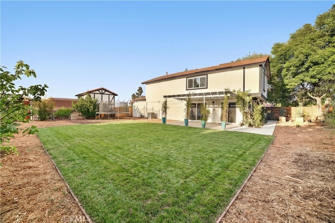
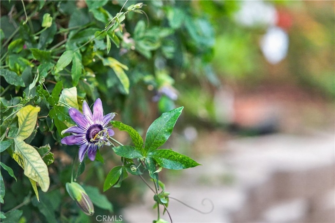
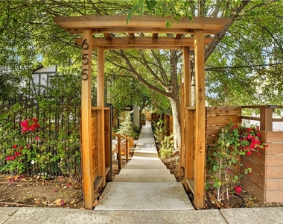
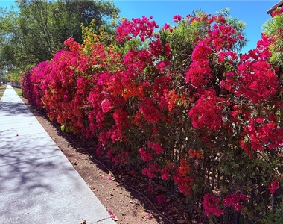
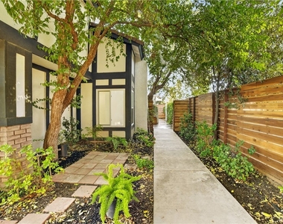
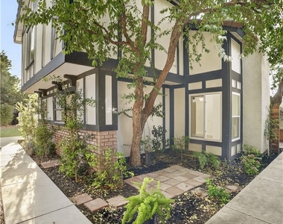
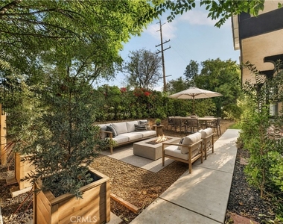
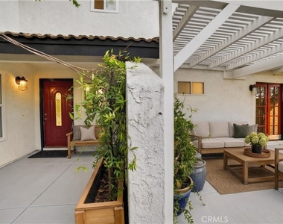
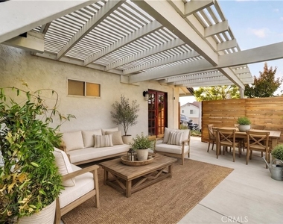
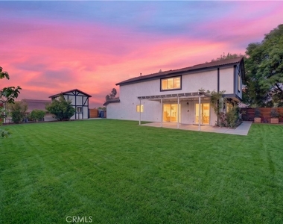
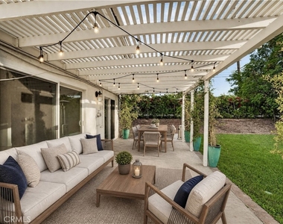
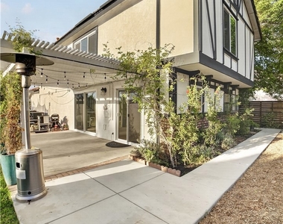
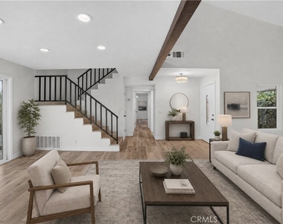
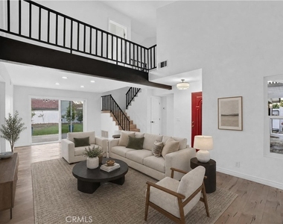
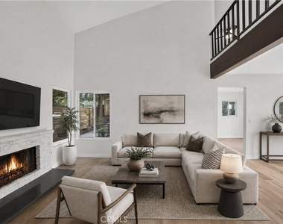
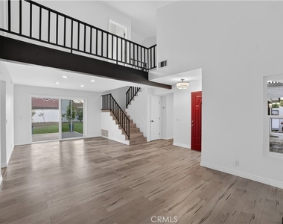
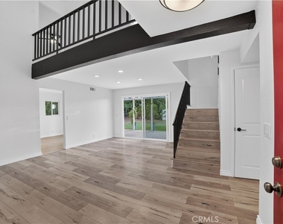
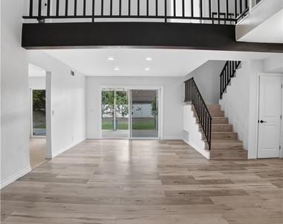
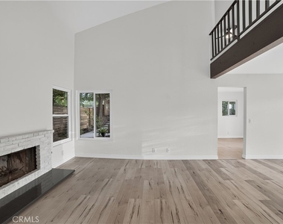
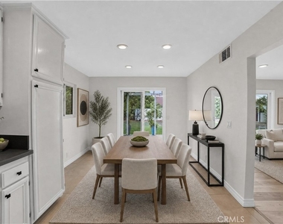
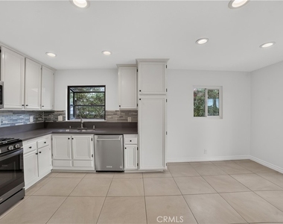
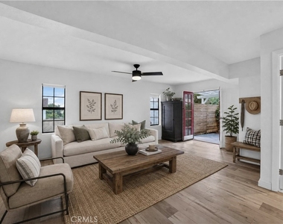
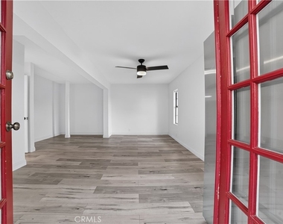
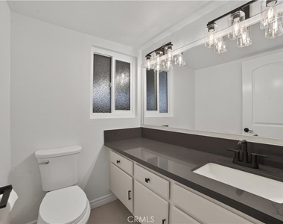
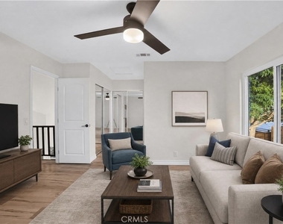
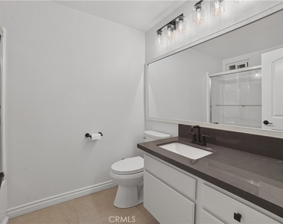
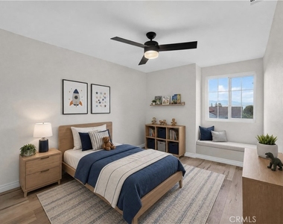
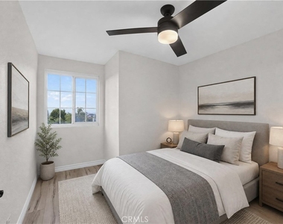
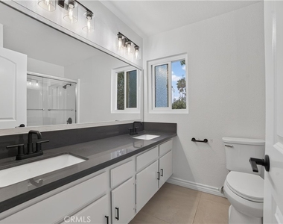
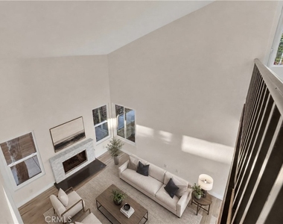
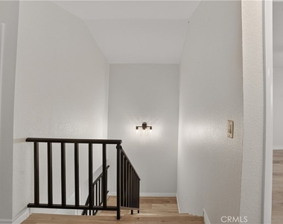
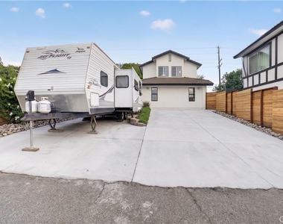
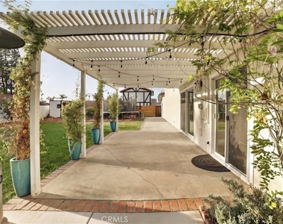
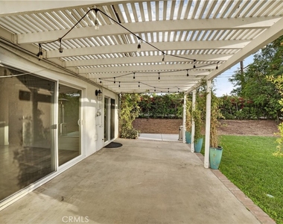
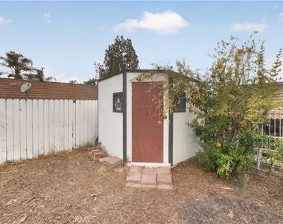
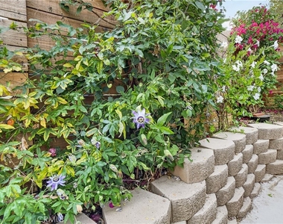
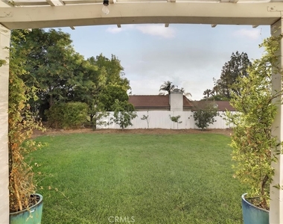
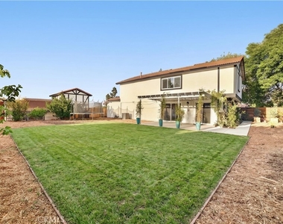
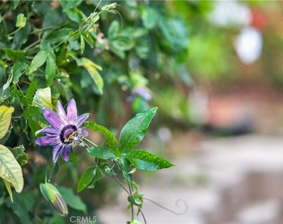
You know that beautiful Tudor style house with the gorgeous bougainvillea that you look at longingly each time you drive down Ontario Ave.? IT'S FOR RENT! Here is your opportunity to finally live there! With it's five bedrooms, four bathrooms, and a .25 acre yard, it is the ideal home for the whole family. The home has been refreshed and updated with new paint, new lighting, new fixtures, and new energy efficient windows. It features two primary rooms, one of which is a 400 sq. ft. downstairs junior suite with a private bathroom and private entrance. Great for guests and/or in-laws! The home has two separate patios, a spacious vaulted ceiling, a laundry room already equipped with a washer and dryer, and four upstairs bedrooms where natural light abounds. The kitchen has newer stainless steel appliances and a quaint breakfast nook area. While there is no garage, there are three driveway parking spots including RV parking (with hookups!) and a storage shed in the backyard for all of those 'garage' items. Fruit trees will supply you with figs, apricots, Asian pears, lemons, and pomegranates throughout the year.
Tenant to pay all utilities and $150/month for weekly landscape service. Deposit of $5000. Additional pet fee of $40/month per pet. Certain dog breeds are not accepted. Please call listing agent to set up a viewing appointment and sign that 12 month lease agreement before someone else snags this lovely home!
Appliances: Dishwasher, ENERGY STAR Qualified Appliances, ENERGY STAR Qualified Water Heater, Gas Range, Gas Water Heater, Microwave, Refrigerator, Range Hood, Water Heater, Dryer, Washer, SixBurnerStove, WaterToRefrigerator
Flooring Type: Wood
Laundry Features: Inside, Laundry Room
Fireplace Information
Has Fireplace
Fireplace Features: Living Room
Exterior
Property Information
Square Footage: 2,400
Square Footage Source: $0
Architectural Style: Tudor
Year Built Source: Public Records
Year Built: 1983
Building Information
Levels: Two
Other Structures: Shed(s)
Window Features: ENERGY STAR Qualified Windows
Patio and Porch Features: Rear Porch, Covered, Front Porch, Patio, Open
Pool Information
Pool Features: None
Lot Information
Lot Features: Back Yard, Landscaped, Lawn, SprinklerSystem
The median is solely based on the area and the number of bedrooms.
Listing-specific characteristics such as the number of bathrooms and the amenities will also impact the price.
LISTING QUALITY
▲
Listing location is an exact address
▲
Features and amenities are properly noted
▲
RentHop has data for this building
▼
The manager has not yet mailed us a photo copy of his or her government identification and proof or property ownership.
▼
Manager has not logged in recently
▼
Manager does not yet have user reviews
RENTHOP DESCRIPTION
The apartment is a unit offered at a monthly price of $4,500. The person posting the listing did not specify that any pets were allowed. It may be the case that pets are ok and the manager simply has not yet filled out all the details. The kitchen conveniently includes a dishwasher.
We have 54 photos of this particular unit, building, and surrounding areas.
We found some very similar listings nearby
Select those you'd like to message
Your messages have been sent!
Check Availability
By selecting Check Availability, you agree that RentHop and real estate professionals may call or text you about your inquiry. Message/data rates may apply. Terms & Privacy. California Privacy Notice










































 Your Privacy Choices
