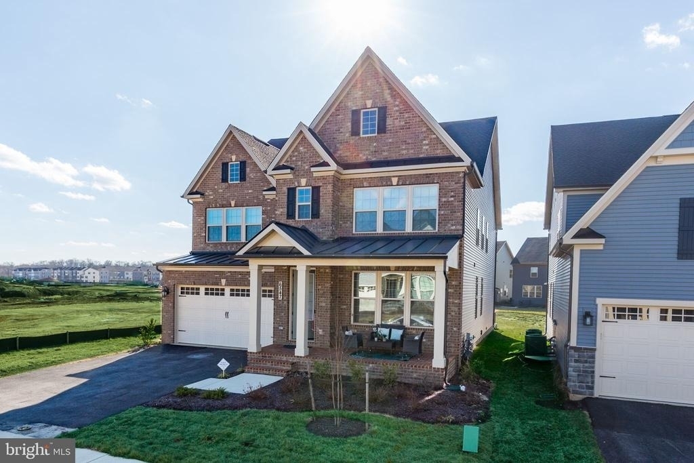
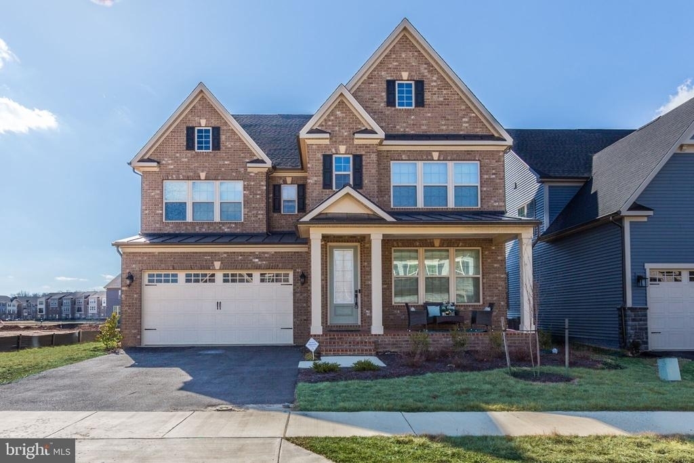
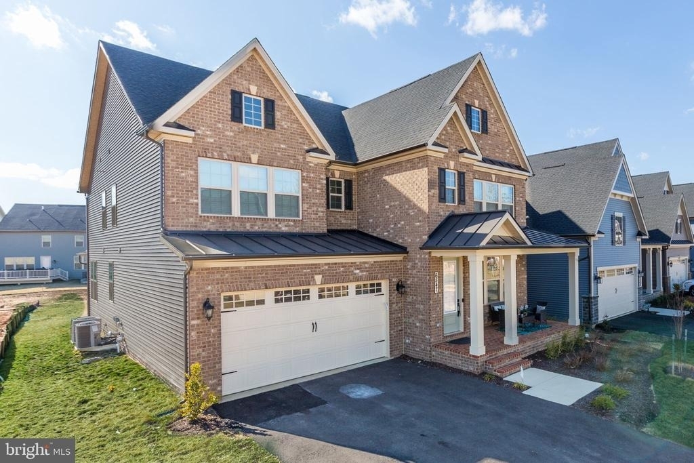
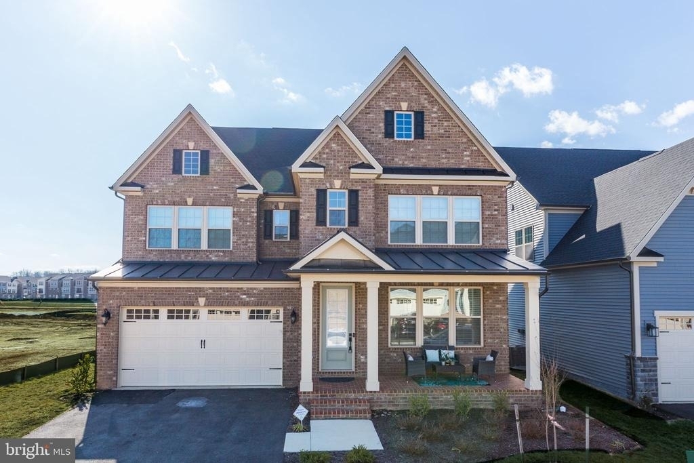
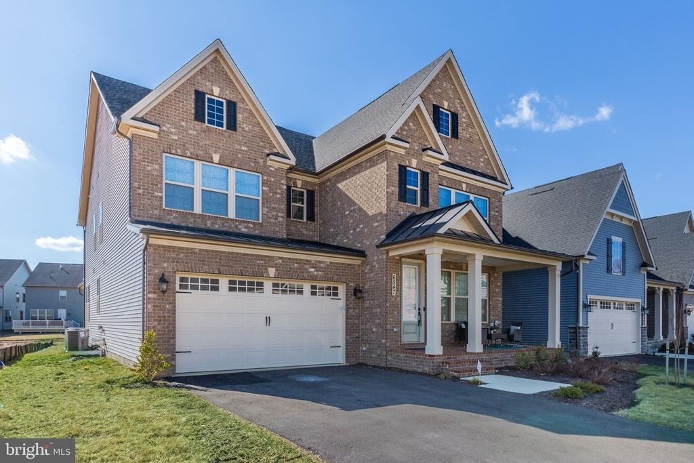
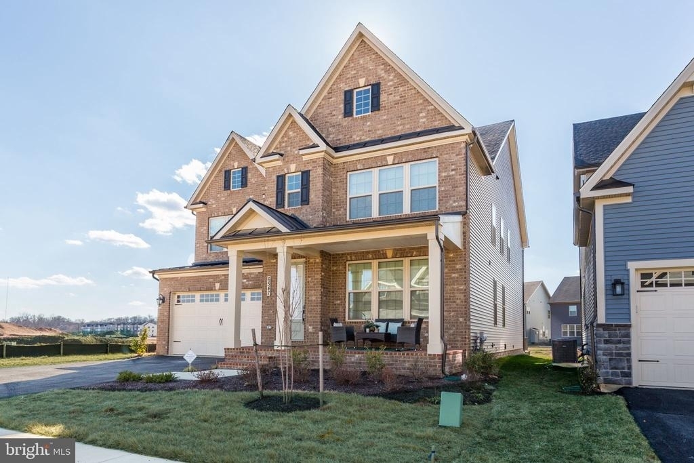
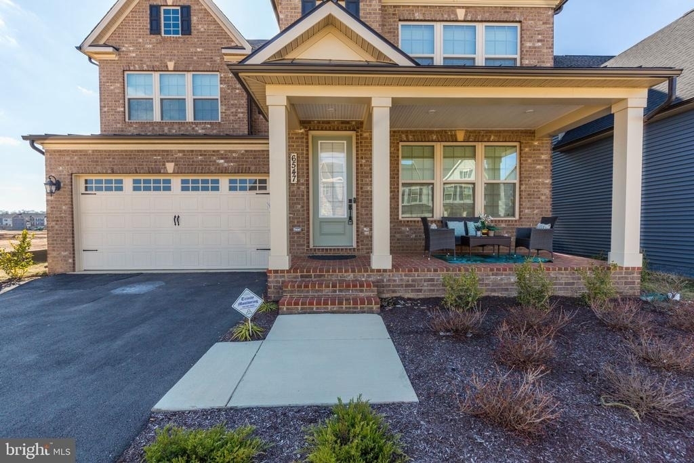
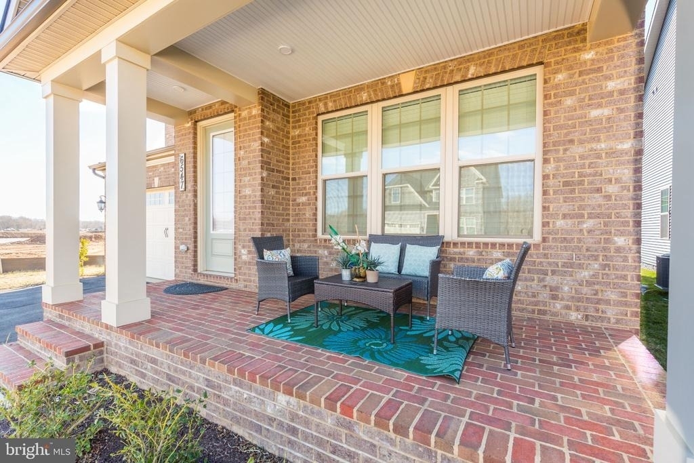
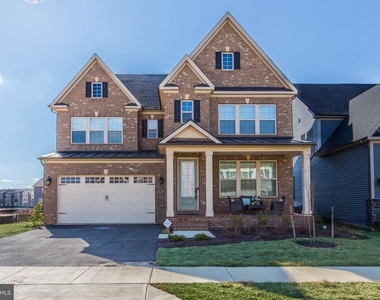
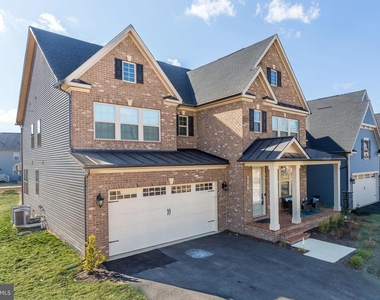
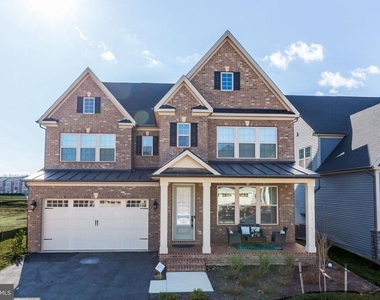
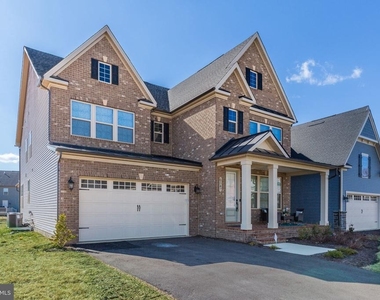
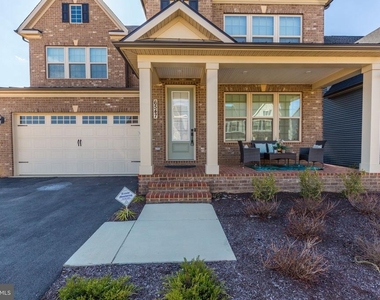
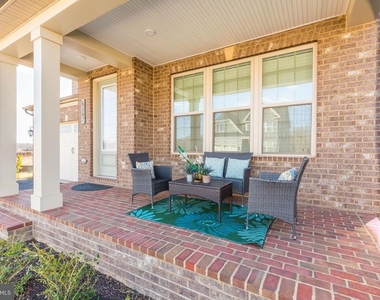
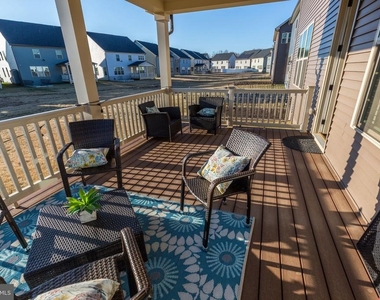
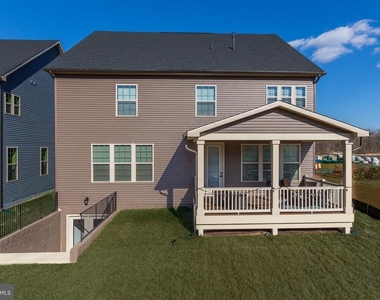
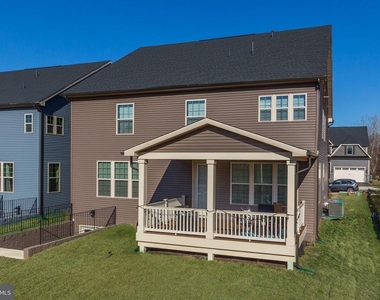
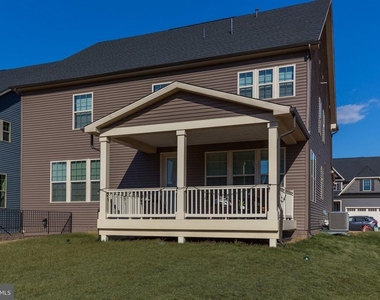
Prepare to be wowed by this stunning 5-bedroom, 6-bathroom home that truly checks all the boxes! From the moment you park in your driveway or step into the spacious 2-car garage, you'll be greeted by a cozy front porch that invites you to relax and unwind.
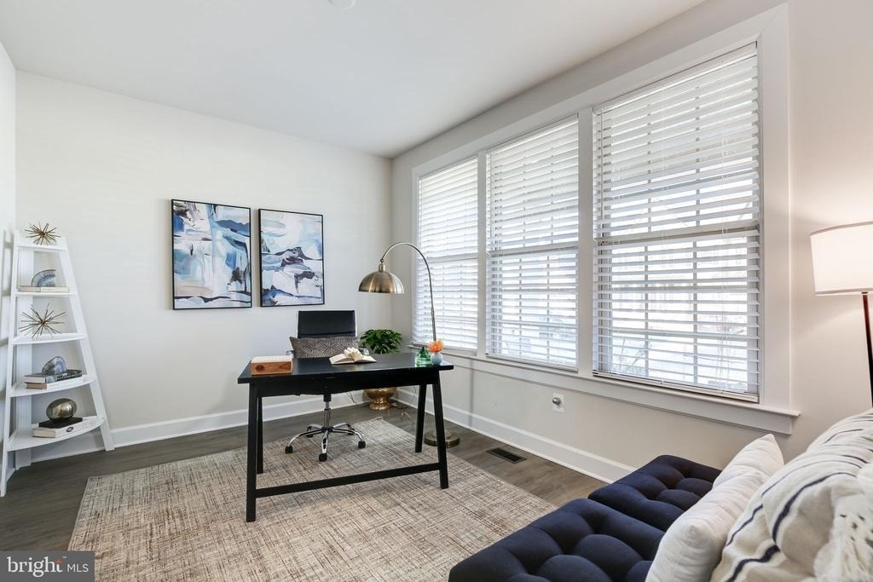
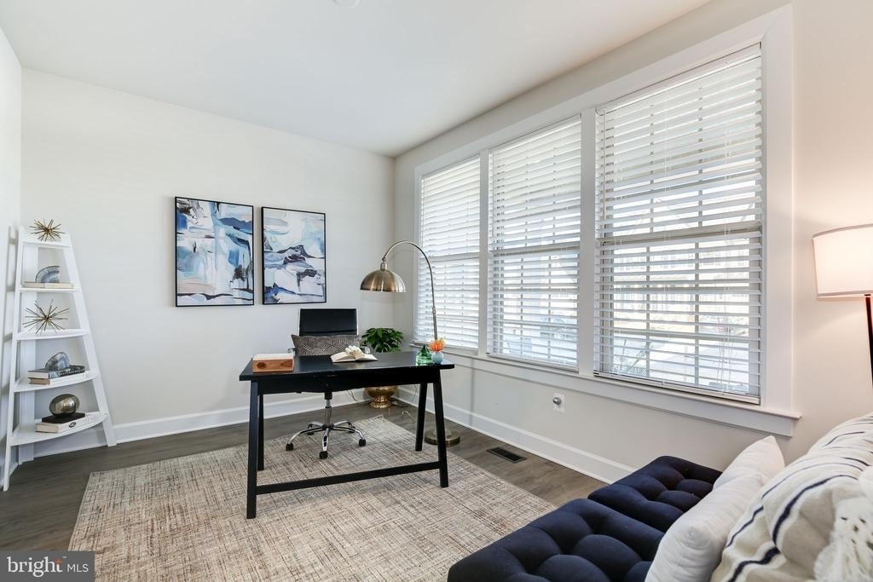
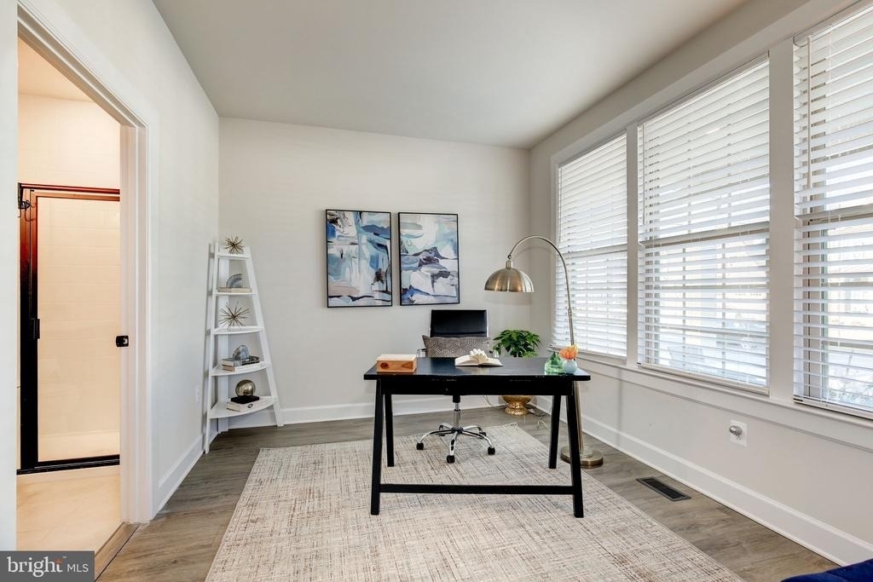
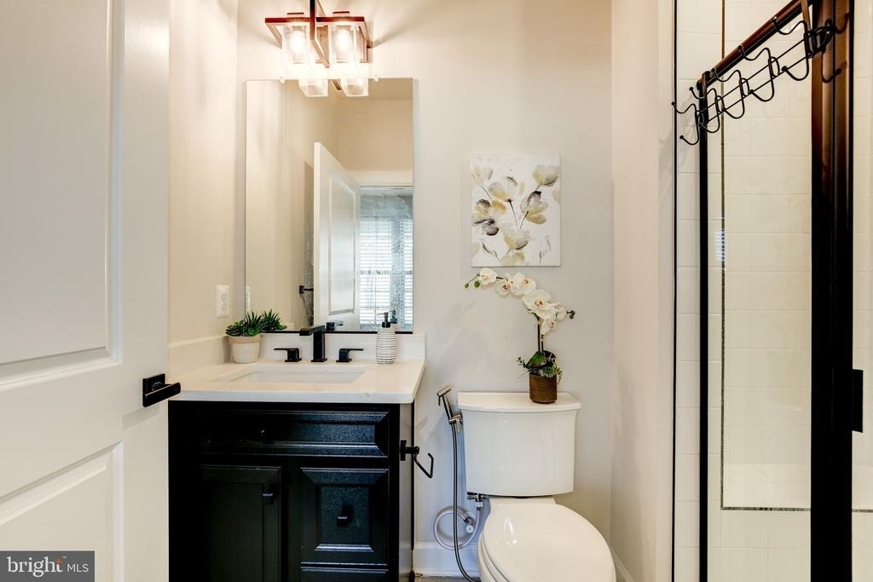
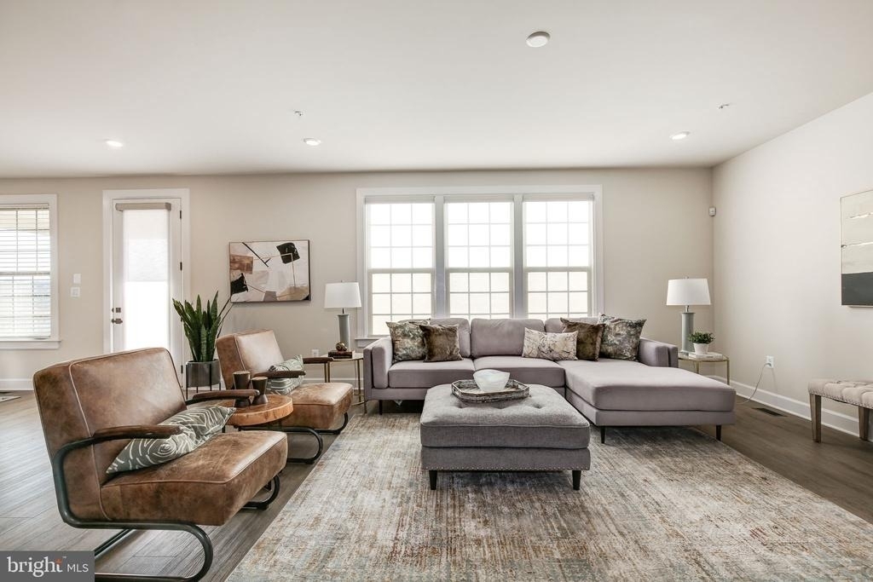
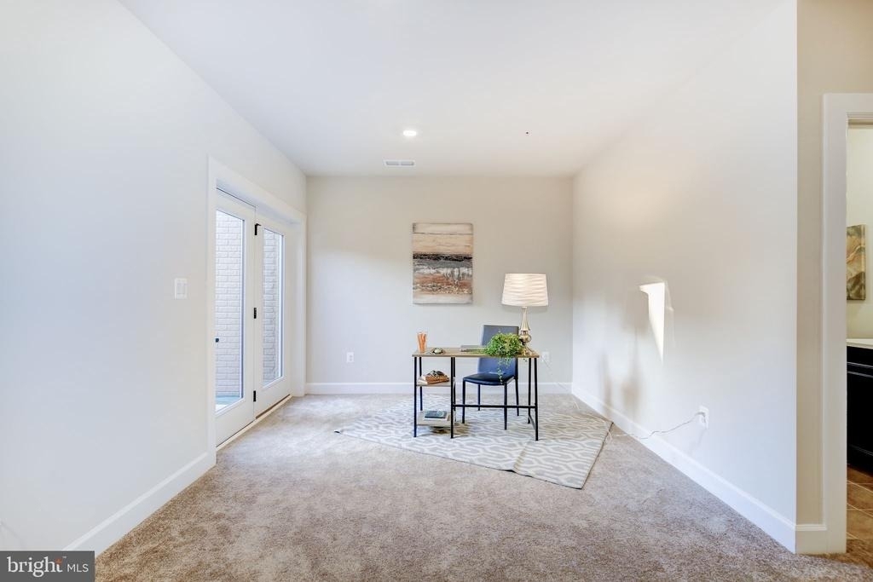
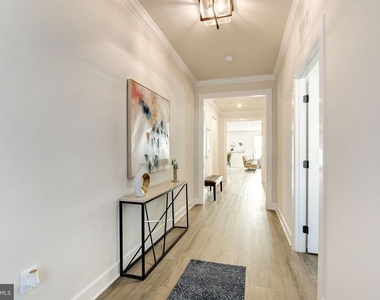
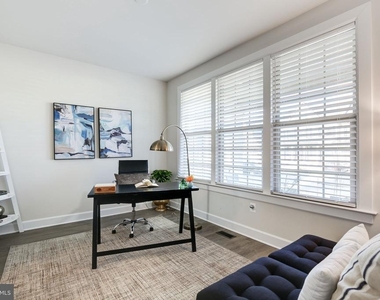
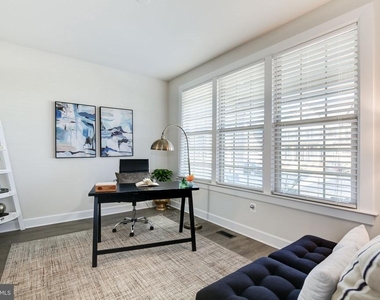
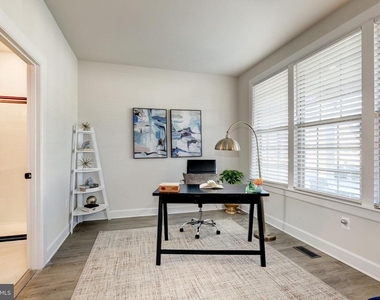
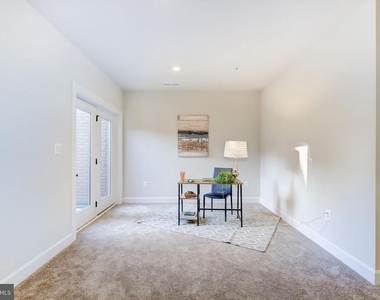
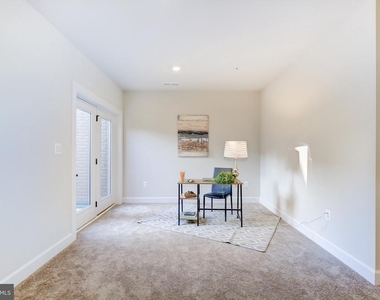
As you enter, natural light floods the space, highlighting the soaring ceiling height-perfect for showcasing your favorite decor! To your right, discover the ensuite bedroom, complete with a full bathroom and a walk-in closet that dreams are made of. This versatile space can also serve as a home office for those who work remotely.
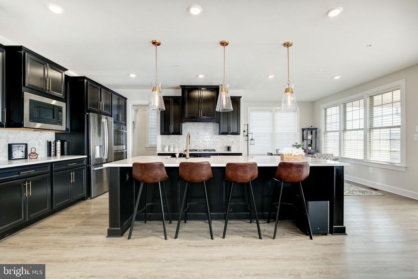
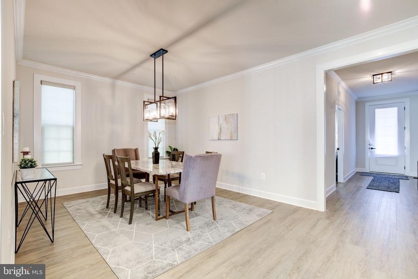
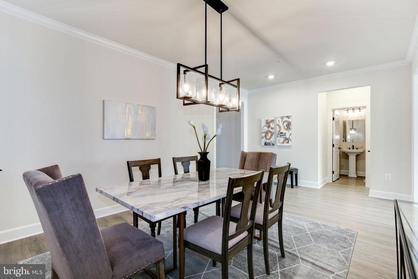
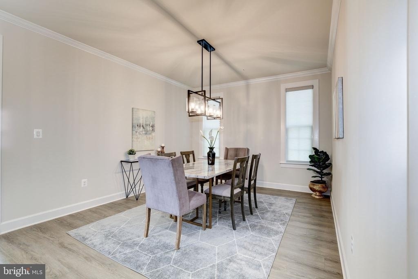
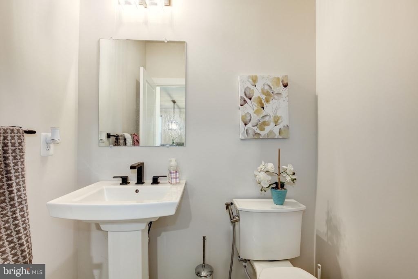
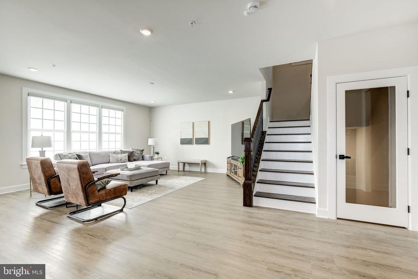
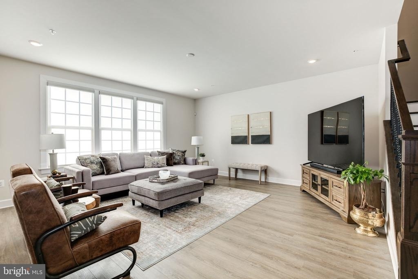
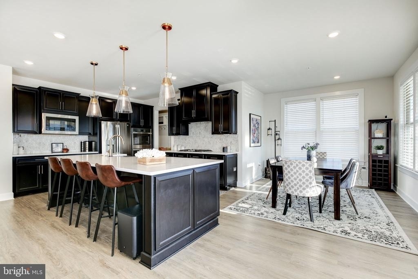
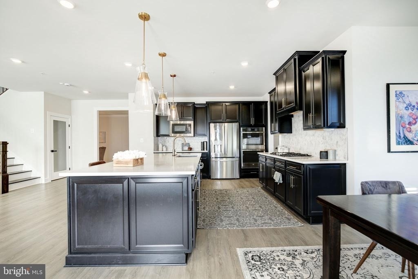
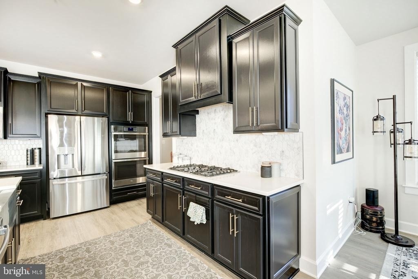
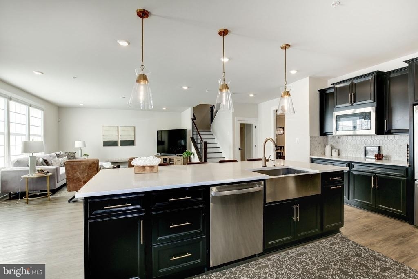
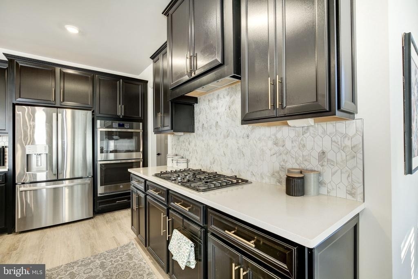
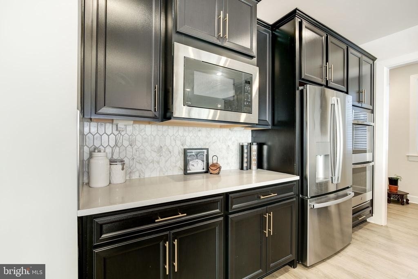
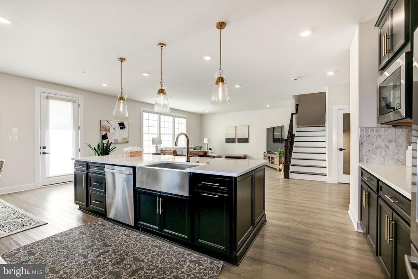
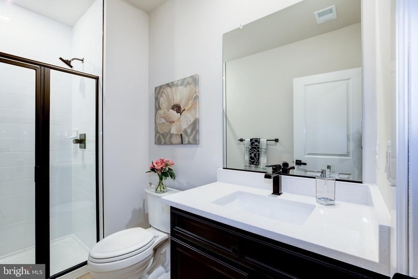
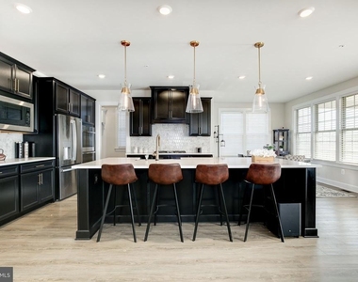
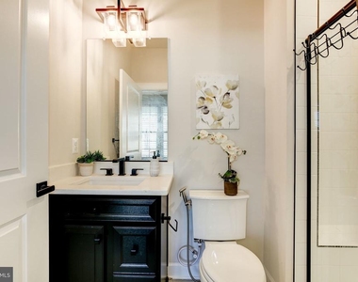
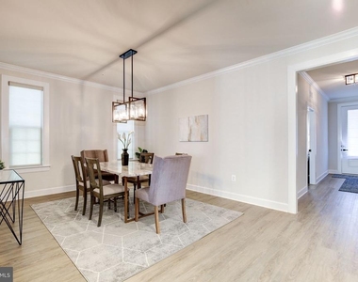
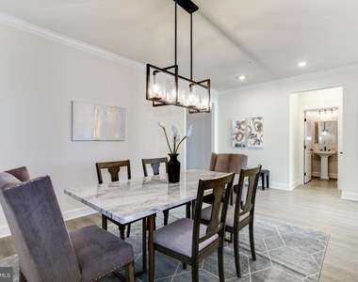
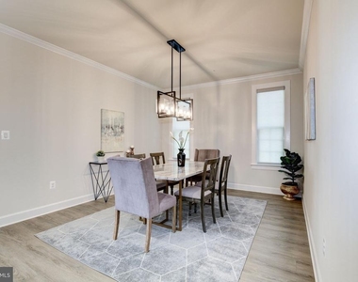
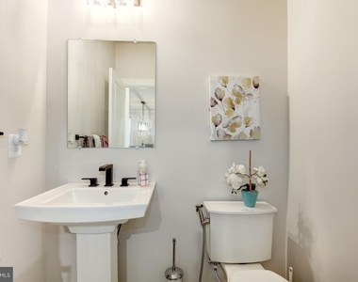
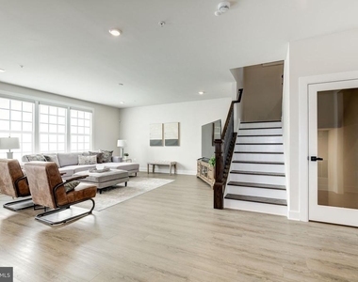
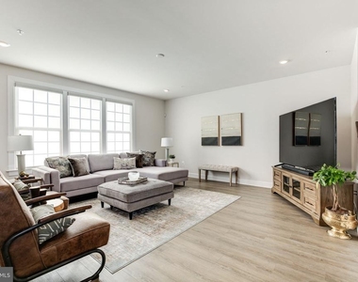
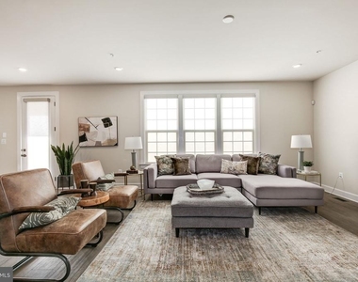
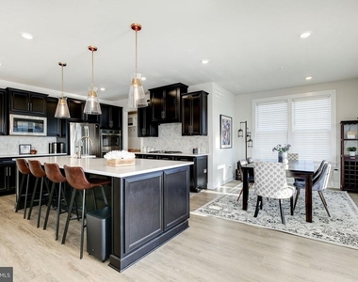
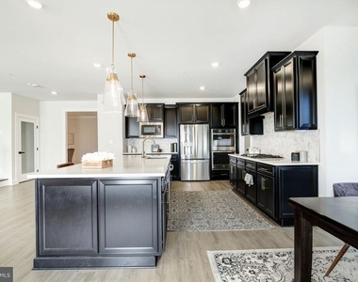
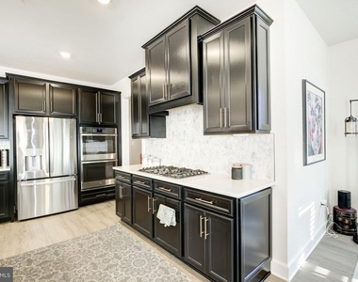
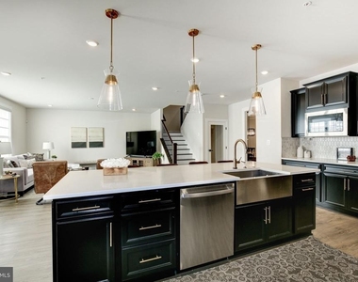
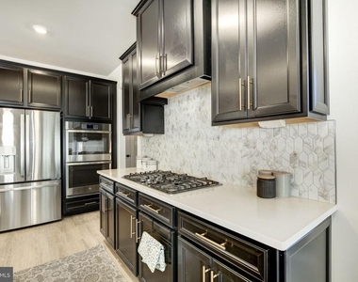
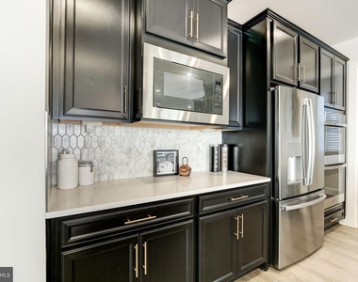
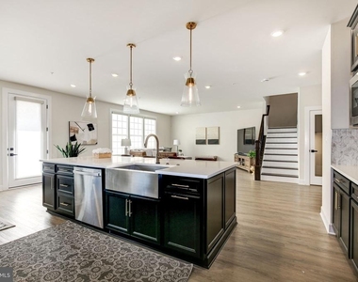
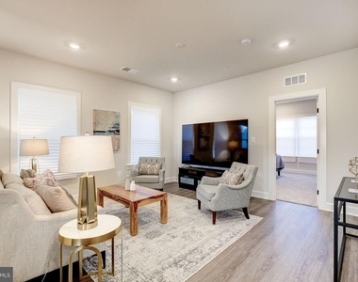
The heart of the home features a large formal dining area adorned with a chic modern chandelier, adjacent to a convenient half bathroom for guests and a coat closet. Flow seamlessly into the expansive open living, dining, and chef's kitchen areas, where large windows and engineered hardwood floors create an inviting atmosphere. The eat-in kitchen is a culinary delight, boasting a massive island, stainless steel appliances, ample cabinetry, a double wall oven, quartz countertops, and a cozy breakfast nook.
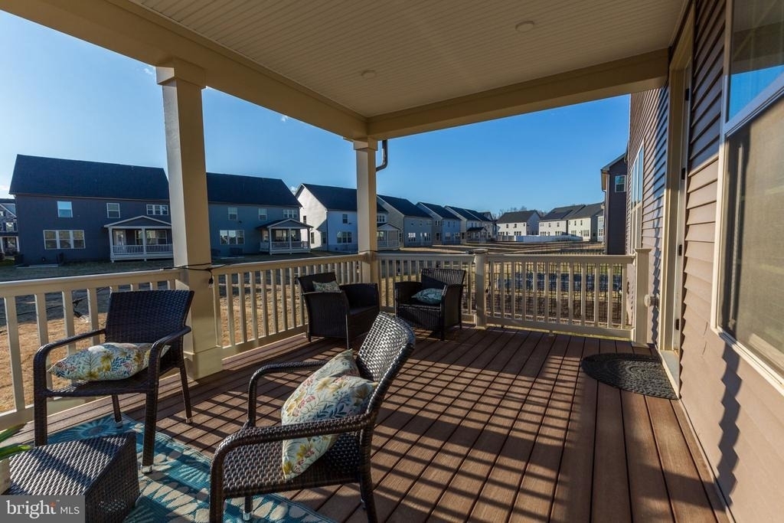
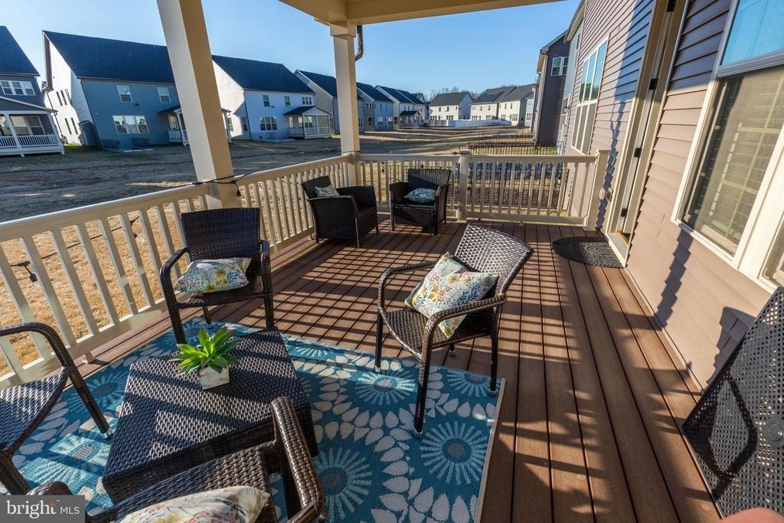
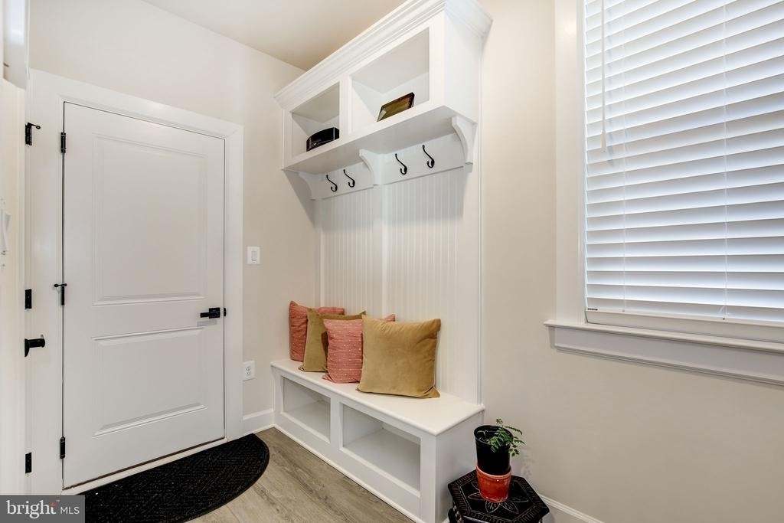
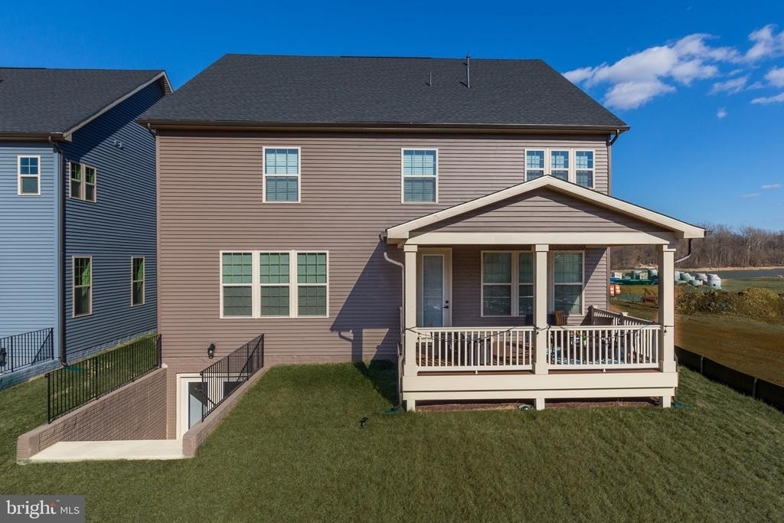
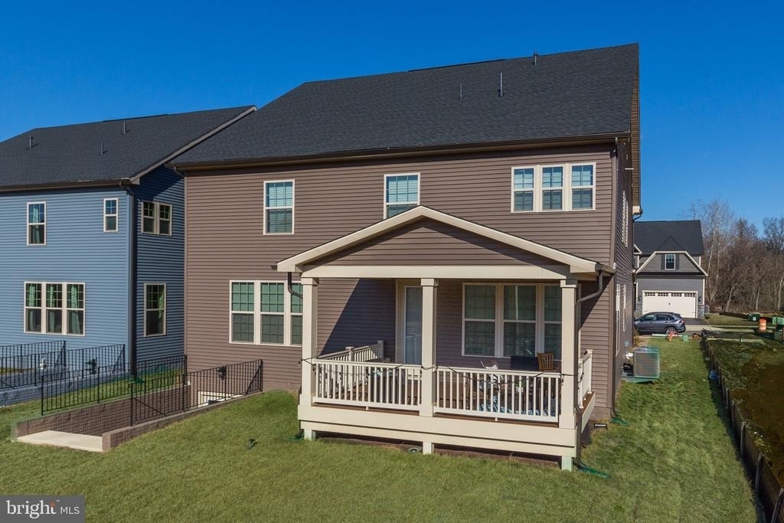
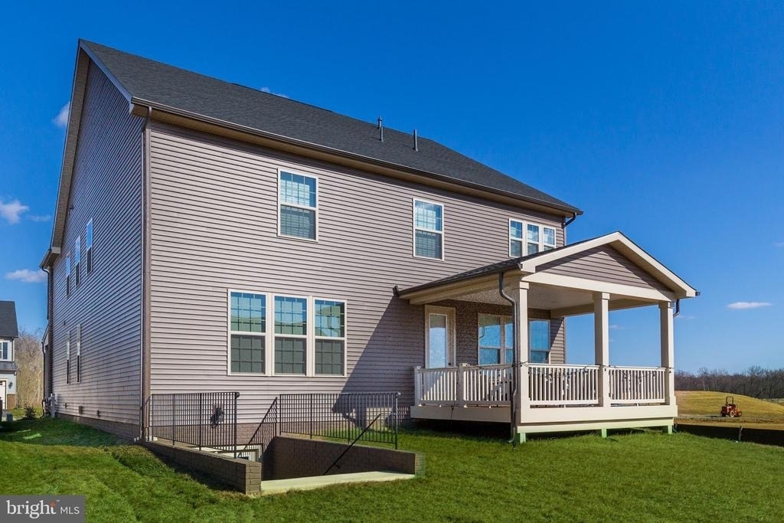
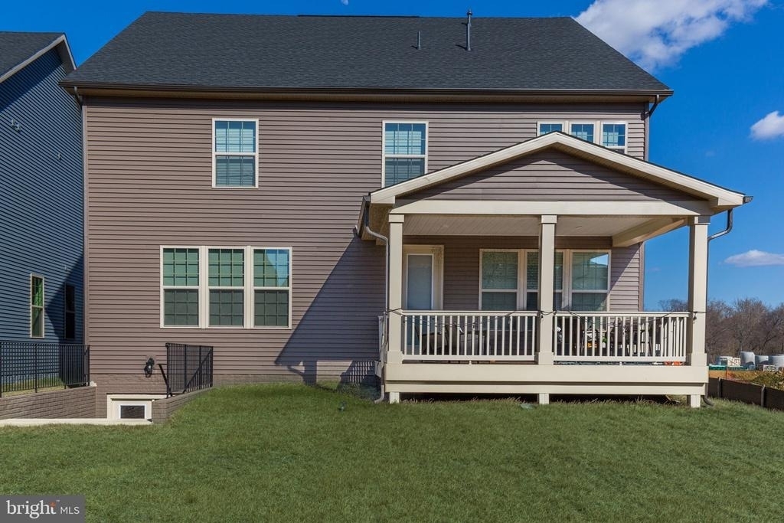
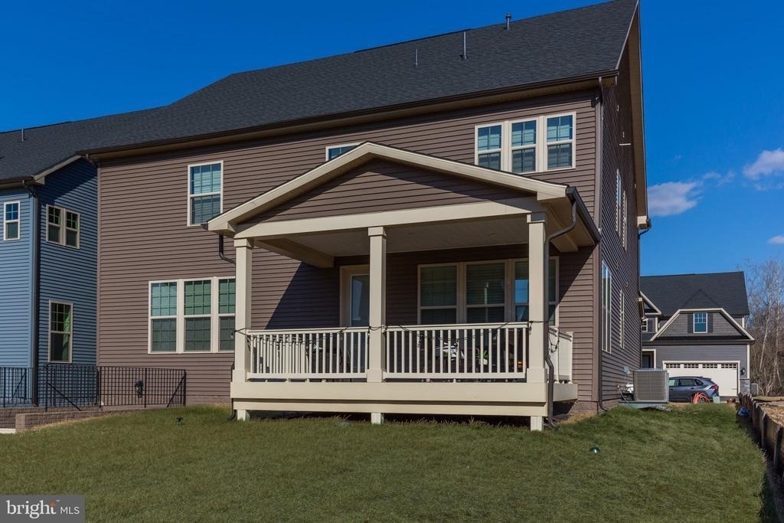
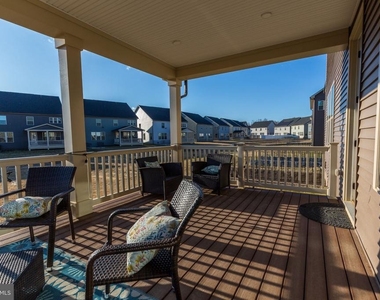
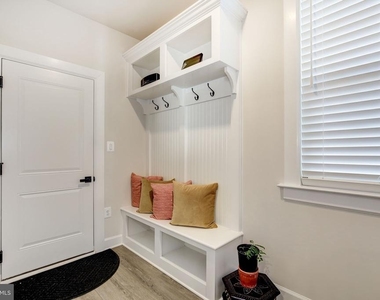
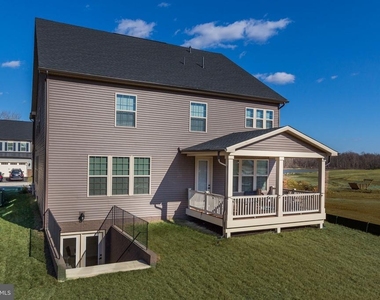
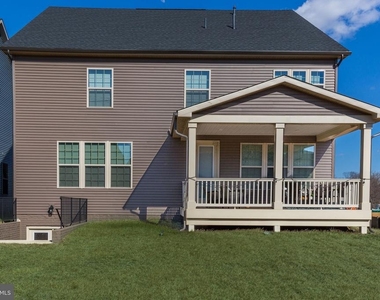
Step through the elegant French doors to your flat backyard deck, perfect for entertaining or enjoying quiet evenings under the stars. Need extra storage? A walk-in pantry, mudroom with inset shelves and hooks, and additional closet space ensure everything has its place.
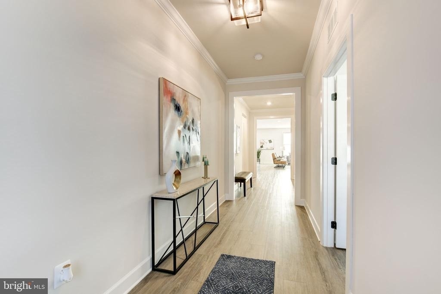
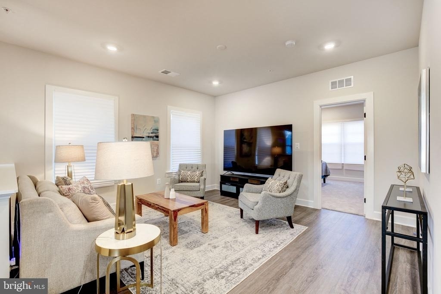
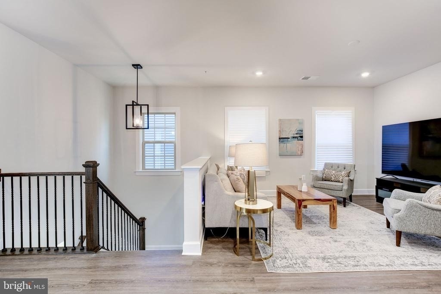
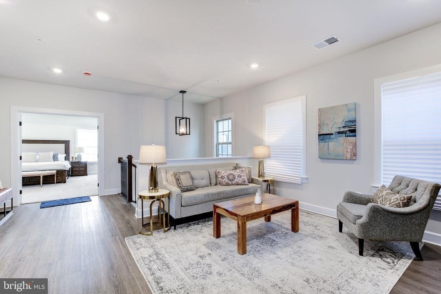
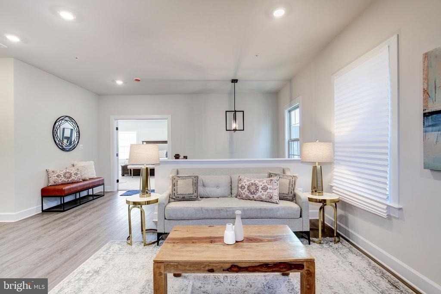
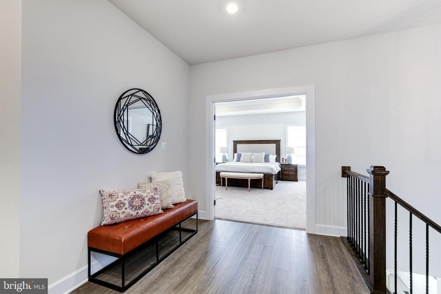
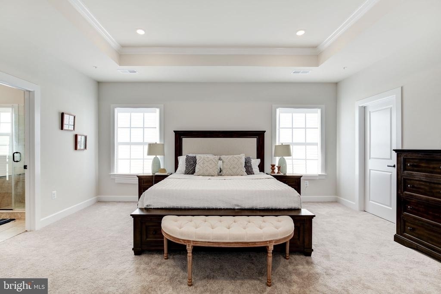
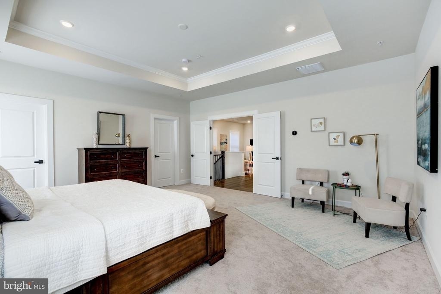
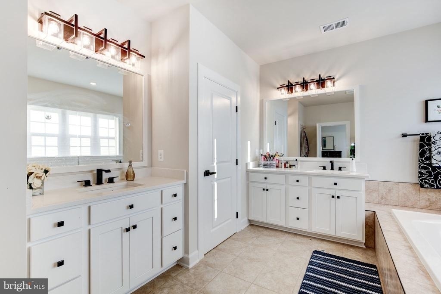
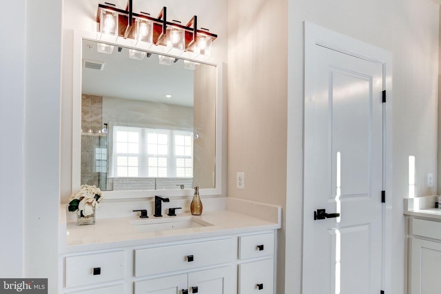
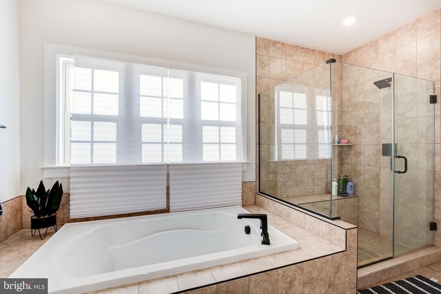
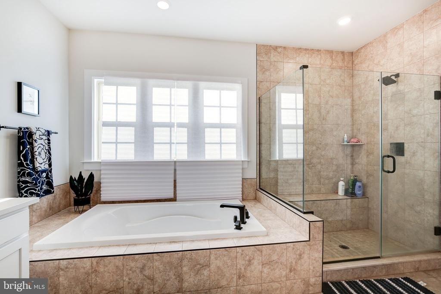
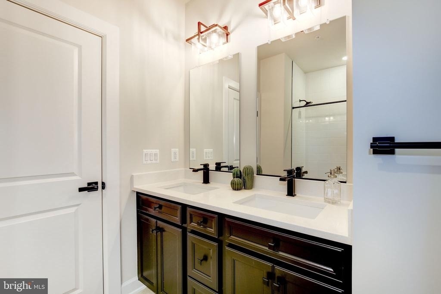
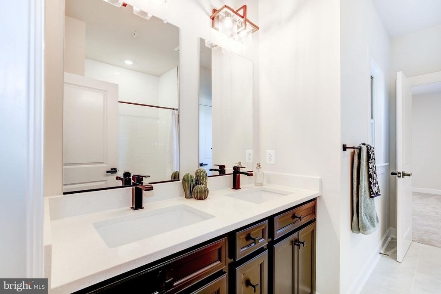
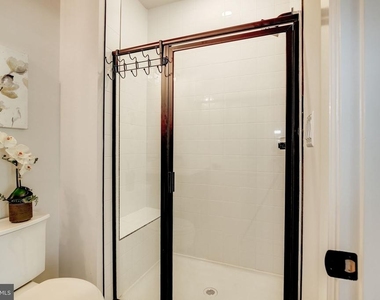
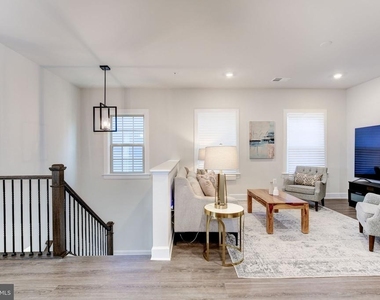
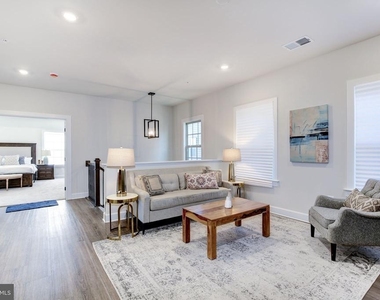
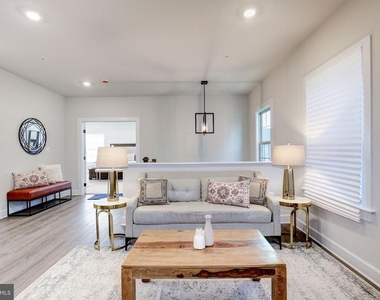
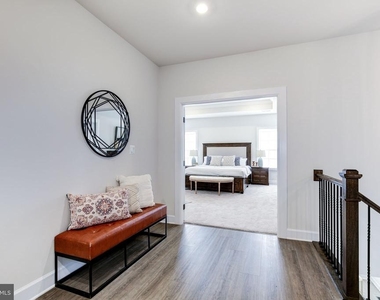
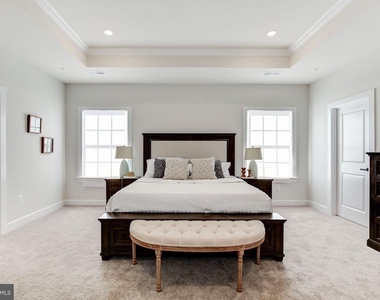
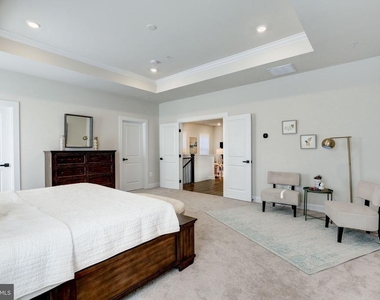
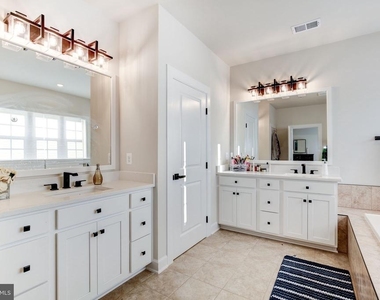
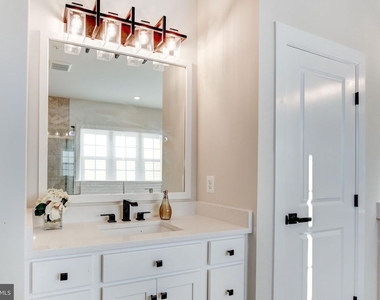
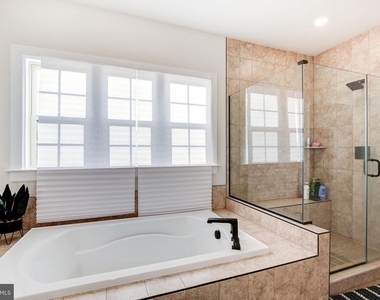
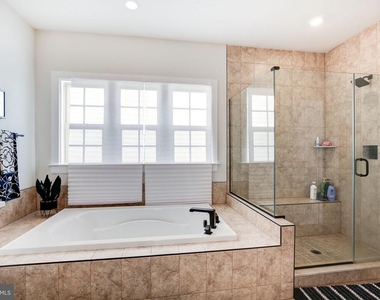
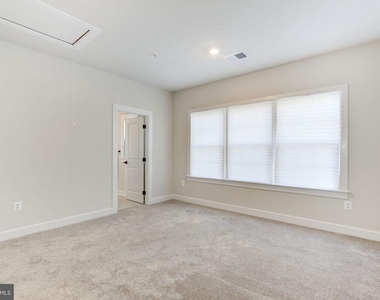
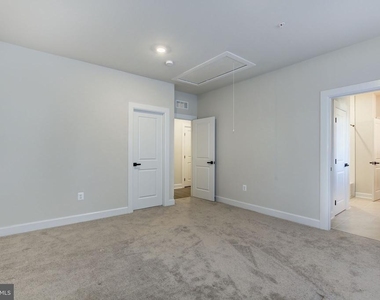
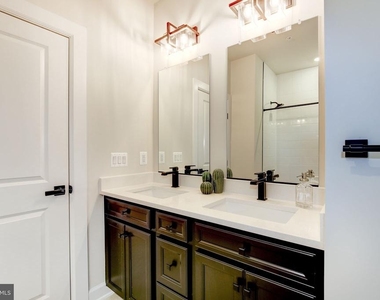
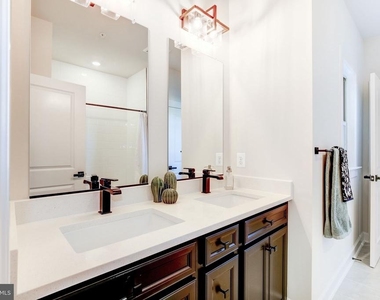
Venture upstairs to find a beautifully lit hallway, featuring a stunning chandelier and a cozy den-ideal for family gatherings or movie nights. The primary suite is a true retreat, showcasing a vaulted ceiling, two walk-in closets (with a hidden wall safe) , and a luxurious bathroom with a soaking tub, glass walk-in shower, private toilet, and dual vanity sinks.
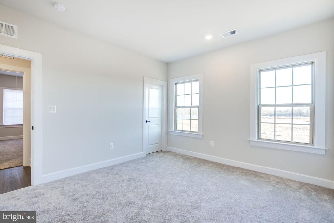
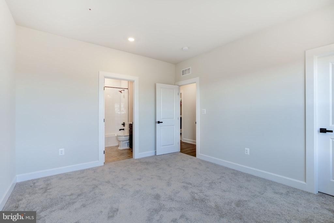
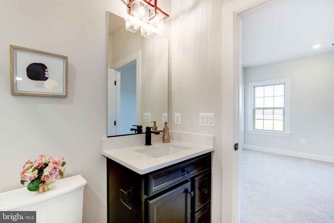
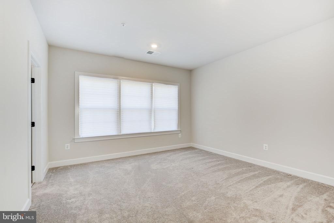
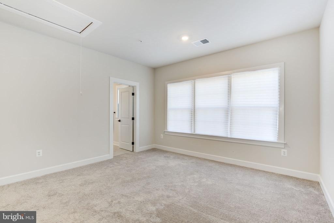
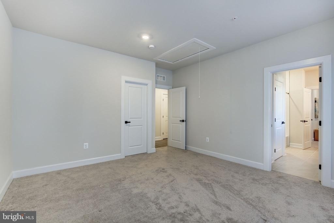
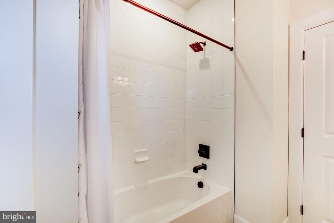
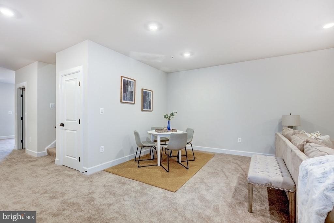
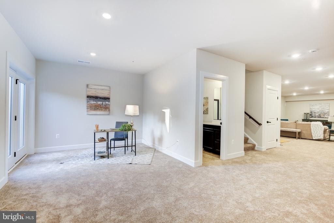
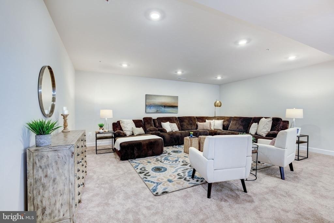
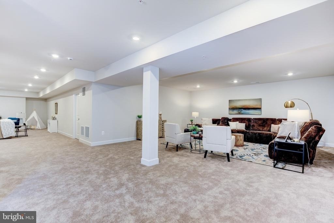
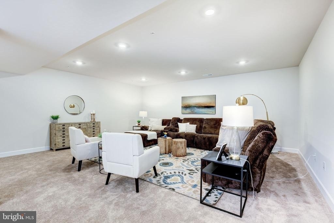
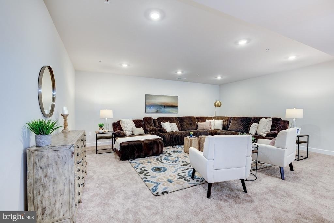
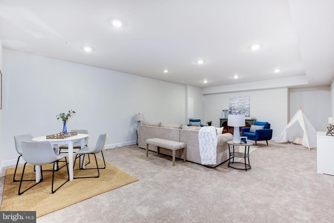
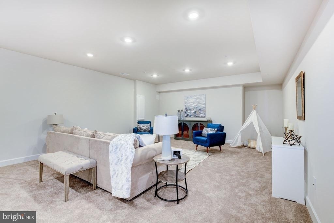
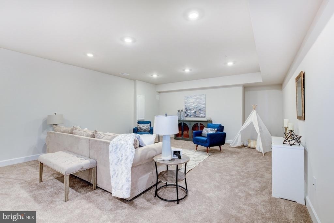
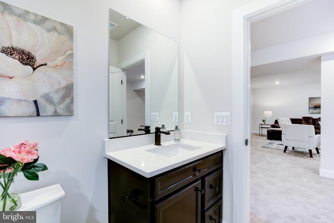
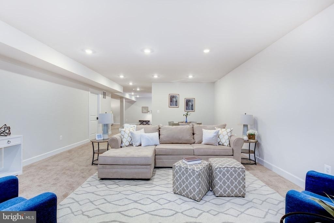
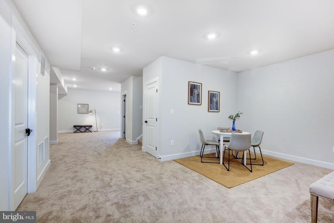
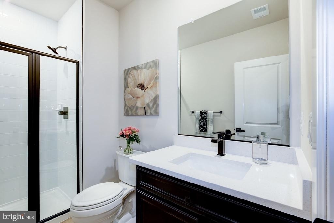
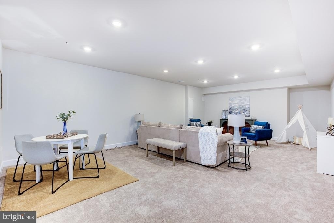
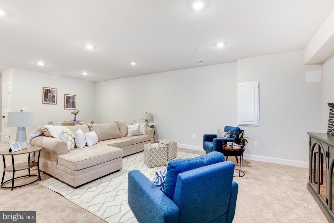
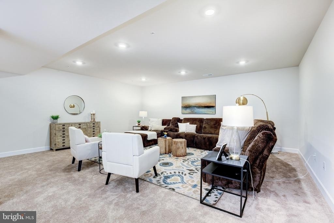
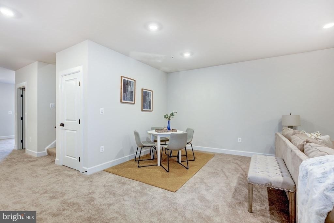
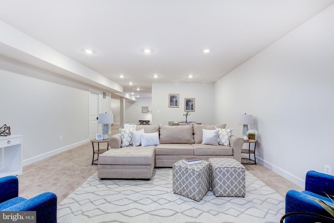
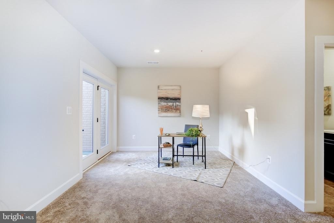
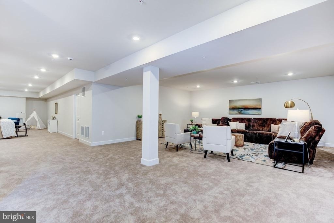
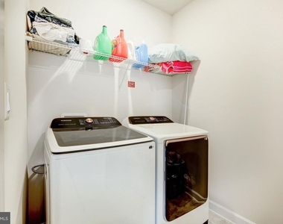
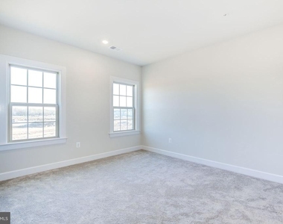
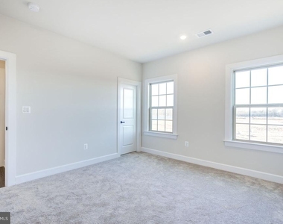
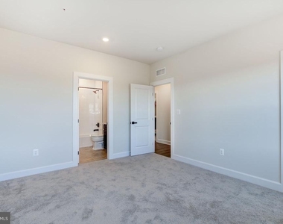
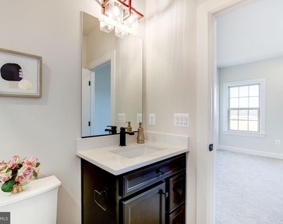
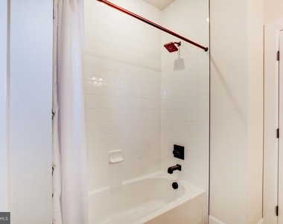
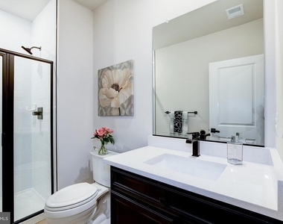
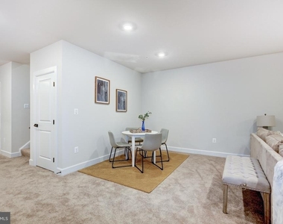
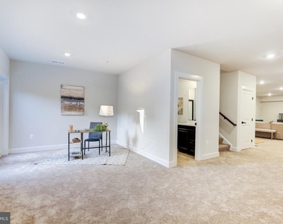
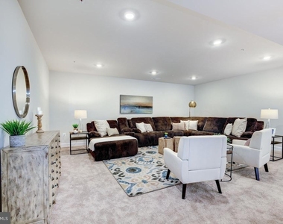
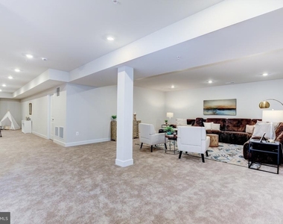
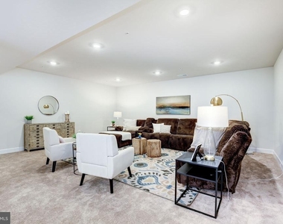
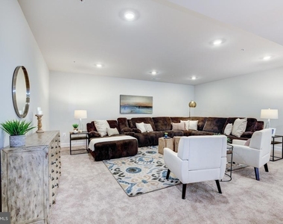
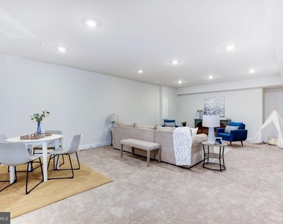
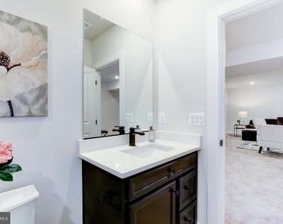
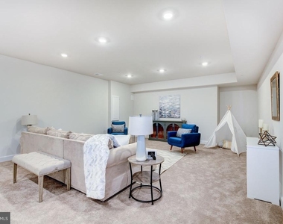
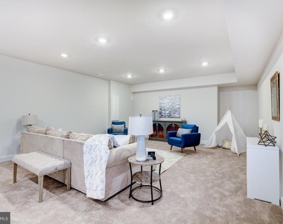
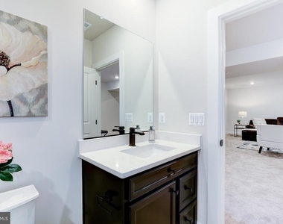
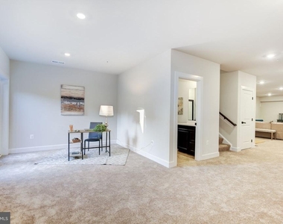
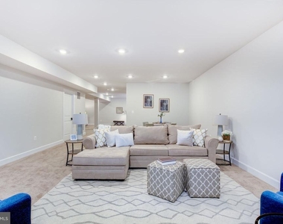
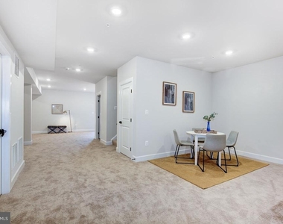
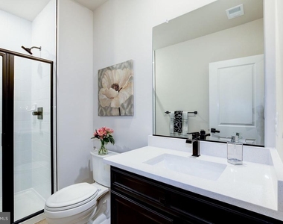
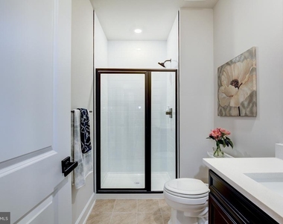
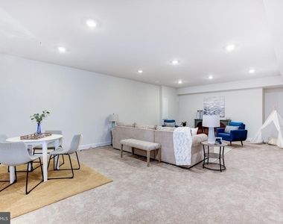
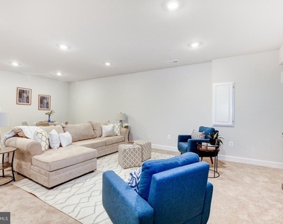
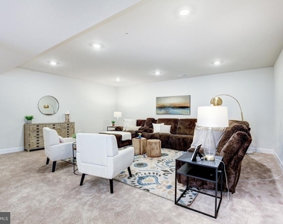
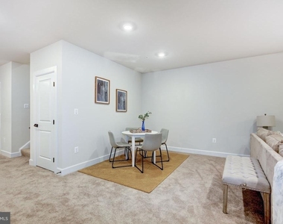
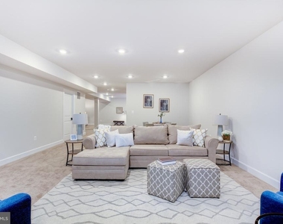
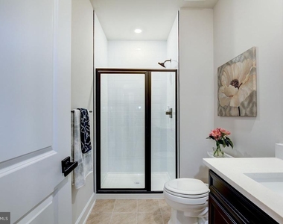
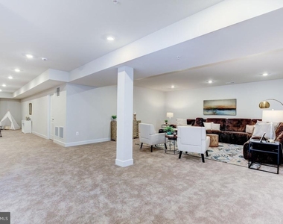
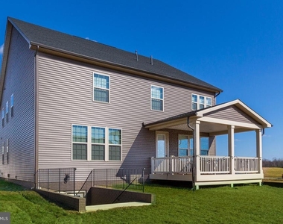
Each of the four spacious bedrooms is connected to a full bathroom and boasts its own walk-in closet, providing privacy and comfort for everyone. Plus, a dedicated laundry room with a top-of-the-line Samsung washer and dryer, shelving, and a sink makes chores a breeze! Huge walk-out basement with a full bathroom!
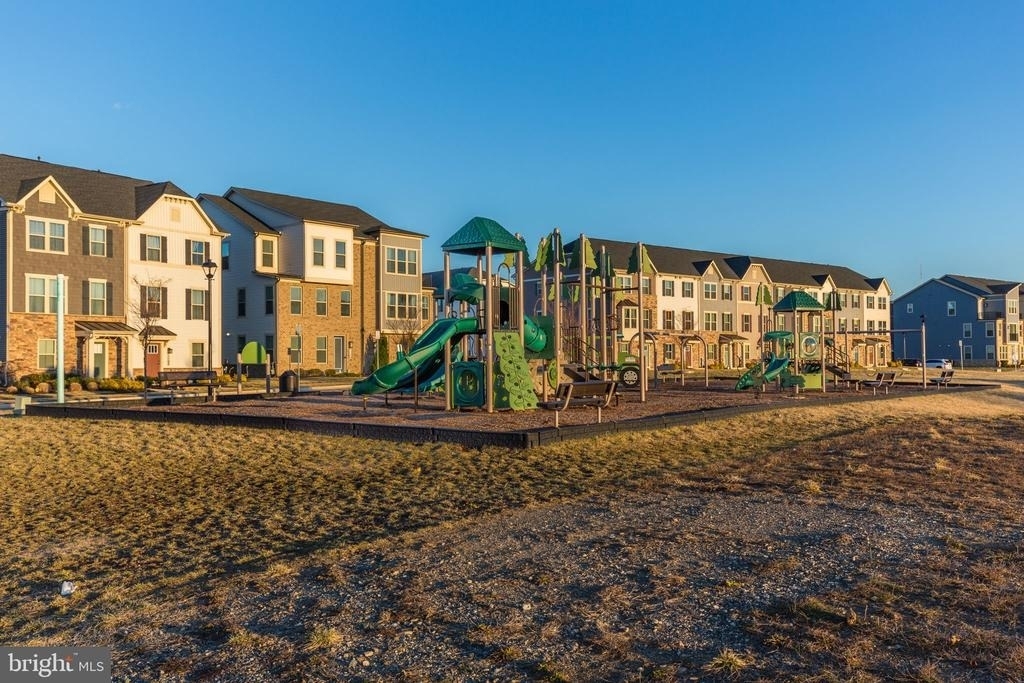
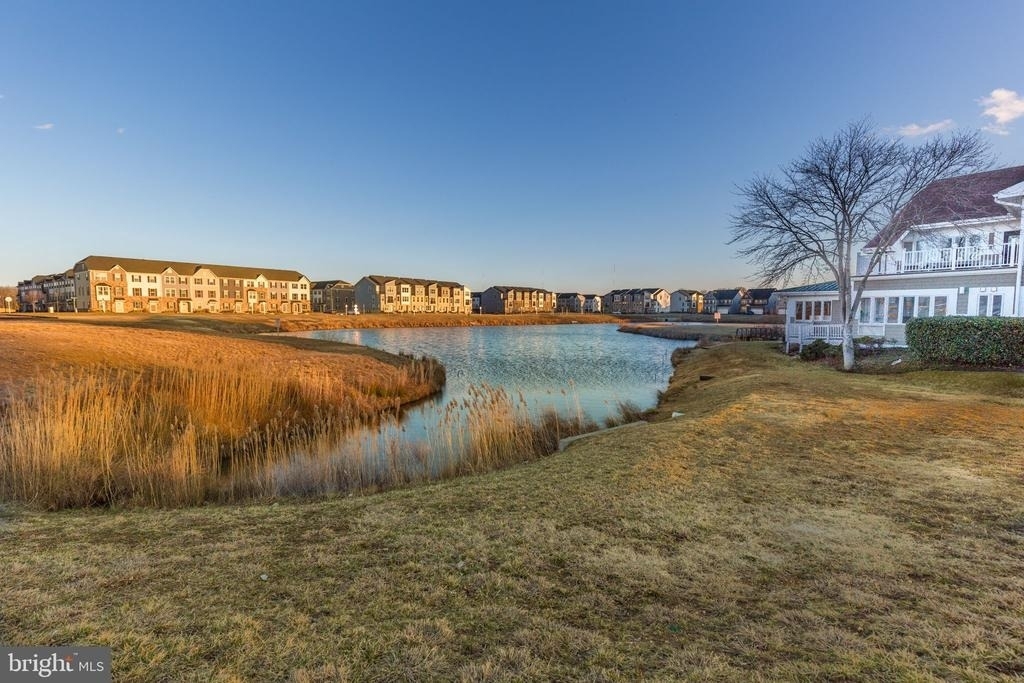
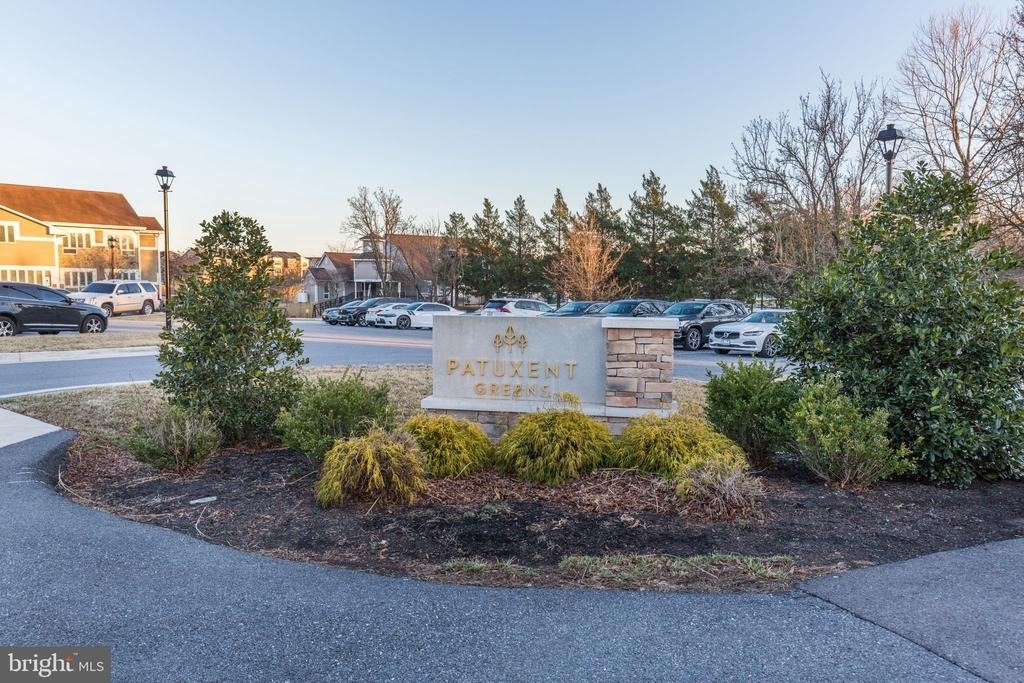
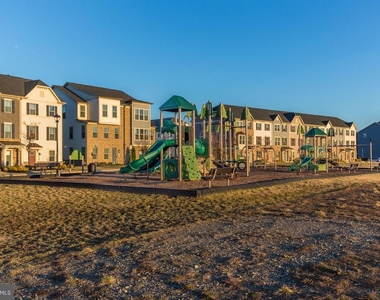
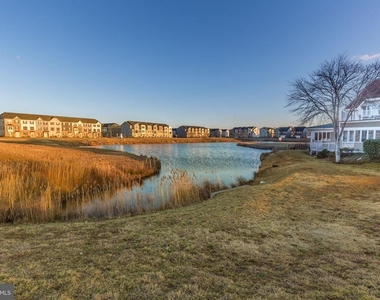
Located just a half-hour from both Baltimore and Washington, DC, commuting is a breeze! Enjoy easy access to ICC, I-95, Route 1, and more. Nestled in the sought-after community of Patuxent Greens, you'll have access to a golf course, clubhouse, swimming pool, picturesque lakes, playgrounds, and so much more.
This home truly has it all-don't miss your chance to tour this incredible property.
AMENITIES
Dishwasher
Parking Space
Home Office
ADDITIONAL INFORMATION
Interior
Bathroom Information
Half Bathrooms: 1
Full Bathrooms: 5
Interior Information
Interior Features: Breakfast Bar, Eat-in Kitchen, Recessed Lighting, Walk-In Closet(s), Carpet, Entry Level Bedroom, Floor Plan - Open, Kitchen - Gourmet, Kitchen - Island, Kitchen - Table Space, Sprinkler System, Bathroom - Stall Shower, Bathroom - Tub Shower, Upgraded Countertops
The manager has not yet mailed us a photo copy of his or her government identification and proof or property ownership.
▼
Manager has not logged in recently
▼
Manager does not yet have user reviews
RENTHOP DESCRIPTION
The apartment is a unit offered at a monthly price of $5,500. The person posting the listing did not specify that any pets were allowed. It may be the case that pets are ok and the manager simply has not yet filled out all the details. The kitchen conveniently includes a dishwasher.
We have 99 photos of this particular unit, building, and surrounding areas.
We found some very similar listings nearby
Select those you'd like to message
Your messages have been sent!
Check Availability
By selecting Check Availability, you agree that RentHop and real estate professionals may call or text you about your inquiry. Message/data rates may apply. Terms & Privacy. California Privacy Notice



































 Your Privacy Choices
