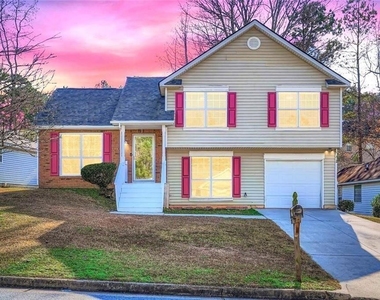
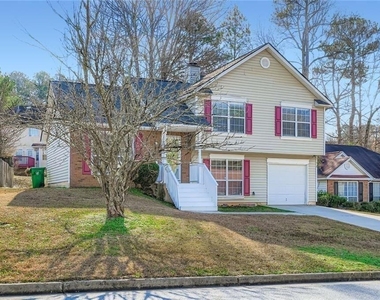
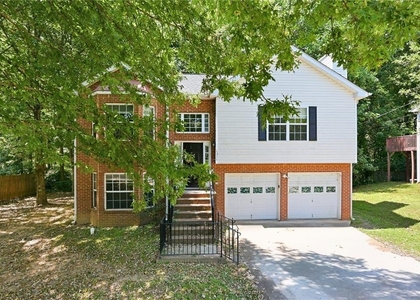
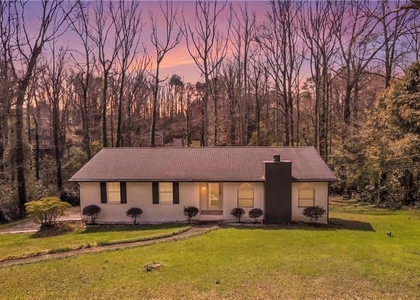
6543 Alford Way

DeKalb, 30058
$1,850
LEASED / EXPIRED
Posted 13 weeks ago, Immediate Move-In
bedrooms
3 Bed
bathrooms
2 Bath
square feet
1,662 Sqft
Listing by DENISE E PAUL, Berkshire Hathaway HomeServices Georgia Properties
Save Listing

SIMILAR NEARBY LISTINGS
6417 Bedford Lane
DeKalb
30058
$1,700
By , 14 hours ago
bedrooms
3 Bed
|
bathrooms
2 Bath
|
square feet
1,408 Sqft
1311 Birch Court
DeKalb
30058
$1,760
By Yevgeniy Davidzon, 23 hours ago
bedrooms
3 Bed
|
bathrooms
2 Bath
|
square feet
1,612 Sqft
$1,695
By , 14 hours ago
bedrooms
3 Bed
|
bathrooms
2 Bath
|
square feet
1,568 Sqft
$1,950
By , 17 hours ago
bedrooms
3 Bed
|
bathrooms
2 Bath
|
square feet
1,367 Sqft
611 Navarre Drive
DeKalb
30087
$2,000
By Kary Ramos, 1 day ago
bedrooms
3 Bed
|
bathrooms
2 Bath
|
square feet
2,136 Sqft
$2,000
By , 13 hours ago
bedrooms
3 Bed
|
bathrooms
2 Bath
$1,650
By , 17 hours ago
bedrooms
3 Bed
|
bathrooms
2 Bath
|
square feet
1,484 Sqft
$1,700
By , 20 hours ago
bedrooms
3 Bed
|
bathrooms
3 Bath
|
square feet
2,225 Sqft

DESCRIPTION
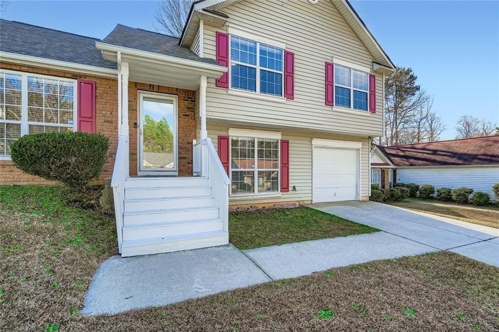
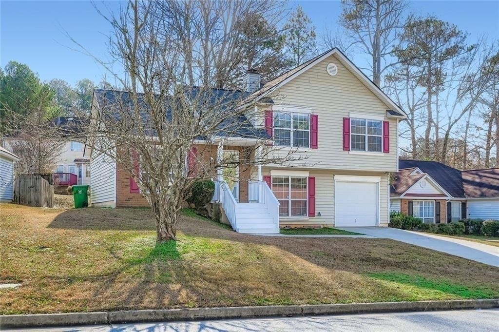
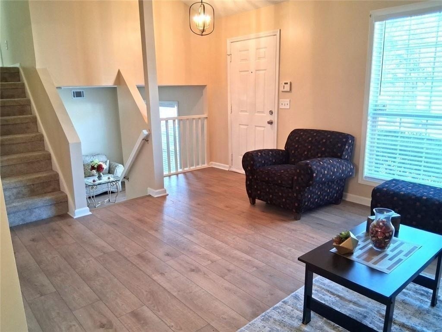
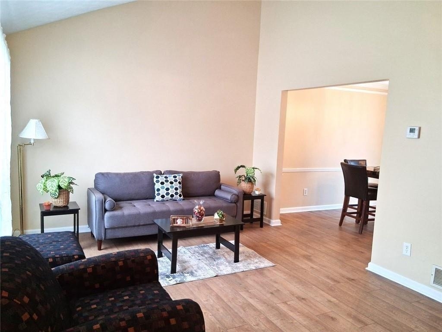
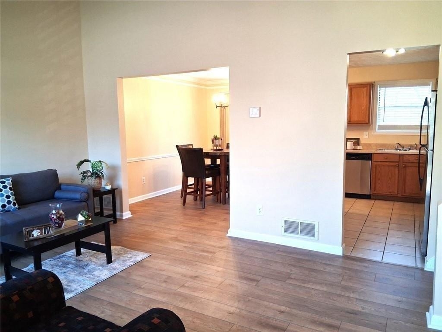
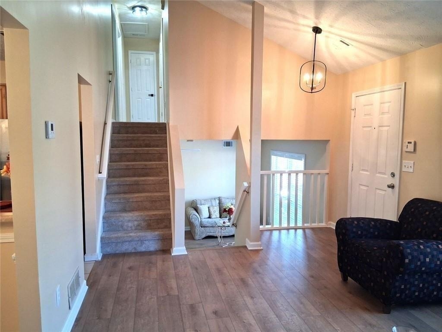
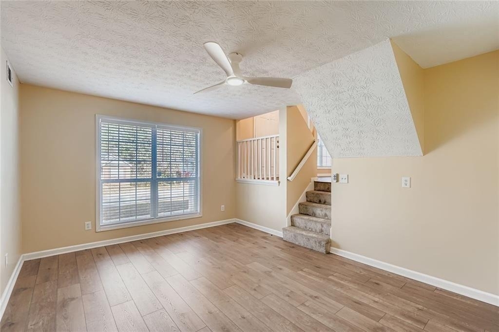
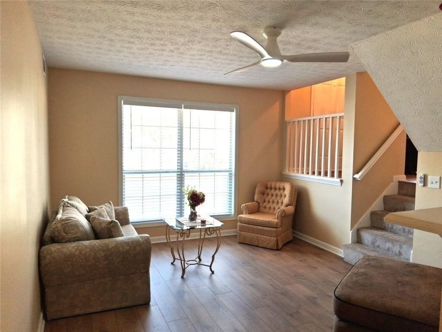
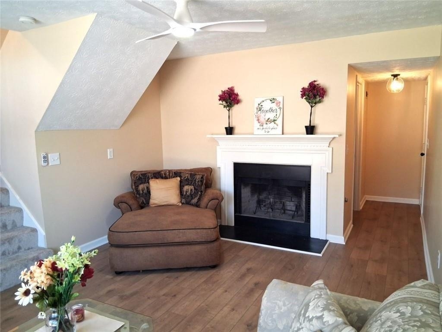
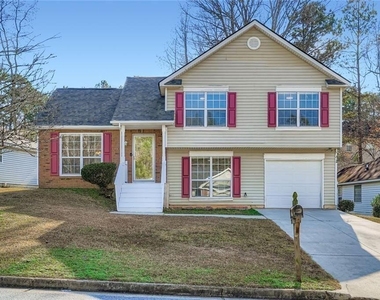
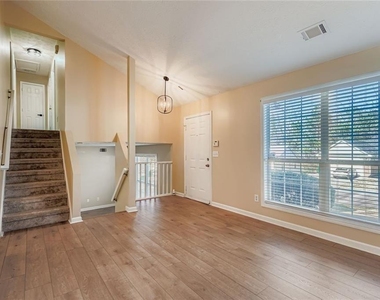
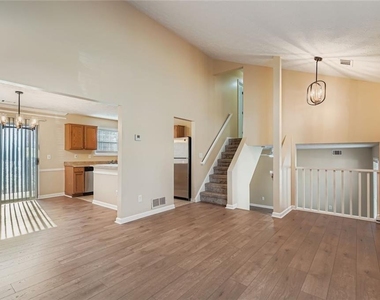
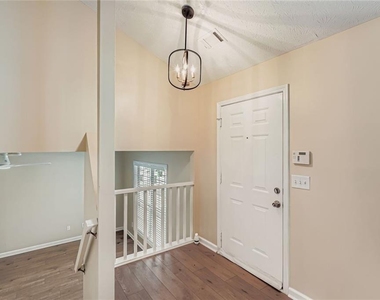
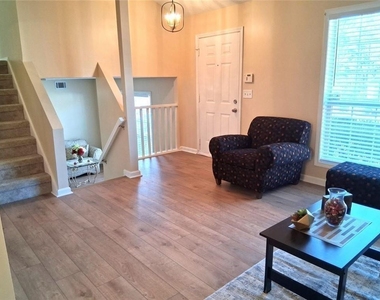
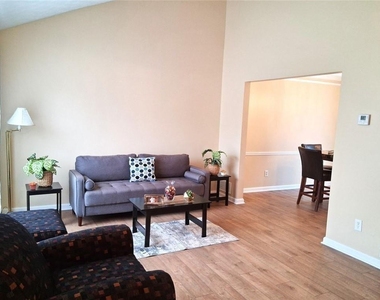
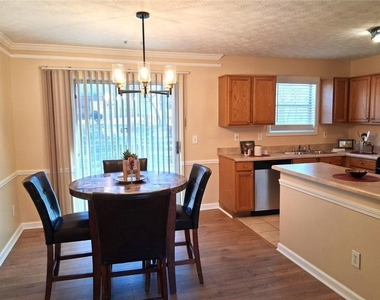
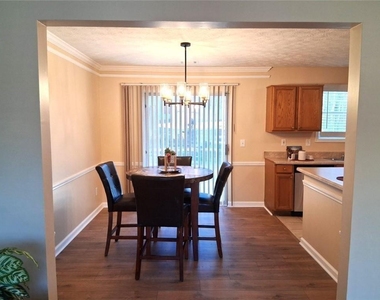
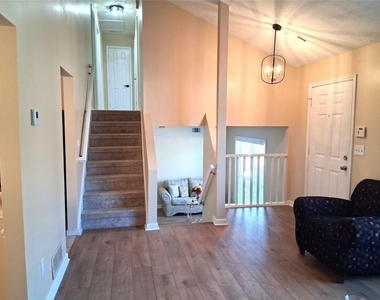
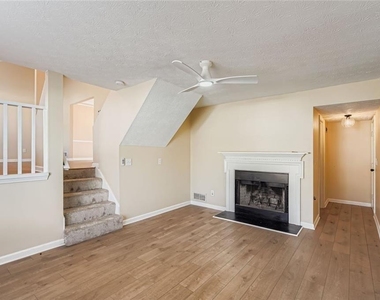
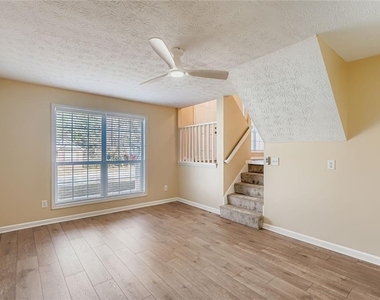
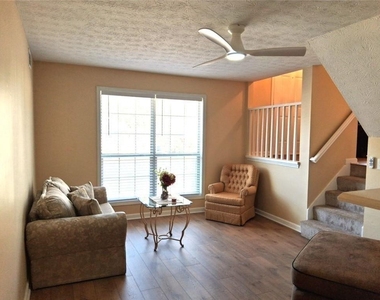
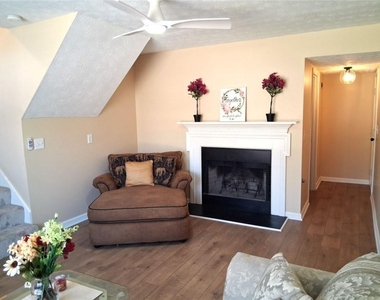
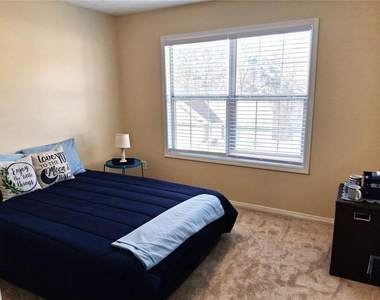
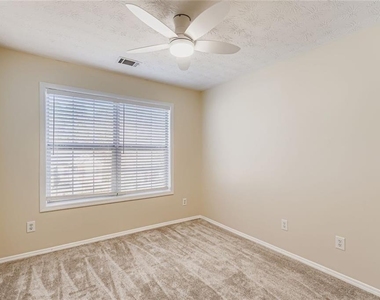
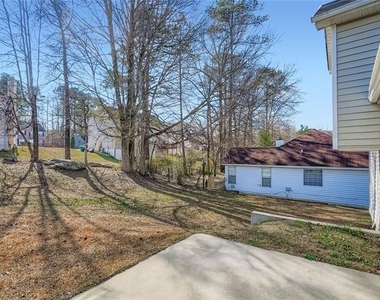
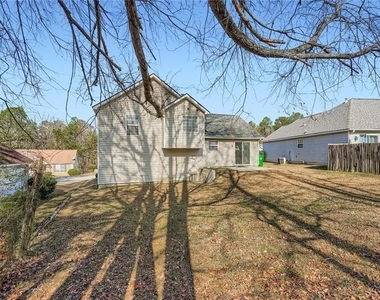
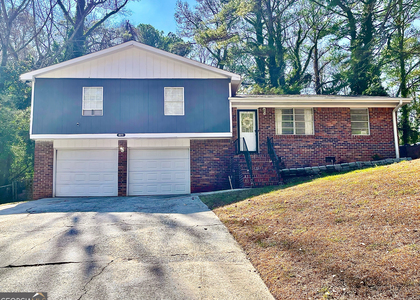
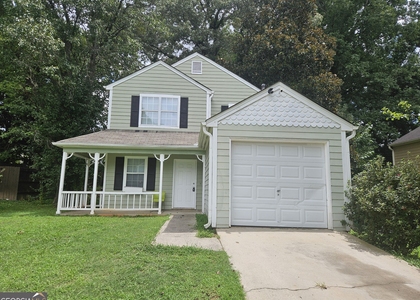
Welcome to this charming 3-Bedroom, 2-Bath home in Lithonia with fresh updates and spacious backyard. Beautifully featured with fresh paint, new plush carpet, gleaming LVP wood flooring, and updated lighting throughout. Designed for both comfort and functionality, the home offers a spacious living room with high ceilings, separate dining room, and inviting family room with a cozy fireplace, providing plenty of space for relaxing and entertaining.
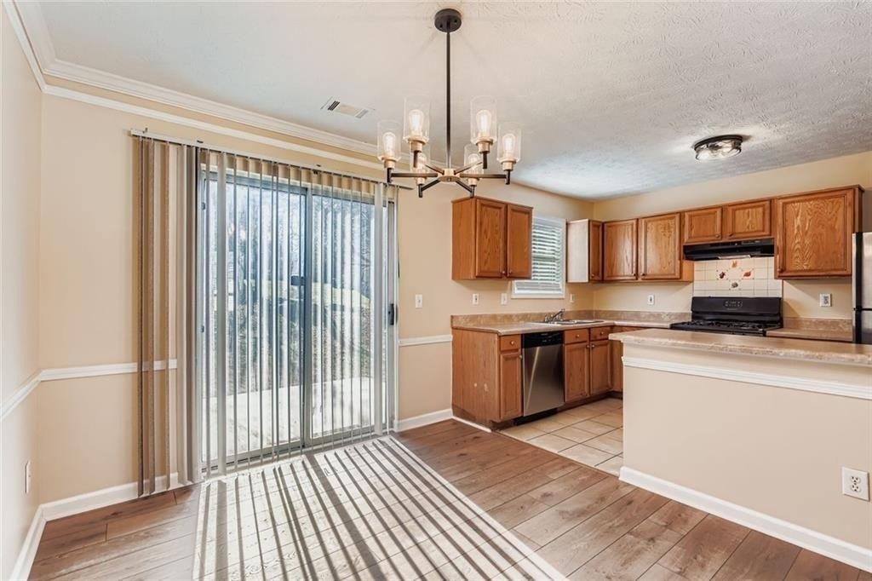
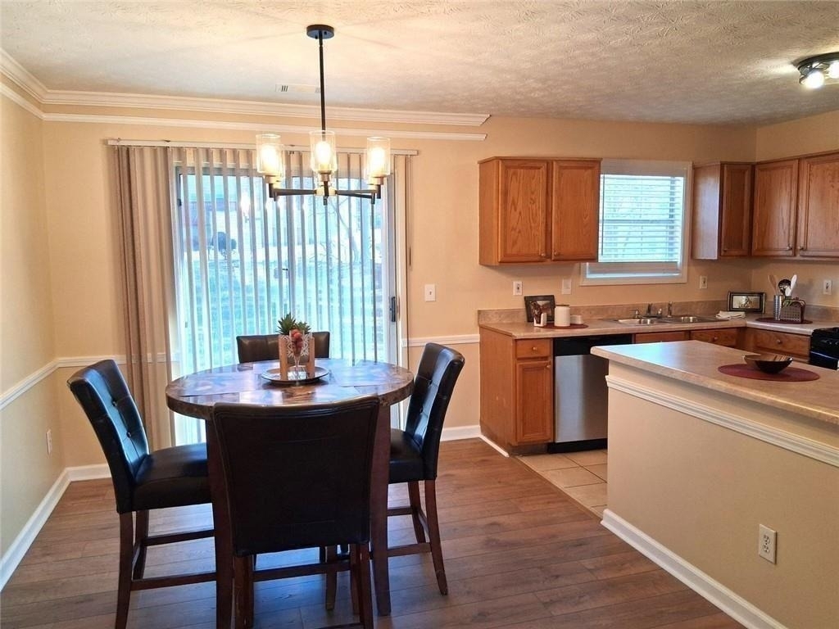
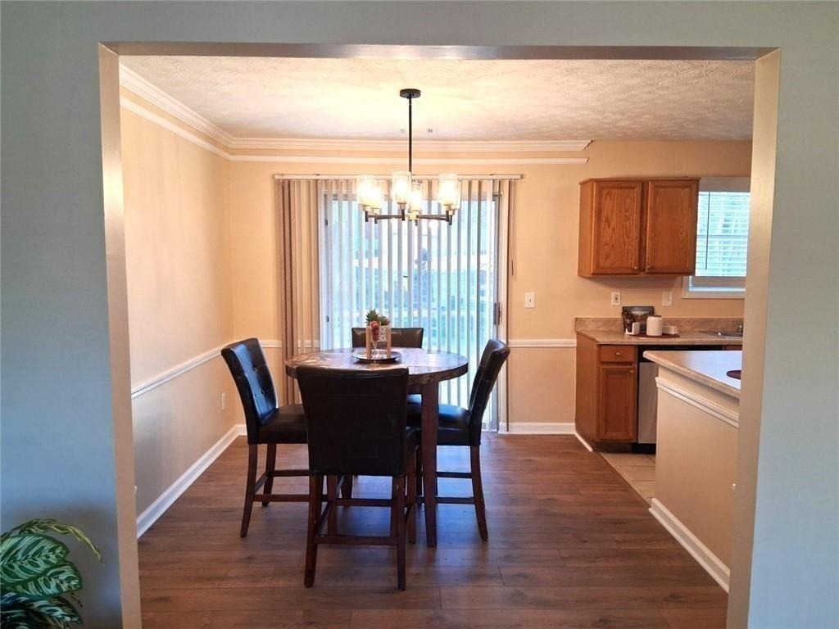
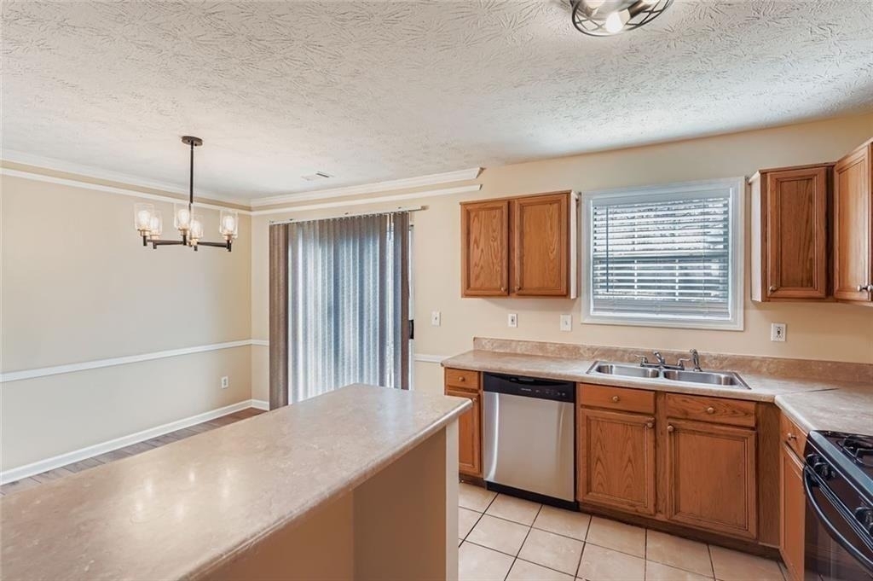
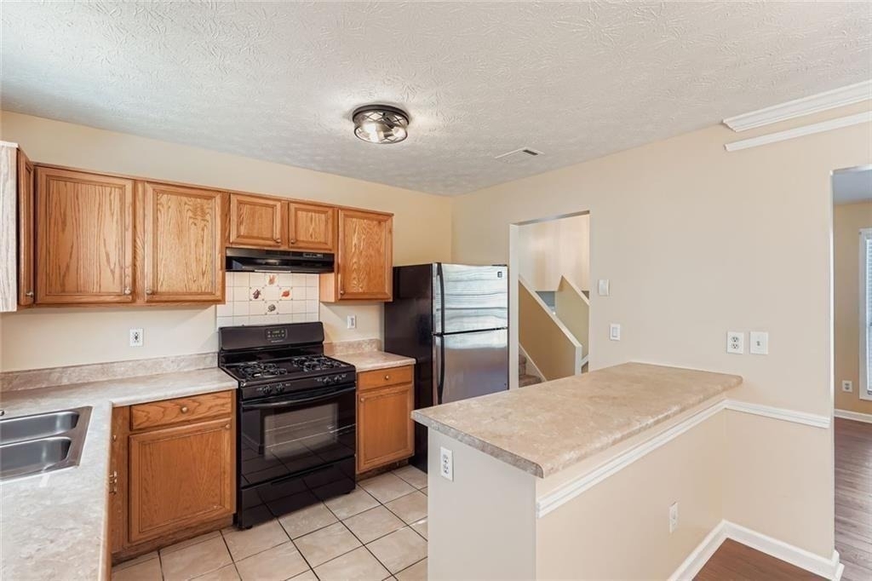
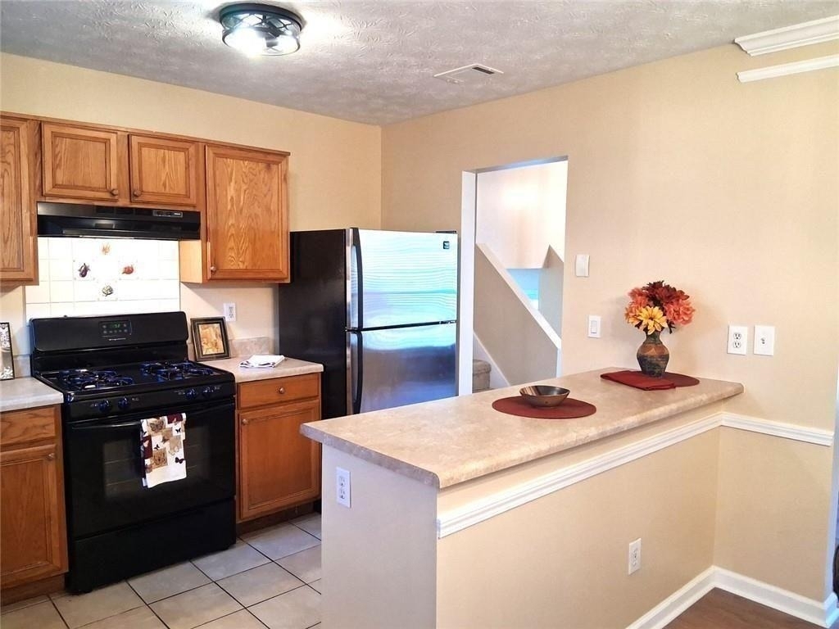
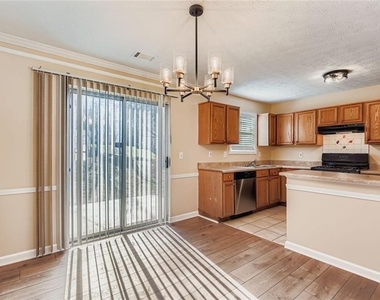
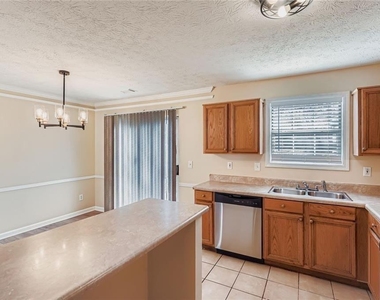
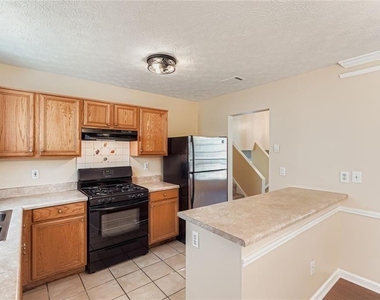
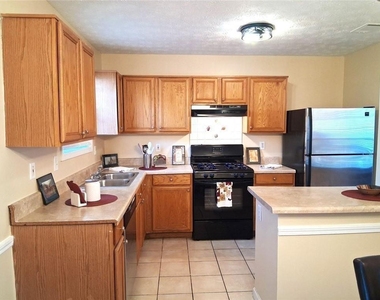
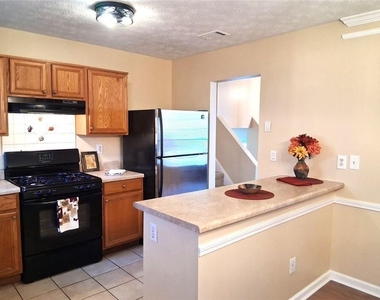
The well-appointed kitchen features a combination of stainless steel and black appliances, along with a convenient breakfast bar that opens to the dining room, creating a welcoming space for meals and gatherings.
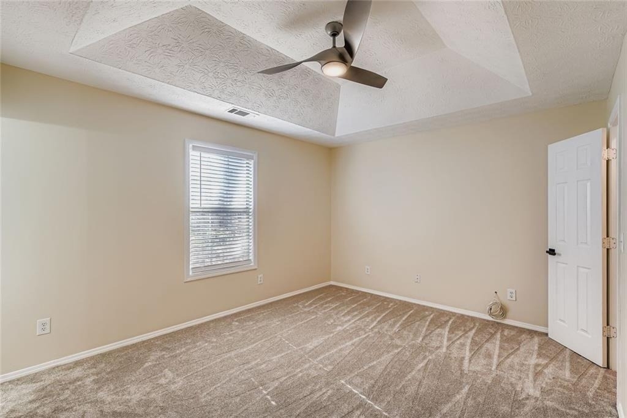
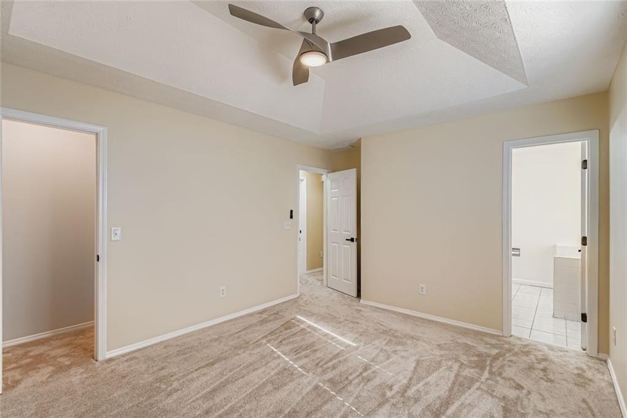
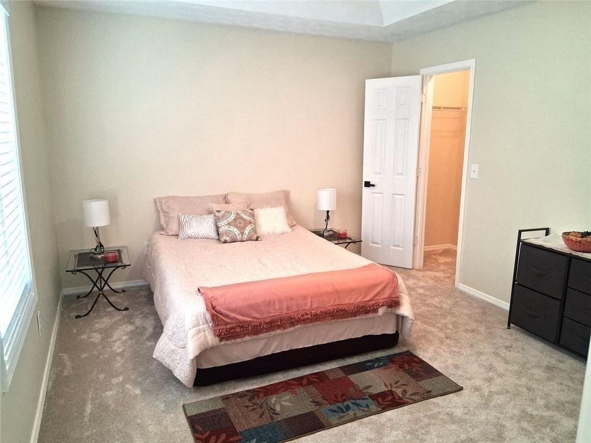
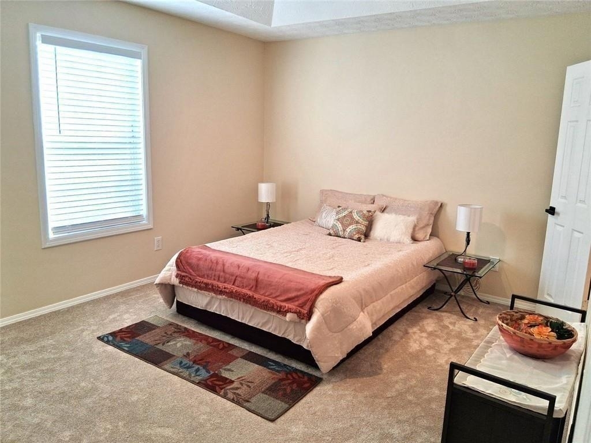
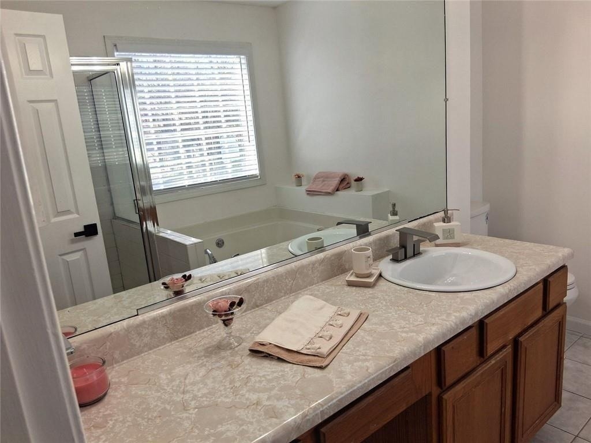
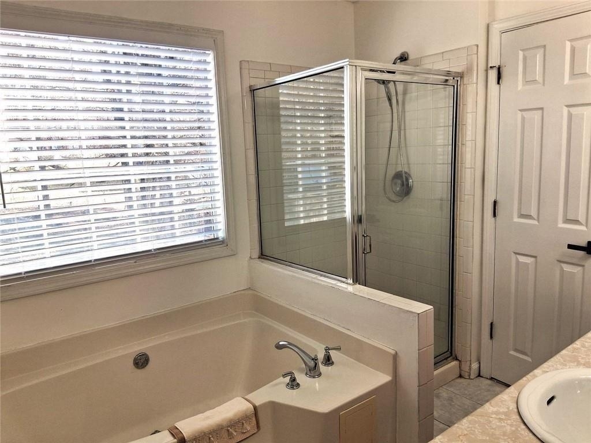
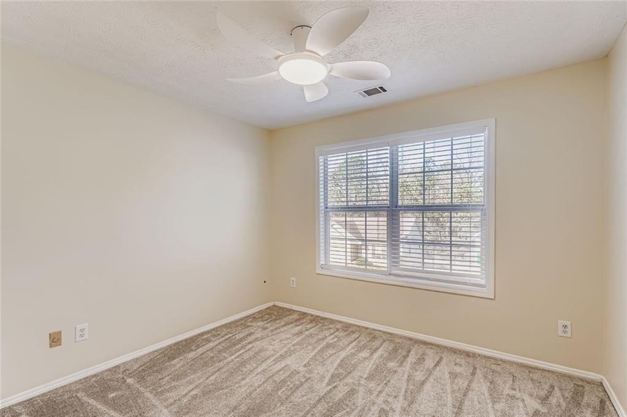
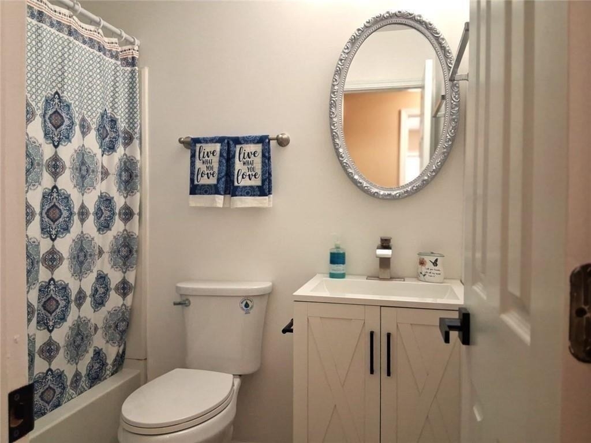
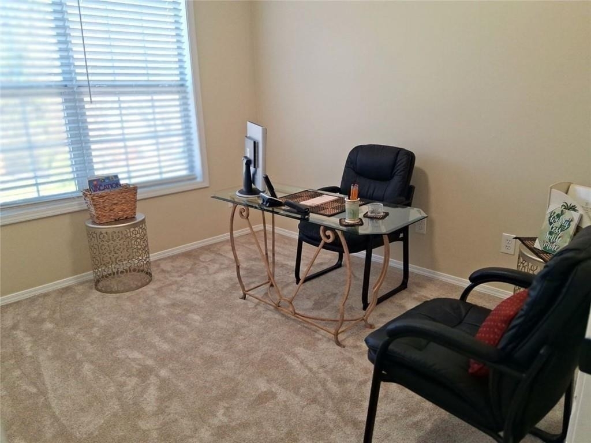
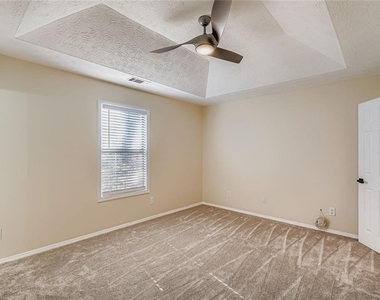
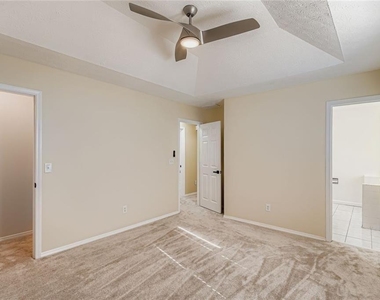
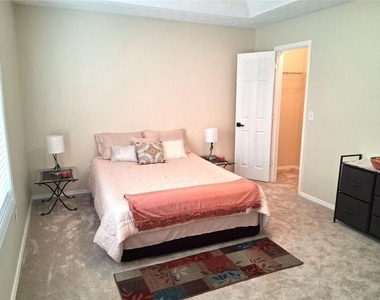
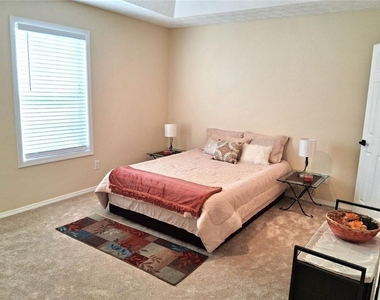
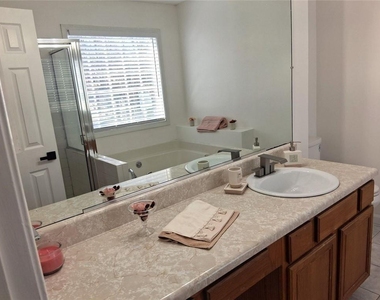
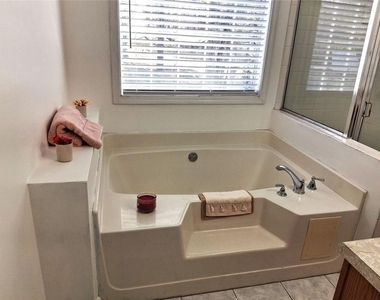
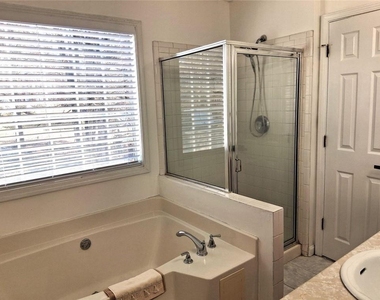
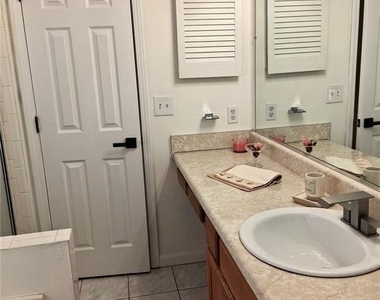
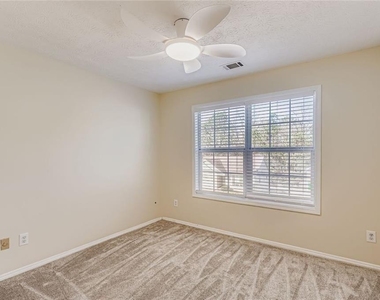
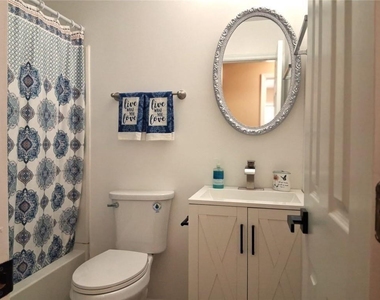
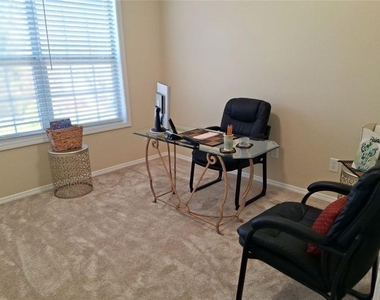
Retreat to the spacious upstairs primary bedroom, complete with a private bathroom featuring a relaxing soaking tub, separate shower, and ample space to unwind at the end of the day. Two additional bedrooms and a second full bathroom provide comfortable accommodations for family, guests, or a home office.
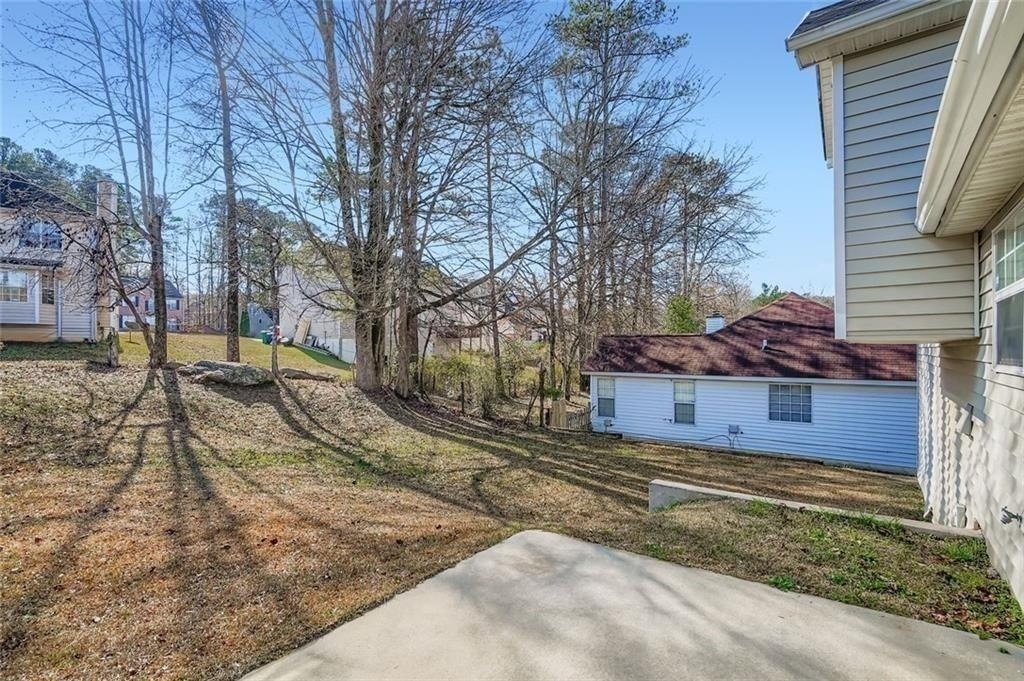
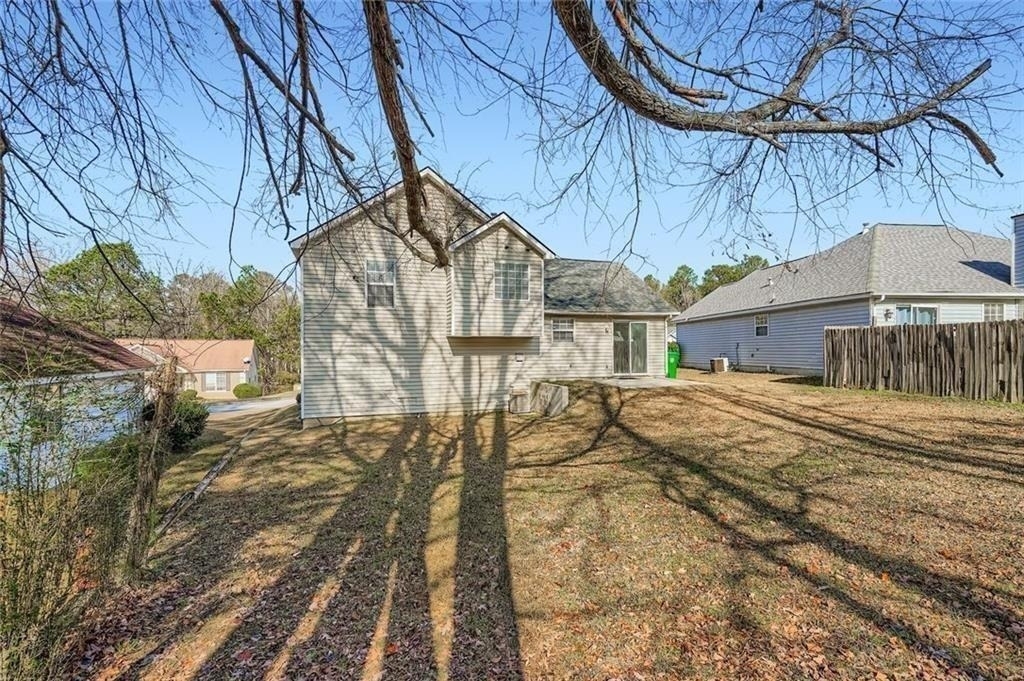
Additional features include a dedicated laundry room, a one-car garage, and a large backyard with plenty of room for outdoor enjoyment.  With its fresh updates, versatile living spaces, and generous outdoor area, this home is ready for you to move in and enjoy. Schedule your tour today!

AMENITIES
Fireplace
Laundry In Unit
Private Outdoor Space
Dishwasher
Parking Space
Home Office

ADDITIONAL INFORMATION
Interior

    Bathroom Information

  • Full Bathrooms: 2

    Interior Information

  • Interior Features: Cathedral Ceiling(s), Entrance Foyer, Tray Ceiling(s)
  • Appliances: Dishwasher, Disposal, Refrigerator, Gas Range, Gas Water Heater, Range Hood
  • Flooring Type: Carpet
  • Laundry Features: Lower Level, Laundry Closet, Laundry Room

    Fireplace Information

  • Has Fireplace
  • Fireplace Features: Gas Starter
  • Fireplaces: 1

    Basement Information

  • Basement: None
Exterior

    Property Information

  • Square Footage: 1,662
  • Security Features: Smoke Detector(s)
  • Architectural Style: Traditional
  • Year Built: 1995
  • Waterfront Features: None
  • Waterbody Name: None

    Building Information

  • Building Area Total: 1662
  • Levels: Two
  • Other Structures: None
  • Window Features: Double Pane Windows
  • Construction Materials: Wood Siding
  • Patio and Porch Features: Patio

    Pool Information

  • Pool Features: None

    Lot Information

  • Lot Features: Back Yard, Front Yard, Landscaped, Private
  • Lot Size Area: 6098.4
  • Lot Size Units: Square Feet
  • Lot Size Acres: 0.14
  • Square Footage: 6,098
  • Lot Size Dimensions: 44x111x65x110
Utilities

    Utilities Information

  • Cooling Type: Central Air, Ceiling Fan(s)
  • Heating Type: Central, Natural Gas
Parking

    Parking Information

  • Has Garage
  • Parking Features: Attached, Garage
  • Garage Spaces: 1

MAP


30058

LISTING QUALITY
▲ Features and amenities are properly noted
▲ RentHop has data for this building
▼ The manager has not yet mailed us a photo copy of his or her government identification and proof or property ownership.
▼ Manager has not logged in recently
▼ Manager does not yet have user reviews

RENTHOP DESCRIPTION
The apartment is a unit offered at a monthly price of $1,850. The person posting the listing did not specify that any pets were allowed. It may be the case that pets are ok and the manager simply has not yet filled out all the details. The kitchen conveniently includes a dishwasher.
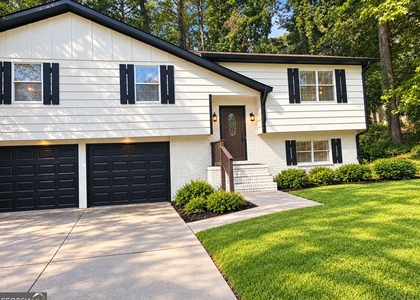
We have 42 photos of this particular unit, building, and surrounding areas.
See available units at 6543 Alford Way.

Does something look off?

Courtesy of RH Advisors, Inc. and RHP Realty NJ, Inc.