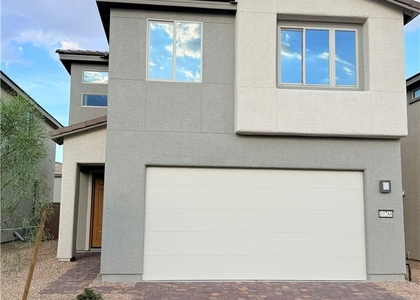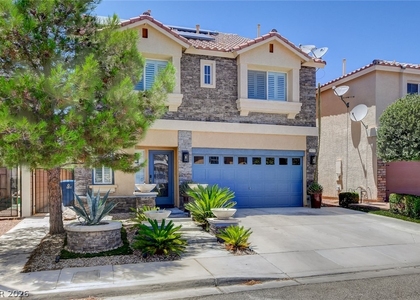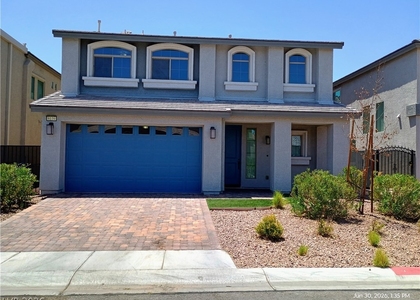

6533 Twin Brooks Avenue

Enterprise, Clark, 89139
$2,990
LEASED / EXPIRED
Posted 1 day ago, Immediate Move-In
bedrooms
5 Bed
bathrooms
3 Bath
square feet
2,883 Sqft
Listing by Angela M. Jing
Save Listing

SIMILAR NEARBY LISTINGS
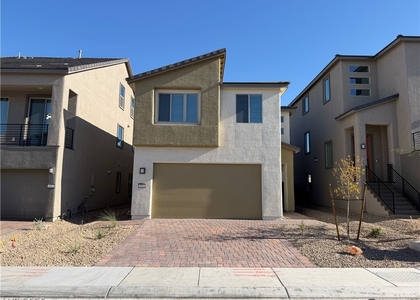
10288 Restless River Street
Highlands Ranch, Enterprise, Clark
89141
$2,700
By Chuanfei Yu, 10 hours ago
bedrooms
5 Bed
|
bathrooms
3 Bath
|
square feet
2,206 Sqft
5925 Obsidian Sky Avenue
Highlands Ranch, Enterprise, Clark
89141
$2,595
By Jennifer Y. Zirzow, 5 hours ago
bedrooms
5 Bed
|
bathrooms
3 Bath
|
square feet
2,206 Sqft
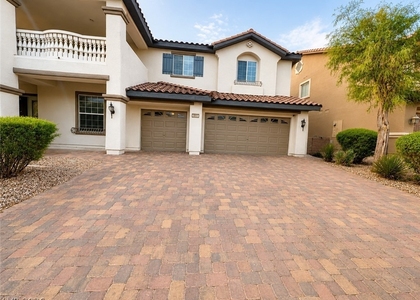
10329 Kalang Street
Mountain Edge, Enterprise, Clark
89178
$2,710
By Yuen Wan Ivy Chan, 12 hours ago
bedrooms
5 Bed
|
bathrooms
4 Bath
|
square feet
3,145 Sqft
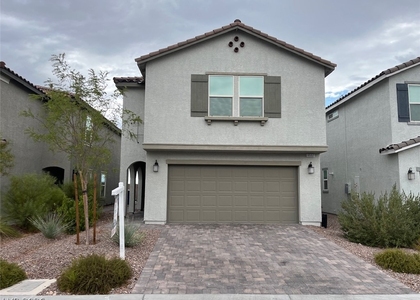
8059 Dolce Flore Avenue
Mountain Edge, Enterprise, Clark
89178
$3,252
By Chun Y. Sham, 8 hours ago
bedrooms
5 Bed
|
bathrooms
3 Bath
|
square feet
4,161 Sqft
9532 Granville Bridge Street
Highlands Ranch, Enterprise, Clark
89139
$2,999
By Amarjit S. Raju, 13 hours ago
bedrooms
5 Bed
|
bathrooms
3 Bath
|
square feet
2,460 Sqft
9975 Mills Reef Court
Highlands Ranch, Enterprise, Clark
89141
$3,000
By Jamie J. Schefflin, 11 hours ago
bedrooms
5 Bed
|
bathrooms
3 Bath
|
square feet
2,644 Sqft
8139 Shale Canyon Street
Coronado Ranch, Enterprise, Clark
89139
$2,750
By Ku Shung Liu, 9 hours ago
bedrooms
5 Bed
|
bathrooms
2 Bath
|
square feet
2,988 Sqft
5016 Kaslo Avenue
Highlands Ranch, Enterprise, Clark
89139
$2,650
By Steven Nicklin, 15 hours ago
bedrooms
5 Bed
|
bathrooms
3 Bath
|
square feet
2,475 Sqft

DESCRIPTION
This stunning, upgraded 5-bedroom home features a 3-car garage, durable tile flooring throughout the downstairs and bathrooms, and carpet on the stairway, upstairs all bedrooms. The grand, high-ceiling foyer leads into a spacious, open-concept living area and a kitchen with a large island, granite countertops, stainless steel appliances, and a walk-in pantry. For convenience, one bedroom and a full bathroom are located downstairs. Upstairs, the huge primary suite offers a massive walk-in shower, dual sinks, and a large walk-in closet, alongside three additional bedrooms that all include ceiling fans. Move in Ready, MUST SEE.

AMENITIES
Dishwasher
Parking Space

ADDITIONAL INFORMATION
Interior

    Bathroom Information

  • Full Bathrooms: 3

    Interior Information

  • Interior Features: Ceiling Fan(s), BedroomOnMainLevel, WindowTreatments
  • Appliances: Dryer, Dishwasher, Disposal, Gas Oven, Gas Range, Microwave, Refrigerator, Washer/Dryer, Washer, WasherDryerAllInOne
  • Flooring Type: Carpet, Tile
  • Laundry Features: Gas Dryer Hookup, Main Level

    Room Information

  • Rooms: 9
Exterior

    Property Information

  • Square Footage: 2,883
  • Architectural Style: TwoStory
  • Year Built: 2024

    Building Information

  • Building Area Total: 2883
  • Window Features: Blinds
  • Construction Materials: Block

    Lot Information

  • Lot Size Area: 0.11
  • Lot Size Units: Acres
  • Lot Size Acres: 0.11
  • Square Footage: 4,792
Utilities

    Utilities Information

  • Cooling Type: Central Air, Electric
  • Heating Type: Central, Natural Gas
Parking

    Parking Information

  • Has Garage
  • Parking Features: Garage, Private
  • Garage Spaces: 3

MAP


ENTERPRISE

PRICE COMPARISON
This apartment's rent is 10.95% more expensive than the median rent of $2,695 for a 4-bedroom apartment in Enterprise, NV.
The median is solely based on the area and the number of bedrooms. Listing-specific characteristics such as the number of bathrooms and the amenities will also impact the price.

LISTING QUALITY
Listing location is an exact address
Features and amenities are properly noted
RentHop has data for this building
Listing agent has an unconfirmed email address
The manager has not yet mailed us a photo copy of his or her government identification and proof or property ownership.
Manager has not logged in recently
Manager does not yet have user reviews

RENTHOP DESCRIPTION
The apartment is a unit offered at a monthly price of $2,990. The person posting the listing did not specify that any pets were allowed. It may be the case that pets are ok and the manager simply has not yet filled out all the details. The kitchen conveniently includes a dishwasher.

We have 42 photos of this particular unit, building, and surrounding areas.
See available units at 6533 Twin Brooks Avenue.

Does something look off?

Courtesy of RH Advisors, Inc. and RHP Realty NJ, Inc.
Nearby Counties & Divisions
Quantcast