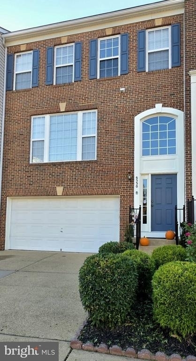
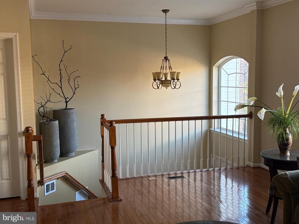
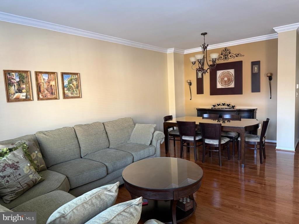
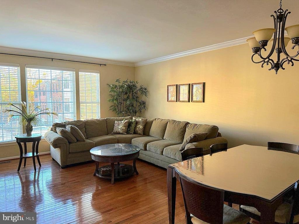
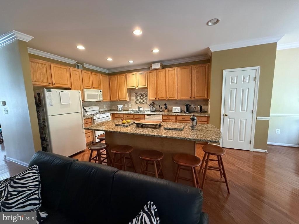
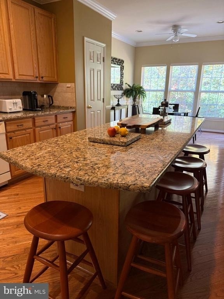
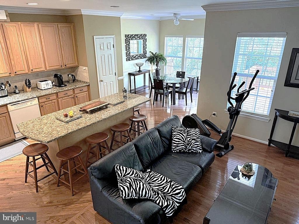
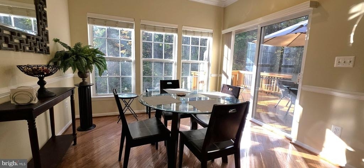
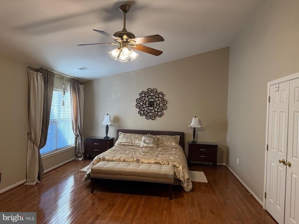
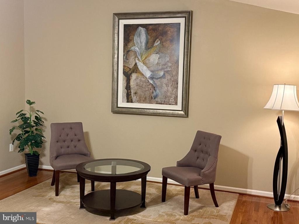
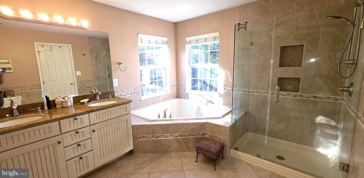
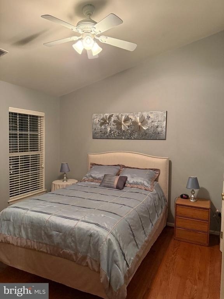
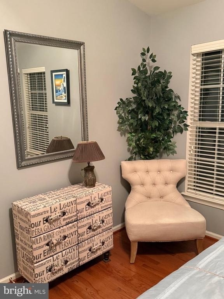
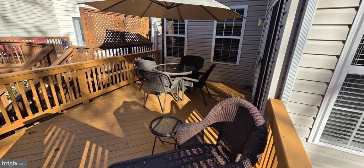
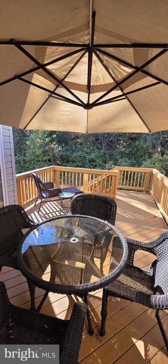
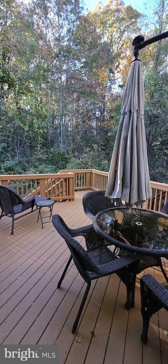
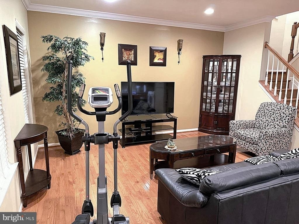
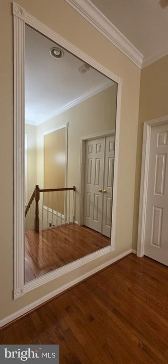
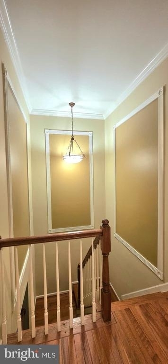
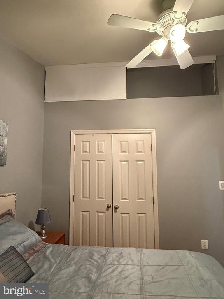
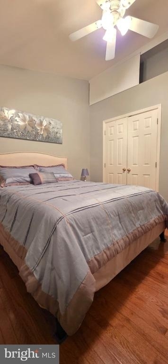
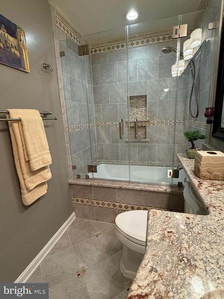
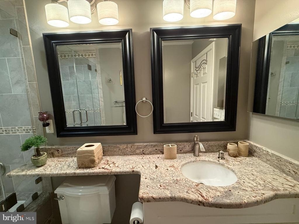
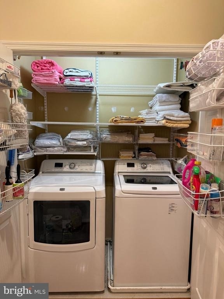
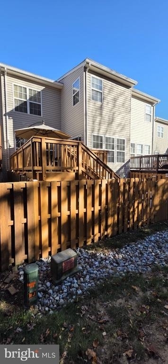
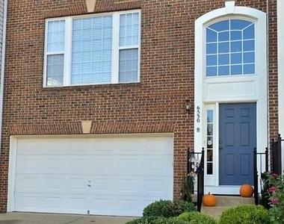
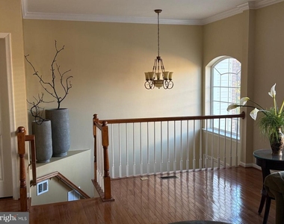
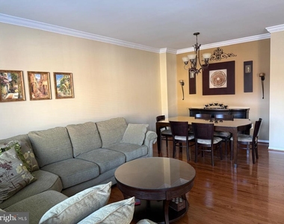
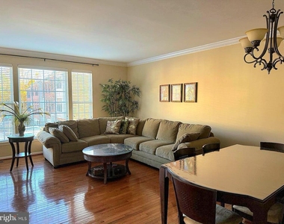
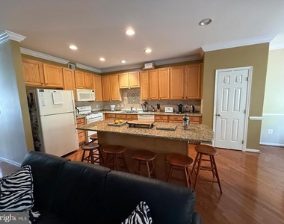
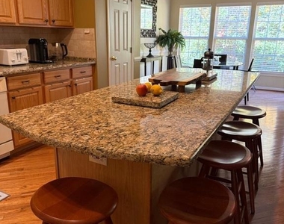
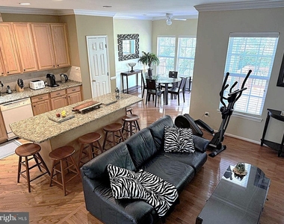
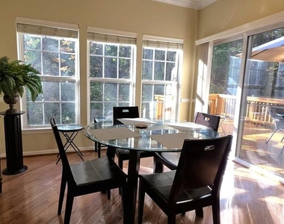
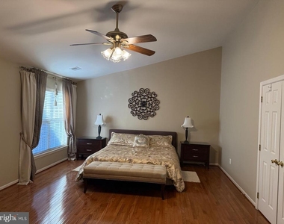
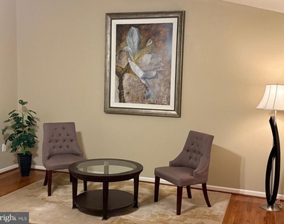
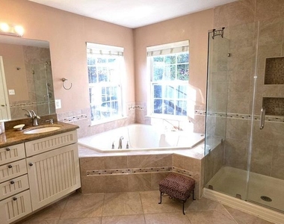
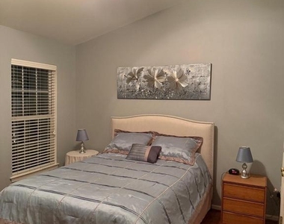
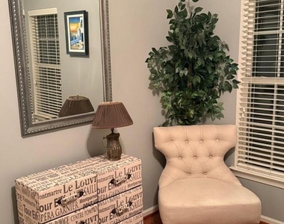
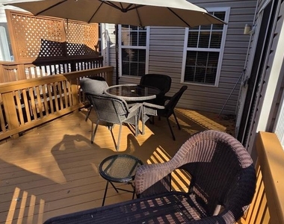
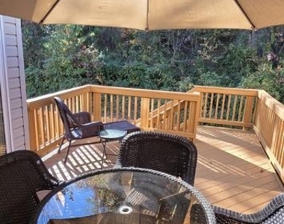
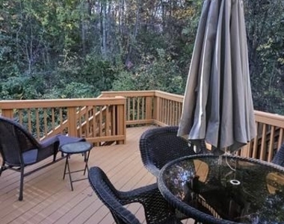
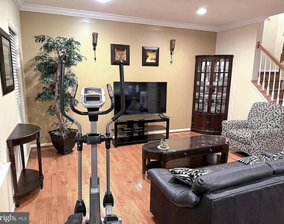
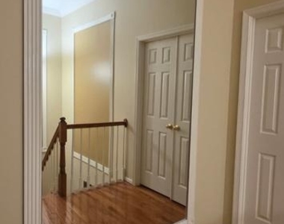
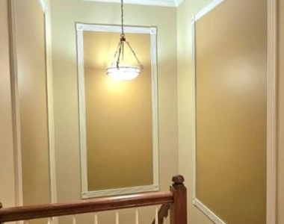
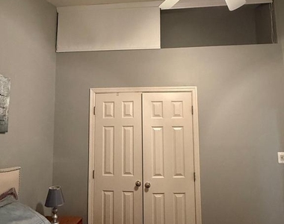
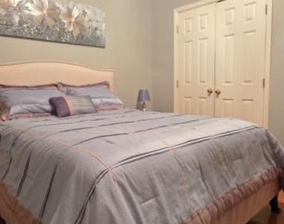
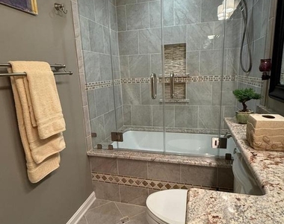
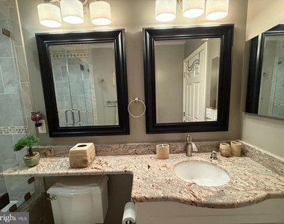
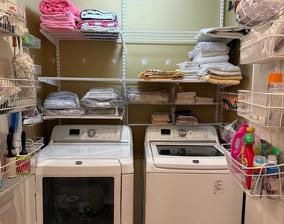
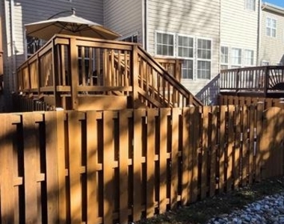
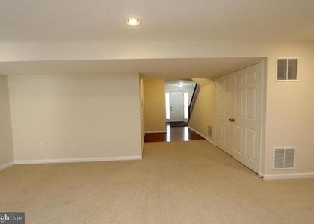
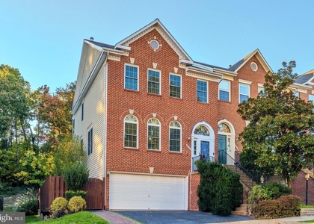
Beautifully Furnished 3BR/2.5BA Townhome in Sought-After Kingstowne. Just bring your suitcase and start enjoying your new home from day one! This beautifully maintained, fully furnished two-level townhome offers the perfect combination of comfort, style, and convenience in the highly desirable Kingstowne community of Alexandria, Virginia. Ideally located near Kingstowne Towne Center and Springfield Town Center, you'll enjoy convenient access to premier shopping, dining, entertainment, movie theaters, and major grocery stores including Wegmans, Safeway, Giant, Aldi, and Walmart. The home is also just minutes from Franconia-Springfield and Van Dorn Metro Stations, with easy access to Fort Belvoir, the Pentagon, Old Town Alexandria, National Harbor, INOVA medical facilities, Ronald Reagan Washington National Airport (DCA), Washington, DC, and major commuter routes including I-95, I-395, and I-495. Residents enjoy access to exceptional Kingstowne amenities, including two swimming pools, fitness centers, party rooms, tennis courts, volleyball courts, walking and biking trails, tot lots, and playgrounds. This upgraded 3-bedroom, 2.5-bath home features hardwood flooring throughout and offers a perfect blend of comfort, style, and convenience. The main level welcomes you with an elegant foyer adorned with a chandelier and decorative mirror. The spacious living w/ half bath and dining areas are tastefully furnished and ideal for both everyday living and entertaining. The inviting family room, complete with comfortable seating and TV stand, opens to a stunning upgraded kitchen featuring granite countertops, a large center island with seating for six, and ample cabinetry. Cooking ware, dishes, and kitchen essentials are included. A bright breakfast area overlooks a peaceful, wooded setting and provides access to a private deck with outdoor furniture and umbrella, as well as a lower-level fenced patio with direct gate access. Upstairs, the spacious primary suite features a large walk-in closet customized w/ elfa closet system and a luxurious in-suite bath with a soaking tub. Two additional generously sized bedrooms provide ample closet space and overhead storage. The third bedroom with walk-in closet, is intentionally left unfurnished, providing the flexibility for tenants to customize as a home office, guest room, or other options. The beautifully updated hall bath also features a soaking tub and designer finishes. A charming hallway with an elegant chandelier and oversized mirror enhances the upper level, where the washer and dryer are conveniently located.
The median is solely based on the area and the number of bedrooms.
Listing-specific characteristics such as the number of bathrooms and the amenities will also impact the price.
LISTING QUALITY
▲
Listing location is an exact address
▲
Features and amenities are properly noted
▲
RentHop has data for this building
▼
Listing agent has an unconfirmed email address
▼
The manager has not yet mailed us a photo copy of his or her government identification and proof or property ownership.
▼
Manager has not logged in recently
▼
Manager does not yet have user reviews
RENTHOP DESCRIPTION
The apartment is a unit offered at a monthly price of $4,200. Everything is still in great condition as the building only recently completed construction. The person posting the listing did not specify that any pets were allowed. It may be the case that pets are ok and the manager simply has not yet filled out all the details. The kitchen conveniently includes a dishwasher.
We have 35 photos of this particular unit, building, and surrounding areas.
MLS# VAFX2349698
List Agent Name: Hernando Bohorquez
List Office Name: Fairfax Realty Select
IDX information is provided exclusively for personal, non-commercial use, and may not be used for any purpose other than to identify prospective properties consumers may be interested in purchasing. Information is deemed reliable but not guaranteed. The listing broker’s offer of compensation is made only to participants of the MLS where the listing is filed.
Courtesy of RH Advisors, Inc. and RHP Realty NJ, Inc.
By selecting Check Availability, you agree that RentHop and real estate professionals may call or text you about your inquiry. Message/data rates may apply. Terms & Privacy. California Privacy Notice
We found some very similar listings nearby
Select those you'd like to message
Your messages have been sent!
Check Availability
By selecting Check Availability, you agree that RentHop and real estate professionals may call or text you about your inquiry. Message/data rates may apply. Terms & Privacy. California Privacy Notice









 Your Privacy Choices
