Check Availability
$1,895
Posted 12 hours ago, Immediate Move-In
bedrooms
2 Bed
bathrooms
1 Bath
square feet
1,113 Sqft
Listing by Jason Mattson
Save Listing

DESCRIPTION
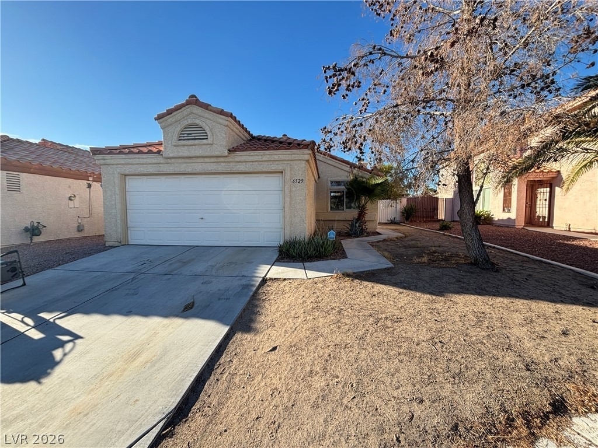
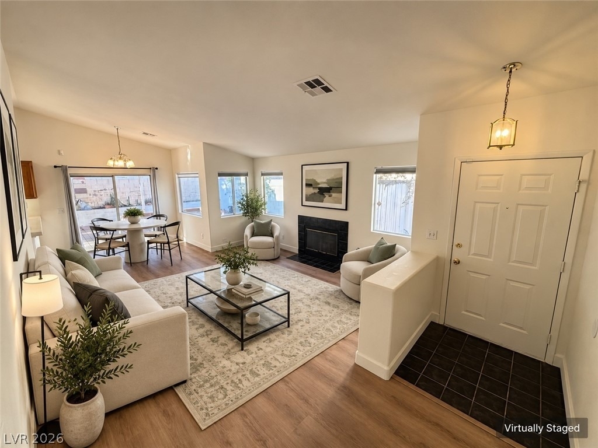
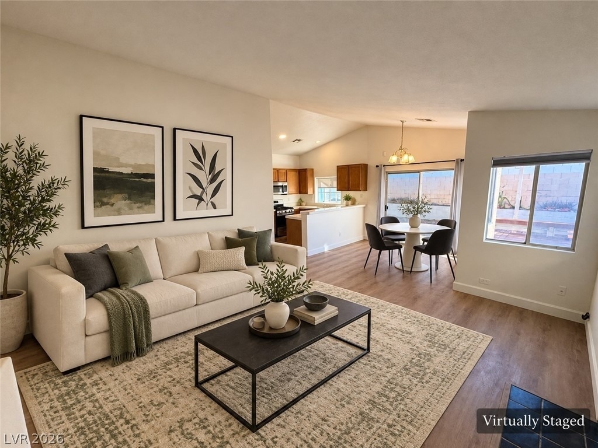
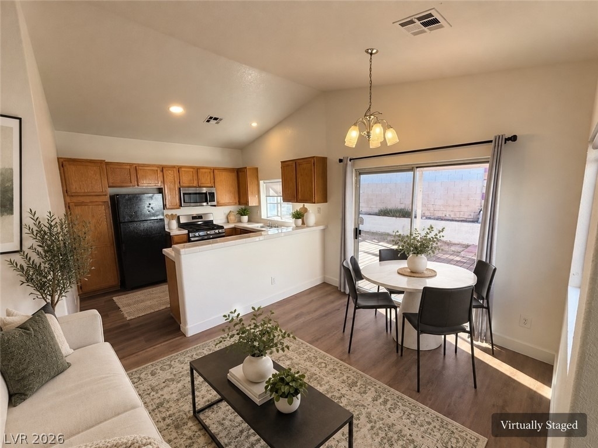
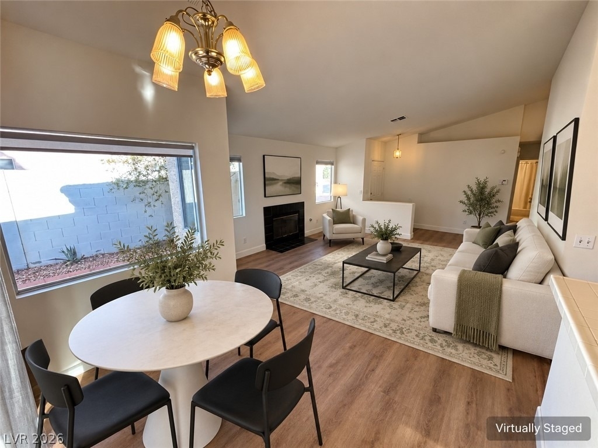
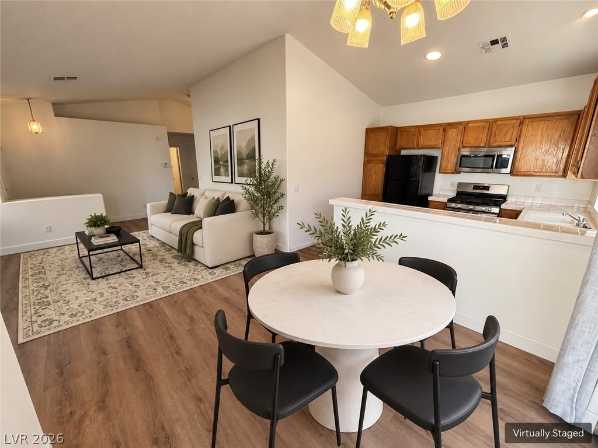
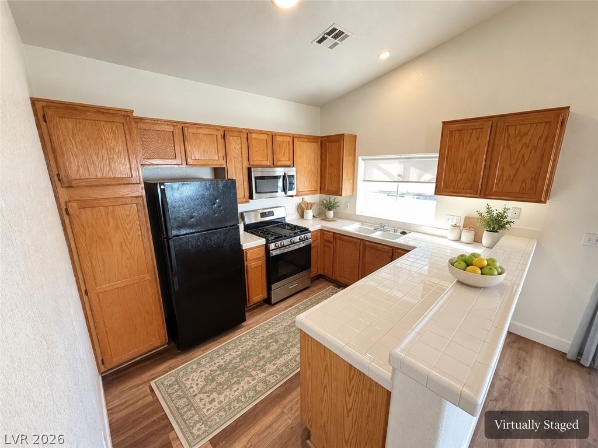
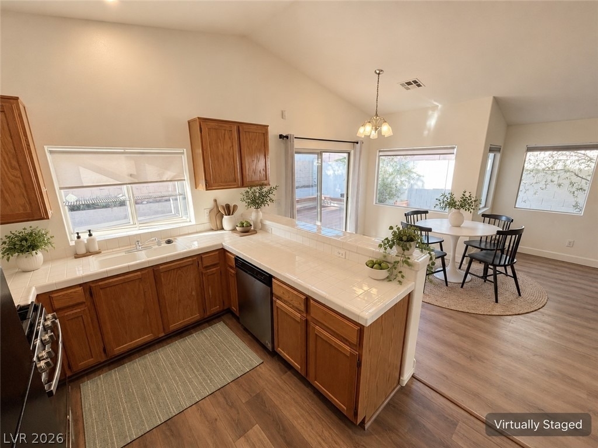
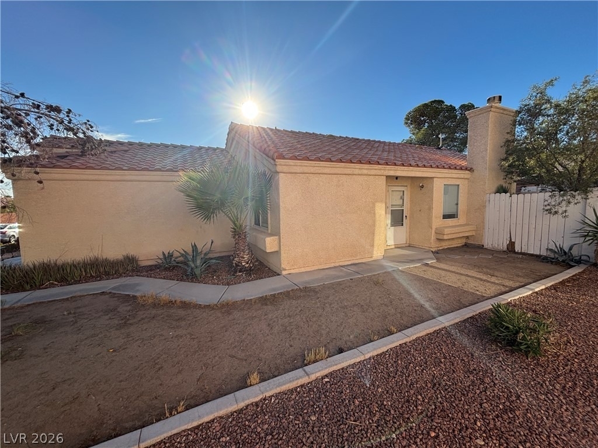
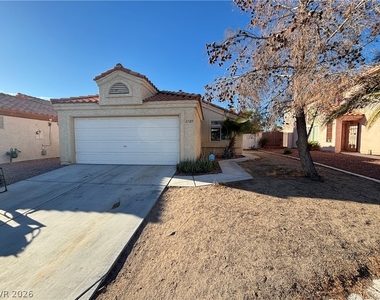
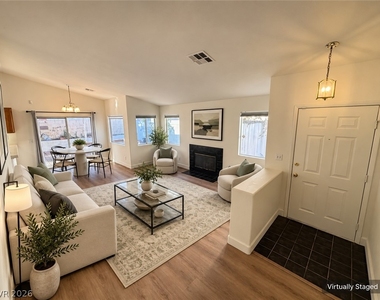
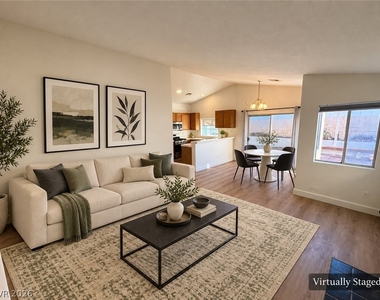
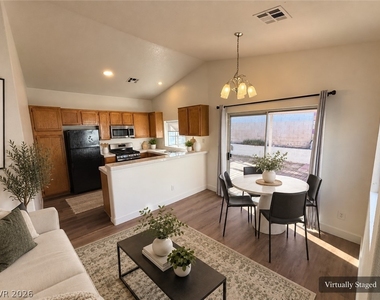
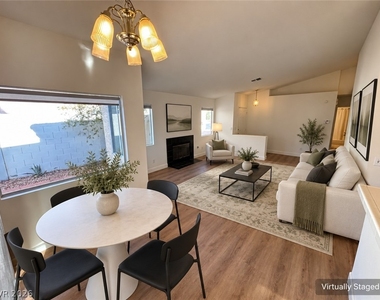
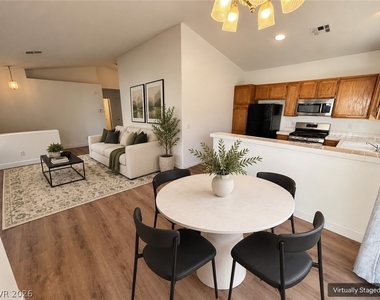
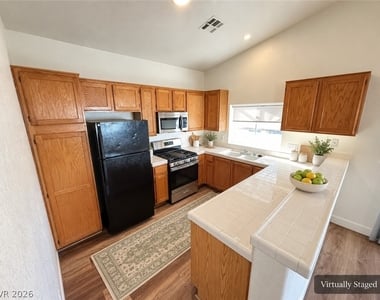
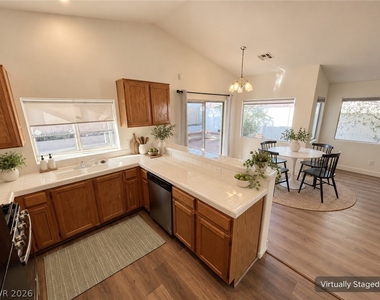
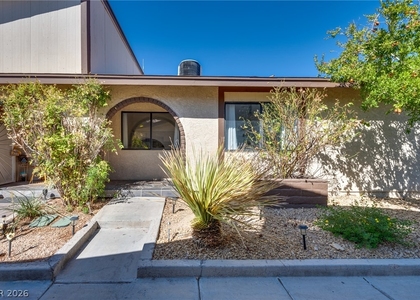
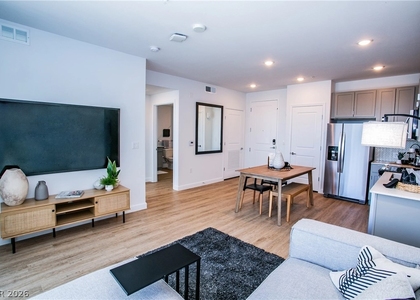
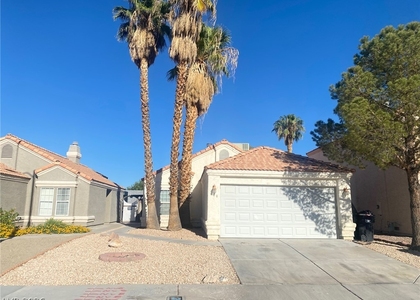
This single-story home offers 2 bedrooms, 2 bathrooms, and an attached 2-car garage with 1,114 square feet of living space. The open floor plan features a living and dining area with a fireplace that flows into the kitchen, which includes a breakfast bar and plenty of space for everyday living and entertaining.

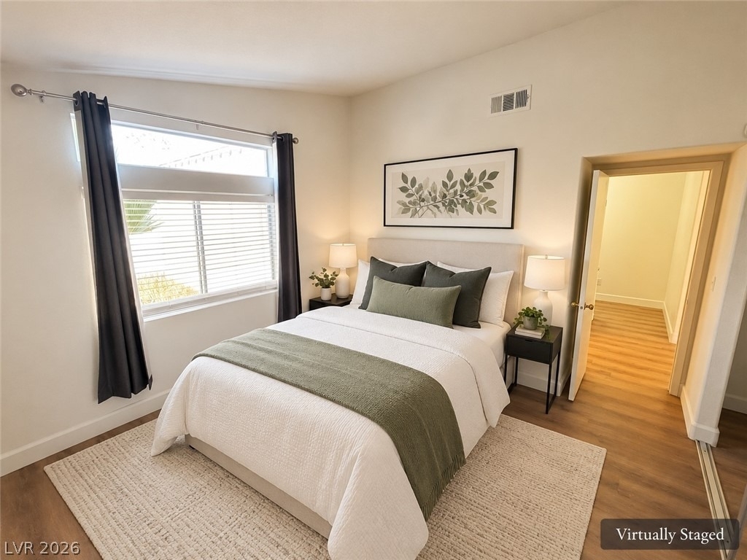
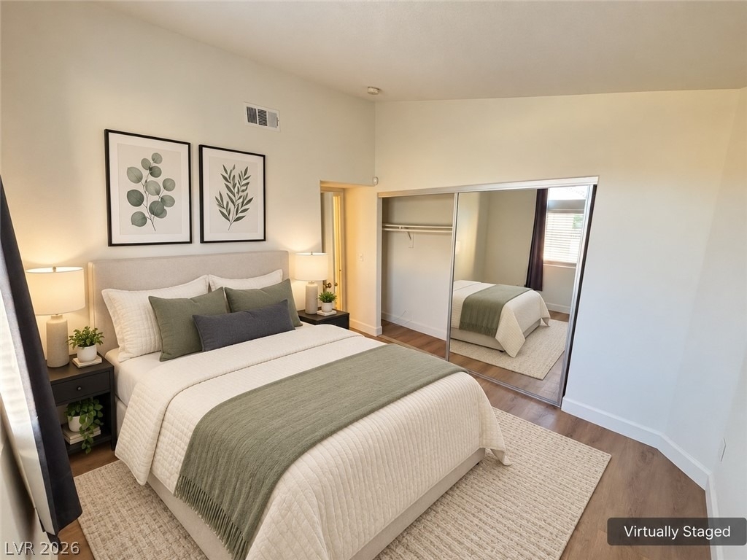
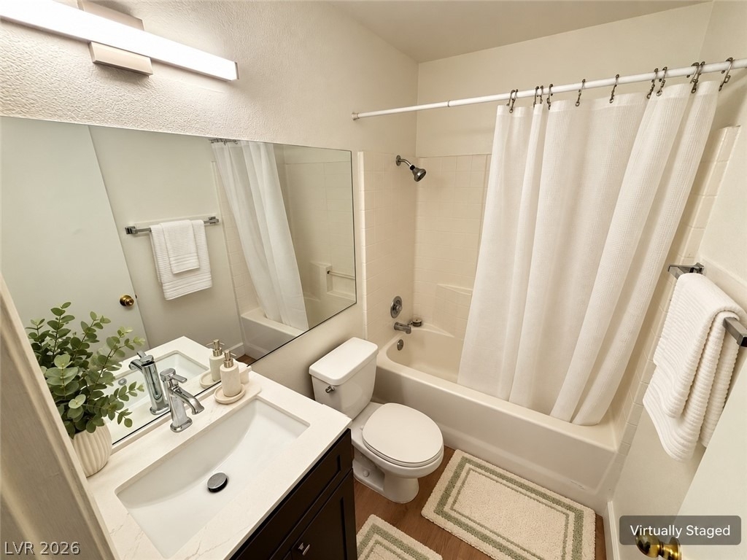
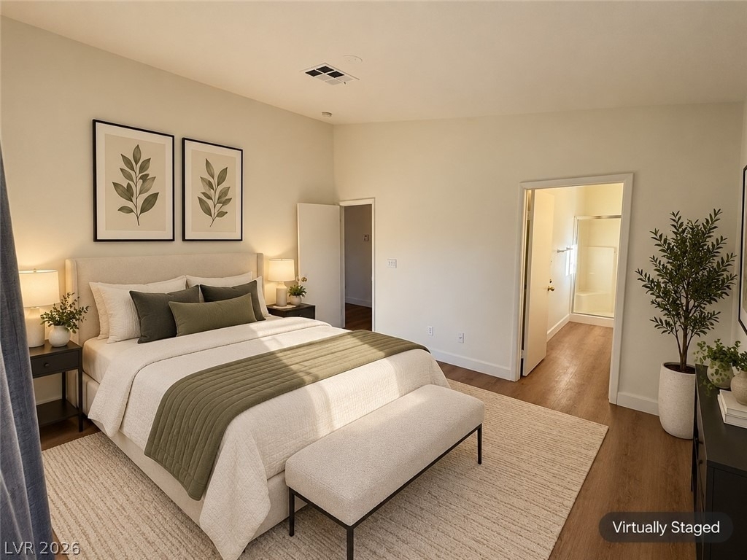
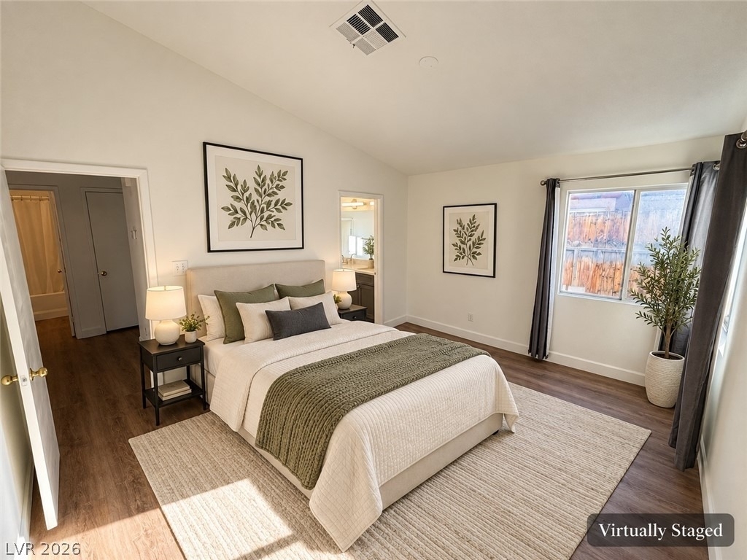
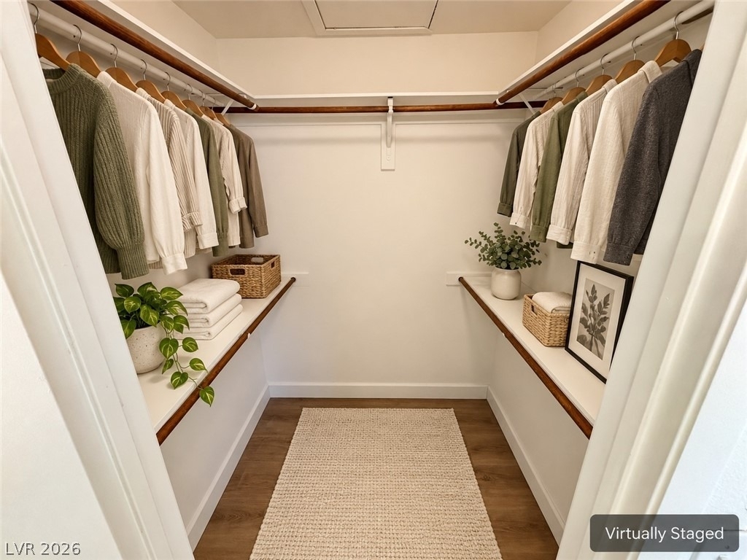
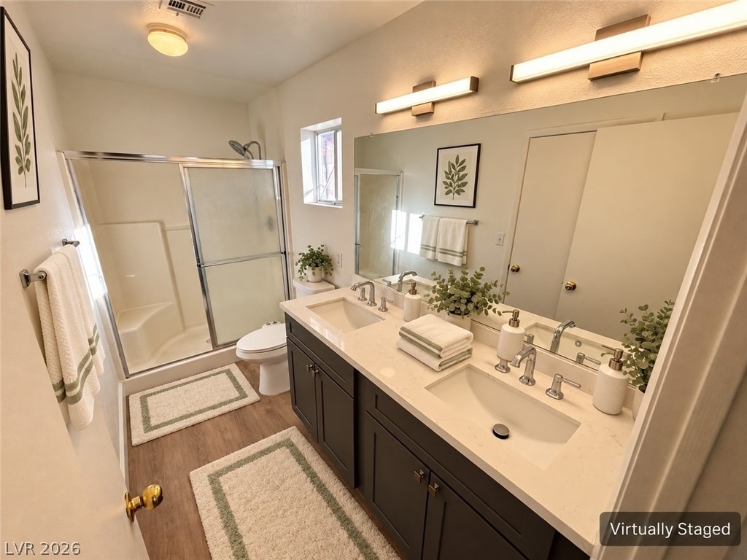
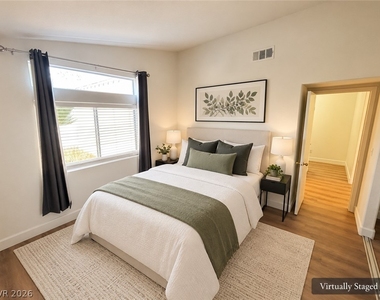
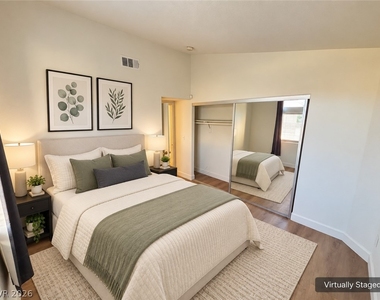
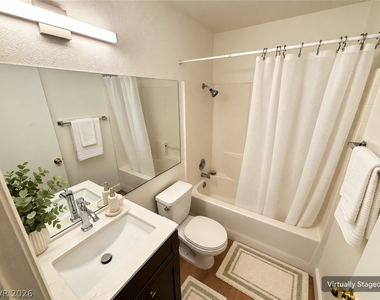
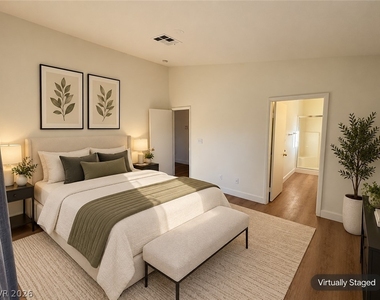
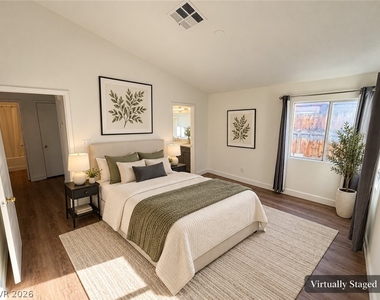
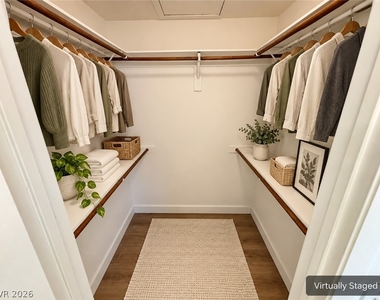
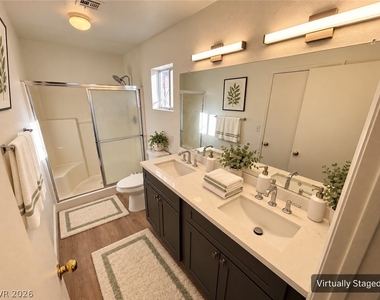
The primary bedroom offers a walk-in closet, while the primary bathroom features a dual-sink vanity and walk-in shower. Newer laminate flooring runs throughout the home for a clean and easy-to-maintain finish.

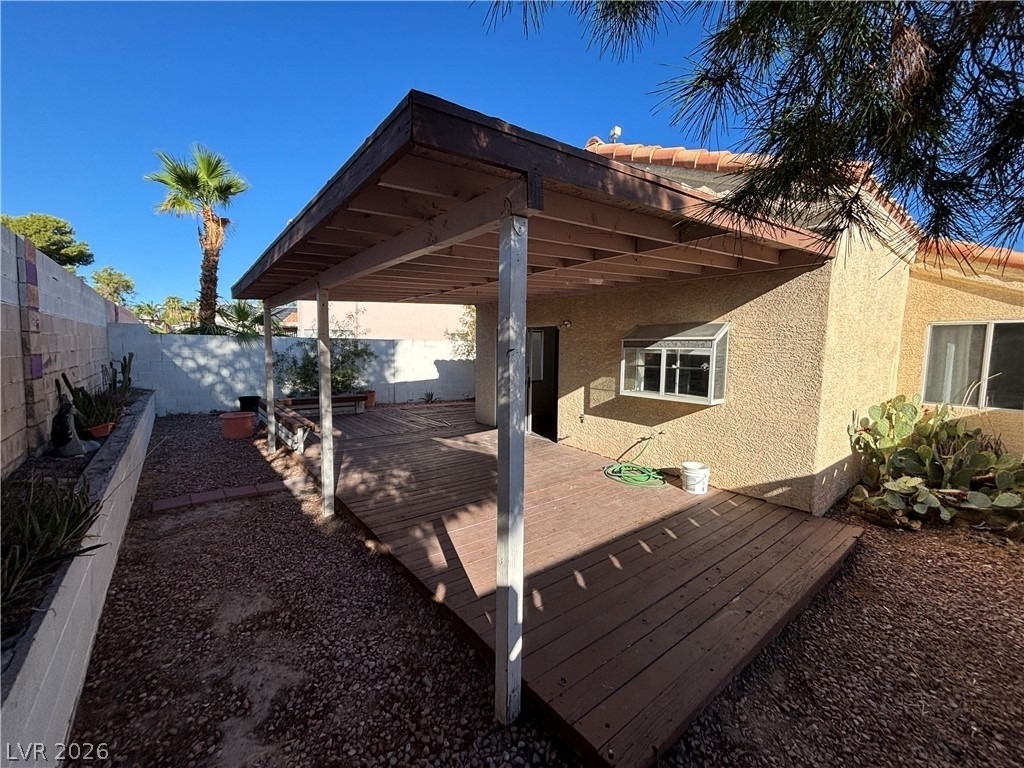
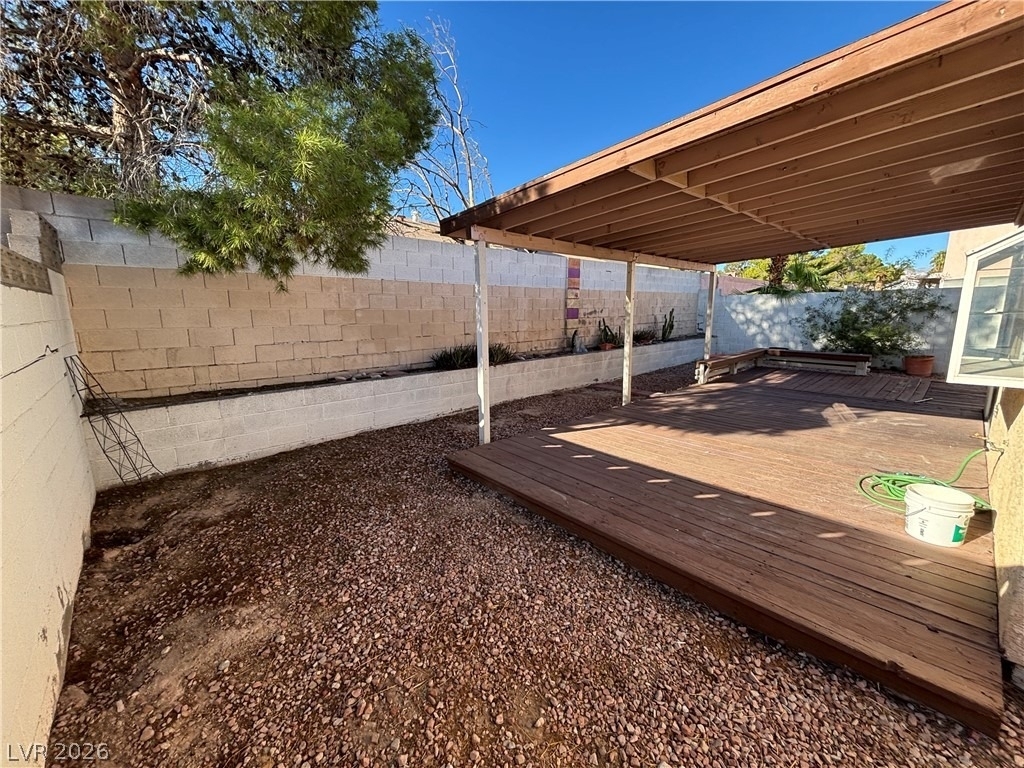
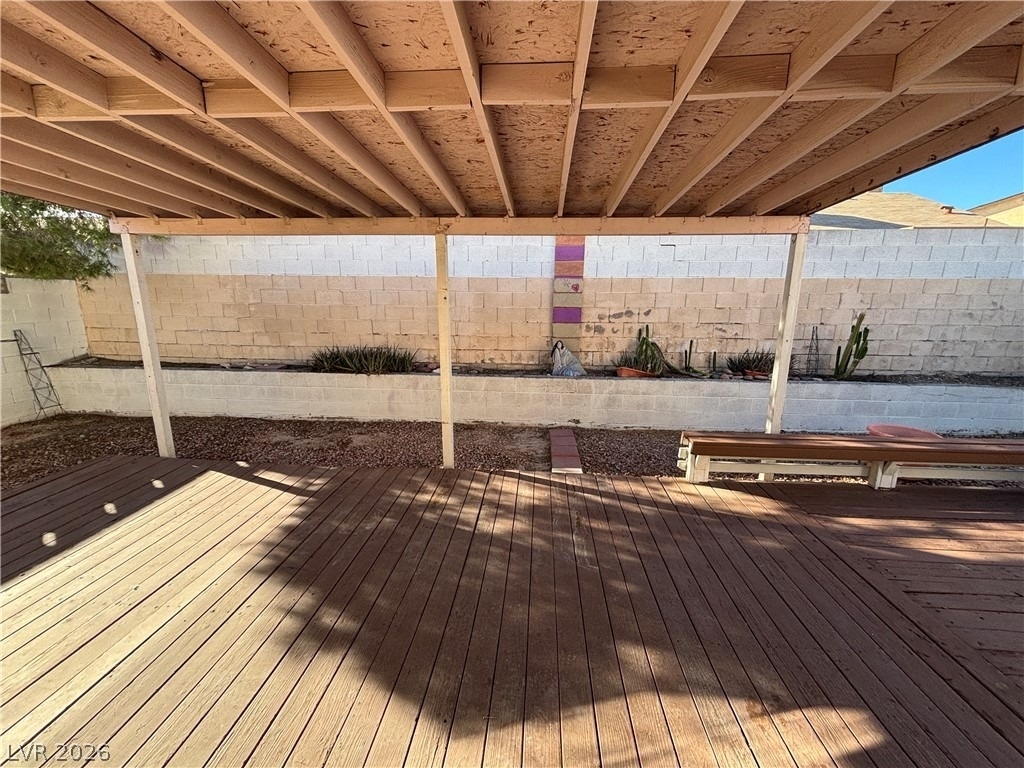
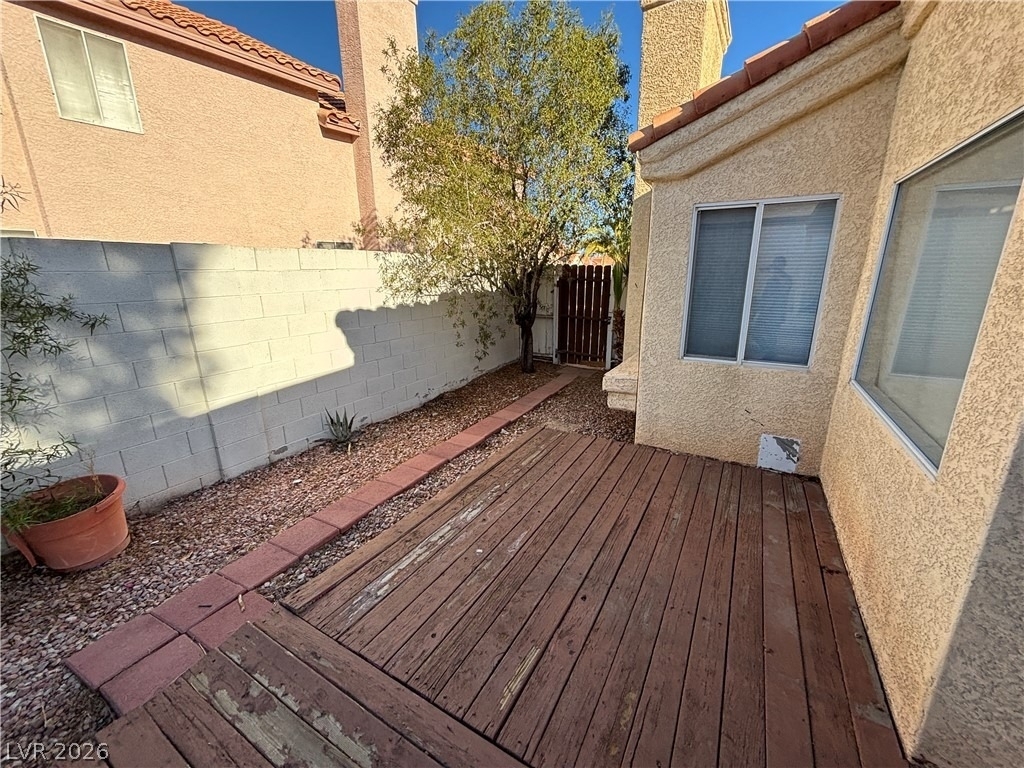
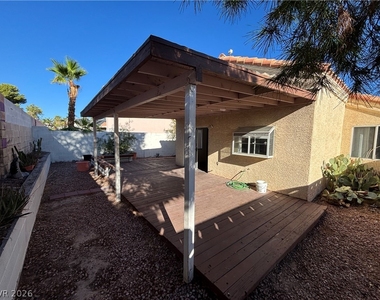
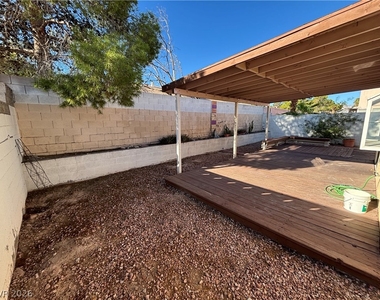
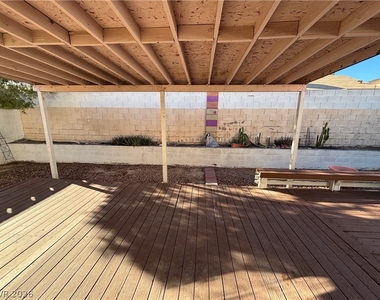
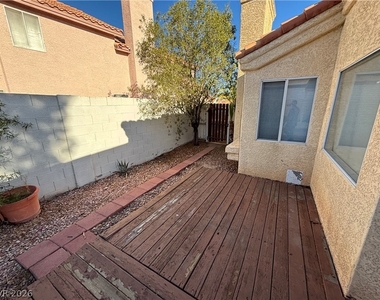
Outside, you'll find a fully fenced backyard with a covered patio, providing additional space for relaxing, outdoor dining, or gatherings. The property sits on a 4,380-square-foot lot and is conveniently located near parks, shopping, schools, and major roads.

AMENITIES
Fireplace
Parking Space

ADDITIONAL INFORMATION
Interior

    Bathroom Information

  • Full Bathrooms: 1

    Interior Information

  • Interior Features: BathroomonMainLevel, BedroomOnMainLevel, WindowTreatments
  • Appliances: Dryer, Disposal, Gas Range, Microwave, Refrigerator, Washer/Dryer, Washer, WasherDryerAllInOne
  • Flooring Type: Laminate
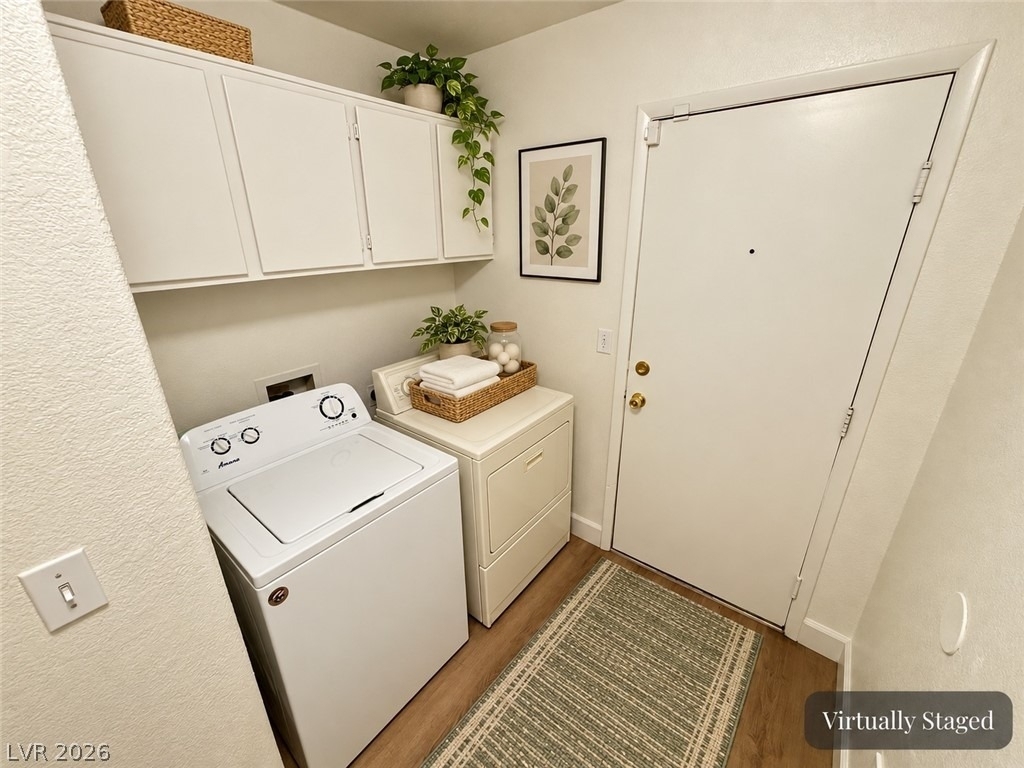
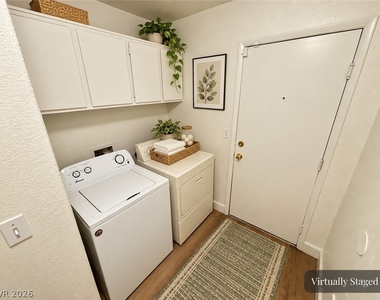
  • Laundry Features: Gas Dryer Hookup, Main Level, Laundry Room

    Room Information

  • Rooms: 6

    Fireplace Information

  • Has Fireplace
  • Fireplace Features: Gas, Living Room
  • Fireplaces: 1
Exterior

    Property Information

  • Square Footage: 1,113
  • Architectural Style: OneStory
  • Year Built: 1993

    Building Information

  • Building Area Total: 1113
  • Window Features: Blinds
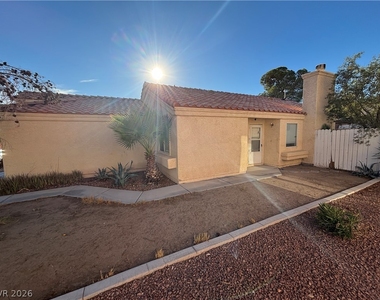
  • Construction Materials: Frame, Stucco

    Lot Information

  • Lot Size Area: 0.1
  • Lot Size Units: Acres
  • Lot Size Acres: 0.1
  • Square Footage: 4,356
Utilities

    Utilities Information

  • Cooling Type: Central Air, Electric
  • Heating Type: Central, Natural Gas
Parking

    Parking Information

  • Has Garage
  • Parking Features: Garage, Private
  • Garage Spaces: 2
Location

    HOA Information

  • HOA/Condo/Coop Amenities: None

MAP


89108

LISTING QUALITY
▲ Features and amenities are properly noted
▲ RentHop has data for this building
▲ Manager has many listings with high listing quality!
▼ The manager has not yet mailed us a photo copy of his or her government identification and proof or property ownership.
▼ Manager has not logged in recently
▼ Manager does not yet have user reviews

RENTHOP DESCRIPTION
The apartment is a unit offered at a monthly price of $1,895. The person posting the listing did not specify that any pets were allowed. It may be the case that pets are ok and the manager simply has not yet filled out all the details.

We have 21 photos of this particular unit, building, and surrounding areas.
See available units at 6529 Assembly Drive.

SIMILAR NEARBY LISTINGS
$1,700
By Eric Roth, 11 hours ago
bedrooms
2 Bed
|
bathrooms
1 Bath
|
square feet
940 Sqft
7904 Shelter Island Way
Lakeside Village, Summerlin, Clark
89145
$1,980
By Leslie Reese, 10 hours ago
bedrooms
2 Bed
|
bathrooms
1 Bath
|
square feet
1,471 Sqft
$1,900
By Sigal Khania, 23 hours ago
bedrooms
2 Bed
|
bathrooms
1 Bath
|
square feet
844 Sqft
8004 Divine Drive
Allure Townhomes, Summerlin, Clark
89128
$1,850
By Monica M. Stout, 18 hours ago
bedrooms
2 Bed
|
bathrooms
2 Bath
|
square feet
1,148 Sqft
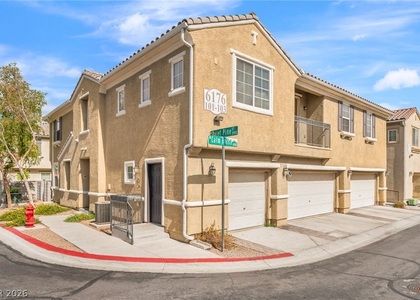
6176 Calm Breeze Avenue, Apt 1...
Centennial Hills, Clark
89108
$1,800
By Ricardo Ruiz, 15 hours ago
bedrooms
2 Bed
|
bathrooms
2 Bath
|
square feet
1,205 Sqft
$1,634
By Hayley M. Smith, 17 hours ago
bedrooms
2 Bed
|
bathrooms
2 Bath
|
square feet
943 Sqft
6701 Chehalis Circle
Torrey Pines Preservation, Clark
89107
$1,800
By Elisapeta Talia-Kaisa, 14 hours ago
bedrooms
2 Bed
|
bathrooms
2 Bath
|
square feet
1,092 Sqft
608 Maxley Court
Summerlin, Clark
89145
$1,850
By Amy Yu, 17 hours ago
bedrooms
2 Bed
|
bathrooms
Shared Bath
|
square feet
1,147 Sqft

Does something look off?

GLVAR MLS

Last Updated: 10 hours ago
Data Source: GLVAR MLS
MLS# 2825677
List Agent Name: Jason Mattson
List Office Name: Orange Realty Group LLC
IDX information is provided exclusively for personal, non-commercial use, and may not be used for any purpose other than to identify prospective properties consumers may be interested in purchasing. Information is deemed reliable but not guaranteed. The listing broker’s offer of compensation is made only to participants of the MLS where the listing is filed.
Courtesy of RH Advisors, Inc. and RHP Realty NJ, Inc.