6526 Bramble Cove Lane

Fulshear-Simonton, 77441
$2,800
LEASED / EXPIRED
Posted 20 weeks ago, Immediate Move-In
bedrooms
4 Bed
bathrooms
3 Bath
square feet
2,097 Sqft
Listing by Kuen Wong
Save Listing

SIMILAR NEARBY LISTINGS
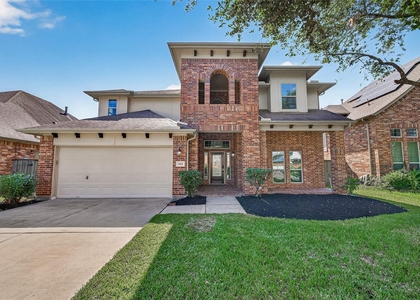
30010 Gallatin River Lane
Fulshear-Simonton
77423
$2,700
By Wenjie Wang, 19 hours ago
bedrooms
4 Bed
|
bathrooms
2 Bath
|
square feet
2,475 Sqft
30222 Belgrade Park Lane
Fulshear-Simonton
77494
$2,499
By Sonia Arvelo, 23 hours ago
bedrooms
4 Bed
|
bathrooms
3 Bath
|
square feet
2,175 Sqft
4203 Maple Glen Drive
Fulshear-Simonton
77441
$2,550
By Yuanyuan Jiang, 1 day ago
bedrooms
4 Bed
|
bathrooms
3 Bath
|
square feet
2,181 Sqft
30318 2nd Street
Fulshear, Fulshear-Simonton
77441
$3,100
By Jordyn Roller, 1 day ago
bedrooms
4 Bed
|
bathrooms
3 Bath
|
square feet
3,098 Sqft
3418 Boone Heights Lane
Fulshear-Simonton
77441
$3,000
By Naresh Kumar Maddimsetty, 1 day ago
bedrooms
4 Bed
|
bathrooms
3 Bath
|
square feet
3,483 Sqft
27115 Danbridge Gulch Lane
Fulshear-Simonton
77494
$2,450
By Eneida Adrianza, 1 day ago
bedrooms
4 Bed
|
bathrooms
2 Bath
|
square feet
2,317 Sqft
30502 White Cliff Court
Fulshear-Simonton
77441
$2,500
By Leobell Martinez, 1 day ago
bedrooms
4 Bed
|
bathrooms
3 Bath
|
square feet
2,221 Sqft
25923 Horizon Star Lane
Fulshear-Simonton
77406
$2,950
By Femi Adebola, 21 hours ago
bedrooms
4 Bed
|
bathrooms
3 Bath
|
square feet
2,654 Sqft

DESCRIPTION
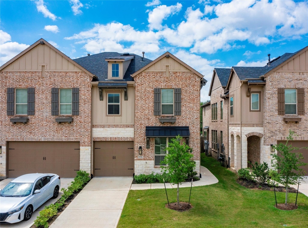
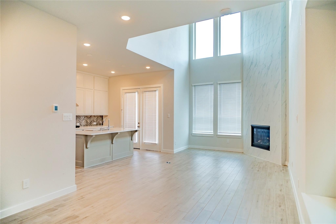
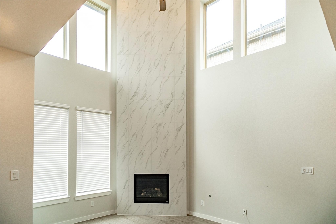
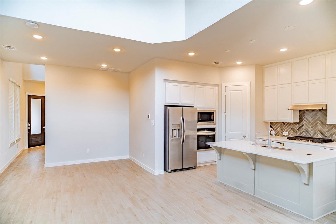
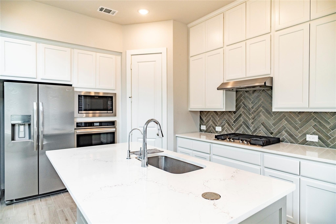
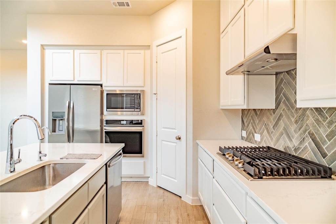
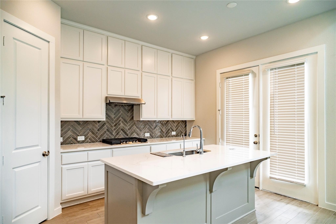
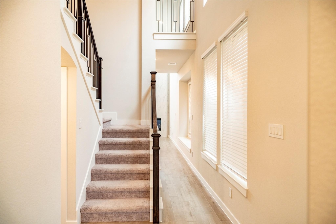
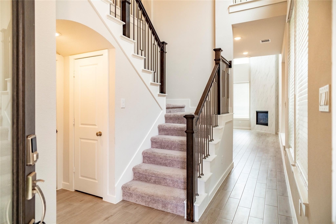
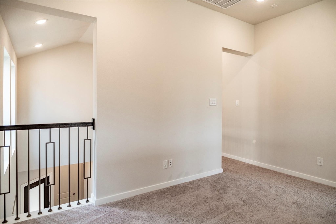
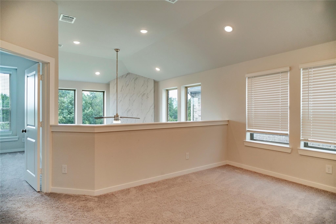
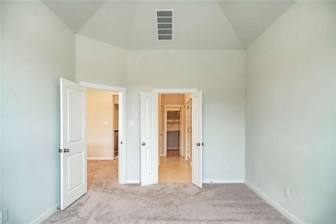
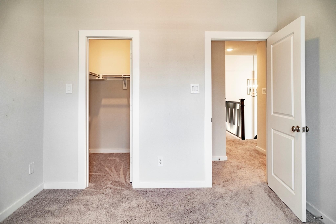
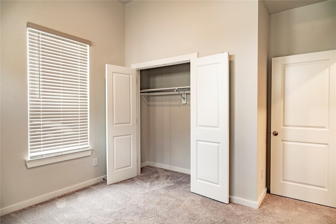
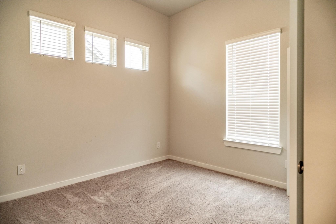
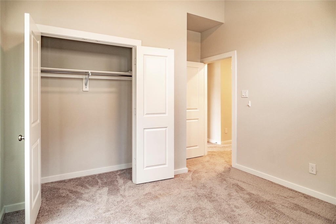
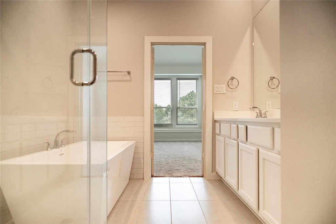
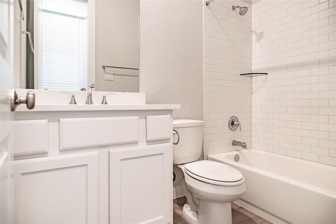
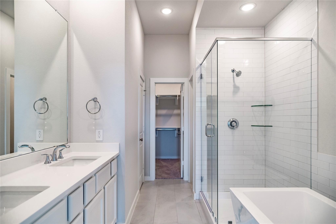
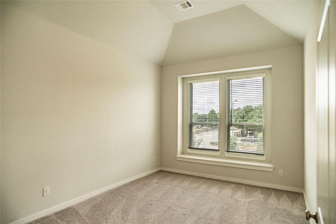
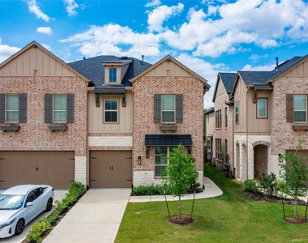
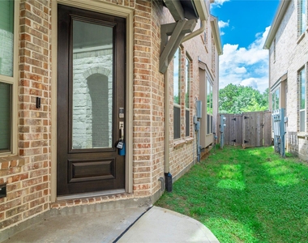
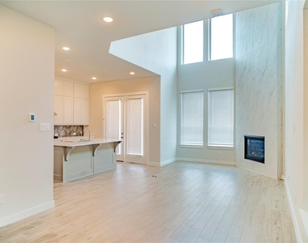
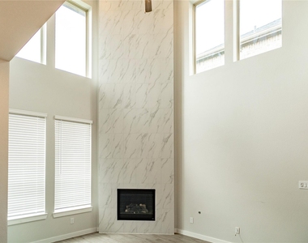
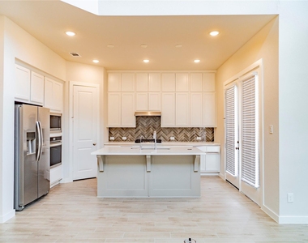
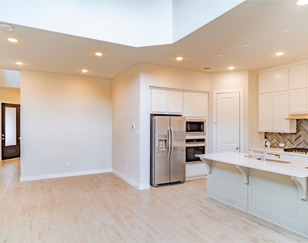
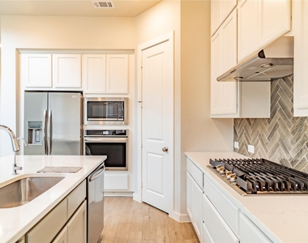
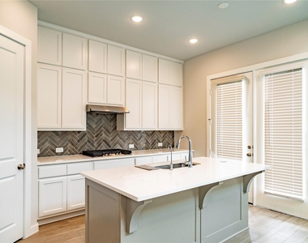
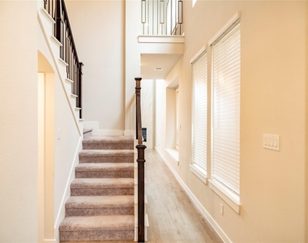
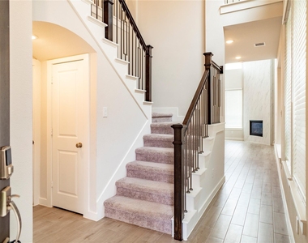
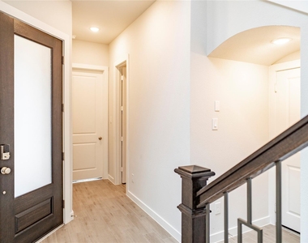
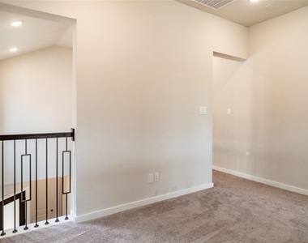
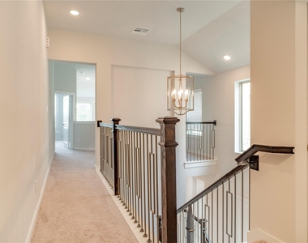
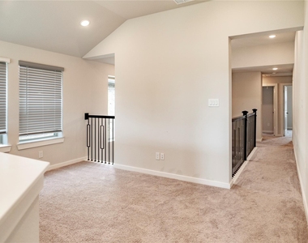
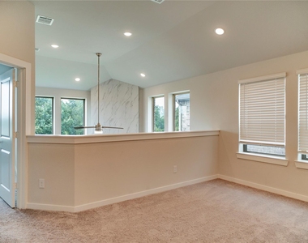
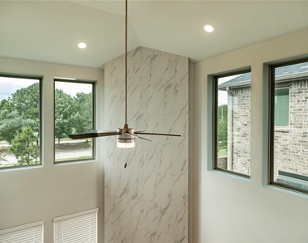
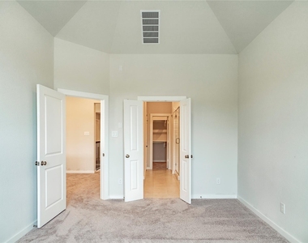
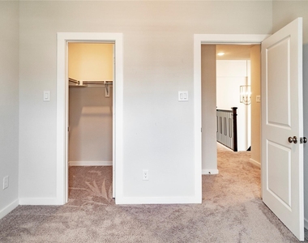
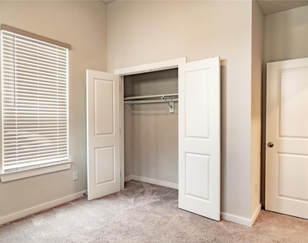
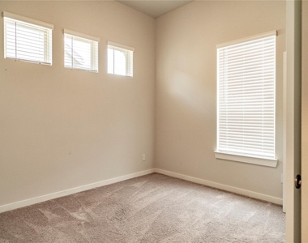
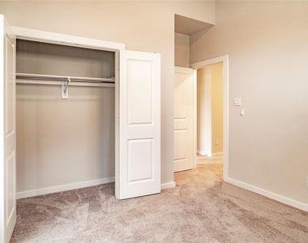
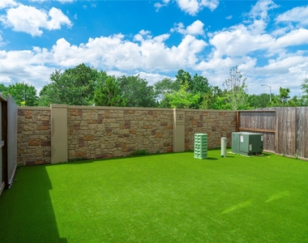
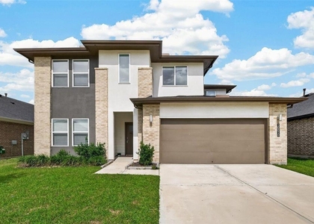
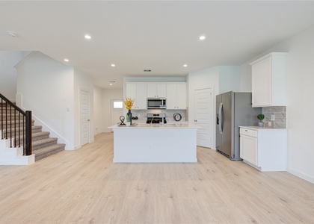
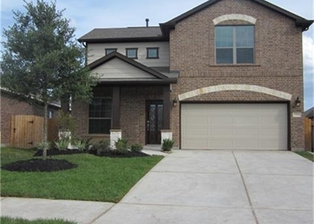
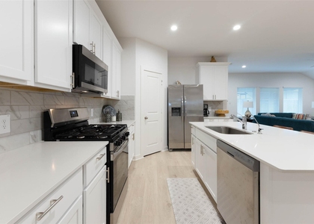
Built by Highland Homes and ready for immediate occupancy! As you enter this award-winning design, you'll be welcomed by soaring ceilings and large windows in the unique, two-story living area. This bright and airy open-concept townhome flows seamlessly, with a tall living room, dining area, and spacious kitchen on the first floor, along with a full bath. Ascending the stairs, you'll find a loft space overlooking the living area, which can serve as a versatile space for a home office, game room, or gym. This floor also includes the secondary bedrooms. On the opposite side of the second floor, you'll find the spacious primary suite and bath. These townhomes are just a short walk from the amenity center and are the last homes zoned to Katy ISD in CCR!

AMENITIES
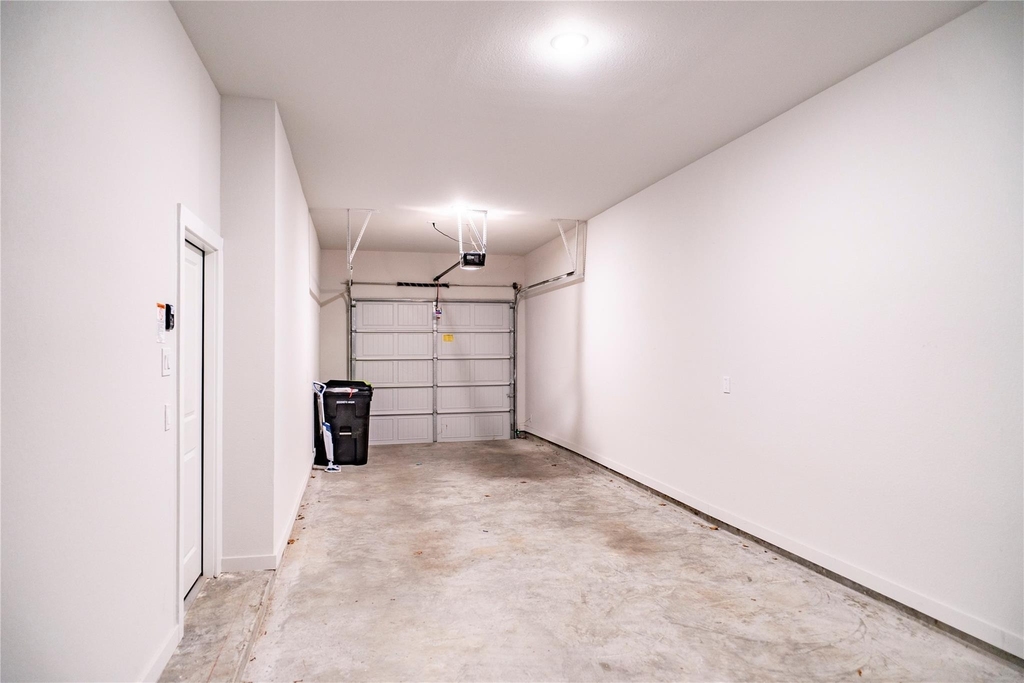
Attached Garage
Fireplace
Dishwasher
Parking Space
Home Office

ADDITIONAL INFORMATION
Interior

    Bathroom Information

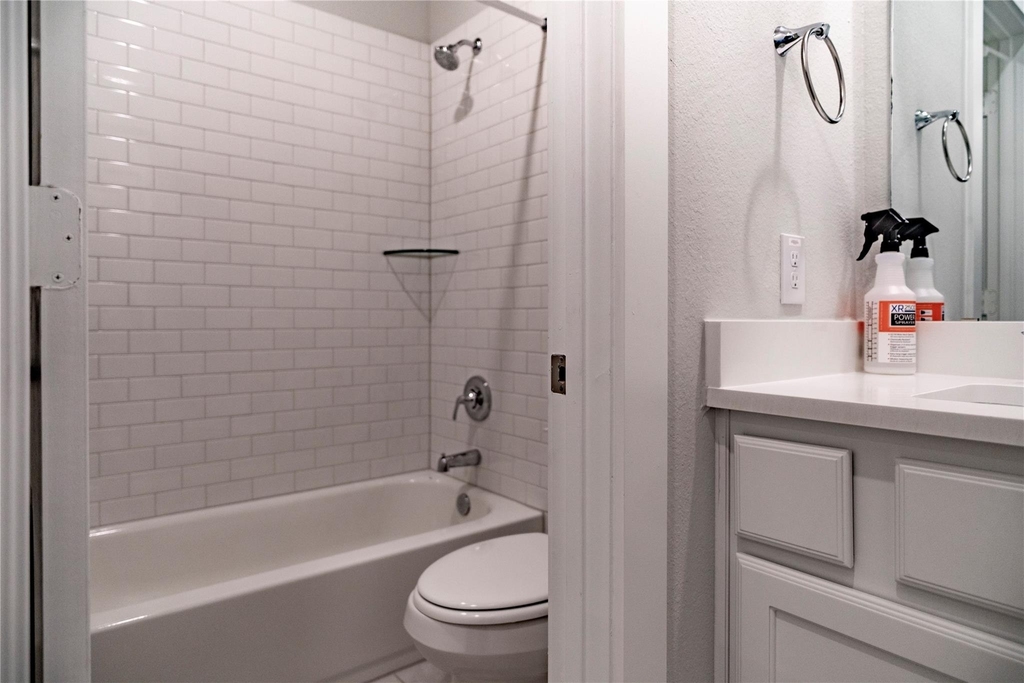
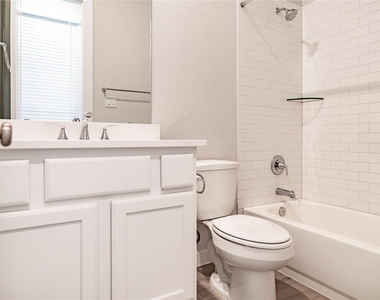
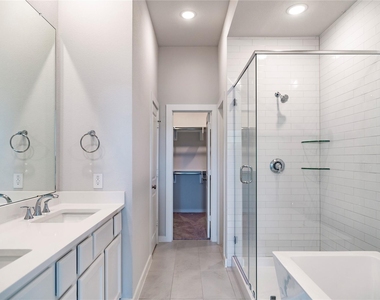
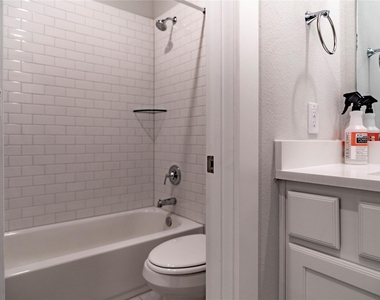
  • Full Bathrooms: 3

    Interior Information

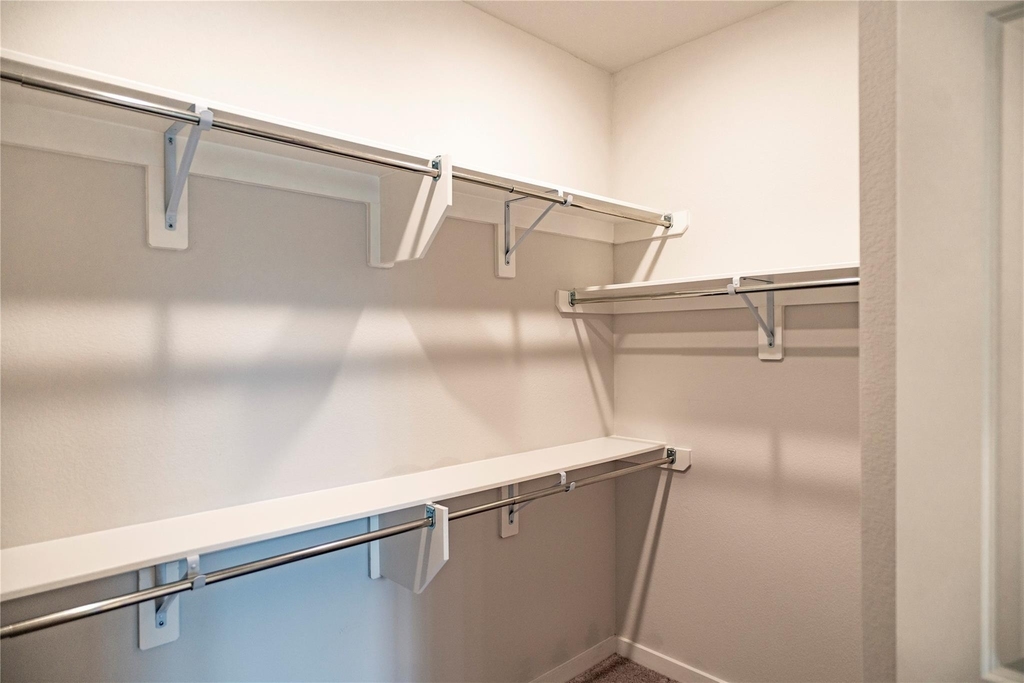
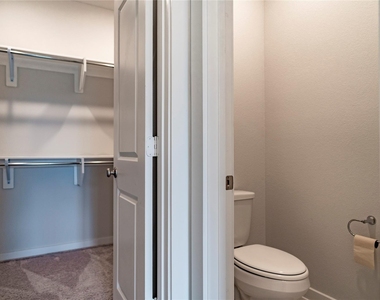
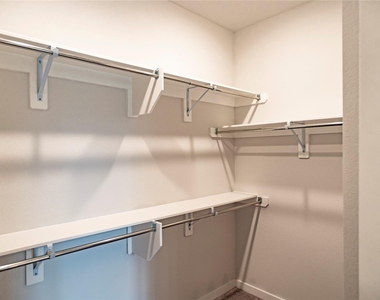
  • Interior Features: High Ceilings, 1 Bedroom Down - Not Primary BR, Primary Bed - 2nd Floor, Walk-In Closet(s)
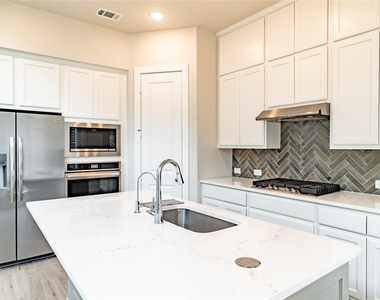
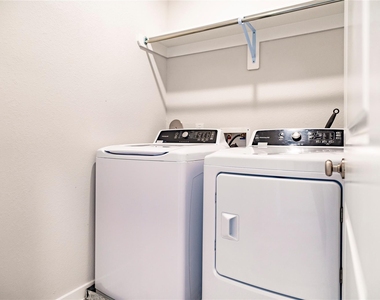
  • Appliances: ENERGY STAR Qualified Appliances, Water Heater, Disposal, Convection Oven, Gas Oven, Microwave, Gas Range, Dryer, Refrigerator, Washer, Dishwasher
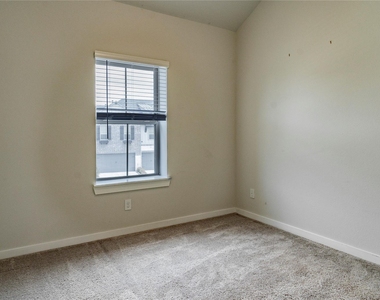
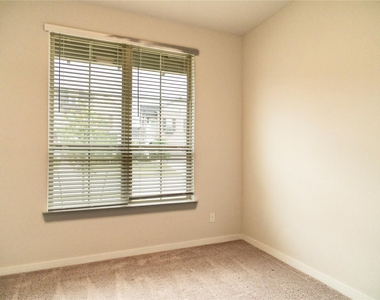
  • Flooring Type: Carpet, Tile
  • Laundry Features: Electric Dryer Hookup, Gas Dryer Hookup, Washer Hookup, Electric Dryer Connection, Gas Dryer Connections

    Fireplace Information

  • Has Fireplace
  • Fireplace Features: Gas Log
  • Fireplaces: 1
Exterior

    Property Information

  • Square Footage: 2,097
  • Property Condition: New Construction
  • Architectural Style: Contemporary/Modern
  • Year Built Source: Builder
  • Year Built: 2024

    Building Information

  • Building Area Total: 2097
  • Levels: All Levels
  • Window Features: Insulated/Low-E windows
  • Construction Materials: Batts Insulation, Insulation - Blown Cellulose

    Lot Information

  • Lot Features: Back Yard, Other
  • Lot Size Units: Acres

    Land Information

  • Water Source: Water District
Utilities

    Utilities Information

  • Cooling Type: Ceiling Fan(s), Gas
  • Heating Type: Electric
Parking

    Parking Information

  • Has Garage
  • Attached Garage
  • Parking Features: Attached
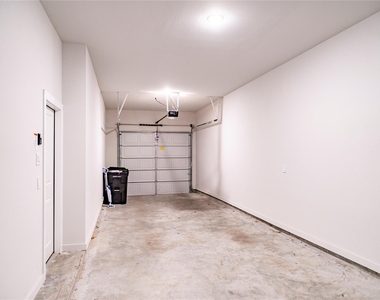
  • Garage Spaces: 2

MAP


77441

LISTING QUALITY
▲ Features and amenities are properly noted
▲ RentHop has data for this building
▼ The manager has not yet mailed us a photo copy of his or her government identification and proof or property ownership.
▼ Manager has not logged in recently
▼ Manager does not yet have user reviews

RENTHOP DESCRIPTION
The apartment is a unit offered at a monthly price of $2,800. The person posting the listing did not specify that any pets were allowed. It may be the case that pets are ok and the manager simply has not yet filled out all the details. The kitchen conveniently includes a dishwasher.

We have 44 photos of this particular unit, building, and surrounding areas.
See available units at 6526 Bramble Cove Lane.

Does something look off?

Courtesy of RH Advisors, Inc. and RHP Realty NJ, Inc.