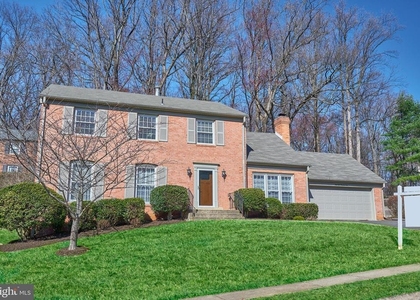
6522 Truman Lane

McLean, Fairfax, 22043
$5,790
LEASED / EXPIRED
Posted 12 weeks ago, Immediate Move-In
bedrooms
5 Bed
bathrooms
3 Bath
bathrooms
1 Half Bath
square feet
2,456 Sqft
Listing by Jeffrey M. Grana
Save Listing

SIMILAR NEARBY LISTINGS
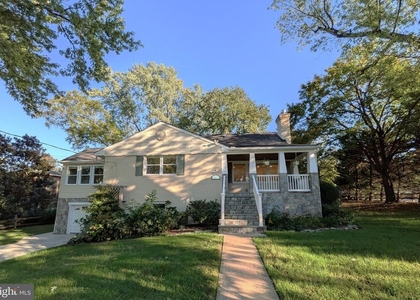
5806 Bent Twig Road
McLean, Fairfax
22101
$5,400
By Norman G Odeneal II, 20 hours ago
bedrooms
5 Bed
|
bathrooms
3 Bath
|
square feet
2,522 Sqft
6512 Divine Street
McLean, Fairfax
22101
$5,300
By Sameer Yousaf, 22 hours ago
bedrooms
5 Bed
|
bathrooms
3 Bath
|
square feet
2,649 Sqft
7109 Davis Court
McLean, Fairfax
22101
$5,200
By Keith L Whited, 1 day ago
bedrooms
5 Bed
|
bathrooms
3 Bath
|
square feet
3,360 Sqft
1919 Youngblood Street
McLean, Fairfax
22101
$5,300
By Shailaja Raju, 1 day ago
bedrooms
5 Bed
|
bathrooms
4 Bath
|
square feet
2,778 Sqft
1803 Briar Ridge Court
McLean, Fairfax
22101
$5,300
By Martha D Floyd, 1 day ago
bedrooms
5 Bed
|
bathrooms
3 Bath
|
square feet
1,920 Sqft
1632 Morrill Court
McLean, Fairfax
22101
$5,200
By Sameer Yousaf, 1 day ago
bedrooms
5 Bed
|
bathrooms
3 Bath
|
square feet
3,350 Sqft
7518 Old Dominion Drive
McLean, Fairfax
22102
$6,100
By james yang, 1 day ago
bedrooms
5 Bed
|
bathrooms
5 Bath
|
square feet
4,897 Sqft

DESCRIPTION
Stately colonial w/approx.. 4,000 sq ft finished on gorgeous, close-in lot, cul-de-sac, 2 traffic lights to DC.!  HW floors, spacious rooms, crown molding, 1st flr office, stunning porch/deck/w gazebo overlook parkland and woods.  In-law suite in finished walkout lower lvl.  Haycock ES/Longfellow MS/McLean HS.  Ready for immediate occupancy.  No cats/small dog case-by-case.

AMENITIES
Fireplace
Waterfront
Private Outdoor Space
Dishwasher
Parking Space

ADDITIONAL INFORMATION
Interior

    Bathroom Information

  • Half Bathrooms: 1
  • Full Bathrooms: 3

    Interior Information

  • Interior Features: Built-in Features, Dining Area, Floor Plan - Traditional, Kitchen - Gourmet
  • Appliances: Microwave, Built-In Range, Cooktop, Disposal, Dryer, Refrigerator, Washer, Water Heater, Dishwasher, Oven - Wall

    Fireplace Information

  • Has Fireplace
  • Fireplaces: 2

    Basement Information

  • Basement: Full, Finished, Outside Entrance, Rear Entrance, Walkout Level
Exterior

    Property Information

  • Square Footage: 2,456
  • Square Footage Source: $0
  • Architectural Style: Colonial
  • Year Built Source: Assessor
  • Year Built: 1969

    Building Information

  • Levels: 3
  • Other Structures: Above Grade
  • Construction Materials: Vinyl Siding, Composition
  • Patio and Porch Features: Deck

    Lot Information

  • Lot Size Area: 13226
  • Lot Size Units: Square Feet
  • Lot Size Acres: 0.3
  • Square Footage: 13,226

    Land Information

  • Water Source: Public
Utilities

    Utilities Information

  • Cooling Type: Central Air
  • Heating Type: Forced Air, Heat Pump(s)
  • Sewer : Public Sewer
Parking

    Parking Information

  • Has Garage
  • Parking Features: Asphalt Driveway
  • Garage Spaces: 2

MAP


MCLEAN

PRICE COMPARISON
This apartment's rent is 6.24% more expensive than the median rent of $5,450 for a 4-bedroom apartment in McLean, VA.
The median is solely based on the area and the number of bedrooms. Listing-specific characteristics such as the number of bathrooms and the amenities will also impact the price.

LISTING QUALITY
▲ Features and amenities are properly noted
▲ RentHop has data for this building
▼ The manager has not yet mailed us a photo copy of his or her government identification and proof or property ownership.
▼ Manager has not logged in recently
▼ Manager does not yet have user reviews

RENTHOP DESCRIPTION
The apartment is a unit offered at a monthly price of $5,790. The person posting the listing did not specify that any pets were allowed. It may be the case that pets are ok and the manager simply has not yet filled out all the details. The kitchen conveniently includes a dishwasher.

We have 32 photos of this particular unit, building, and surrounding areas.
See available units at 6522 Truman Lane.

Does something look off?

Courtesy of RH Advisors, Inc. and RHP Realty NJ, Inc.