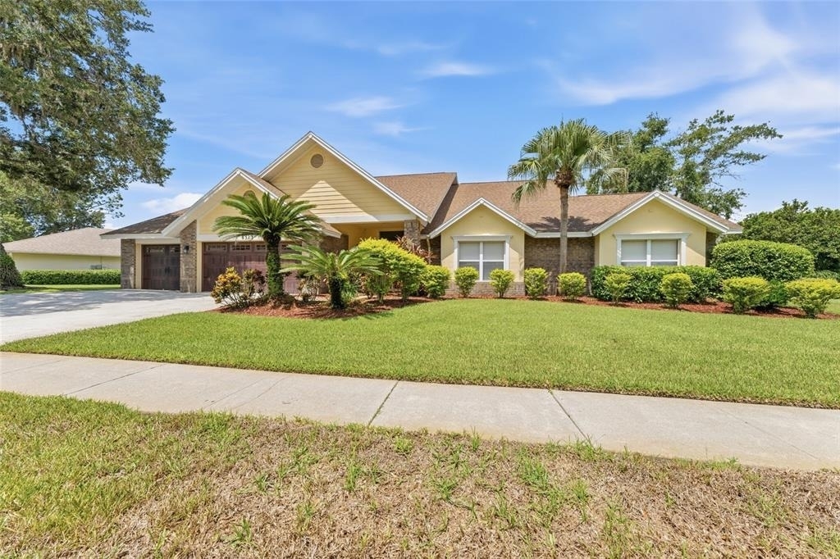
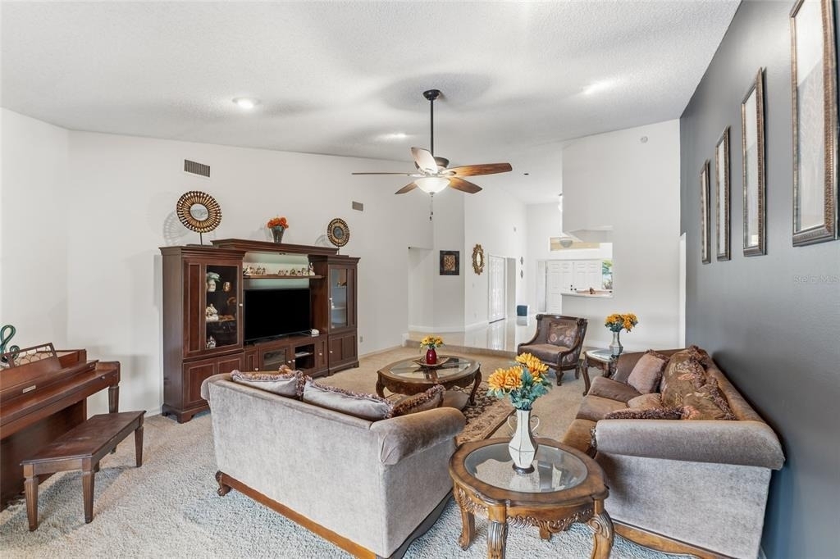
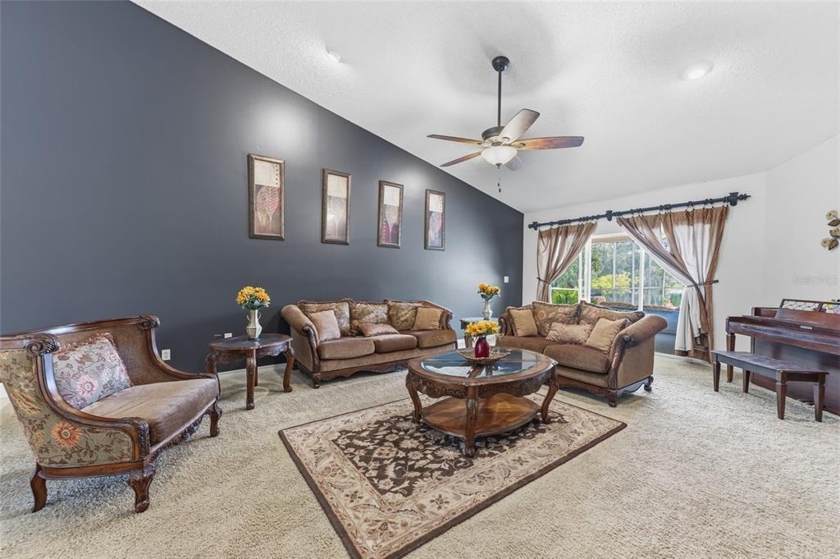
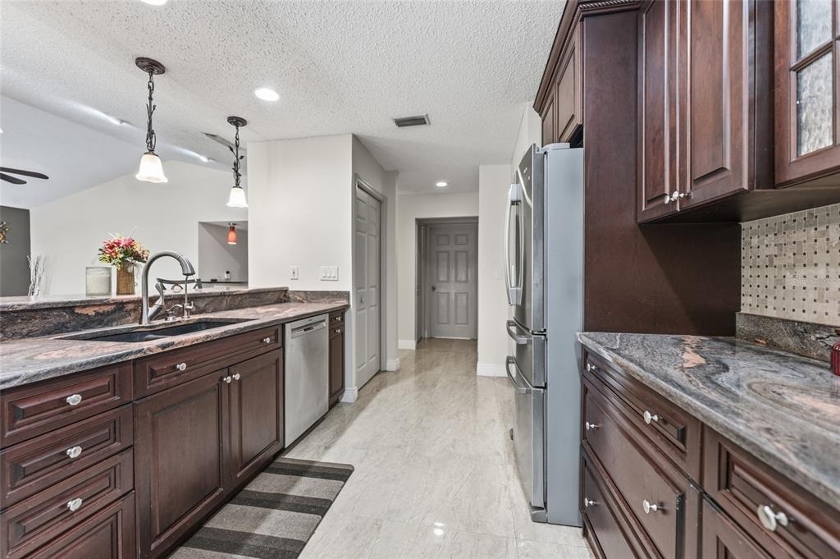
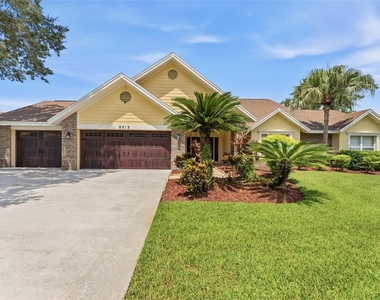
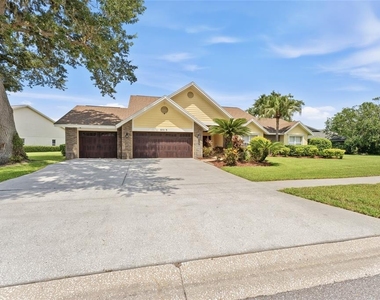
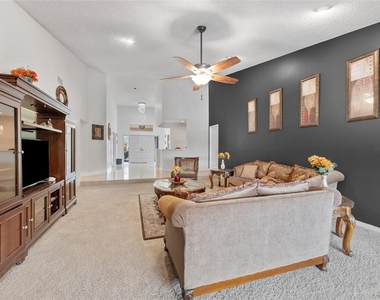
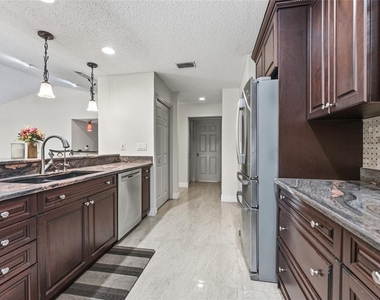
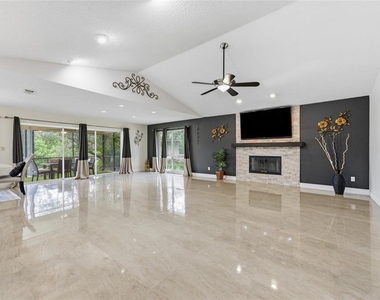
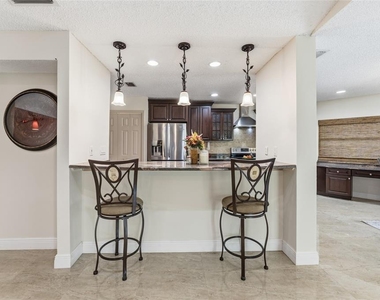
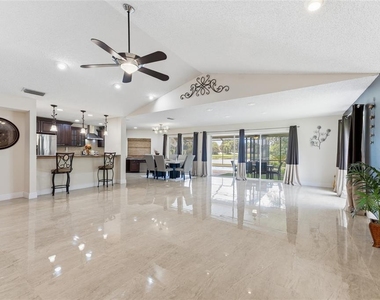
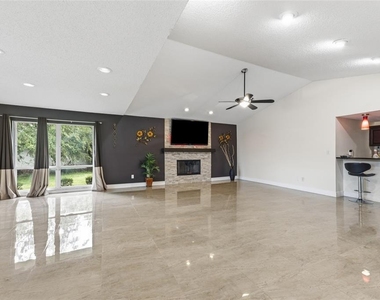
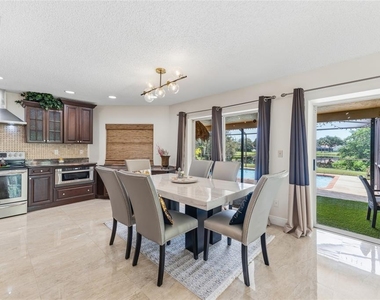
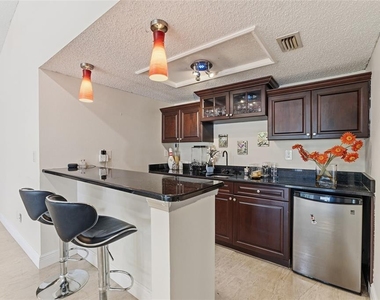
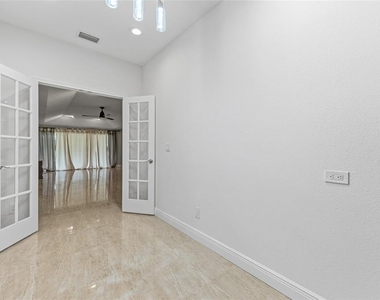
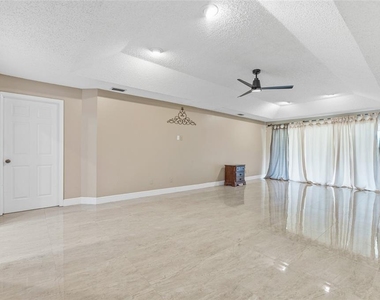
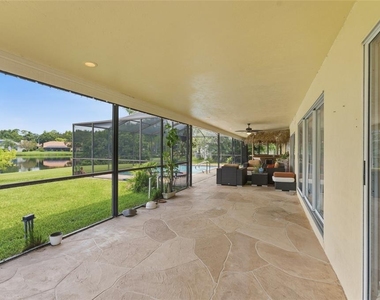
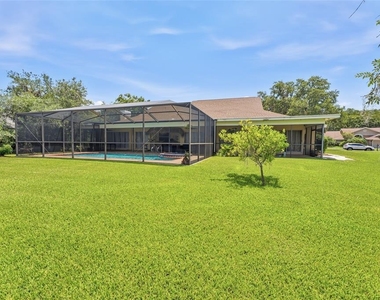
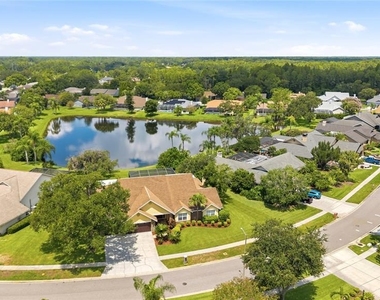
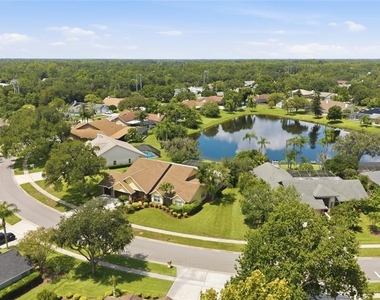
Welcome to this magnificent executive waterfront pool home in the highly sought-after Van Dyke Farms community. Offered partially furnished for your convenience, this sprawling 3,772 sq ft single-story residence is an entertainer's dream. Step through the double entry doors into a grand foyer flanked by a versatile formal dining or media room. The formal living spaces draw the eye straight to spectacular pool and pond views. The kitchen is a chef's delight, featuring updated stainless steel appliances, abundant cabinetry, a built-in computer desk, and seamless flow into the family room-complete with a cozy fireplace, custom wet bar, and sliding glass doors that open to the lanai.
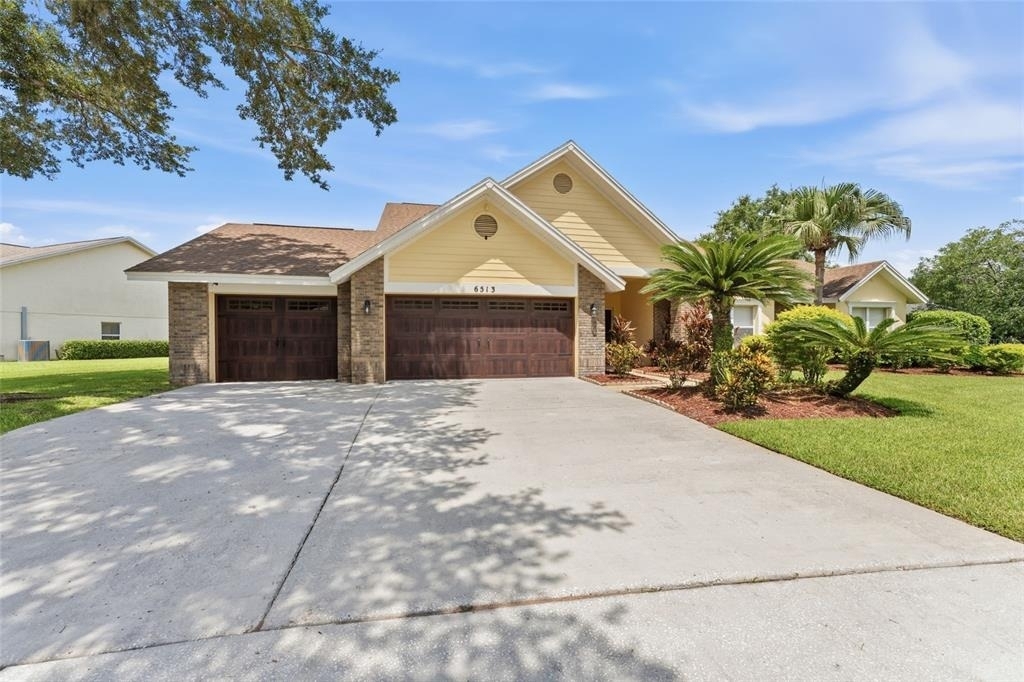
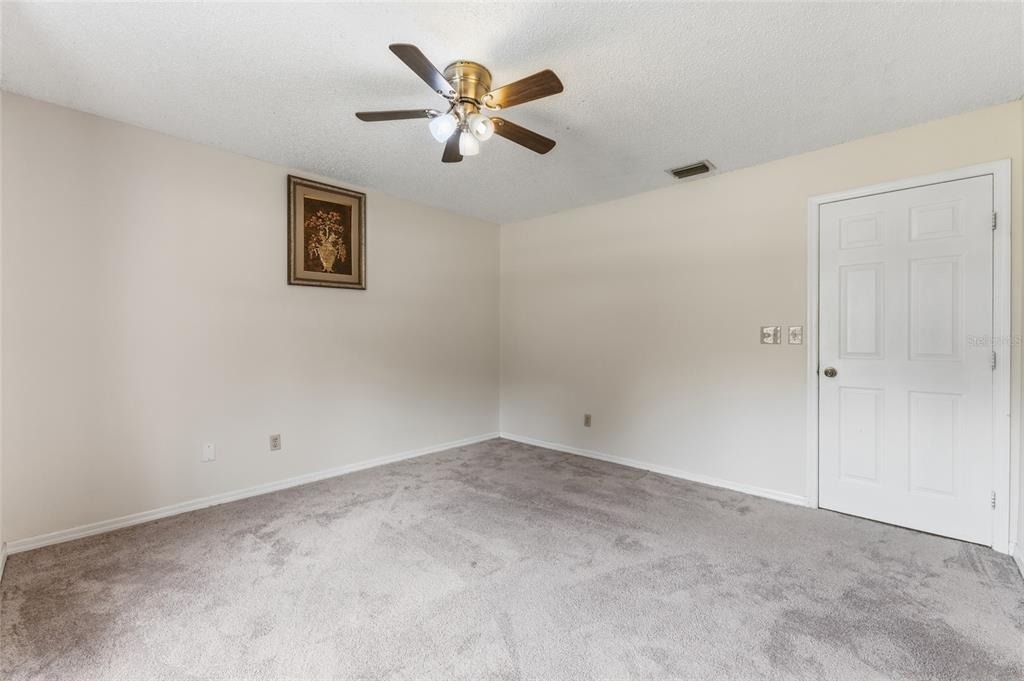
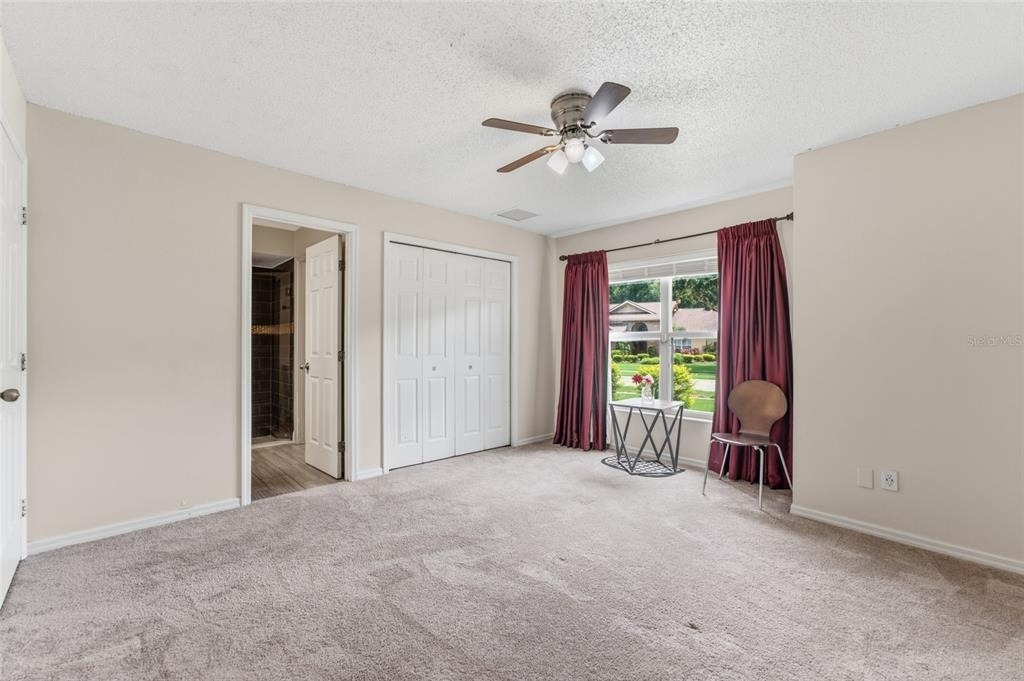
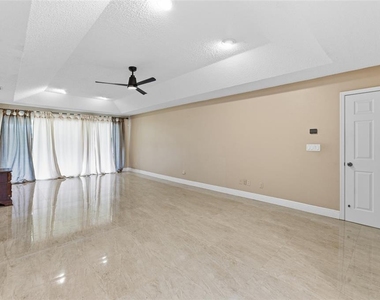
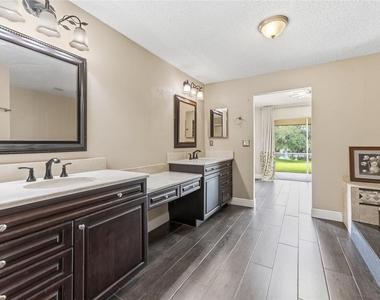
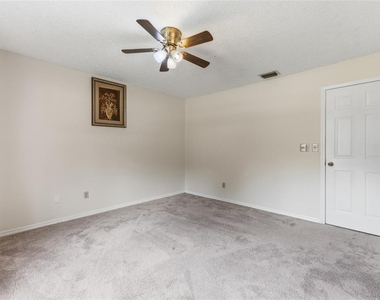
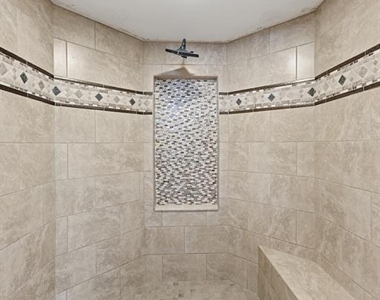
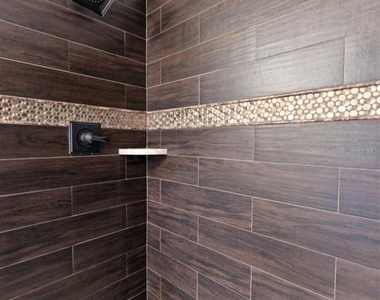
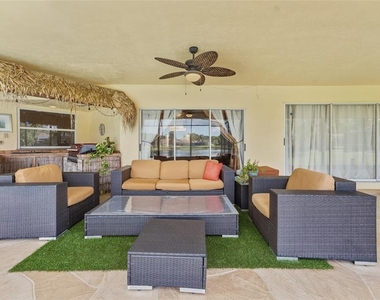
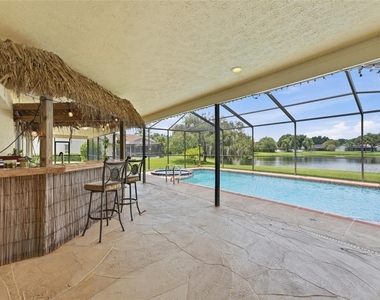
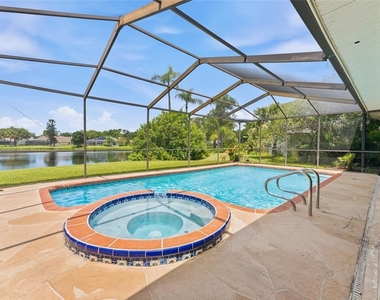
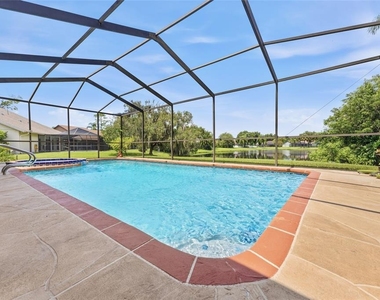
The enormous primary suite is a true retreat overlooking the water, boasting dual walk-in closets and a spa-like ensuite with a walk-in shower, garden soaking tub, and a private sitting area. Three additional generously sized bedrooms are located on the opposite wing for optimal privacy, including a Jack-and-Jill layout with separate vanities. Outside, the Florida lifestyle shines with a fully screened pool, spa, and a custom tiki-style outdoor kitchen equipped with a Jenn-Air grill, cooktop, and mini-fridge. Complete with a 3-car garage, dedicated laundry room, and built-in hallway bookshelves, this partially furnished luxury rental truly has it all!
AMENITIES
Attached Garage
Private Outdoor Space
Dishwasher
Furnished
Parking Space
ADDITIONAL INFORMATION
Interior
Bathroom Information
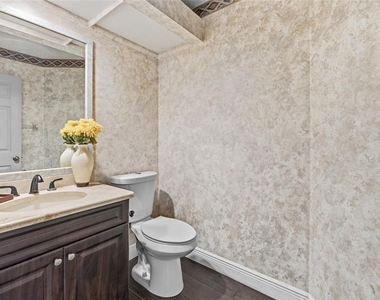
Half Bathrooms: 1
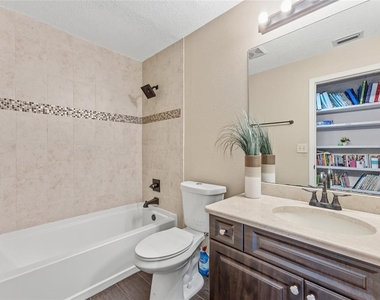
Full Bathrooms: 3
Interior Information
Interior Features: Ceiling Fan(s), Crown Molding, Dry Bar, High Ceilings, Open Floorplan, Tray Ceiling(s), Walk-In Closet(s), Wet Bar, Kitchen/Family Room Combo, Living Room/Dining Room Combo, Primary Bedroom Main Floor, Solid Surface Counters, Thermostat
The manager has not yet mailed us a photo copy of his or her government identification and proof or property ownership.
▼
Manager has not logged in recently
▼
Manager does not yet have user reviews
RENTHOP DESCRIPTION
The apartment is a unit offered at a monthly price of $5,990. The person posting the listing did not specify that any pets were allowed. It may be the case that pets are ok and the manager simply has not yet filled out all the details. The kitchen conveniently includes a dishwasher.
We have 71 photos of this particular unit, building, and surrounding areas.
We found some very similar listings nearby
Select those you'd like to message
Your messages have been sent!
Check Availability
By selecting Check Availability, you agree that RentHop and real estate professionals may call or text you about your inquiry. Message/data rates may apply. Terms & Privacy. California Privacy Notice








































 Your Privacy Choices
