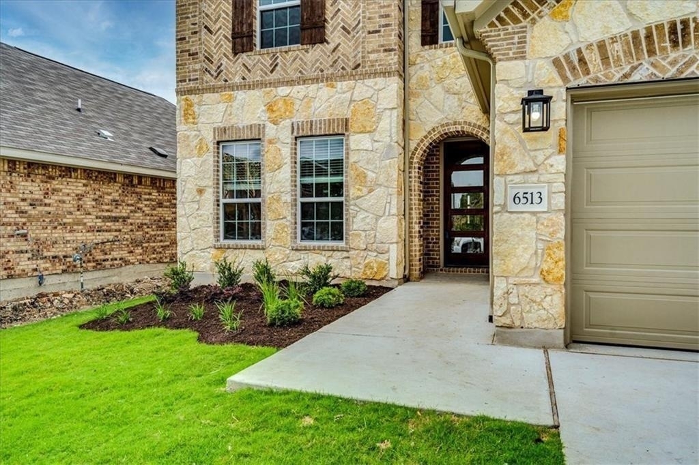
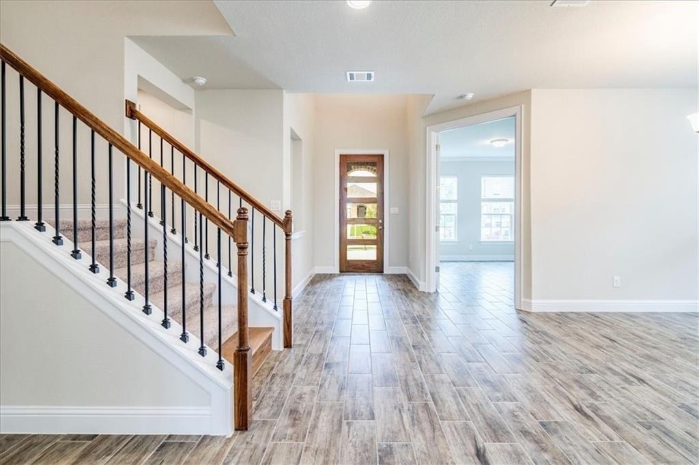
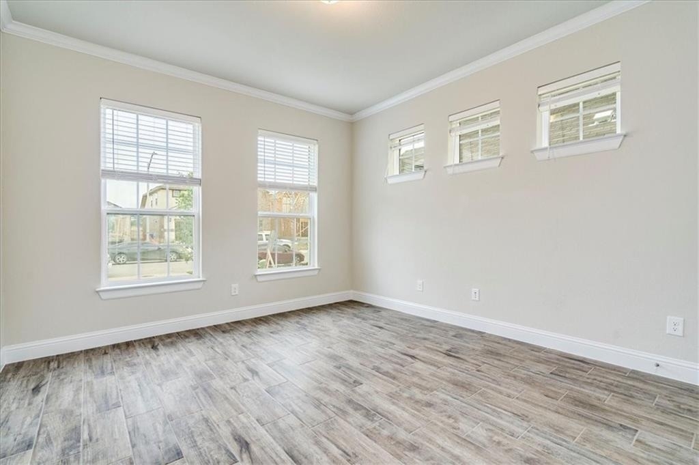
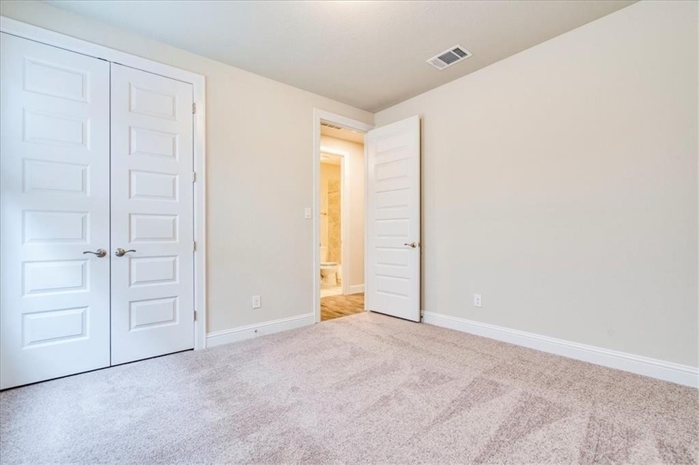
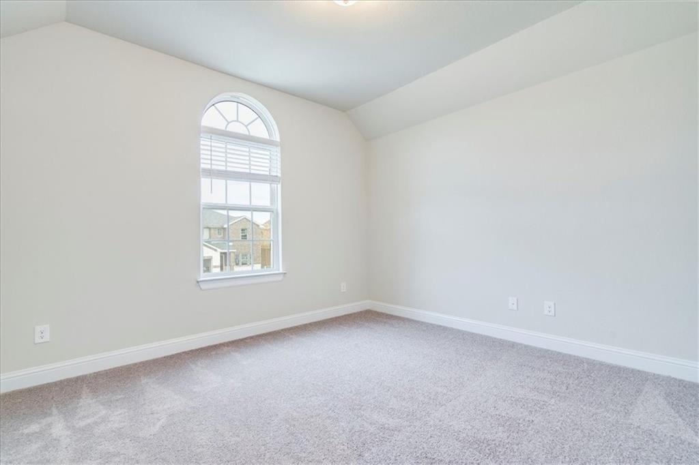
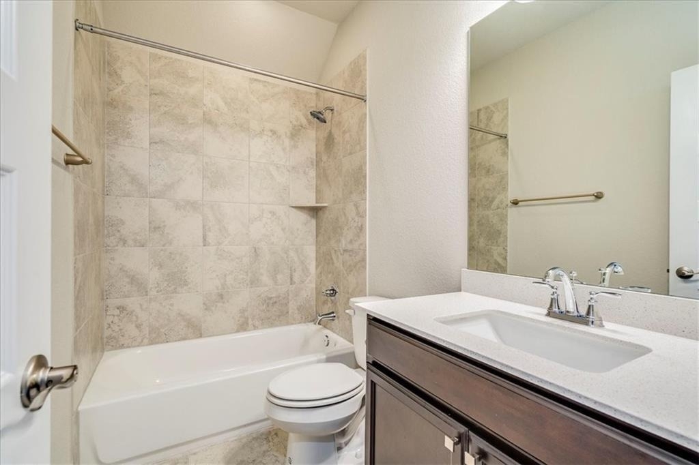
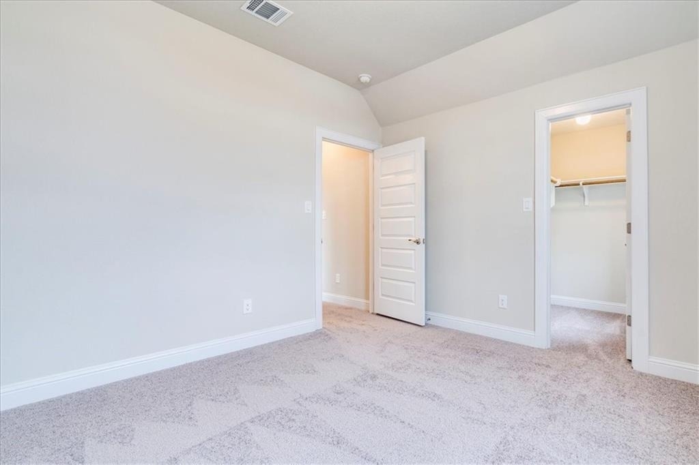
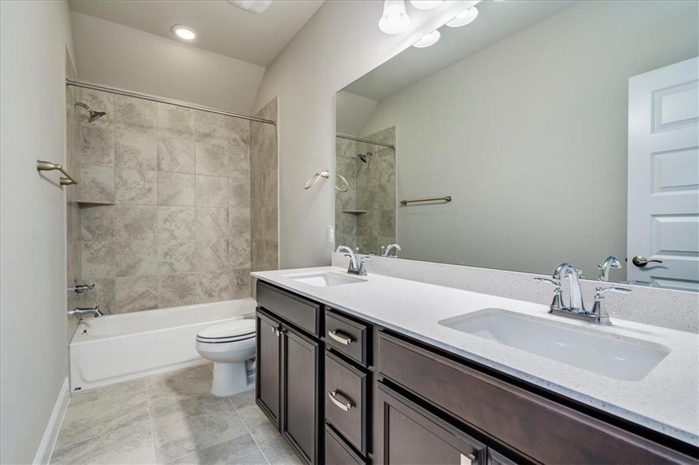
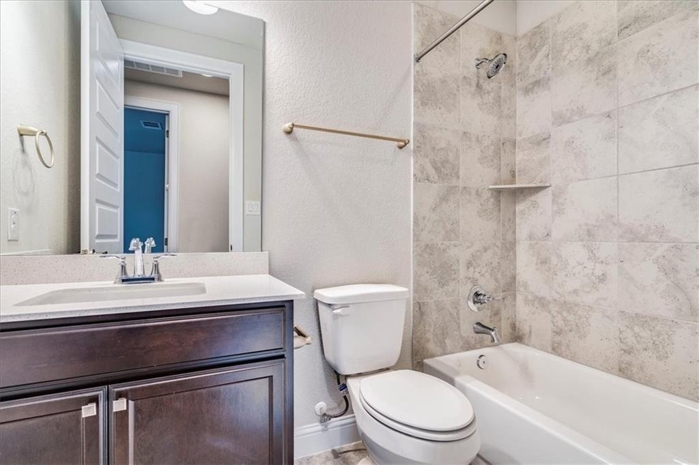
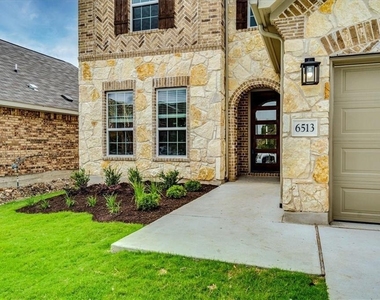
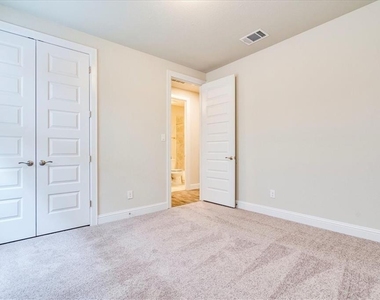
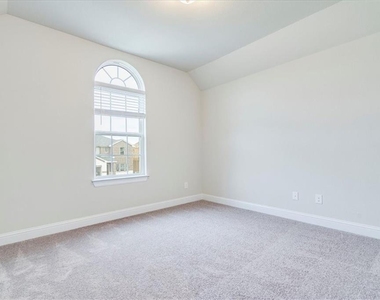
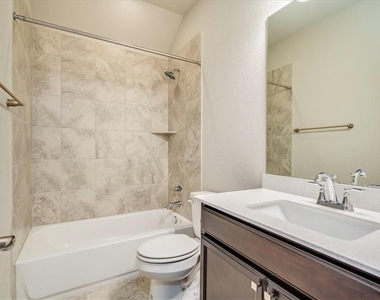
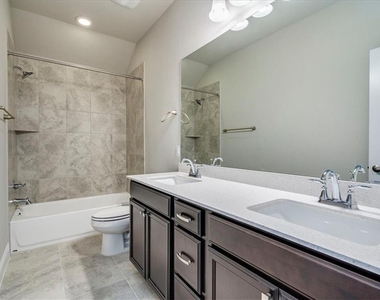
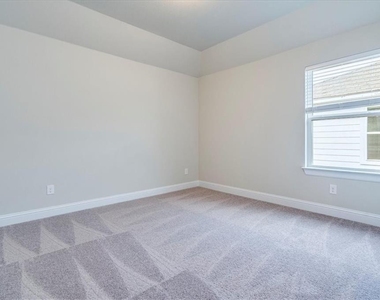
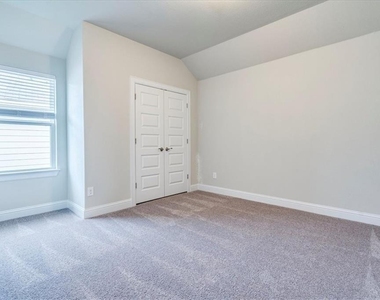
Welcome to this stunning 5-bedroom, 4-bathroom home offering 3,525 square feet of thoughtfully designed living space. With two bedrooms and two full bathrooms on the main level, this flexible floor plan is ideal for guests, multi-generational living, or a home office.
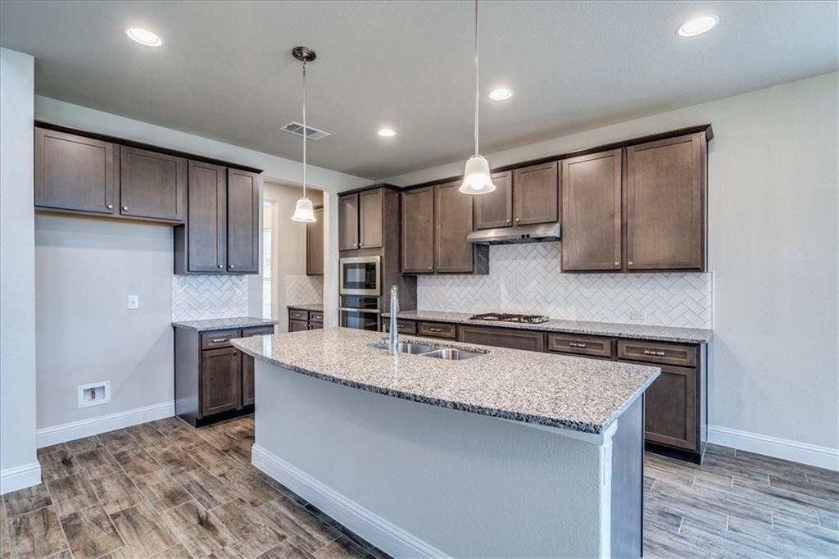
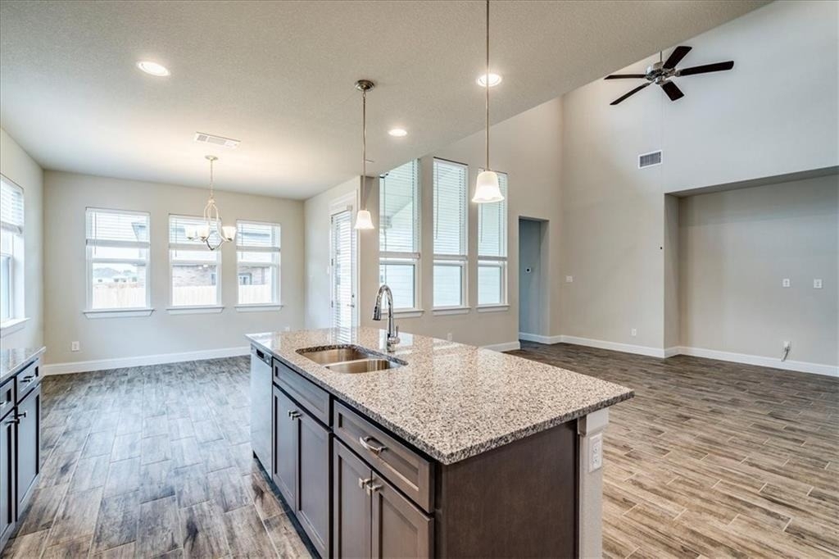
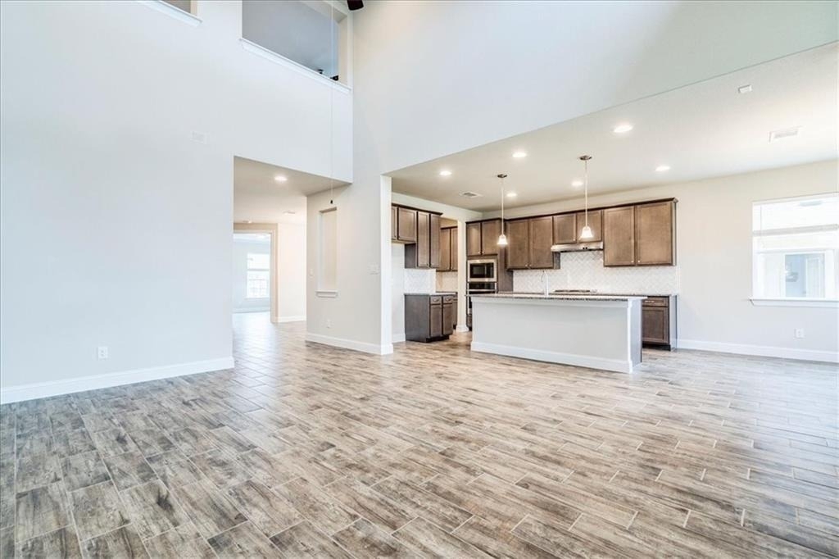
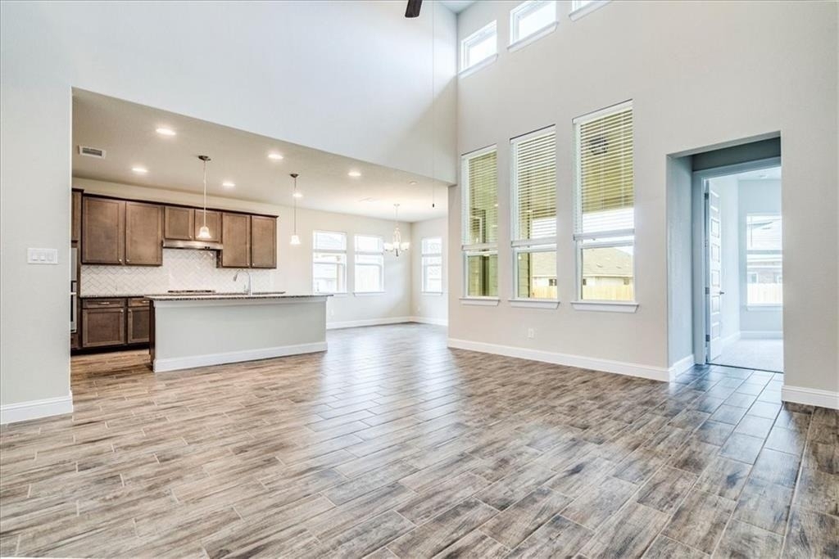
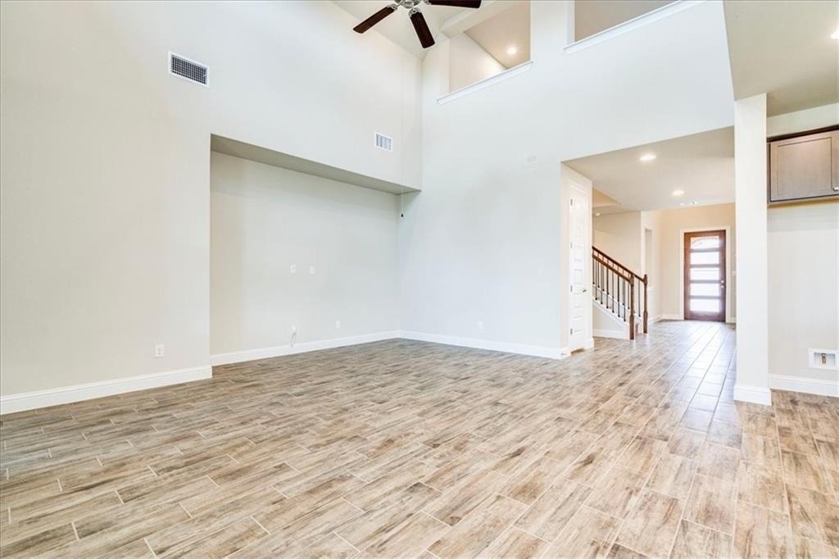
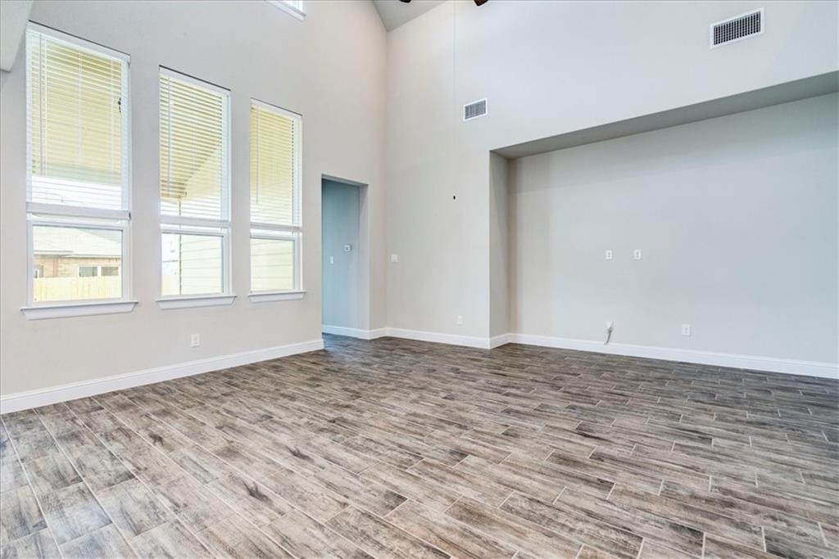
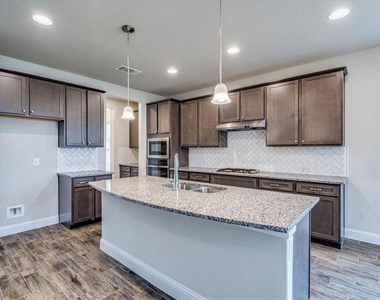
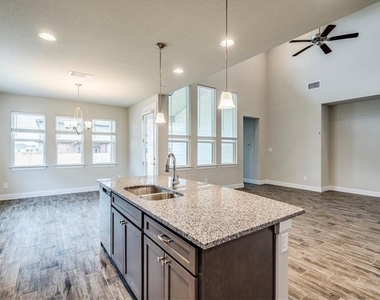
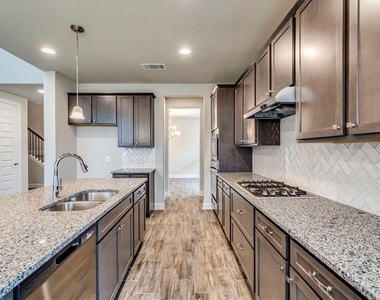
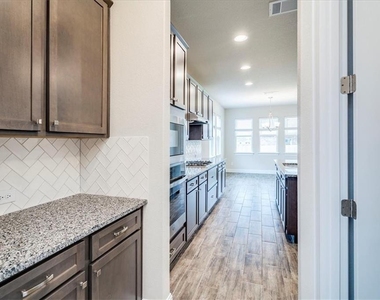
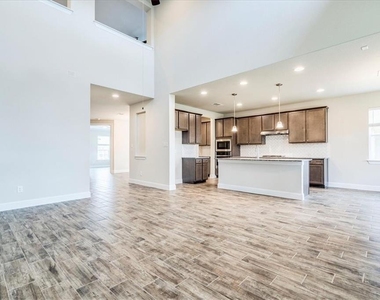
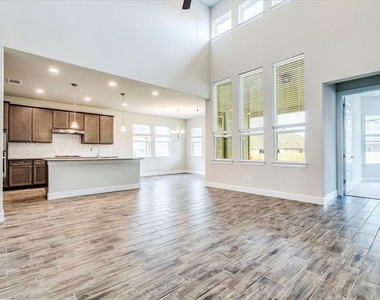
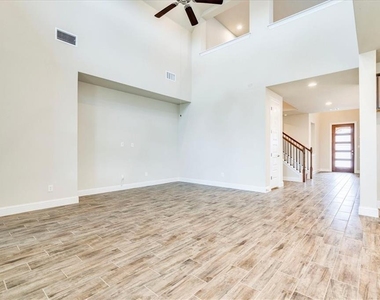
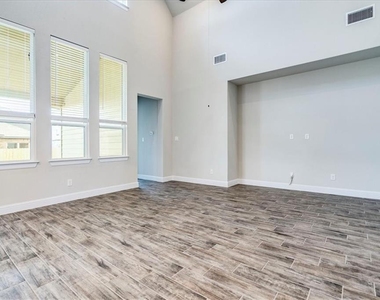
The gourmet kitchen features granite countertops, a subway tile backsplash, stained wood shaker cabinets, a large center island, built-in wall oven and microwave, and a stainless-steel refrigerator included with the lease. The open-concept layout flows seamlessly into the spacious living area, highlighted by soaring ceilings and an abundance of natural light.
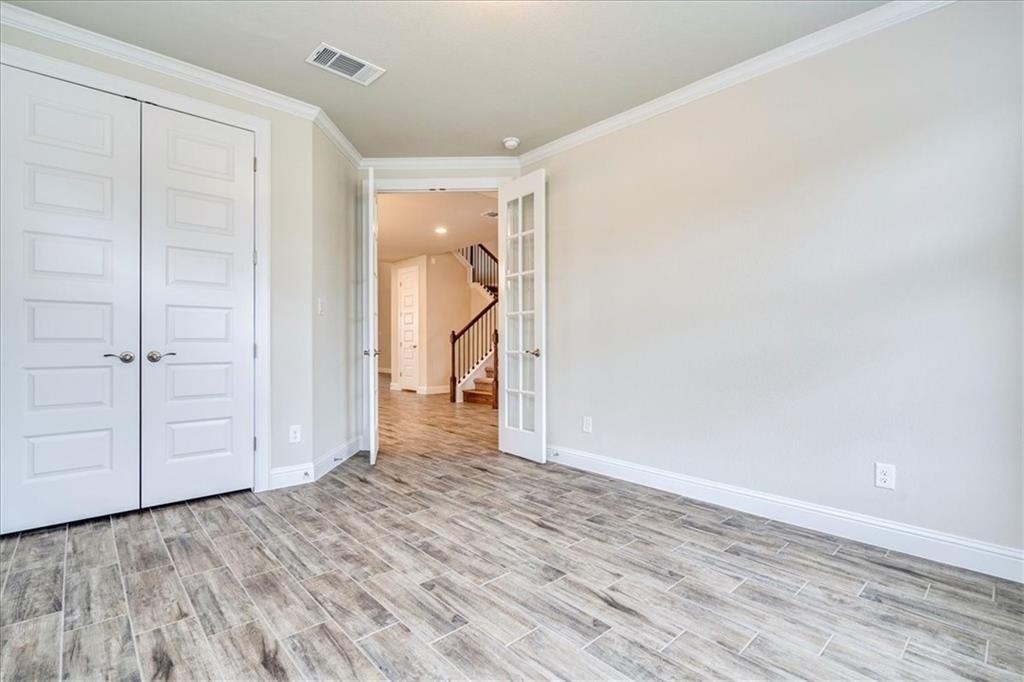
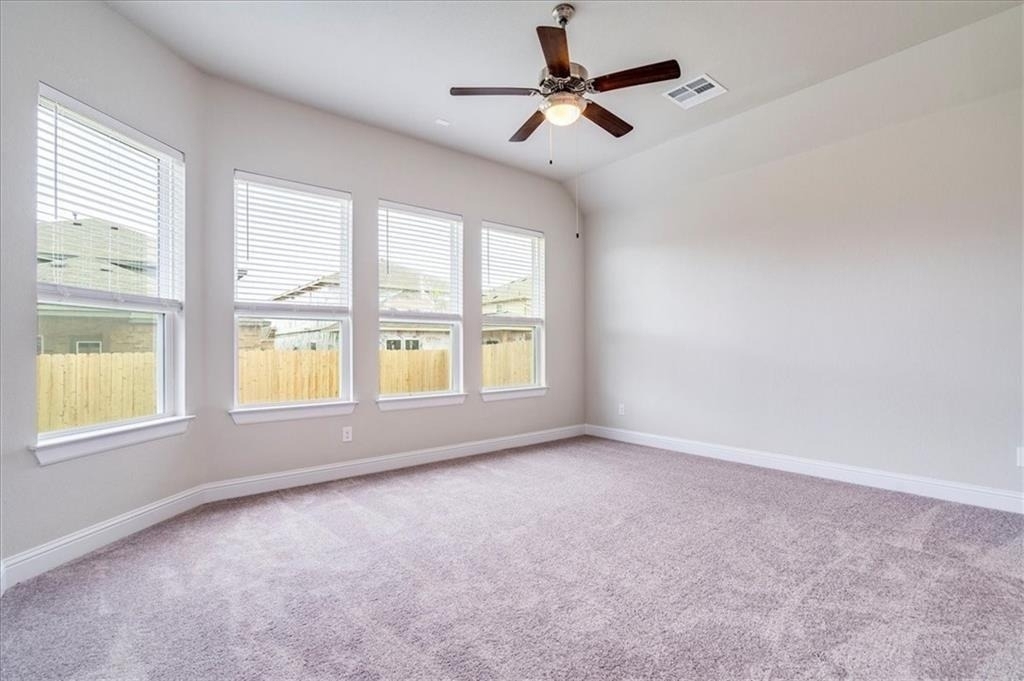
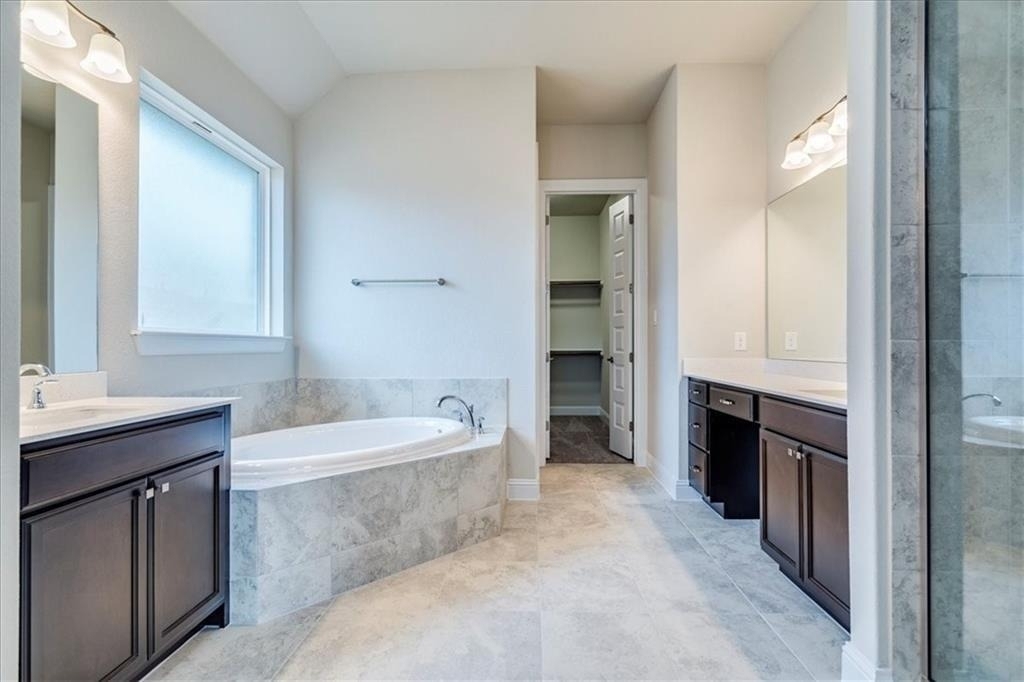
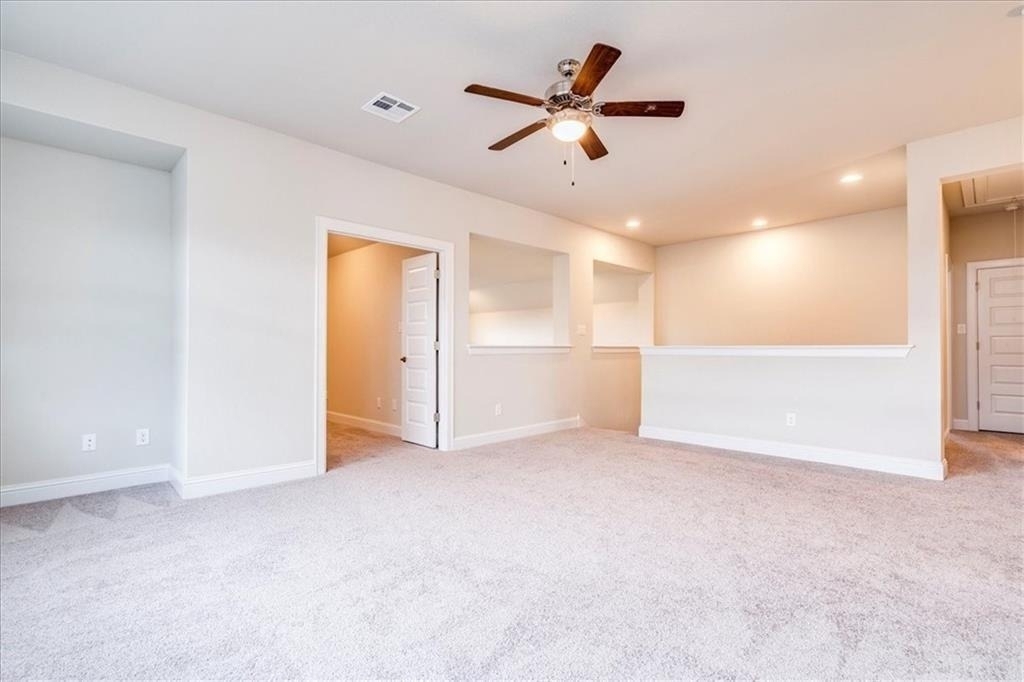
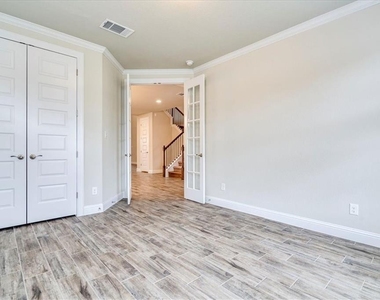
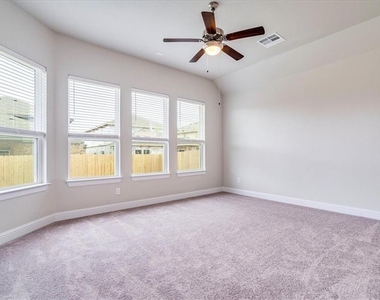
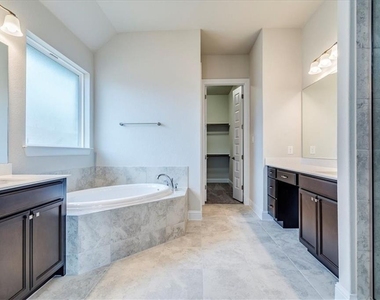
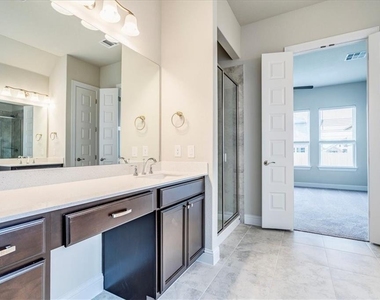
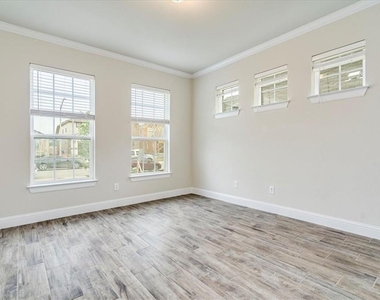
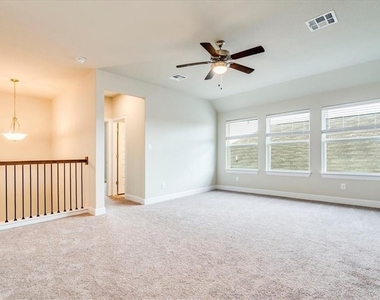
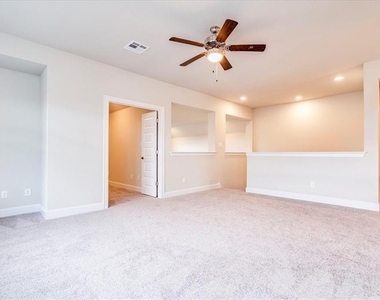
Upstairs, a versatile loft overlooks the living room below, while the dedicated office with elegant French doors can easily serve as a sixth bedroom. The primary suite offers bay windows, a spa-like bath with a garden tub, separate shower, dual vanities, and a large walk-in closet.
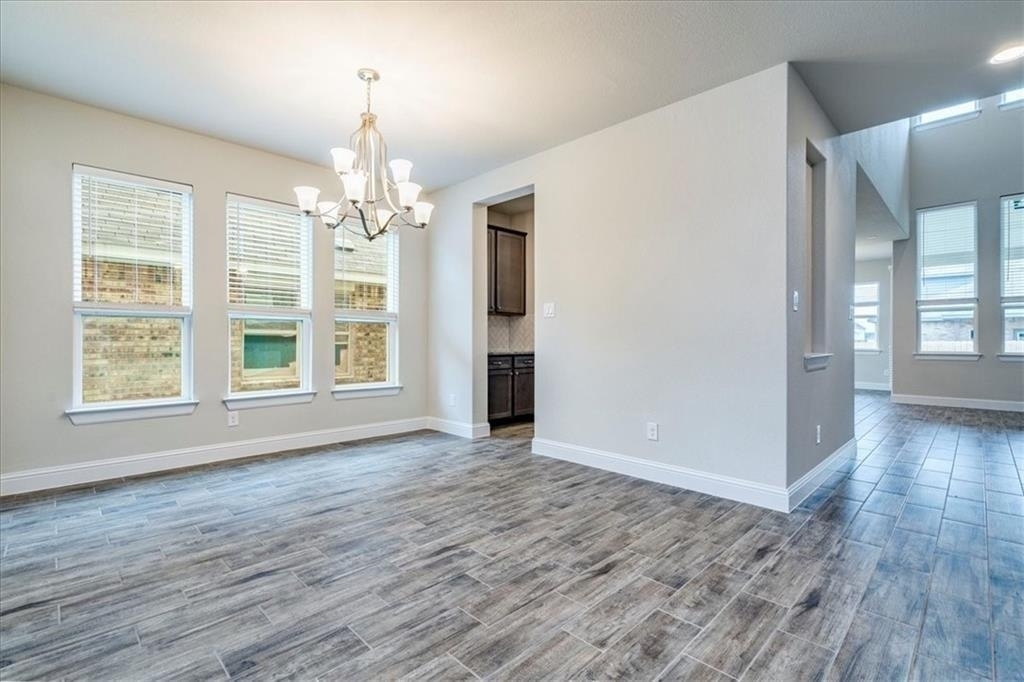
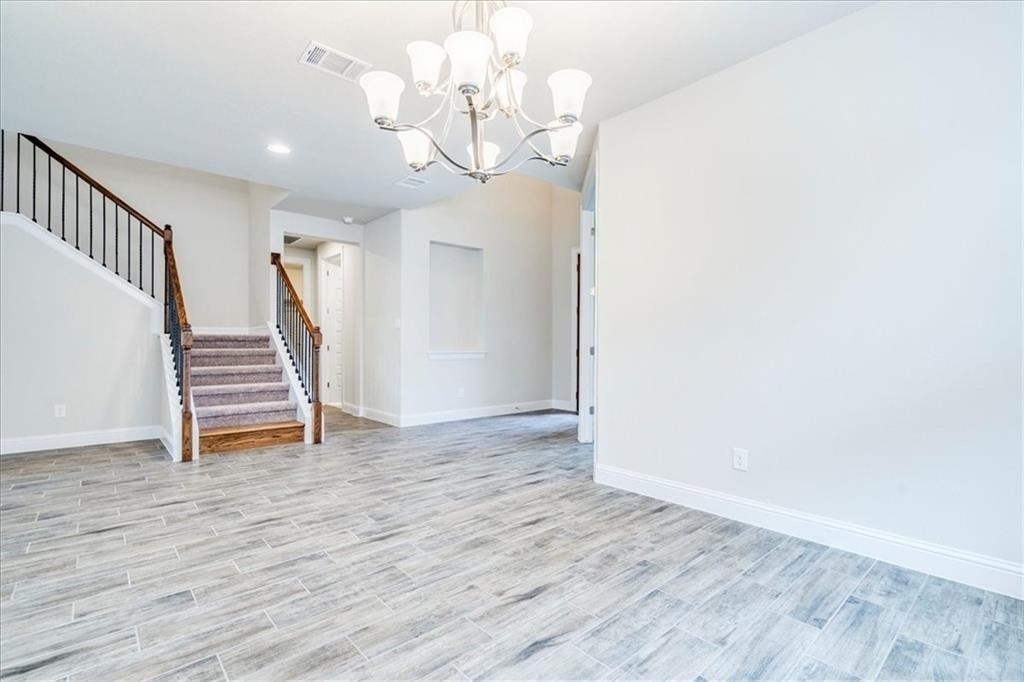
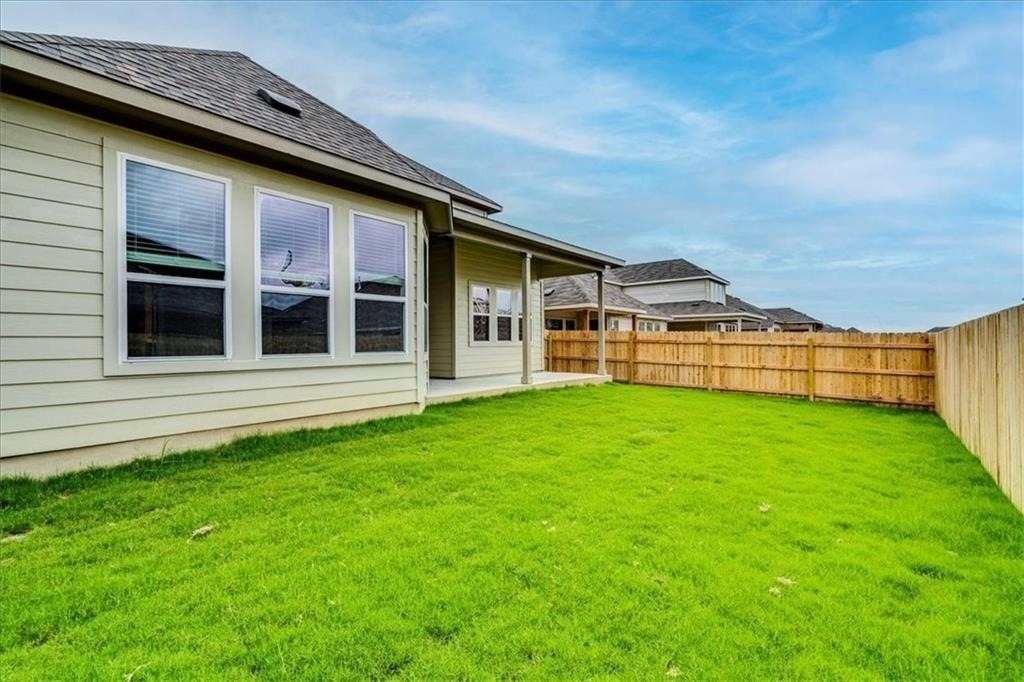
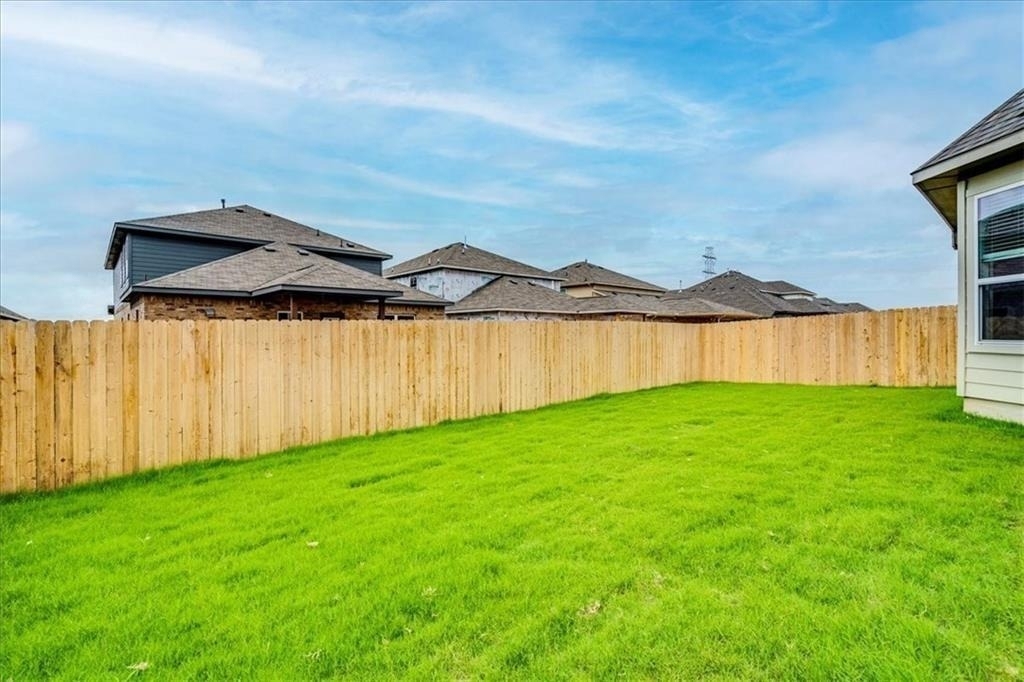
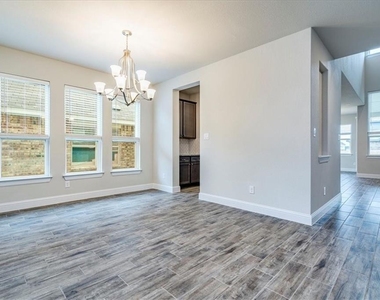
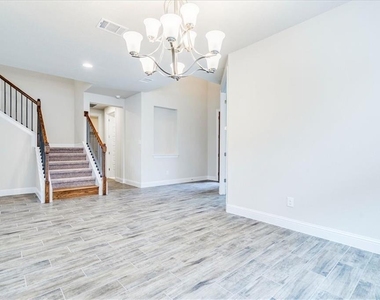
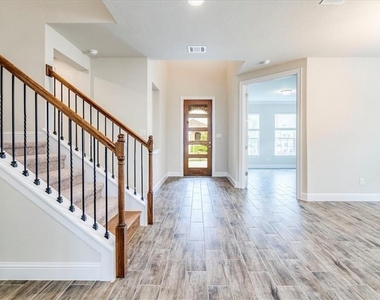
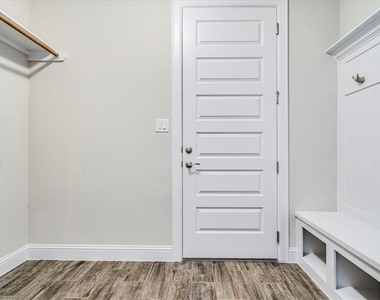
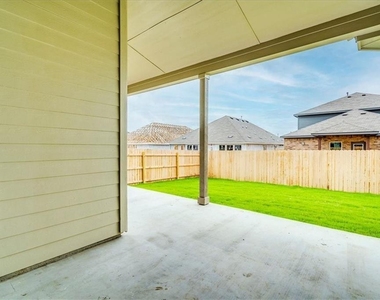
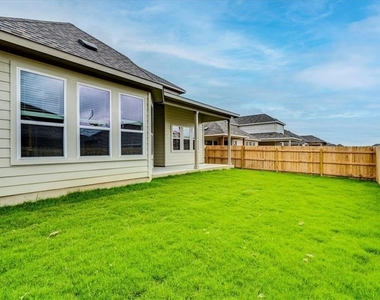
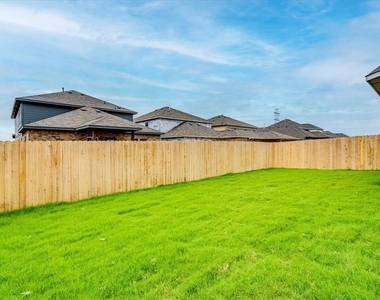
Additional features include wood-look tile flooring throughout the main living areas, a laundry room with front-load washer and dryer, an epoxy-coated garage, an extended covered patio, and raised garden beds in the backyard.
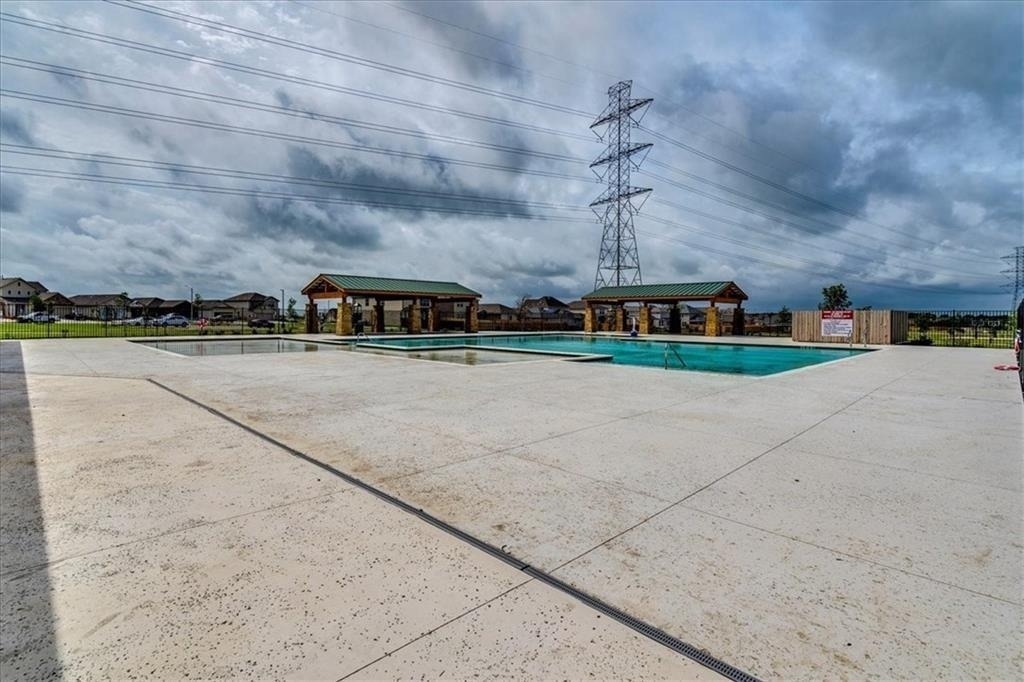
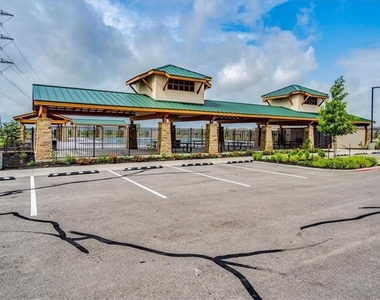
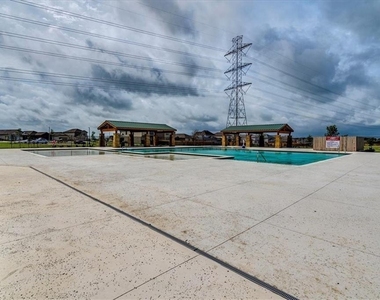
Enjoy community amenities including a pool and playscape, along with a prime location just minutes from major employers, shopping, dining, Costco, and a nearby golf course. This exceptional home offers the perfect combination of style, space, and convenience.
AMENITIES
Parking Space
Home Office
ADDITIONAL INFORMATION
Interior
Bathroom Information
Full Bathrooms: 4
Interior Information
Interior Features: Ceiling Fan(s), Double Vanity, Kitchen Island, Pantry, Walk-In Closet(s), Ceiling-High, Quartz Counters, Primary Bedroom on Main, Study/Home Office
Appliances: Built-In Gas Oven, Gas Cooktop, Microwave
The manager has not yet mailed us a photo copy of his or her government identification and proof or property ownership.
▼
Manager has not logged in recently
▼
Manager does not yet have user reviews
RENTHOP DESCRIPTION
The apartment is a unit offered at a monthly price of $3,200. The person posting the listing did not specify that any pets were allowed. It may be the case that pets are ok and the manager simply has not yet filled out all the details.
We have 39 photos of this particular unit, building, and surrounding areas.
We found some very similar listings nearby
Select those you'd like to message
Your messages have been sent!
Check Availability
By selecting Check Availability, you agree that RentHop and real estate professionals may call or text you about your inquiry. Message/data rates may apply. Terms & Privacy. California Privacy Notice


























 Your Privacy Choices
