$2,300
LEASED / EXPIRED
Posted 4 weeks ago, Immediate Move-In
bedrooms
4 Bed
bathrooms
2 Bath
square feet
1,900 Sqft
Listing by Mario Calad
Save Listing

DESCRIPTION
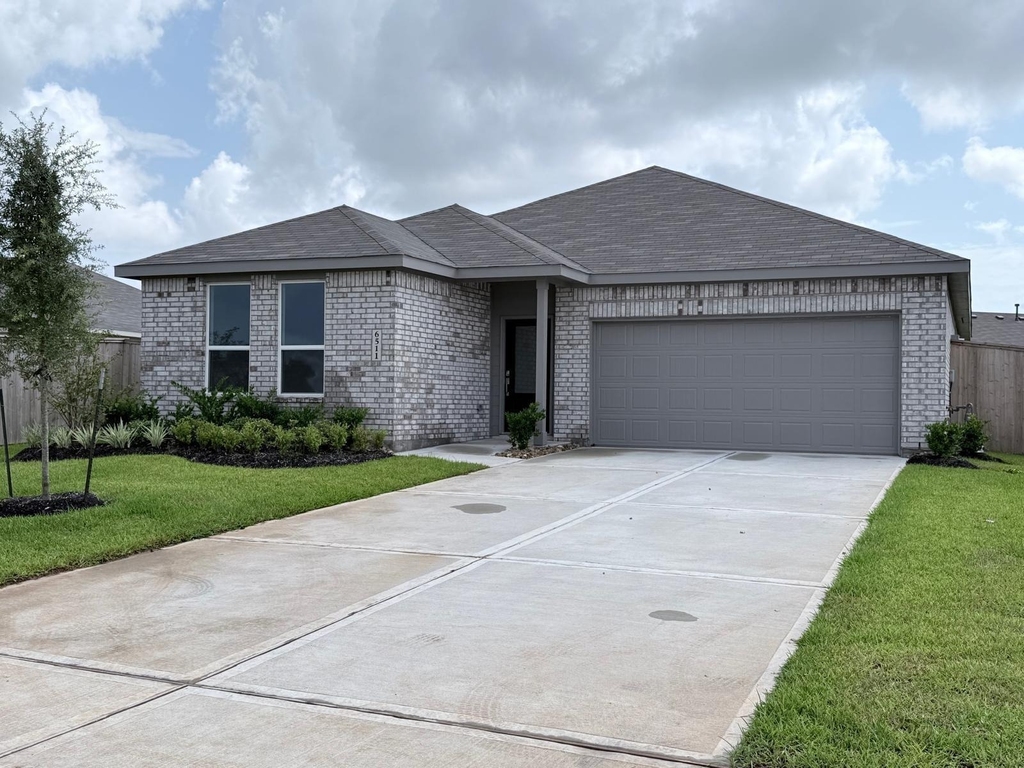
Never Lived-in!! "The Walsh Floor Plan" featuring 4 bedrooms, all appliances included, 9' ceilings throughout, 2" Miniblinds throughout, Kitchen with a large walk-in pantry, lots of cabinet space, stainless steel appliances including refrigerator, a large island sink facing a spacious family room and breakfast nook with plenty of windows for natural light. The master suite features an oversize step-in shower with custom glass enclosure, vanity with double sinks and a large walk-in closet.
The spacious back yard has a covered patio, fully sodded and Full sprinkler system.
The 3 secondary bedrooms are located at the front of the home making it easy to use one as a study/office.
High-speed internet service and front yard lawn maintenance are fully covered by the HOA, translating to an estimated $110 per month ($1,320 per year) savings to tenants.
Washer, Dryer and refrigerator are provided.

AMENITIES
Attached Garage
Dishwasher
Parking Space

ADDITIONAL INFORMATION
Interior

    Bathroom Information

  • Full Bathrooms: 2

    Interior Information

  • Interior Features: All Bedrooms Down
  • Appliances: Disposal, Refrigerator, Gas Oven, Microwave, Free-Standing Range, Gas Range, Dryer, Washer, Dishwasher, Dryer Included, Washer Included, Full Size
  • Flooring Type: Vinyl Plank
  • Laundry Features: Electric Dryer Hookup, Gas Dryer Hookup, Washer Hookup, Electric Dryer Connection, Gas Dryer Connections
Exterior

    Property Information

  • Square Footage: 1,900
  • Property Condition: New Construction
  • Architectural Style: Traditional
  • Year Built Source: Builder
  • Year Built: 2026

    Building Information

  • Building Area Total: 1900
  • Window Features: Insulated/Low-E windows

    Lot Information

  • Lot Features: Subdivided, 0 Up To 1/4 Acre
  • Lot Size Units: Acres

    Land Information

  • Water Source: Public
Utilities

    Utilities Information

  • Cooling Type: Electric
  • Heating Type: Natural Gas
  • Sewer : Public Sewer
Parking

    Parking Information

  • Has Garage
  • Attached Garage
  • Parking Features: Attached, Garage Door Opener
  • Garage Spaces: 2
Location

    HOA Information

  • HOA/Condo/Coop Amenities: Playground, Pool, Lawn Care

MAP


77461

LISTING QUALITY
▲ Features and amenities are properly noted
▲ RentHop has data for this building
▼ The manager has not yet mailed us a photo copy of his or her government identification and proof or property ownership.
▼ Manager has not logged in recently
▼ Manager does not yet have user reviews

RENTHOP DESCRIPTION
The apartment is a unit offered at a monthly price of $2,300. The person posting the listing did not specify that any pets were allowed. It may be the case that pets are ok and the manager simply has not yet filled out all the details. The kitchen conveniently includes a dishwasher.

We have 37 photos of this particular unit, building, and surrounding areas.
See available units at 6511 Silver Emperor Lane.

Does something look off?

Courtesy of RH Advisors, Inc. and RHP Realty NJ, Inc.