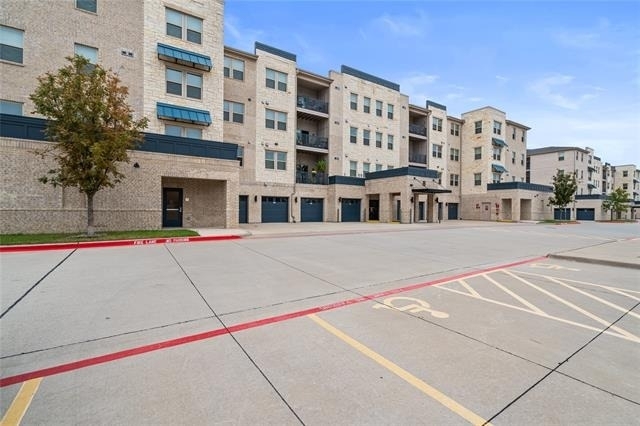
Ideal rental-like new with 1,884 sq ft-this beautifully upgraded home is on the third floor of The Gatherings at Twin Creeks, Allen's premier 55+ community.
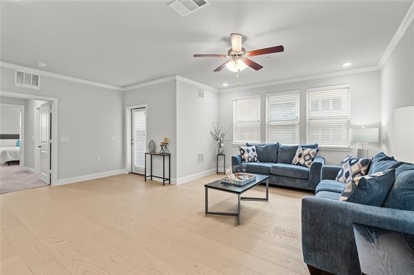
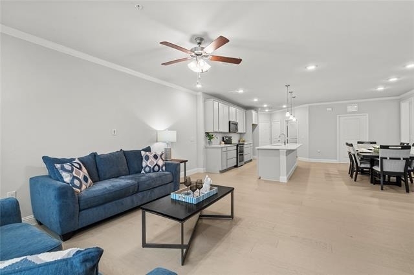
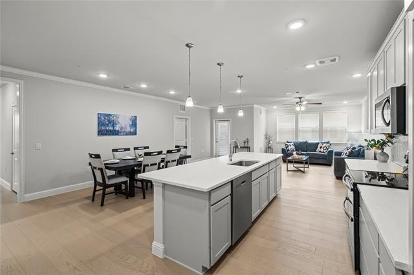
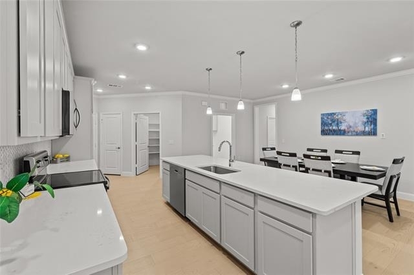
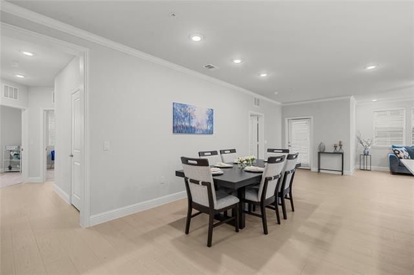
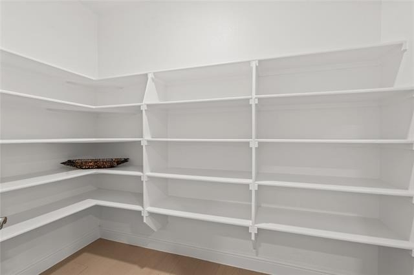
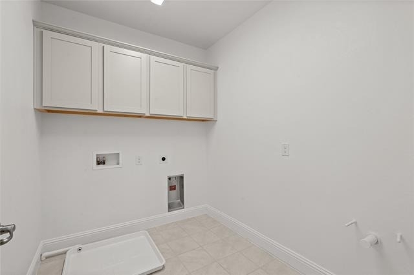
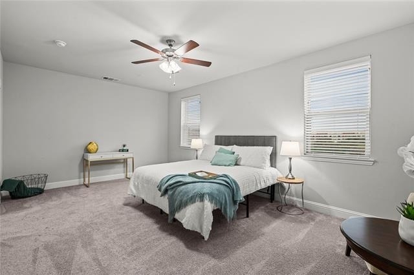
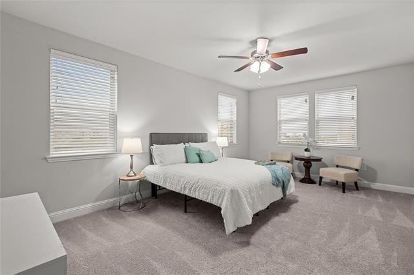
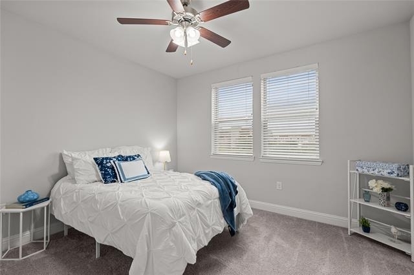
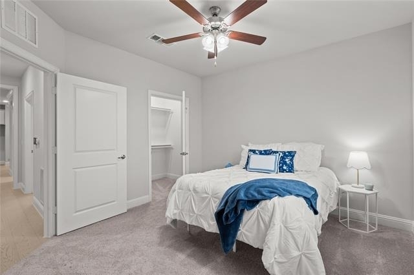
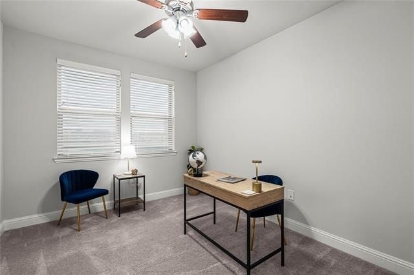
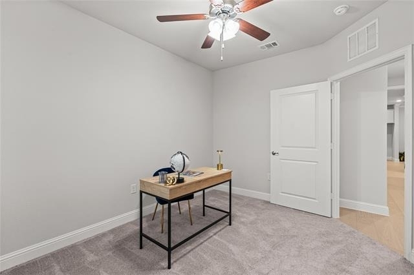
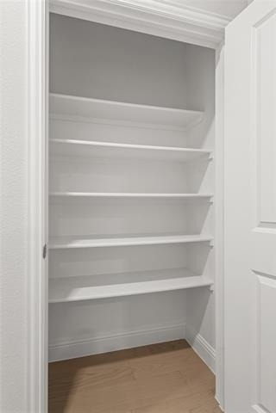
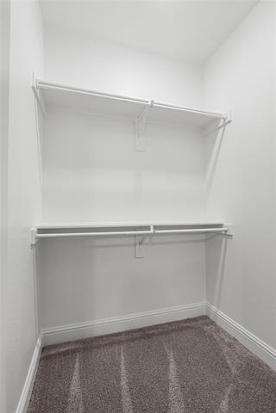
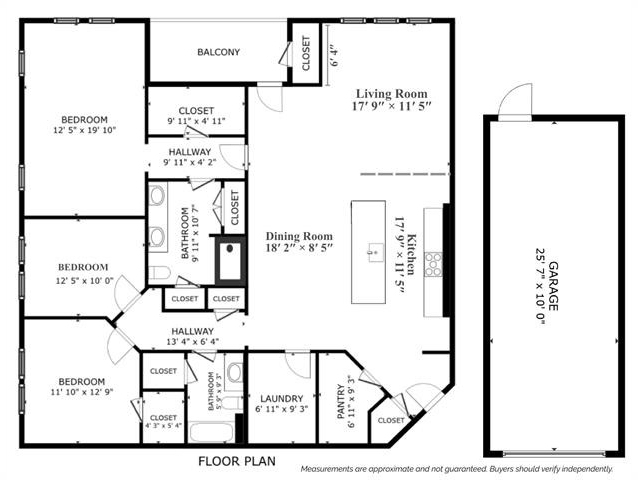
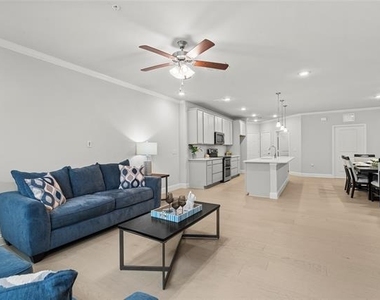
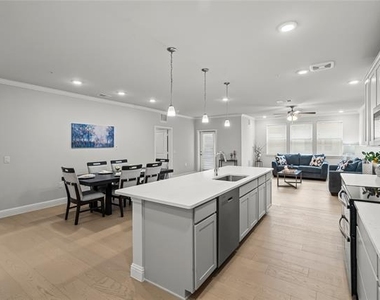
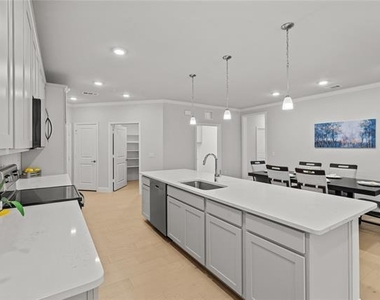
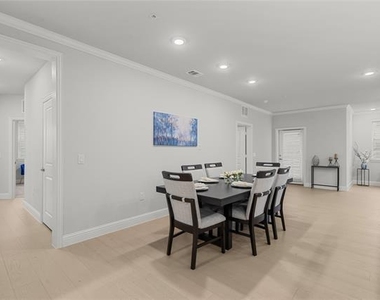
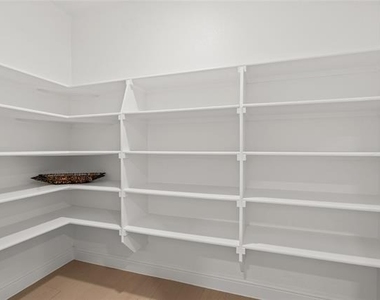
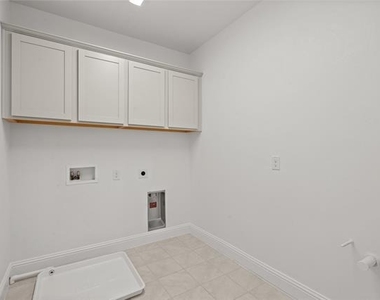
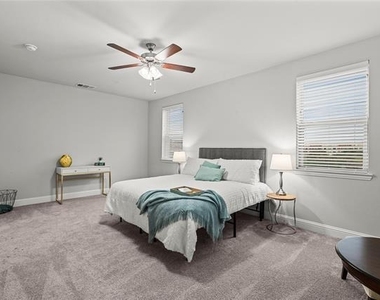
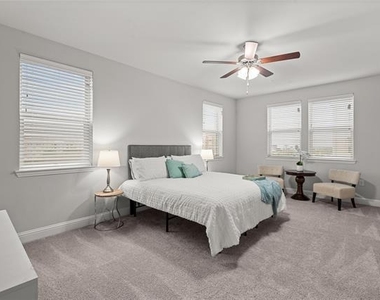
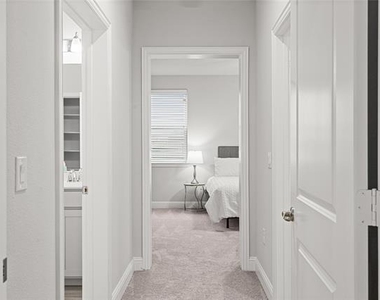
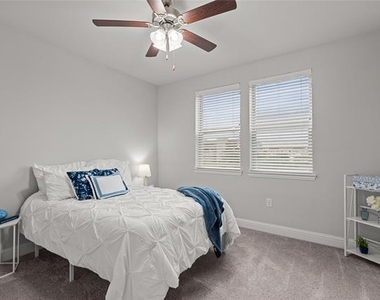
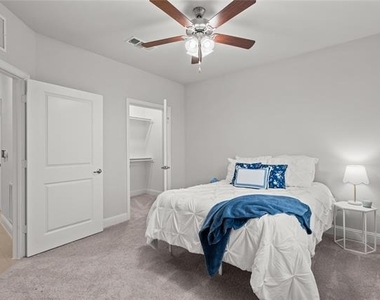
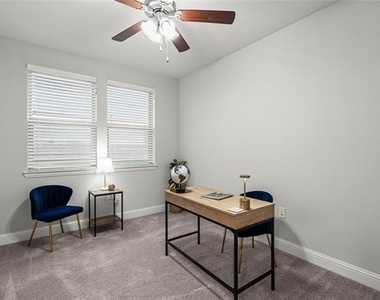
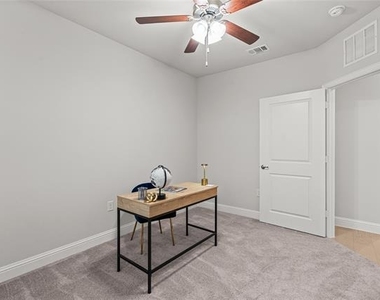
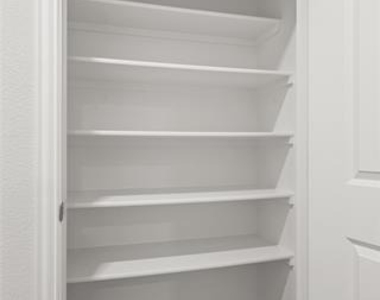
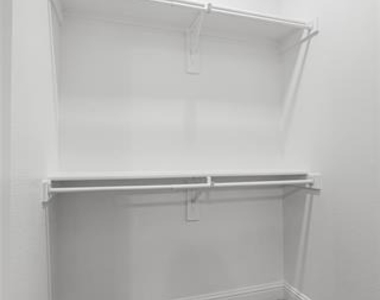
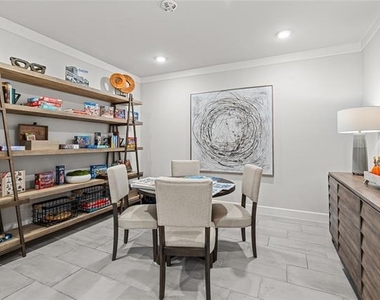
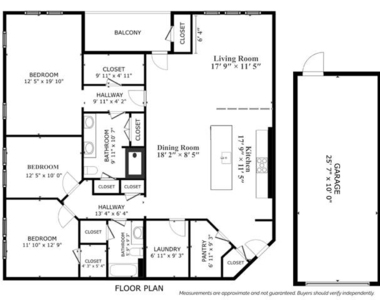
Designed for easy, single-level living, the open and spacious layout is filled with natural light and enhanced by rich wood floors throughout the main living areas, with carpet only in the bedrooms. The expansive living, kitchen, and dining spaces flow seamlessly together-perfect for everyday living or hosting family and friends. The kitchen is a standout, offering stainless steel appliances, abundant cabinetry, generous counter space, and a HUGE walk-in pantry with exceptional storage. Large closets throughout the home add even more convenience, and a versatile flex room works perfectly as a study, home office, or hobby space. The oversized utility room, prepped for a sink, adds storage and function.
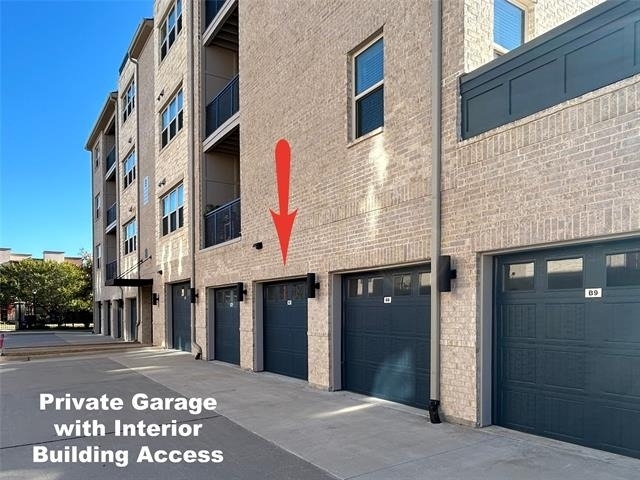
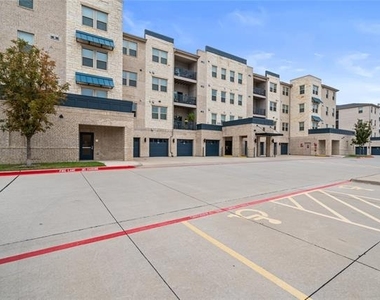
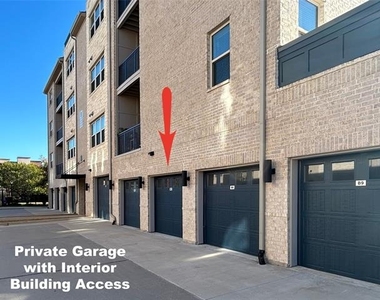
Enjoy a private, extended-length interior garage with direct building access and extra room for storage. Additional covered guest parking is available.
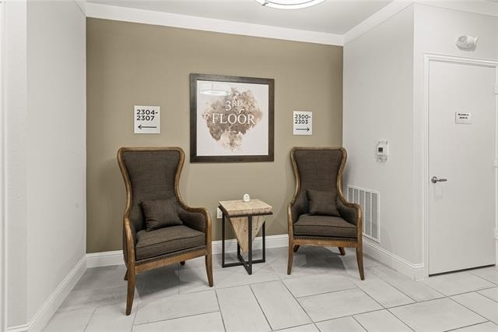
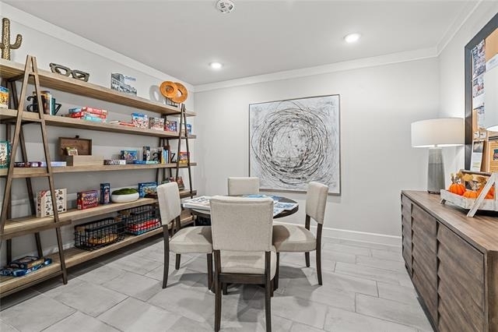
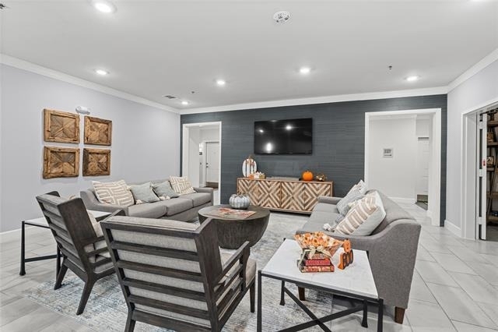
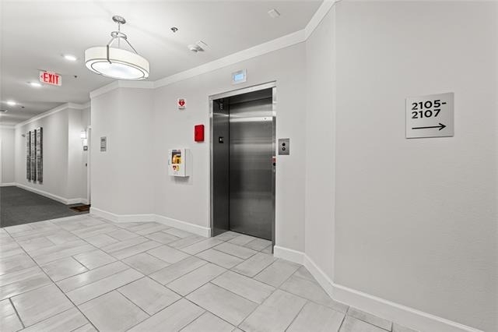
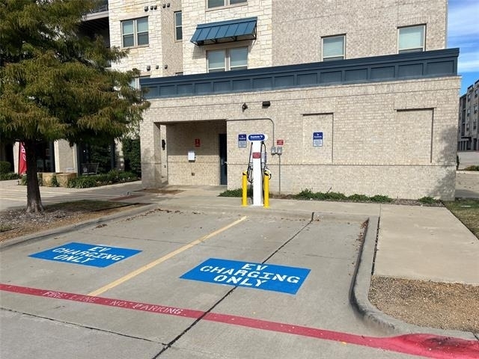
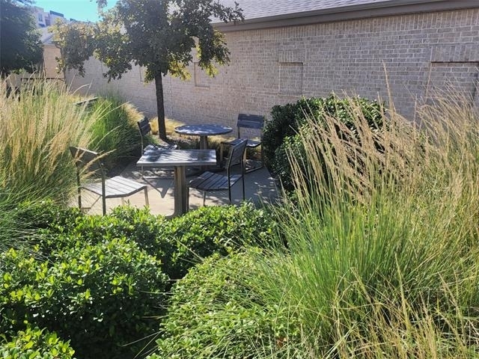
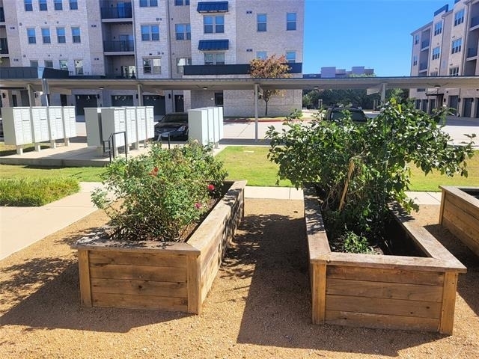
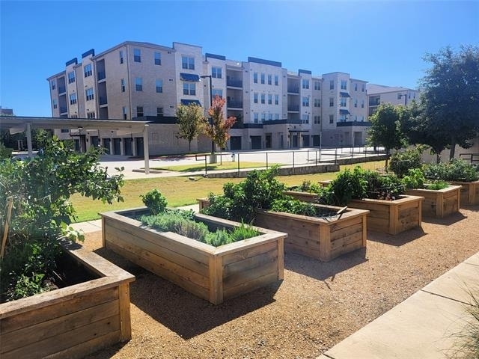
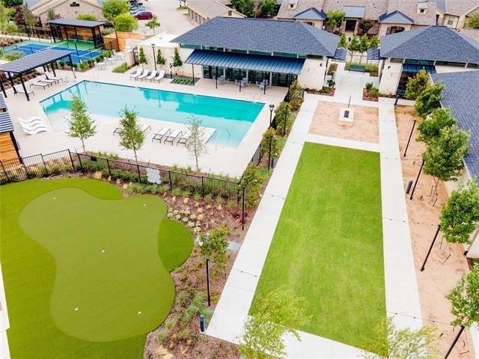
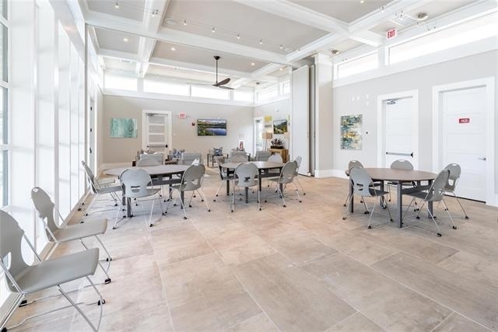
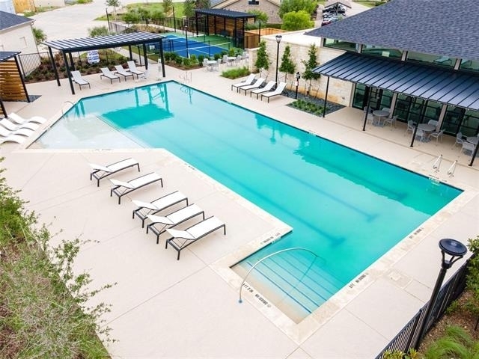
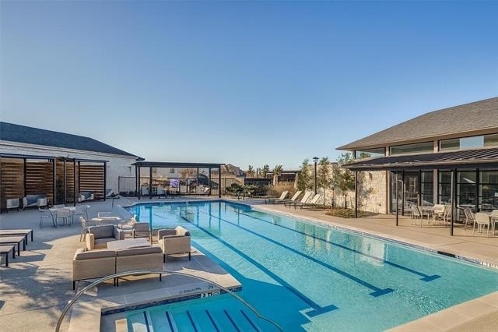
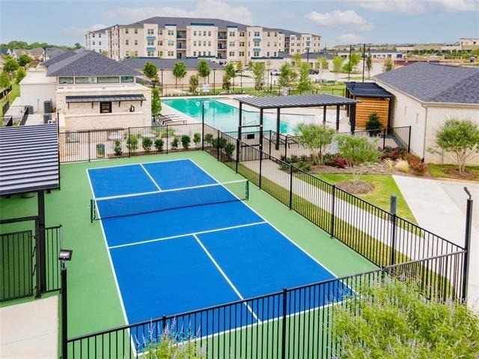
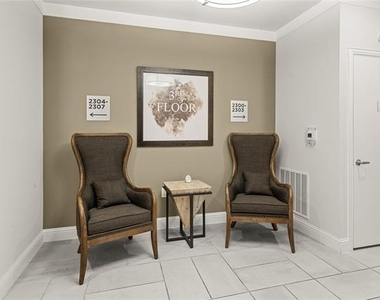
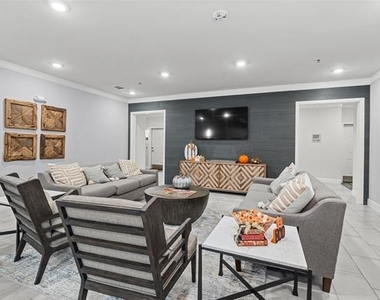
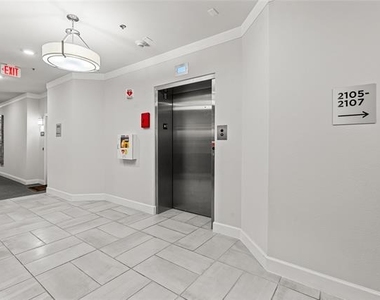
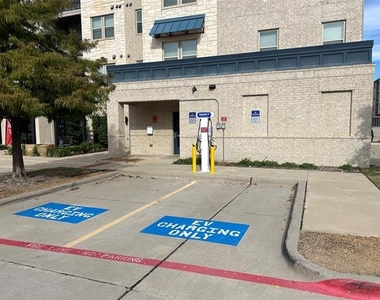
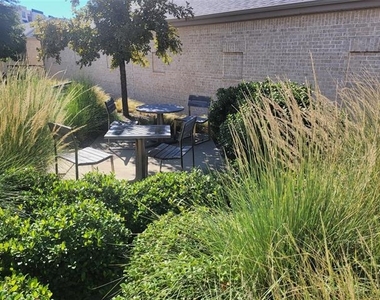
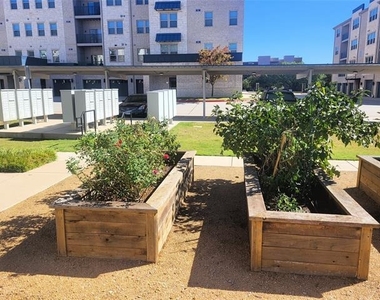
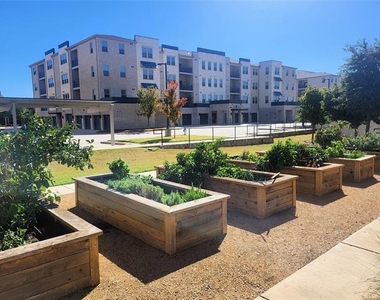
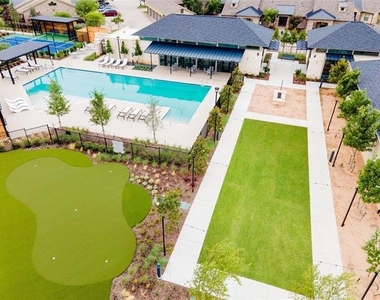
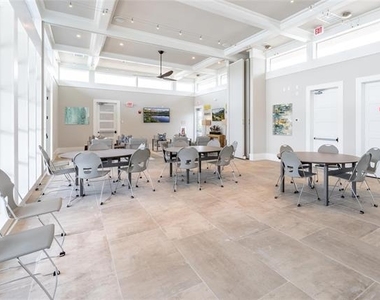
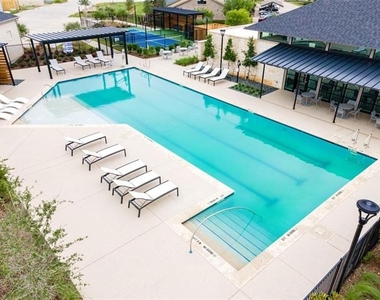
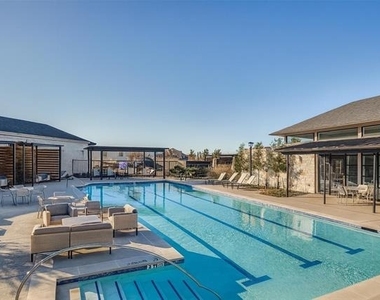
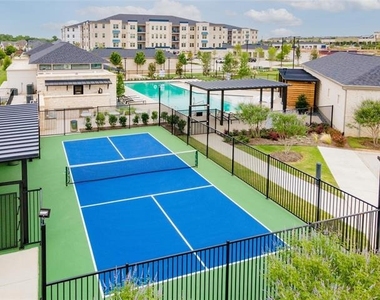
This warm, welcoming community offers a vibrant, socially active lifestyle where neighbors look out for one another. Join clubs, attend events, or gather with friends-there are countless ways to stay connected. Amenities include a resort-style pool, fitness center, pickleball courts, clubhouse and party room, grilling stations, putting green, community garden, picnic area with fire pit, dog park, valet trash, and EV charging stations. Secured access, elevators, and inviting lobby spaces enhance both convenience and connection.
Ideally located with direct access to the Allen Trail System and minutes from the Allen Event Center, Allen Premium Outlets, Twin Creeks Village, and The Golf Club, with easy access to major highways, shopping, and dining.
Enjoy a lock-and-leave lifestyle with exterior maintenance, landscaping, and access to all community amenities included-making everyday living easy, comfortable, and connected.
AMENITIES
Attached Garage
Common Outdoor Space
Dishwasher
Elevator
Parking Space
Home Office
ADDITIONAL INFORMATION
Interior
Bathroom Information
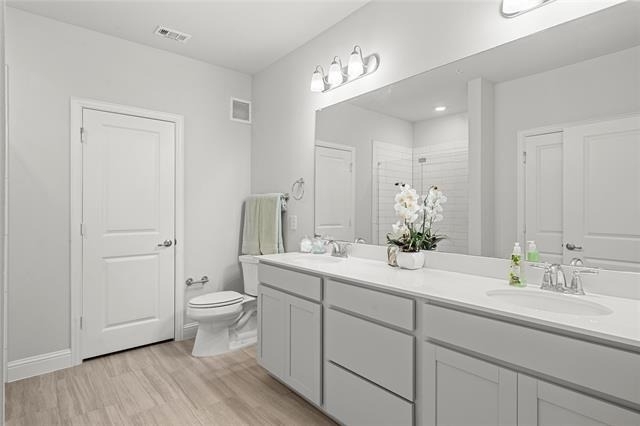
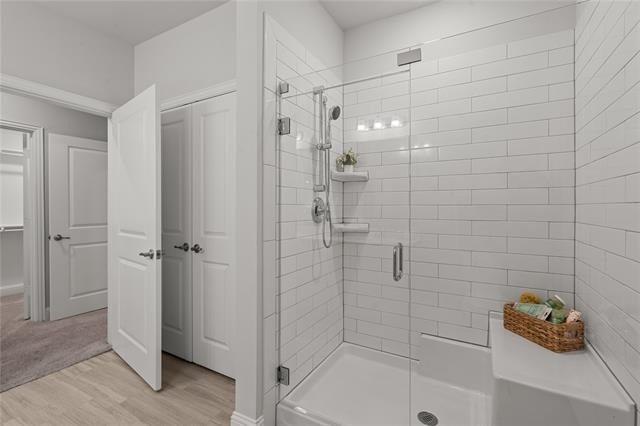
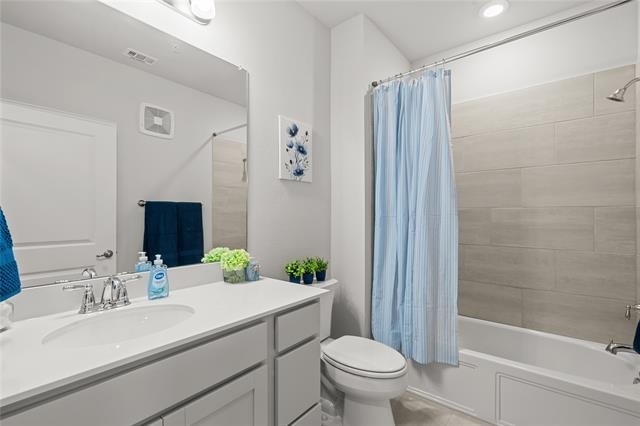
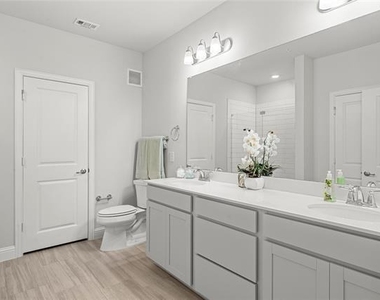
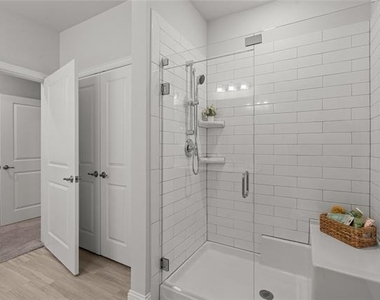
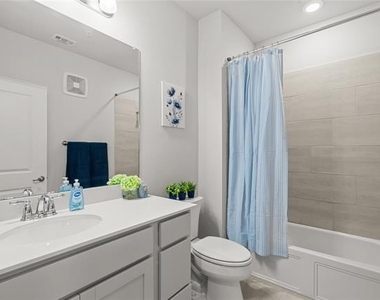
Full Bathrooms: 2
Interior Information
Interior Features: Eat-in Kitchen, Elevator, High Speed Internet, Kitchen Island, Open Floorplan, Pantry, Walk-In Closet(s), Cable TV Available, Decorative Lighting, Flat Screen Wiring
Appliances: Dishwasher, Disposal, Electric Range, Electric Water Heater, Microwave
Flooring Type: Carpet, Tile, Wood
Laundry Features: Electric Dryer Hookup, Utility Room, Full Size W/D Area, Dryer Hookup
Exterior
Property Information
Square Footage: 1,884
Architectural Style: Traditional
Year Built: 2023
Building Information
Levels: One
Window Features: Window Coverings
Construction Materials: Brick, Stone
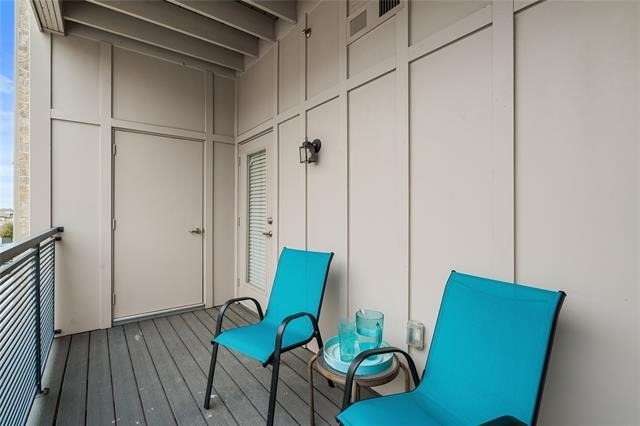
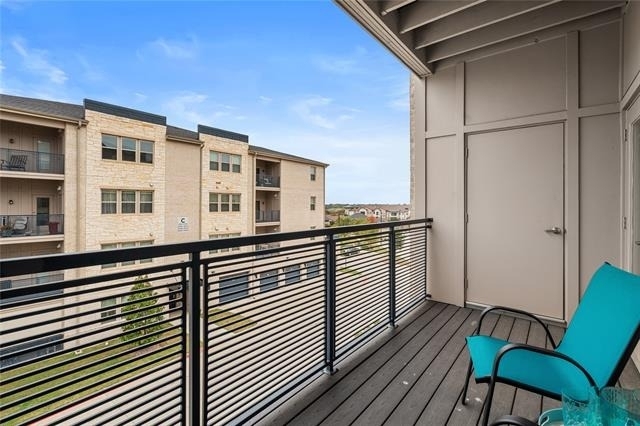
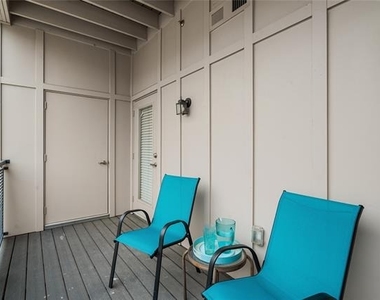
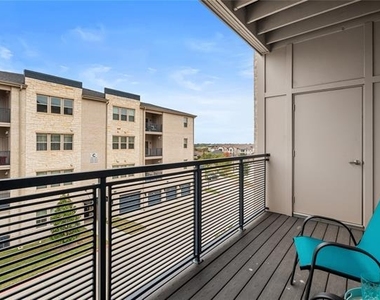
Patio and Porch Features: Covered
Pool Information
Pool Features: Fenced, In Ground, Lap, Outdoor Pool, Other
Pool is Private
Lot Information
Lot Size Area: 10.773
Lot Size Units: Acres
Lot Size Acres: 10.773
Square Footage: 469,272
Utilities
Utilities Information
Cooling Type: Ceiling Fan(s), ENERGY STAR Qualified Equipment
Heating Type: Central, Electric
Parking
Parking Information
Has Garage
Attached Garage
Parking Features: Additional Parking, Assigned, Common, Concrete, Covered, Direct Access, Enclosed, Garage, Garage Door Opener, Garage Faces Side, Guest, Inside Entrance, Lighted, Oversized, Parking Lot, Private, Unassigned, Garage Single Door
Garage Spaces: 1
Location
HOA Information
HOA/Condo/Coop Fee Includes: Insurance, Maintenance Grounds, Security, Trash, Front Yard Maintenance, Full Use of Facilities, Management Fees
The manager has not yet mailed us a photo copy of his or her government identification and proof or property ownership.
▼
Manager has not logged in recently
▼
Manager does not yet have user reviews
RENTHOP DESCRIPTION
The apartment is a unit offered at a monthly price of $2,200. The building allows easy access via an elevator. The person posting the listing did not specify that any pets were allowed. It may be the case that pets are ok and the manager simply has not yet filled out all the details. The kitchen conveniently includes a dishwasher.
We have 38 photos of this particular unit, building, and surrounding areas.
We found some very similar listings nearby
Select those you'd like to message
Your messages have been sent!
Check Availability
By selecting Check Availability, you agree that RentHop and real estate professionals may call or text you about your inquiry. Message/data rates may apply. Terms & Privacy. California Privacy Notice









 Your Privacy Choices
