For Lease – Beautiful 4-Bedroom Home Near Lake Travis
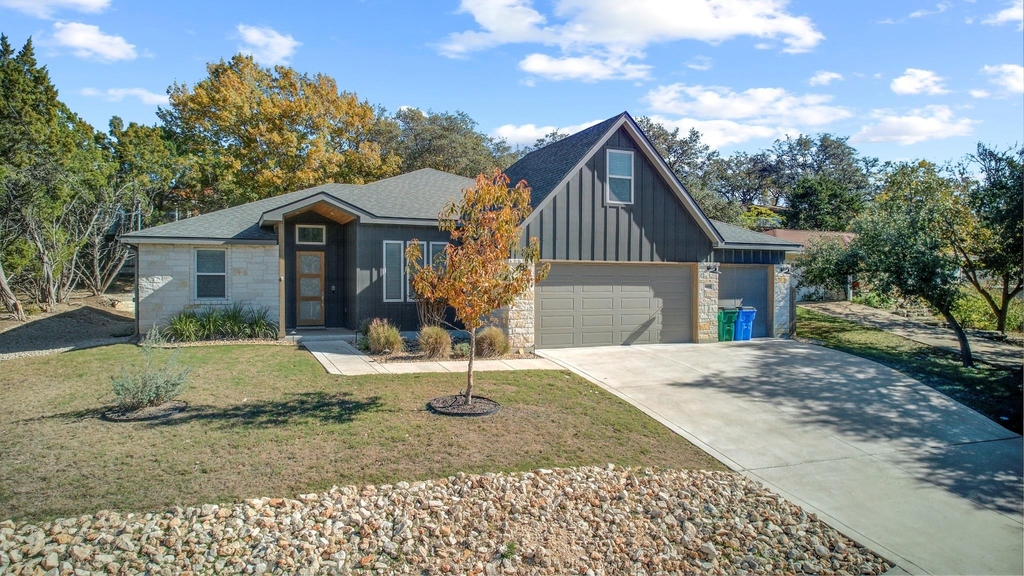
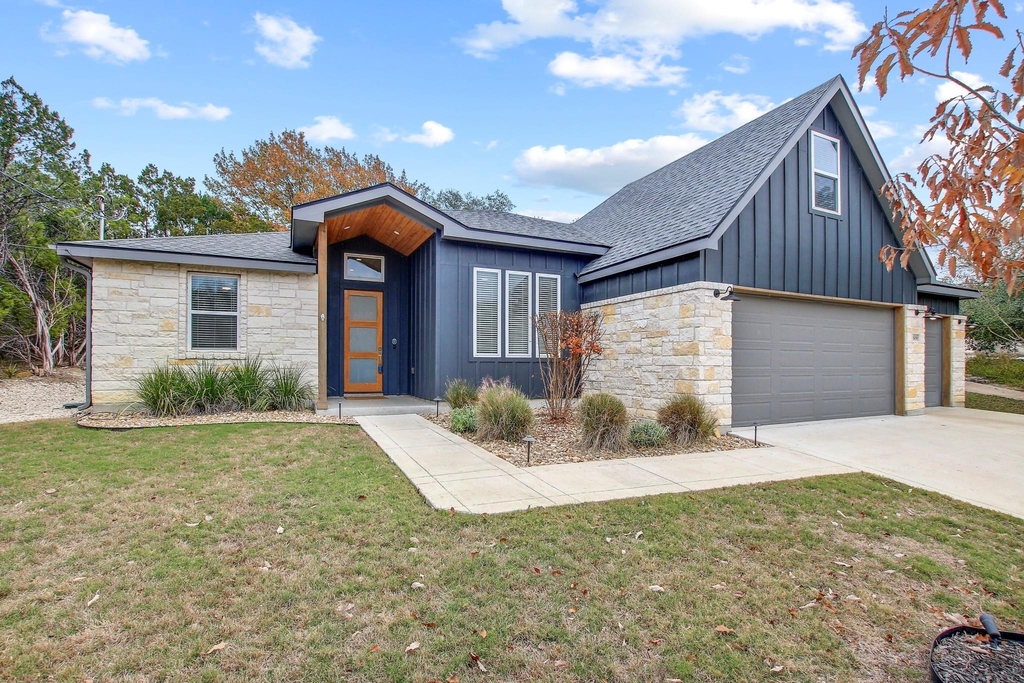
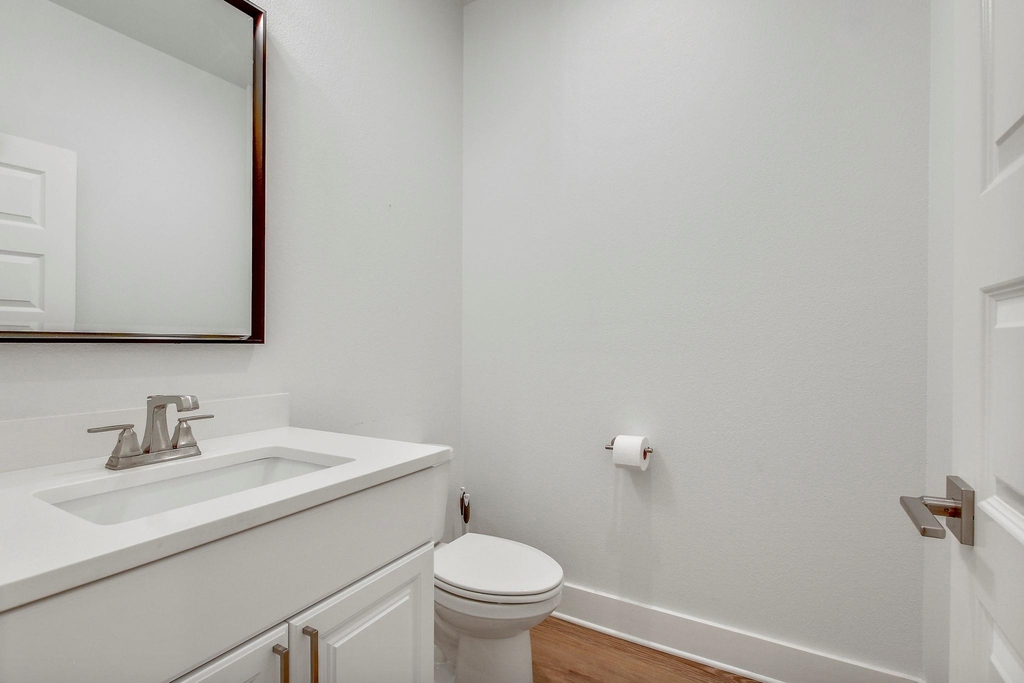
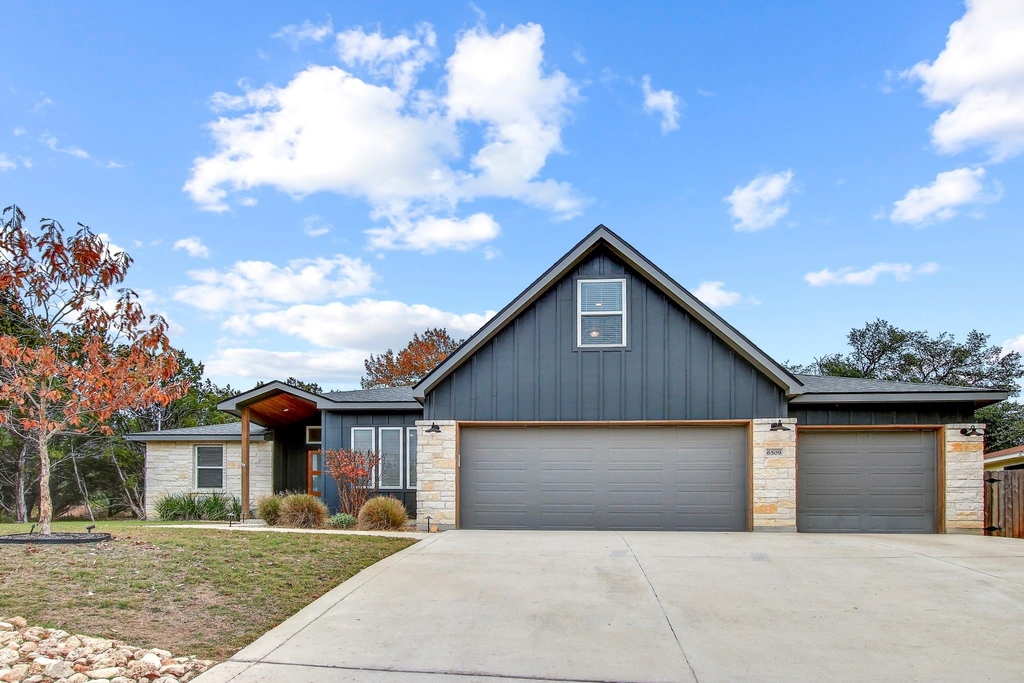
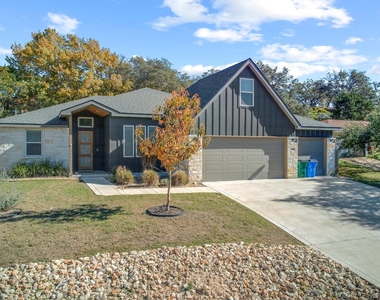
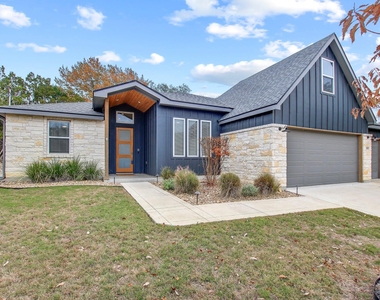
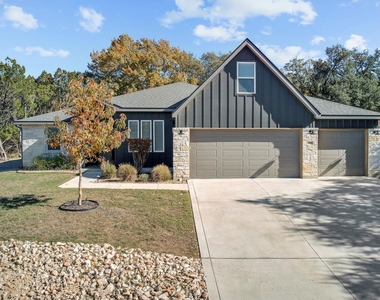
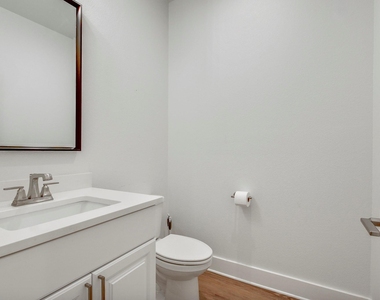
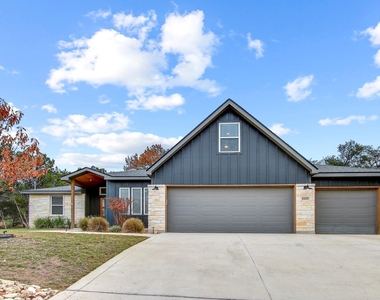
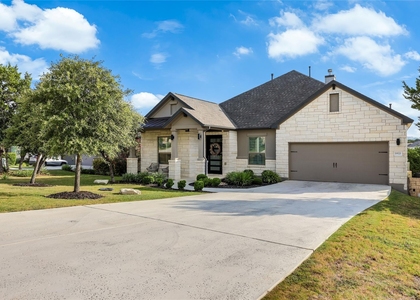
Welcome to this stunning 4-bedroom, 2.5-bath home built in 2022, offering over 2,600 square feet of thoughtfully designed living space on a half-acre lot in the heart of Lago Vista.
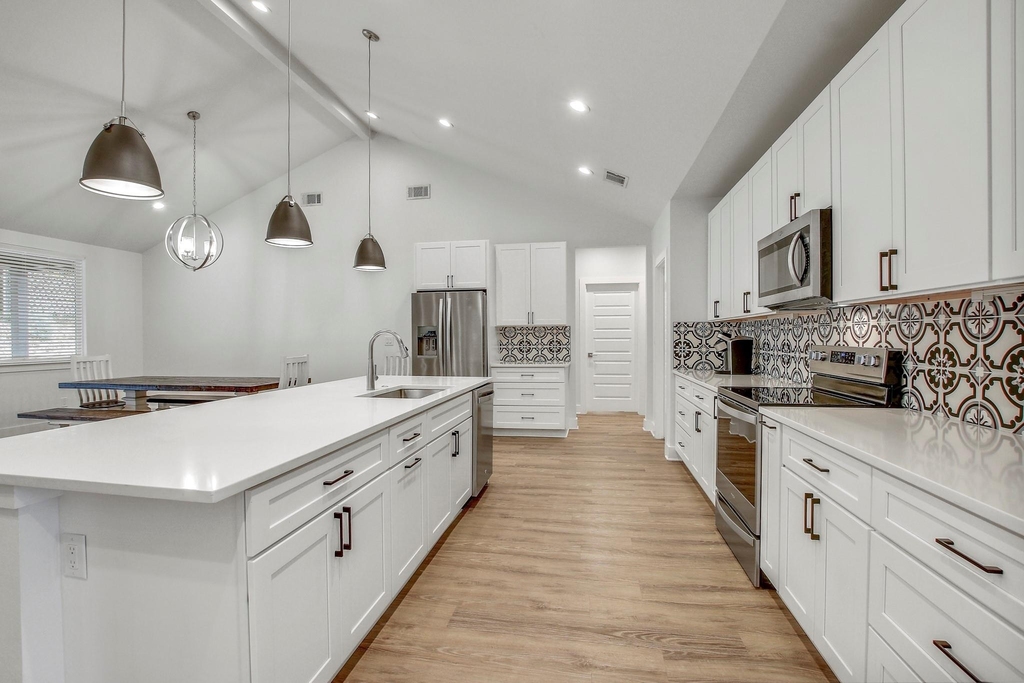
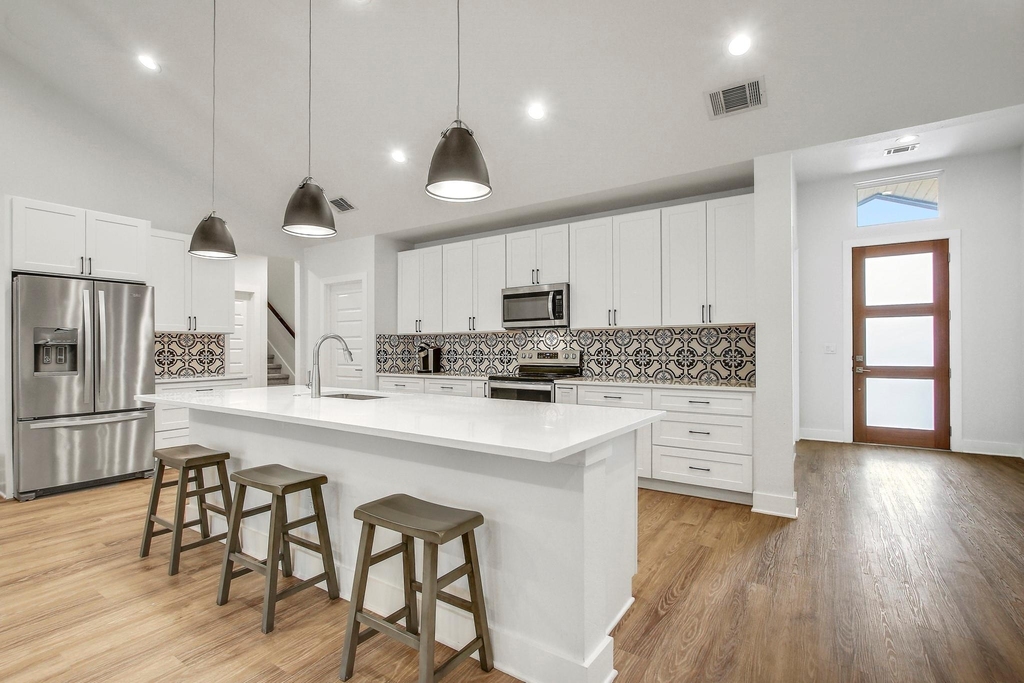
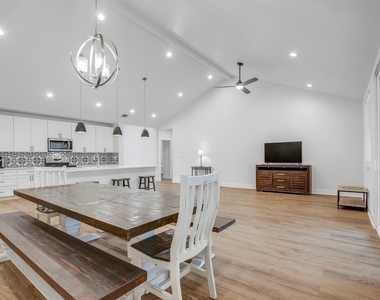
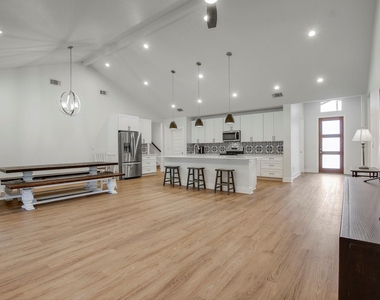
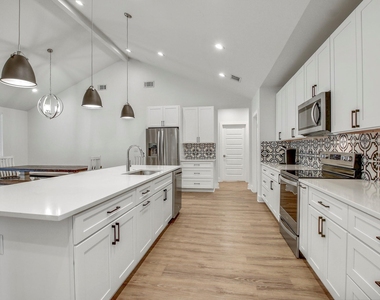
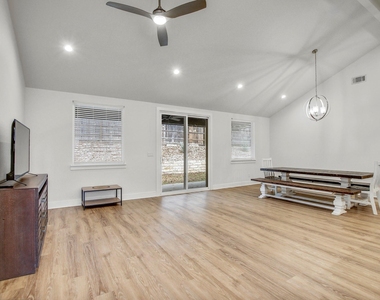
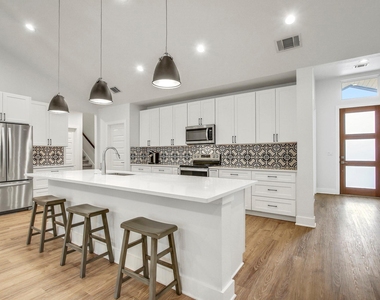
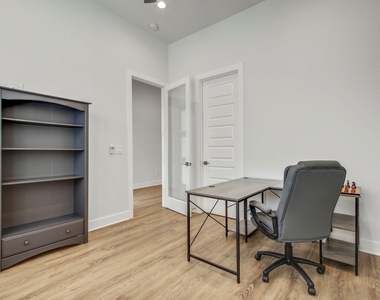
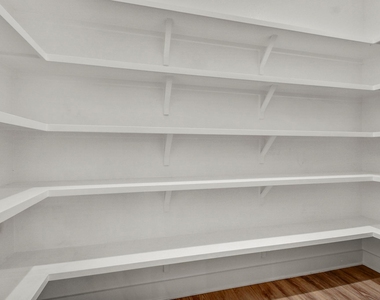
The open-concept floor plan features soaring ceilings, abundant natural light, and a beautifully appointed kitchen with quartz countertops, stainless steel appliances, a large center island, walk-in pantry, and ample cabinet space. A dedicated home office near the entry provides the ideal work-from-home setup, while the spacious upstairs loft offers flexibility as a second living area, media room, or game room.
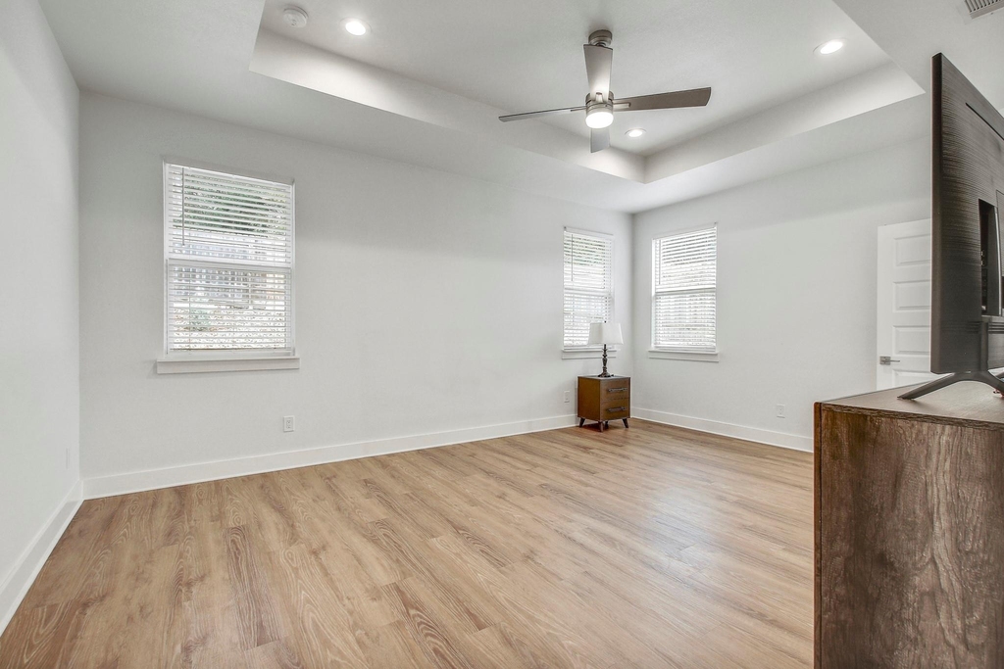
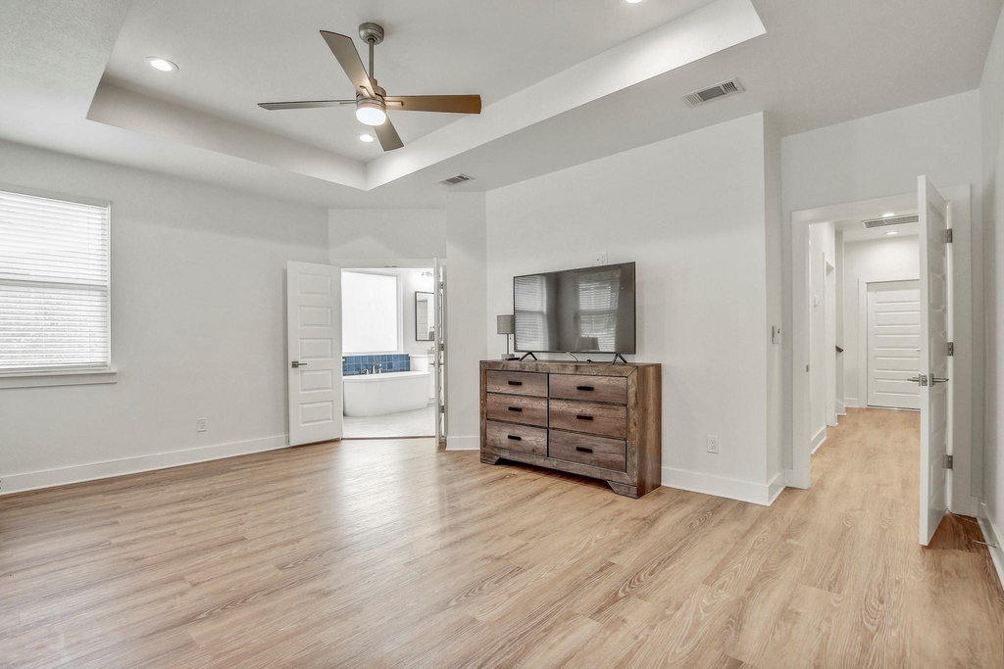
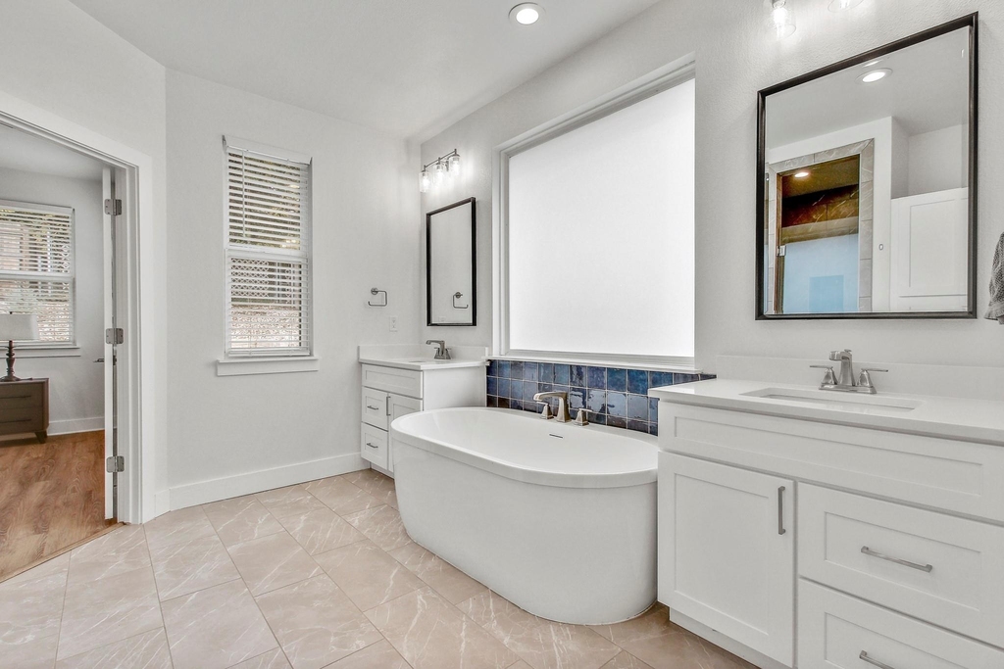
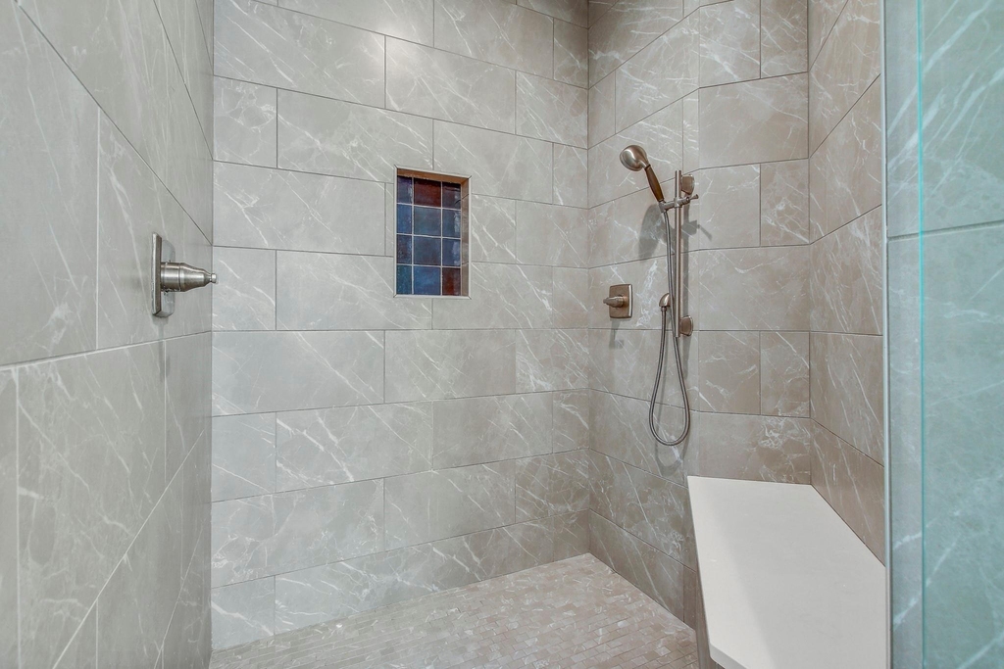
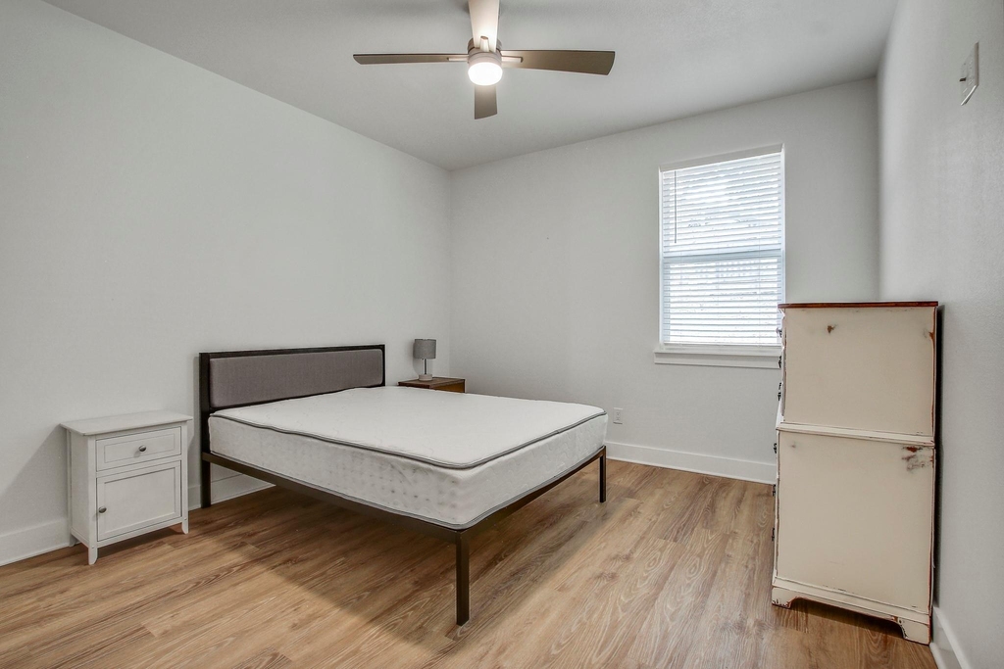
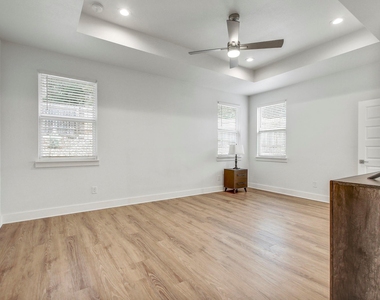
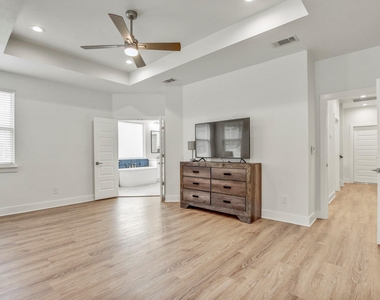
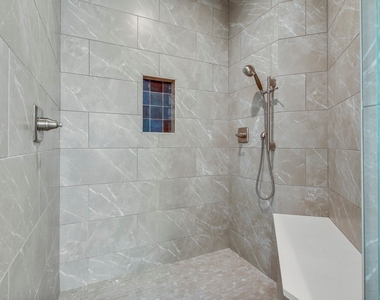
The private primary suite is conveniently located on the main level and includes a spa-like bath with dual vanities, an oversized walk-in shower, and a generous walk-in closet. Three additional bedrooms upstairs provide plenty of space for family or guests.
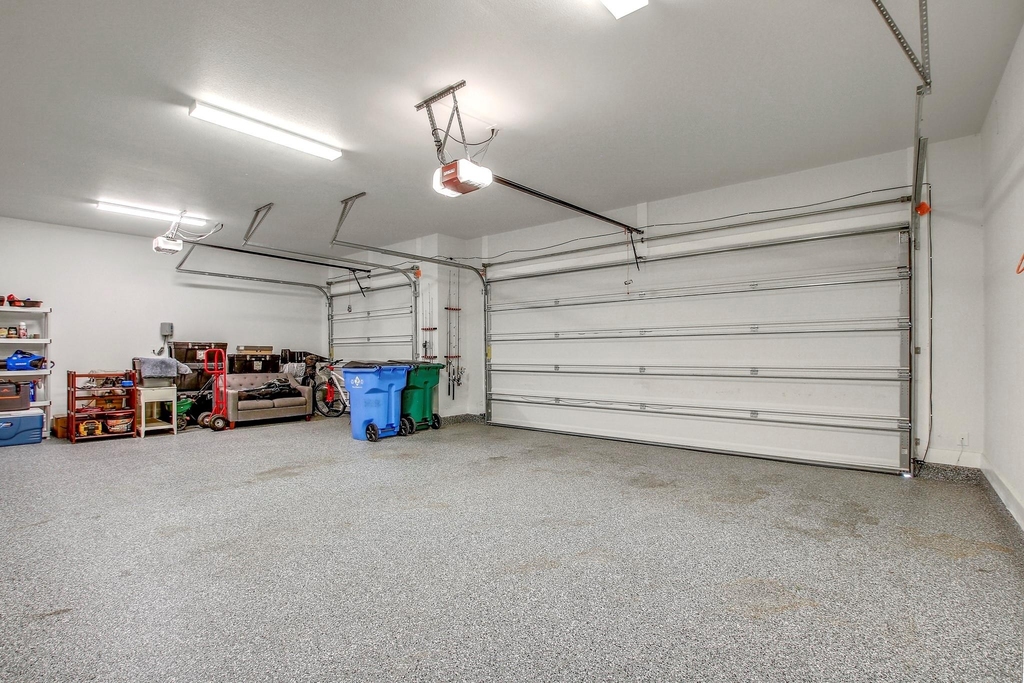
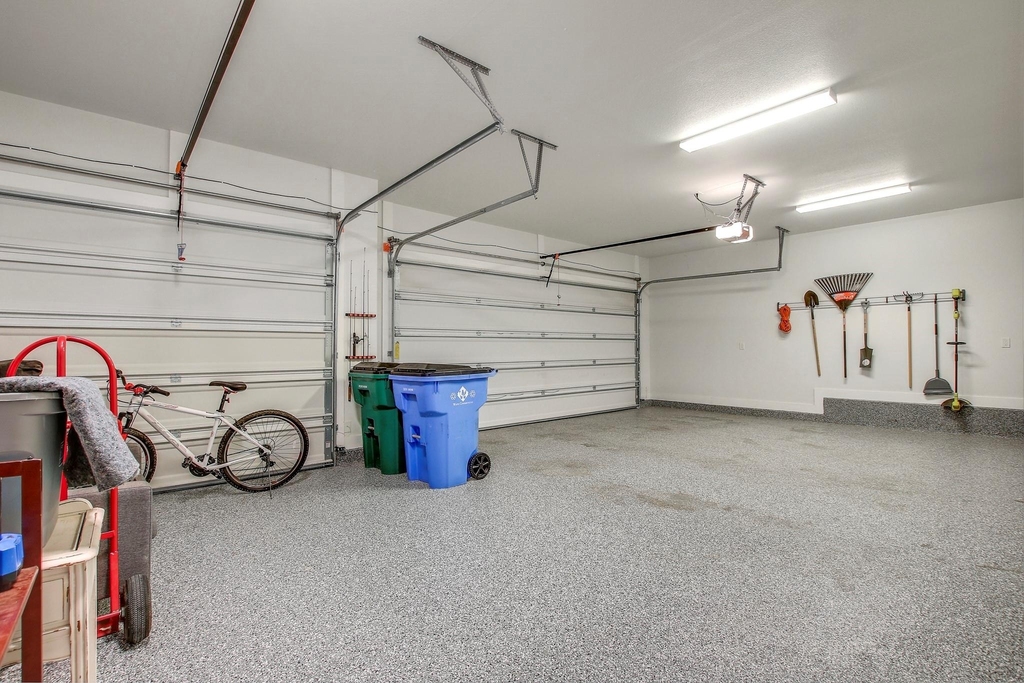
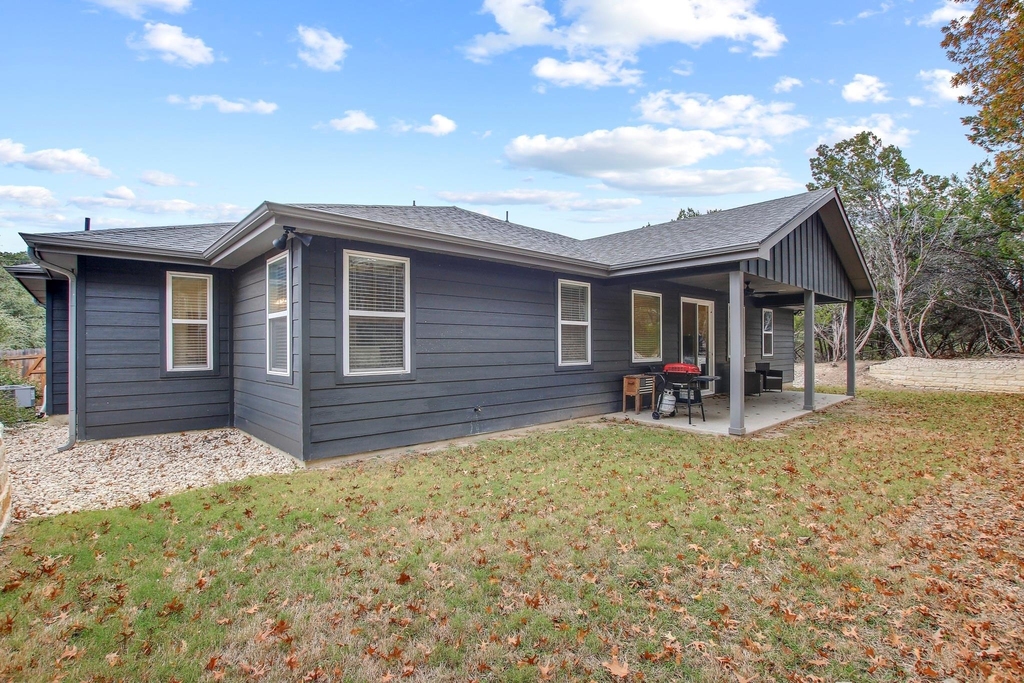
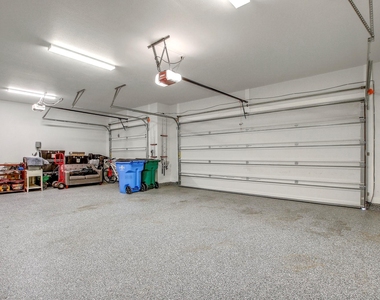
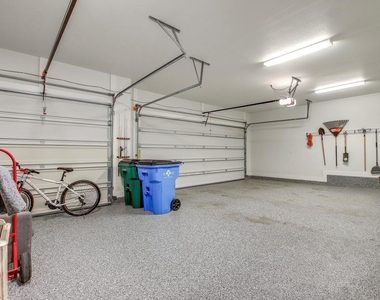
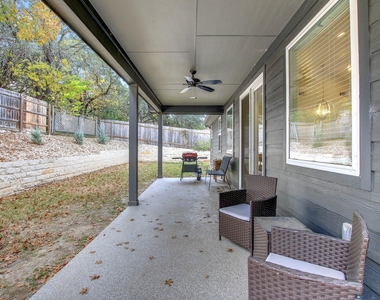
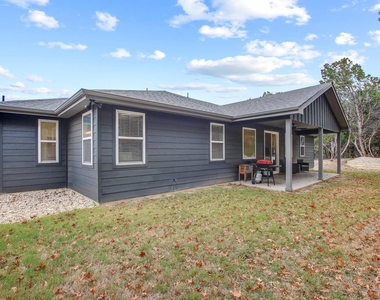
Step outside to enjoy the covered back patio overlooking the expansive backyard-perfect for relaxing or entertaining. The oversized 3-car garage offers abundant parking and storage space.
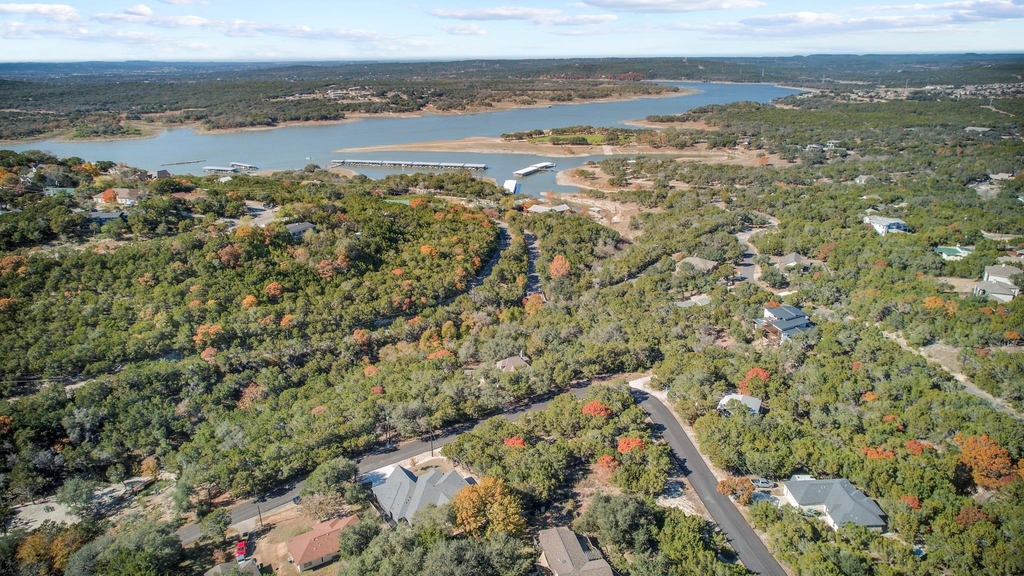
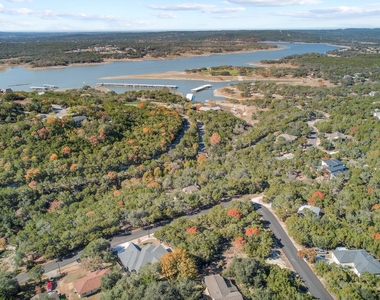
Located just minutes from Lake Travis, this home provides easy access to marinas, waterfront parks, hiking trails, golf courses, restaurants, and all the recreational amenities Lago Vista has to offer. Residents also enjoy access to the Lago Vista Property Owners Association amenities, including private waterfront parks, boat ramps, fishing areas, swimming pools, fitness facilities, sports courts, and more.
AMENITIES
Dishwasher
Parking Space
Home Office
ADDITIONAL INFORMATION
Interior
Bathroom Information
Half Bathrooms: 1
Full Bathrooms: 2
Interior Information
Interior Features: Ceiling Fan(s), Double Vanity, Kitchen Island, Open Floorplan, Pantry, Recessed Lighting, Walk-In Closet(s), Ceiling-High, Ceiling-Vaulted, Quartz Counters, Interior Steps, Primary Bedroom on Main
Appliances: Dishwasher, Disposal, Electric Cooktop, Electric Range, Microwave, Electric Oven, Stainless Steel Appliance(s)
Flooring Type: Carpet, Tile, Vinyl
Exterior
Property Information
Square Footage: 2,621
Square Footage Source: $0
Green Sustainability
Security Features: Smoke Detector(s)
Property Condition: Resale
Year Built: 2022
Waterfront Features: None
Building Information
Builder Name: Kenwood Homes
Levels: Two
Other Structures: None
Window Features: Double Pane Windows
Construction Materials: HardiPlank Type, Stone
Patio and Porch Features: Covered, Rear Porch
Pool Information
Pool Features: None
Lot Information
Lot Features: Back Yard, Front Yard, Landscaped, Sloped Up, Wooded
The manager has not yet mailed us a photo copy of his or her government identification and proof or property ownership.
▼
Manager has not logged in recently
▼
Manager does not yet have user reviews
RENTHOP DESCRIPTION
The apartment is a unit offered at a monthly price of $3,350. The person posting the listing did not specify that any pets were allowed. It may be the case that pets are ok and the manager simply has not yet filled out all the details. The kitchen conveniently includes a dishwasher.
We have 39 photos of this particular unit, building, and surrounding areas.
We found some very similar listings nearby
Select those you'd like to message
Your messages have been sent!
Check Availability
By selecting Check Availability, you agree that RentHop and real estate professionals may call or text you about your inquiry. Message/data rates may apply. Terms & Privacy. California Privacy Notice



































 Your Privacy Choices
