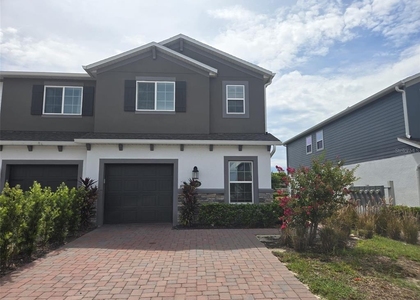
Gorgeous 4-Bedroom Home with Private Mother-in-Law Suite in Weslyn Park at Sunbridge!
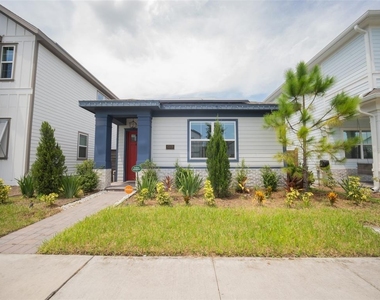
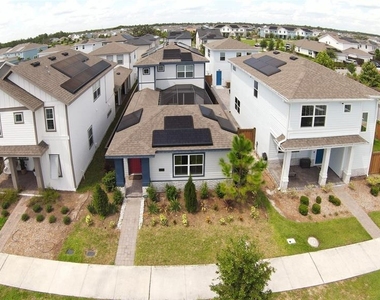
Welcome to this exceptional 2,203 sq ft home in Weslyn Park, the flagship neighborhood of Sunbridge, one of Central Florida's most exciting new master-planned communities. This home stands out with a rare and versatile layout: a private mother-in-law suite at the front of the home, complete with its own separate entrance and full bathroom, ideal for extended family, guests, or a private home office. A shared outdoor common area sits between the suite and the main home, creating a natural indoor-outdoor connection.
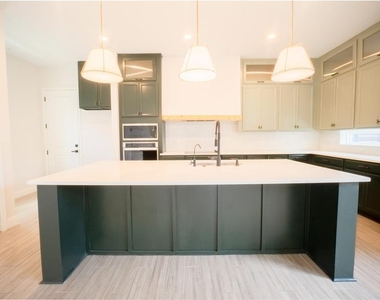
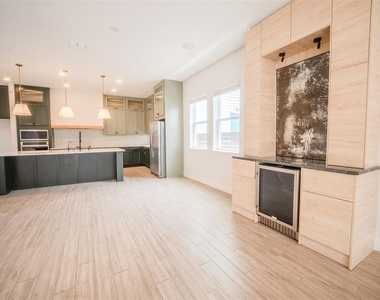
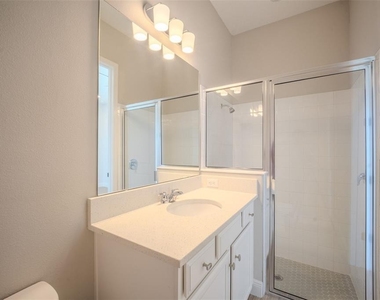
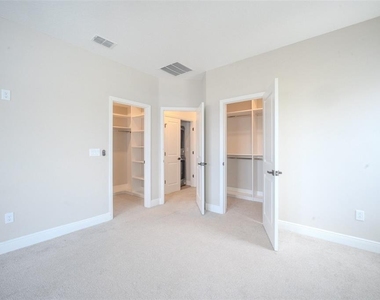
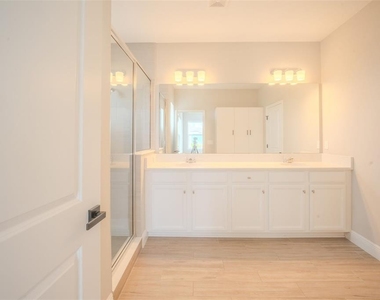
Step through the main entry and you're welcomed into an open living space featuring a stylish bar, kitchen, and living room, perfect for entertaining. The remaining bedrooms are all located upstairs, offering privacy and separation from the main living areas. Throughout the home, elevated interior finishes set this property apart, including California Closets and high-end touches in every room. A 2-car garage with EV charging completes the package.
This home also comes equipped with solar panels, helping keep your electricity bill impressively low, a huge win in the Florida heat.iInternet included in your monthly rent, adding real savings on top of your monthly cost. Internet and lawn care are also
Living in Weslyn Park means more than just a beautiful home, it's a lifestyle. Residents enjoy miles of connected biking and hiking trails, scenic open spaces overlooking lakes and natural Florida landscapes, community playgrounds, and a waterfront recreation area, with even more resort-style amenities on the way. You're just minutes from Lake Nona's dining and entertainment, with easy access to Orlando International Airport and major employment hubs, plus zoning for the highly regarded Voyager K-8 School.
This is Florida living reimagined, where thoughtful design meets everyday functionality. Schedule your private showing today, this one won't last.
AMENITIES
Attached Garage
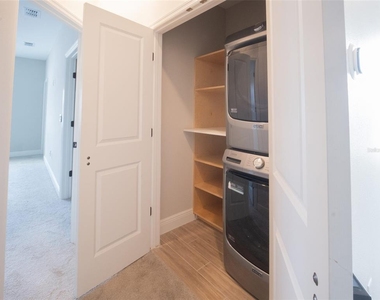
Laundry In Unit
Parking Space
Home Office
ADDITIONAL INFORMATION
Interior
Bathroom Information
Half Bathrooms: 1
Full Bathrooms: 3
Interior Information
Interior Features: Open Floorplan, Walk-In Closet(s), Wet Bar, PrimaryBedroom Upstairs, Window Treatments
Appliances: Bar Fridge, Oven, Cooktop, Microwave, Range, Range Hood, Refrigerator
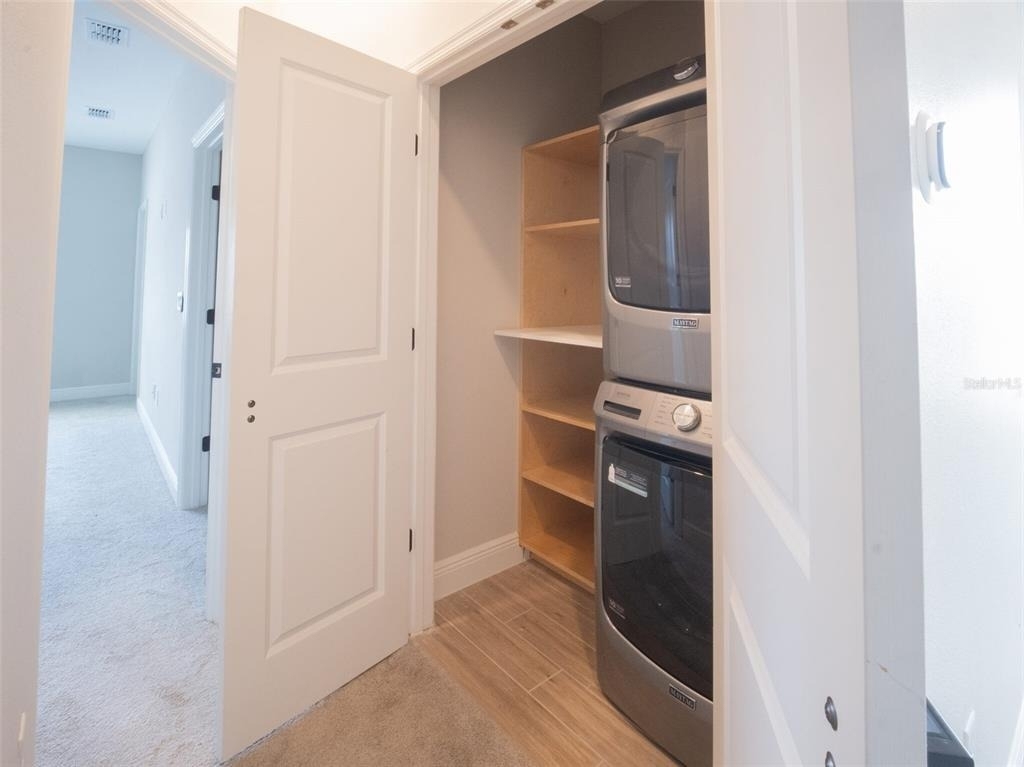
Laundry Features: Common Area, Electric Dryer Hookup, Laundry Closet
The manager has not yet mailed us a photo copy of his or her government identification and proof or property ownership.
▼
Manager has not logged in recently
▼
Manager does not yet have user reviews
RENTHOP DESCRIPTION
The apartment is a unit offered at a monthly price of $2,800. The person posting the listing did not specify that any pets were allowed. It may be the case that pets are ok and the manager simply has not yet filled out all the details.
We have 30 photos of this particular unit, building, and surrounding areas.
Last Updated: 16 hours ago
Data Source: Stellar MLS
MLS# O6434341
List Agent Name: Xevier Rodriguez
List Office Name: KELLER WILLIAMS LEGACY REALTY
IDX information is provided exclusively for personal, non-commercial use, and may not be used for any purpose other than to identify prospective properties consumers may be interested in purchasing. Information is deemed reliable but not guaranteed. The listing broker’s offer of compensation is made only to participants of the MLS where the listing is filed.
Courtesy of RH Advisors, Inc. and RHP Realty NJ, Inc.
By selecting Check Availability, you agree that RentHop and real estate professionals may call or text you about your inquiry. Message/data rates may apply. Terms & Privacy. California Privacy Notice
We found some very similar listings nearby
Select those you'd like to message
Your messages have been sent!
Check Availability
By selecting Check Availability, you agree that RentHop and real estate professionals may call or text you about your inquiry. Message/data rates may apply. Terms & Privacy. California Privacy Notice

























 Your Privacy Choices
