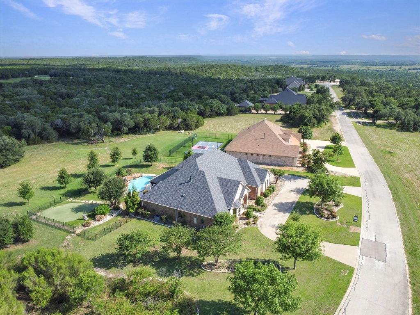
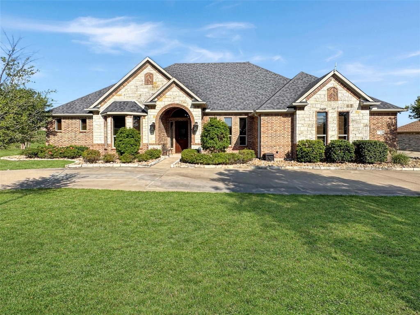
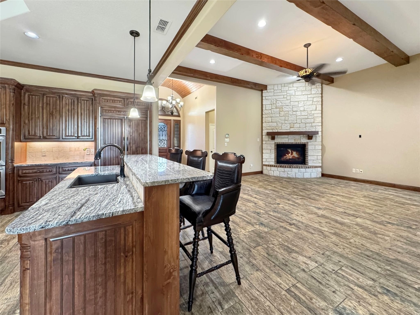
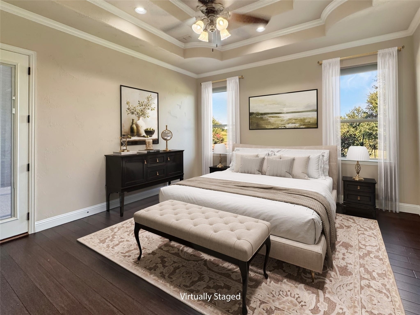
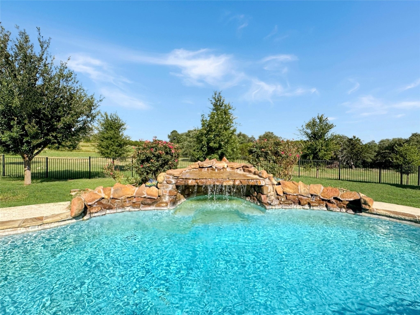
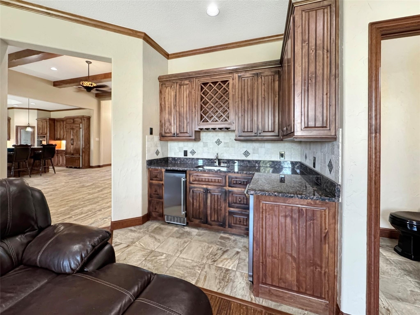
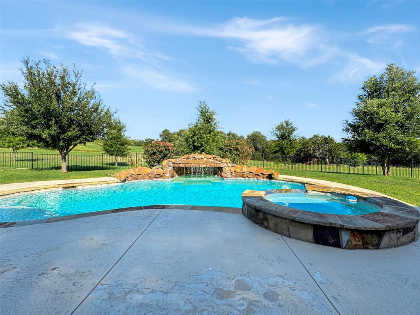
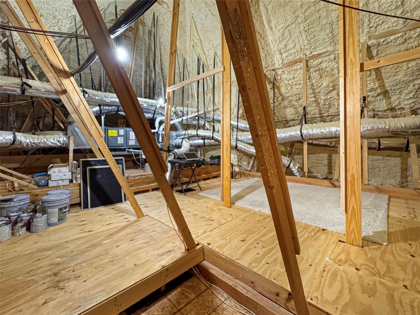
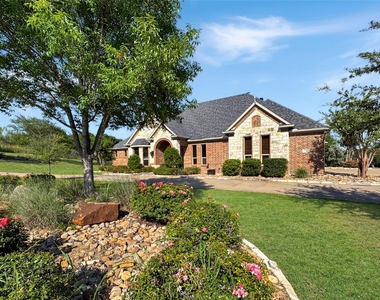
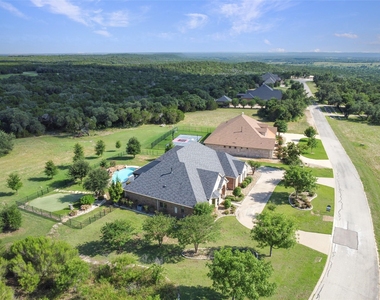
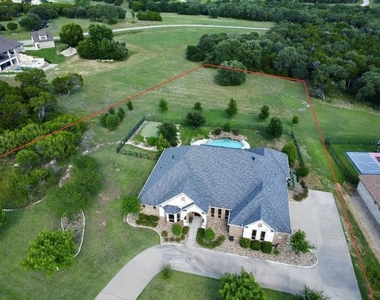
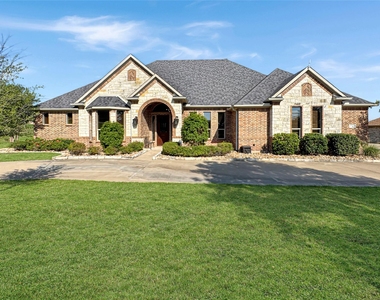
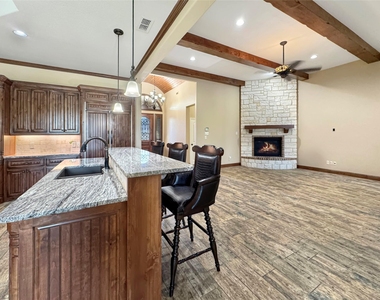
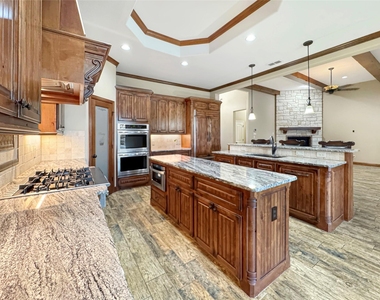
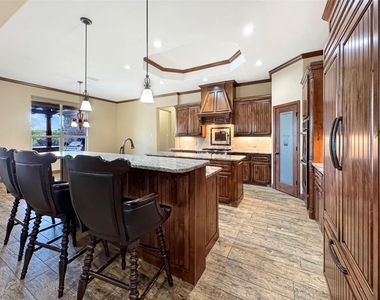
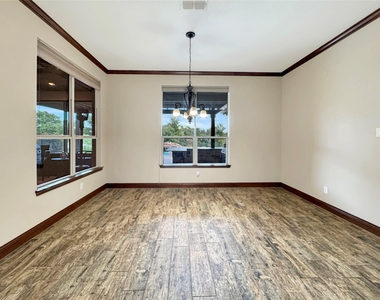
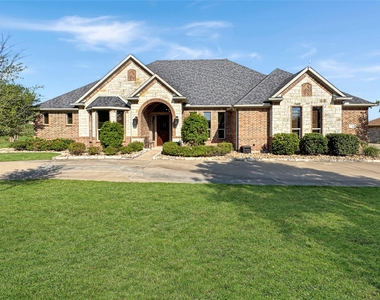
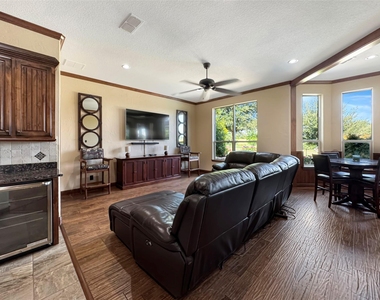
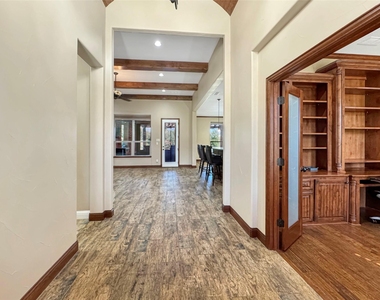
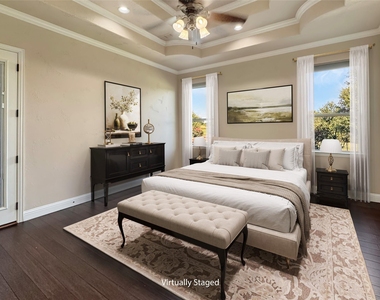
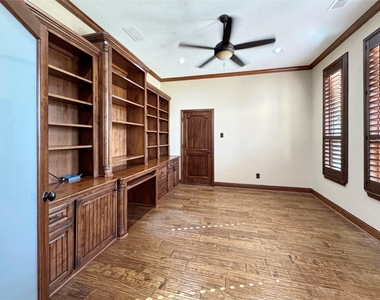
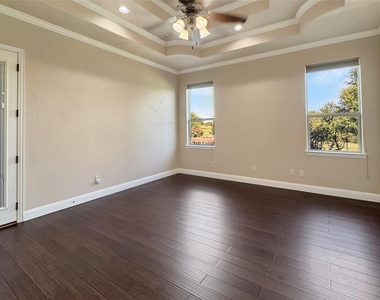
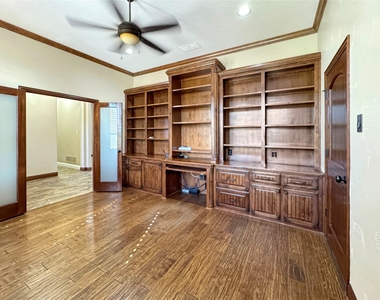
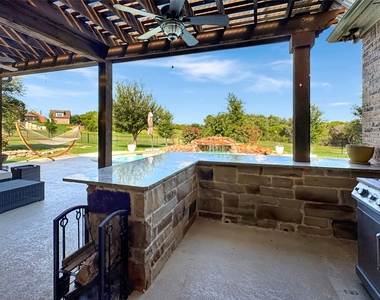
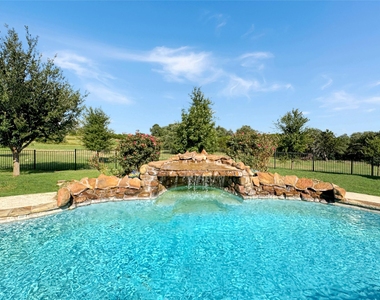
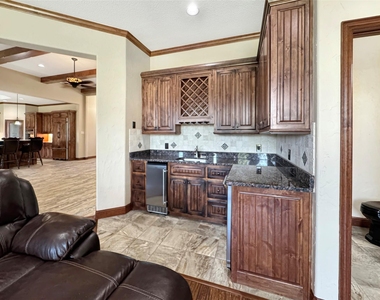
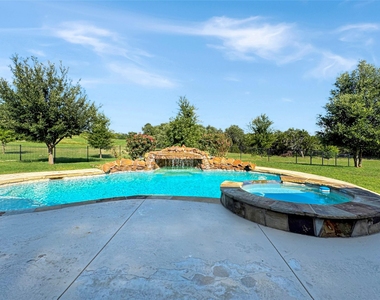
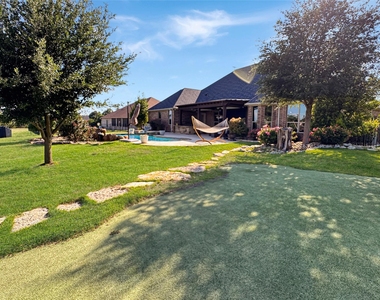
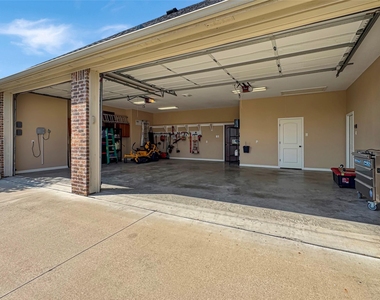
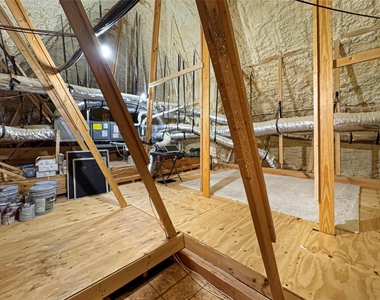
Experience luxury resort style living at its finest in this stunning one story home, located in the highly sought after The Retreat community. A prestigious gated golf community with all the amenities! This is one of the most gorgeous lots in the Vista section, surrounded by mature trees and rolling hills, a truly beautiful and serene setting. The backyard feels like an oasis with a fabulous heated grotto pool and hot tub highlighted by a waterfall feature. The perfect place for entertaining especially with the large game room, wet bar, and open kitchen. The well thought out floor plan was craftily designed to allow each living space a stunning view of the backyard sanctuary, outdoor kitchen, and putting green. This custom built home offers so many upscale features such as built ins, custom woodwork, huge fully built out attic for storage, granite countertops, a private entrance into the garage from the office, and so much more. Recent upgrades include three new skylights, a new epoxy floor in the oversized three car garage, a great new ice maker and a reverse osmosis water filtration system in kitchen!
The Retreat Golf Club is home to one of the most scenic and challenging private golf courses in the DFW area. Residents enjoy resort-style amenities including: * Championship 18-hole golf course with dramatic elevation changes * Clubhouse dining with panoramic views of the 18th hole and waterfall * Two swimming pools * Pickleball courts * Hiking and biking trails * Access to the Brazos River * Community garden and playground * Active social calendar with golf groups, tournaments, and clubs like Bunco, Book Club, Links Fellowship, and more. Whether you're seeking a peaceful retreat, an active lifestyle, or a luxury golf community home near Fort Worth, this property offers it all.
This is a must see in person and take your time as there is a lot to take in with this one of a kind development! Words can not describe how amazing this home is!!
AMENITIES
Attached Garage
Fireplace
Common Outdoor Space
Dishwasher
Doorman
Parking Space
ADDITIONAL INFORMATION
Interior
Bathroom Information
Half Bathrooms: 1
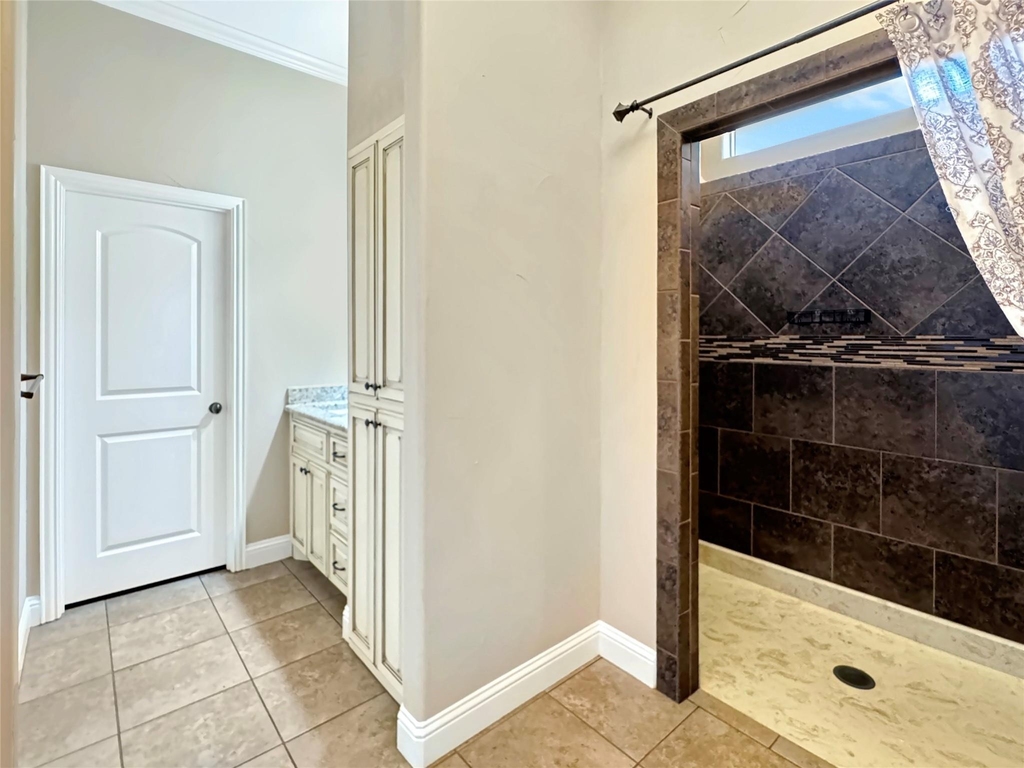
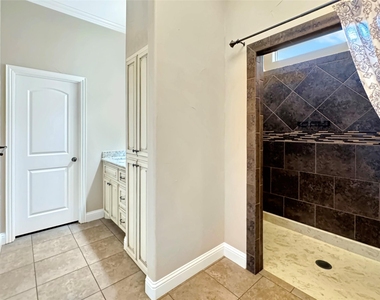
Full Bathrooms: 2
Interior Information
Interior Features: Built-in Features, Cathedral Ceiling(s), Chandelier, Double Vanity, Eat-in Kitchen, Granite Counters, High Speed Internet, Kitchen Island, Open Floorplan, Pantry, Vaulted Ceiling(s), Walk-In Closet(s), Decorative Lighting
Appliances: Built-In Refrigerator, Dishwasher, Disposal, Electric Oven, Gas Cooktop, Gas Water Heater, Ice Maker, Microwave, Tankless Water Heater
Flooring Type: Ceramic Tile, Hardwood
Fireplace Information
Has Fireplace
Fireplace Features: Living Room, Propane, Brick
Fireplaces: 1
Exterior
Property Information
Square Footage: 3,009
Green Sustainability
Security Features: Security Gate, Security Guard
Year Built: 2012
Building Information
Levels: One
Construction Materials: Brick
Pool Information
Pool Features: Fenced, Gunite, Heated, In Ground, Outdoor Pool, Pool/Spa Combo, Waterfall
Pool is Private
Lot Information
Lot Features: Landscaped, Many Trees, Acreage, Lrg. Backyard Grass, Sprinkler System, Subdivision
Lot Size Area: 1.362
Lot Size Units: Acres
Lot Size Acres: 1.362
Square Footage: 59,329
Tax Lot: 53A
Utilities
Utilities Information
Cooling Type: Electric
Heating Type: Propane
Parking
Parking Information
Has Garage
Attached Garage
Parking Features: Circular Driveway, Concrete, Direct Access, Driveway, Garage, Garage Door Opener, Garage Faces Side, Epoxy Flooring, Garage Double Door
Garage Spaces: 3
Location
HOA Information
HOA/Condo/Coop Fee Includes: Maintenance Grounds, Maintenance Structure, Security, Full Use of Facilities, Management Fees
The manager has not yet mailed us a photo copy of his or her government identification and proof or property ownership.
▼
Manager has not logged in recently
▼
Manager does not yet have user reviews
RENTHOP DESCRIPTION
The apartment is a unit offered at a monthly price of $4,800. One of the key perks is the building doorman. The person posting the listing did not specify that any pets were allowed. It may be the case that pets are ok and the manager simply has not yet filled out all the details. The kitchen conveniently includes a dishwasher.
We have 37 photos of this particular unit, building, and surrounding areas.
MLS# 21416059
List Agent Name: Robin Barrow
List Office Name: Robin Barrow, Broker
IDX information is provided exclusively for personal, non-commercial use, and may not be used for any purpose other than to identify prospective properties consumers may be interested in purchasing. Information is deemed reliable but not guaranteed. The listing broker’s offer of compensation is made only to participants of the MLS where the listing is filed.
Courtesy of RH Advisors, Inc. and RHP Realty NJ, Inc.
By selecting Check Availability, you agree that RentHop and real estate professionals may call or text you about your inquiry. Message/data rates may apply. Terms & Privacy. California Privacy Notice
We found some very similar listings nearby
Select those you'd like to message
Your messages have been sent!
Check Availability
By selecting Check Availability, you agree that RentHop and real estate professionals may call or text you about your inquiry. Message/data rates may apply. Terms & Privacy. California Privacy Notice





























 Your Privacy Choices
