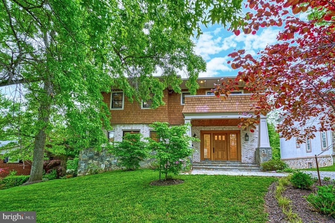
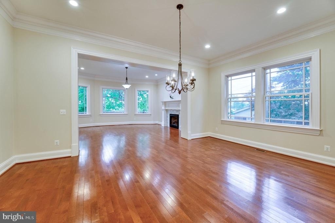
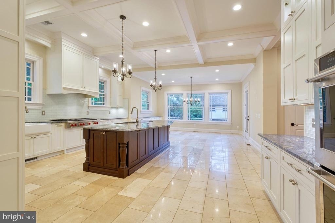
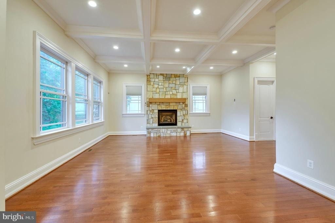
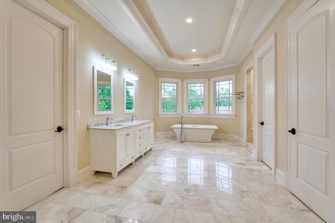
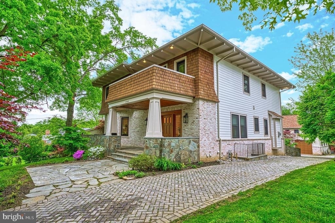
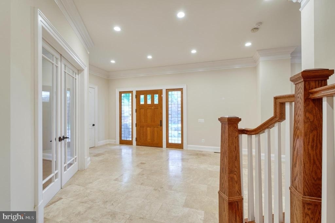
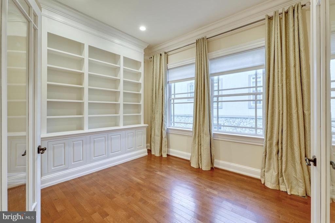
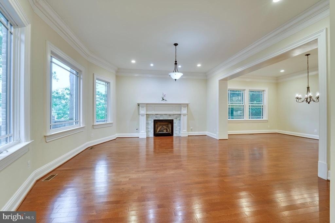
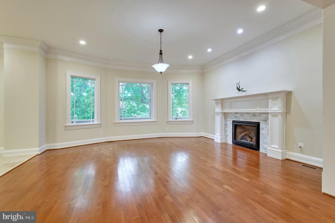
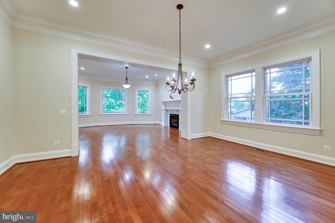
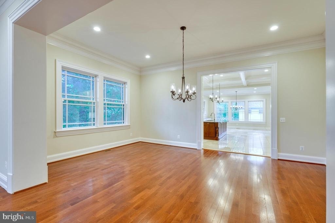
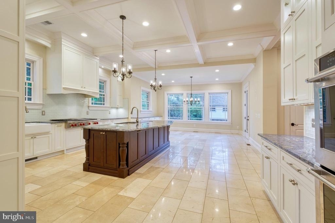
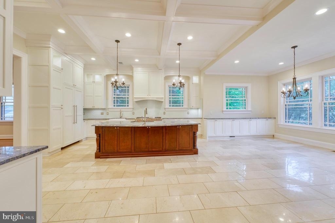
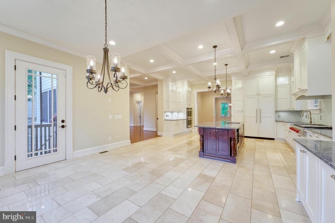
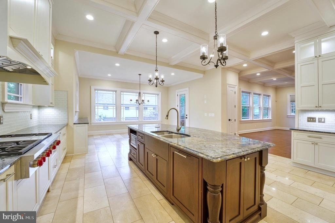
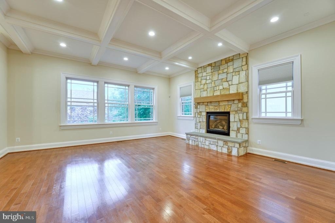
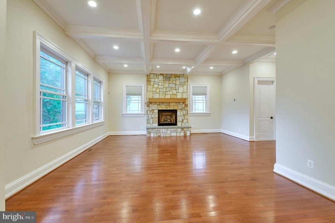
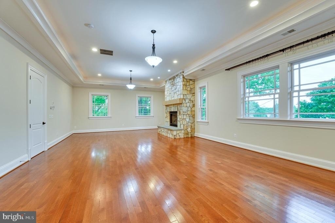
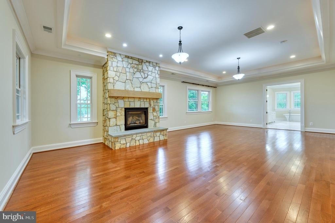
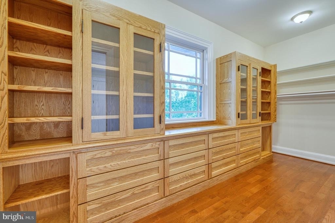
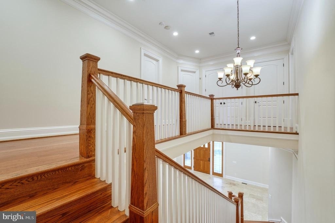
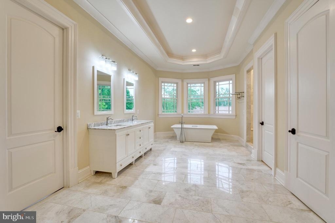
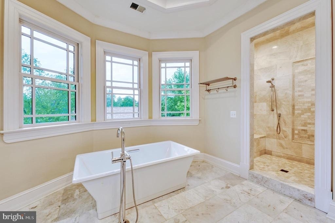
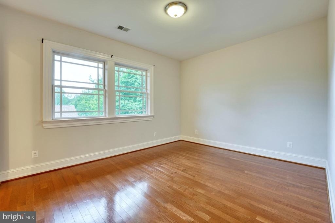
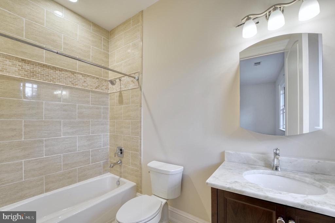
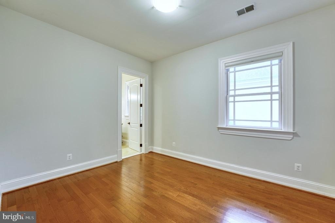
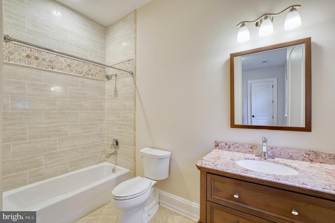
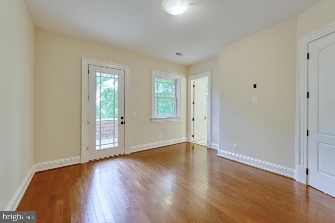
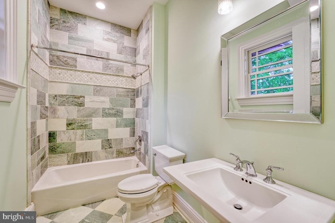
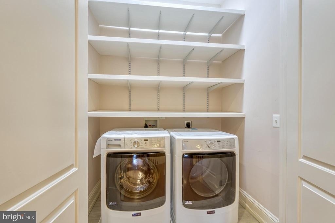
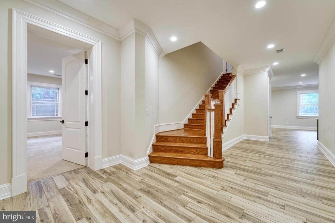
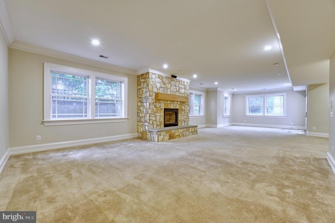
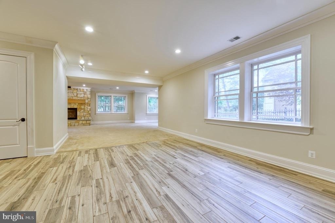
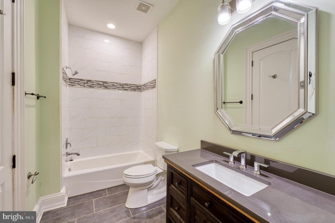
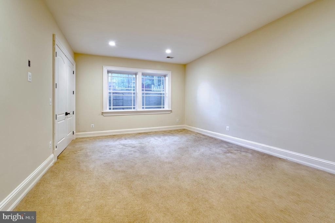
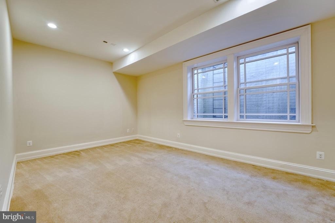
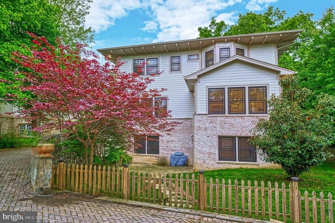
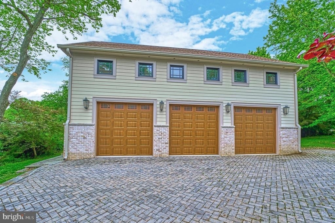
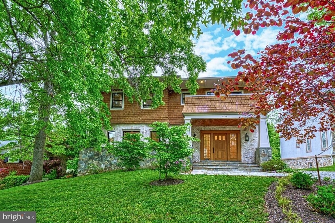
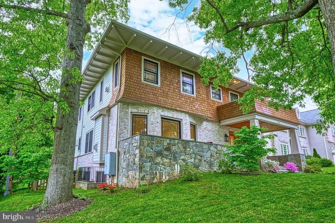
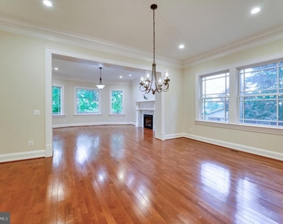
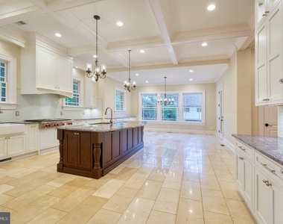
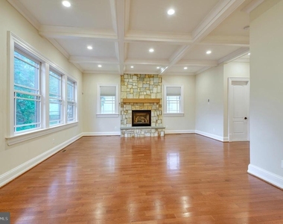
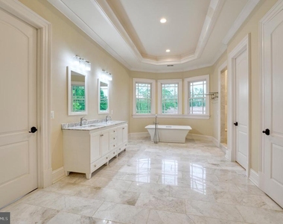
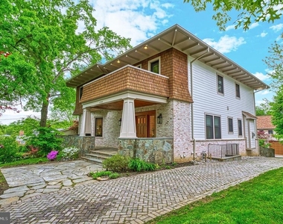
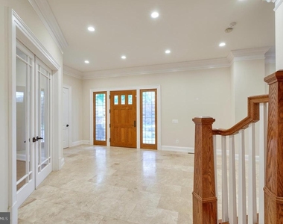
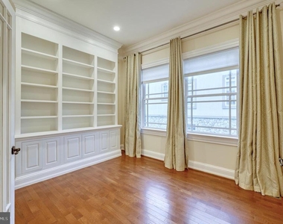
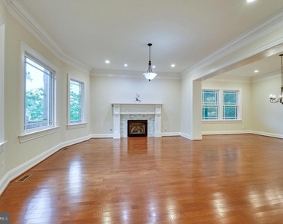
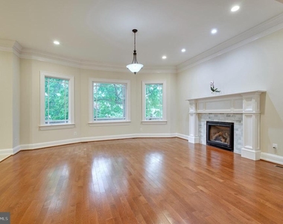
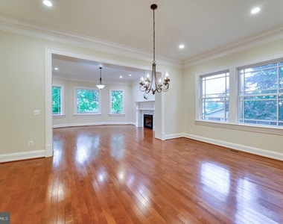
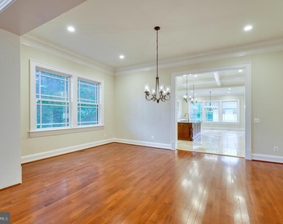
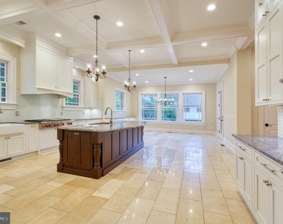
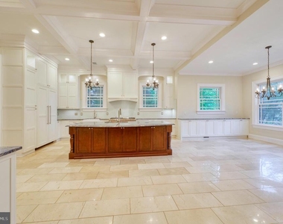
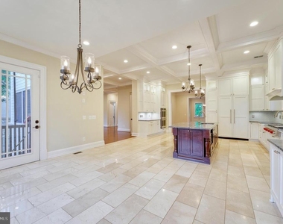
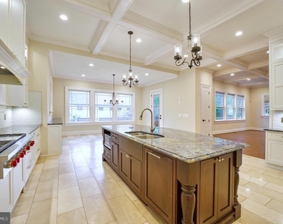
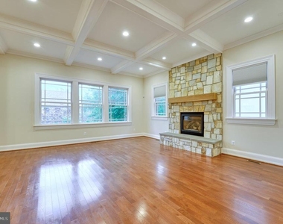
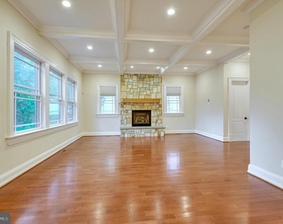
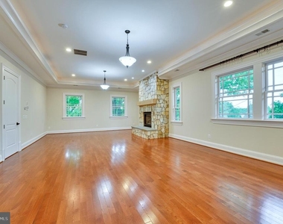
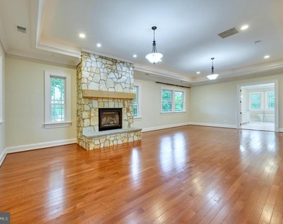
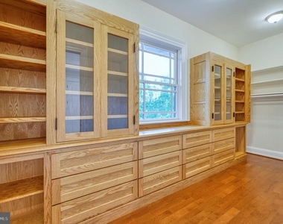
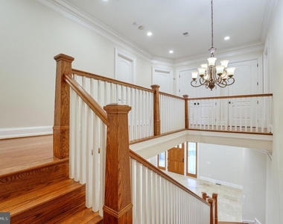
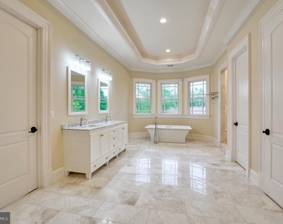
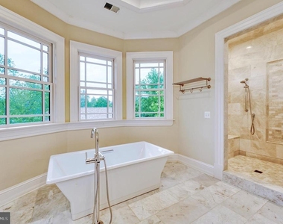
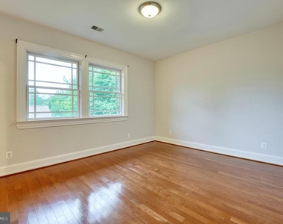
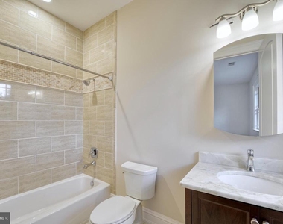
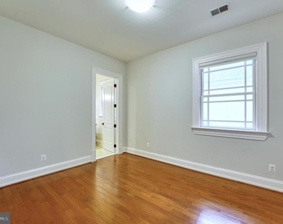
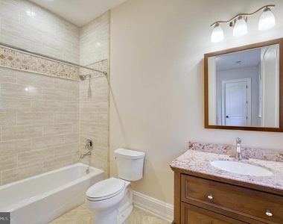
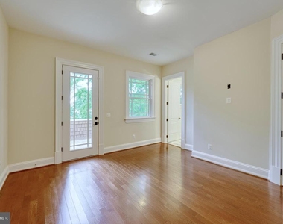
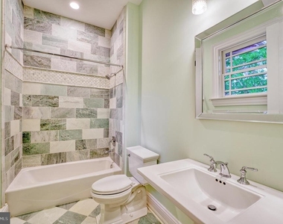
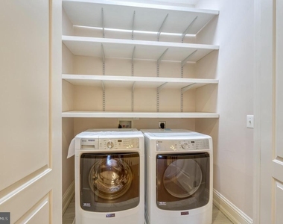
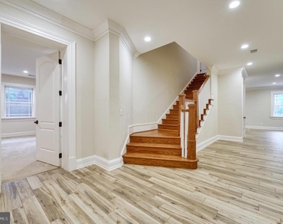
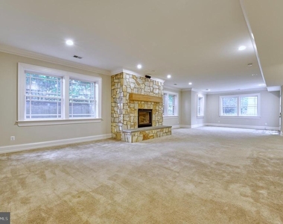
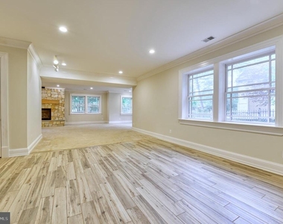
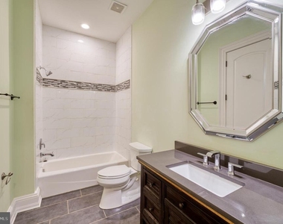
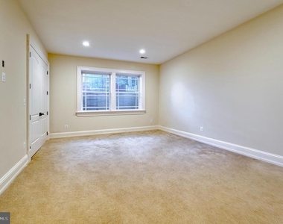
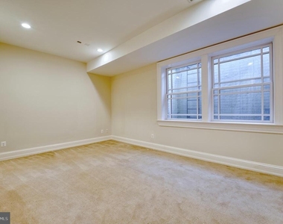
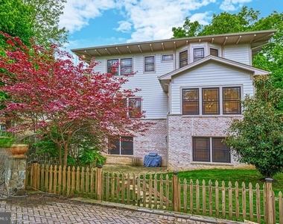
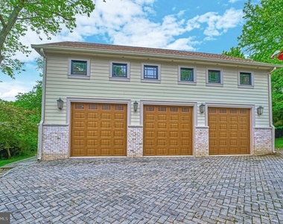
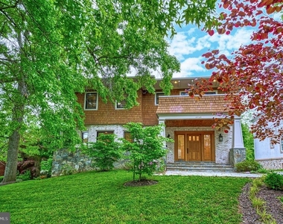
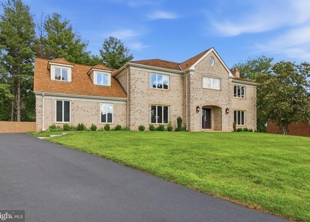
Welcome to your dream home! This stunning 5 bedroom, 5.1 bathroom custom-built residence offers the best in luxury living. Full of natural light and spacious rooms, this home is ideal for relaxing, entertaining or even working from home. The main level boasts a beautiful foyer, den/office, living room, dining room, family room, a very large kitchen, and a half bathroom. The kitchen is a chef's dream with a Wolf cooktop, double oven, stunning granite countertops, a large center island with sink, and a large eating area. There are four gas fireplaces: one each on the upper and lower levels and two on the main level. Up the magnificent staircase, you'll find the primary bedroom, a true retreat, complete with an incredible spa-like en-suite bath with a Kohler free-standing tub and fixtures, walk-in shower, and plenty of closet and storage space. Double vanity sinks make getting ready in the morning a breeze. Three additional bedrooms, including one with a balcony, with beautifully designed en-suite bathrooms, and the laundry room, complete the second floor. The lower level offers an additional bedroom, a bonus room that can be used as a den/office/playroom, a full bathroom and a great room. This is a wonderful place for a game or exercise room or a home theater! There is walkout access to the patio, backyard and garage. The 3-car garage and driveway provides ample space for 6+ cars. The garage has a second floor that can also be used as a bonus room or for storage. This custom-built home truly has it all and is perfect for anyone seeking the best in luxury living. Schedule a tour today, and see for yourself what makes this home so special.
The median is solely based on the area and the number of bedrooms.
Listing-specific characteristics such as the number of bathrooms and the amenities will also impact the price.
LISTING QUALITY
▲
Listing location is an exact address
▲
Features and amenities are properly noted
▲
RentHop has data for this building
▲
Manager has many listings with high listing quality!
▼
The manager has not yet mailed us a photo copy of his or her government identification and proof or property ownership.
▼
Manager has not logged in recently
▼
Manager does not yet have user reviews
RENTHOP DESCRIPTION
The apartment is a unit offered at a monthly price of $8,100. The person posting the listing did not specify that any pets were allowed. It may be the case that pets are ok and the manager simply has not yet filled out all the details. The kitchen conveniently includes a dishwasher.
We have 41 photos of this particular unit, building, and surrounding areas.
We found some very similar listings nearby
Select those you'd like to message
Your messages have been sent!
Check Availability
By selecting Check Availability, you agree that RentHop and real estate professionals may call or text you about your inquiry. Message/data rates may apply. Terms & Privacy. California Privacy Notice









 Your Privacy Choices
