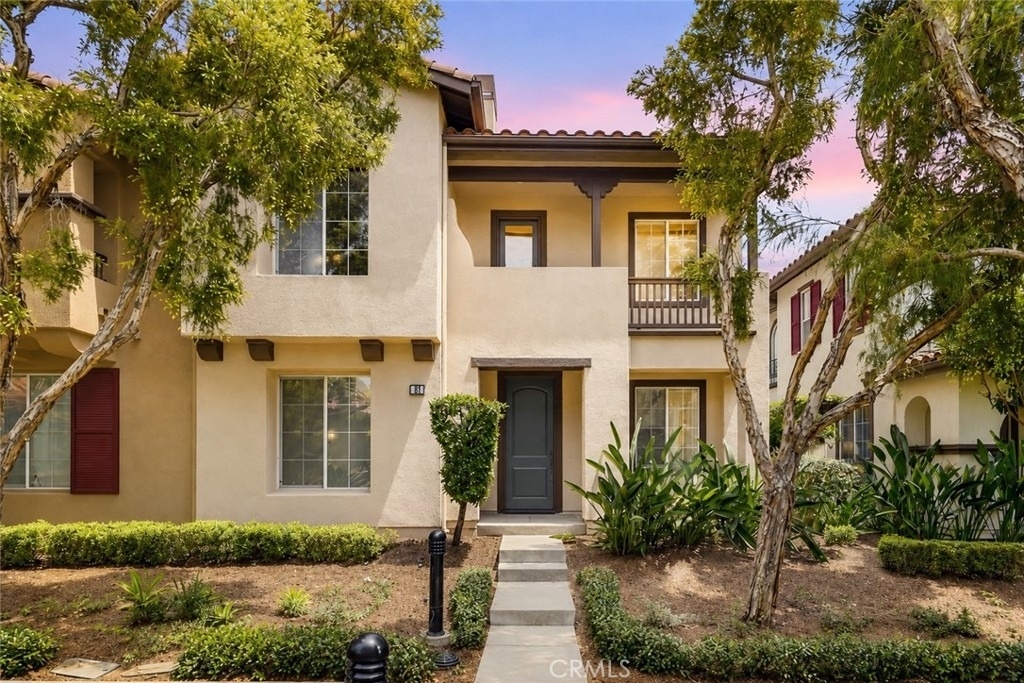
Elegantly remodeled residence in the highly desirable gated Northwood Estate community. This rare 4-bedroom, 4-bathroom home with a 2-car attached garage features highly desirable TWO PRIMARY SUITES (one on the first level and another one on the second level) and an oversized loft. Upon entry, you are welcomed by soaring ceilings above the formal dining room and a dramatic staircase. The light-filled interior has been refreshed with brand-new interior paint and brand-new carpet, complemented by elegant hardwood flooring throughout the main living areas. BRAND NEW LED recessed lights and ceiling fans in both primary bedrooms, the living room, and the loft. The spacious great room seamlessly connects the living, dining, and kitchen area, creating an ideal space for everyday living and entertaining. The chef's kitchen is complete with a large center island, granite countertops, full-height backsplash, and stainless steel appliances (gas stove, hood, oven, microwave, and BRAND NEW fridge), a walk-in pantry with built-in. The luxurious primary suite features a walk-in closet, dual vanities, a separate shower, and an oversized soaking tub. Additional highlights include large windows that fill the home with abundant natural light, BRAND NEW LED recessed lighting, BRAND NEW ceiling fans in living room, primary suites, and the loft. BRAND NEW drapes and roller shades throughout. An indoor laundry room includes BRAND NEW washer and dryer. The pristine 2-car garage features BRAND NEW epoxy flooring and an EV charging outlet. Newer water heater. The home also offers a good-sized side yard, perfect for outdoor enjoyment. Located within the award-winning Irvine Unified School District, which includes Northwood High School, Sierra Vista Middle, and Northwood Elementary. Residents enjoy resort-style community amenities, including pools, spas, parks, and greenbelts. Ideally situated near Jeffrey Trail, Cypress Village Shopping Center, Woodbury Town Center, dining, and major freeways. Zion Market, Trader Joe's, Ralphs, H Mart, and Target are all just minutes away. No smoking. Move-in ready and exceptionally well-maintained. This home is offered unfurnished.
The median is solely based on the area and the number of bedrooms.
Listing-specific characteristics such as the number of bathrooms and the amenities will also impact the price.
LISTING QUALITY
▲
Features and amenities are properly noted
▲
RentHop has data for this building
▼
Listing agent has an unconfirmed email address
▼
The manager has not yet mailed us a photo copy of his or her government identification and proof or property ownership.
▼
Manager has not logged in recently
▼
Manager does not yet have user reviews
RENTHOP DESCRIPTION
The apartment is a unit offered at a monthly price of $5,750. The person posting the listing did not specify that any pets were allowed. It may be the case that pets are ok and the manager simply has not yet filled out all the details. The kitchen conveniently includes a dishwasher.
We have 42 photos of this particular unit, building, and surrounding areas.
MLS# OC26141854
List Agent Name: Christina Chin
List Office Name: Re/Max Elite Realty
IDX information is provided exclusively for personal, non-commercial use, and may not be used for any purpose other than to identify prospective properties consumers may be interested in purchasing. Information is deemed reliable but not guaranteed. The listing broker’s offer of compensation is made only to participants of the MLS where the listing is filed.
Courtesy of RH Advisors, Inc. and RHP Realty NJ, Inc.
By selecting Check Availability, you agree that RentHop and real estate professionals may call or text you about your inquiry. Message/data rates may apply. Terms & Privacy. California Privacy Notice
We found some very similar listings nearby
Select those you'd like to message
Your messages have been sent!
Check Availability
By selecting Check Availability, you agree that RentHop and real estate professionals may call or text you about your inquiry. Message/data rates may apply. Terms & Privacy. California Privacy Notice










 Your Privacy Choices