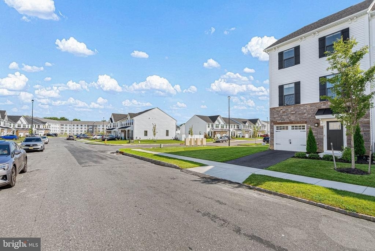
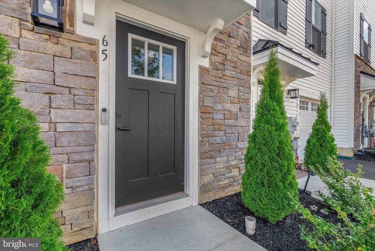
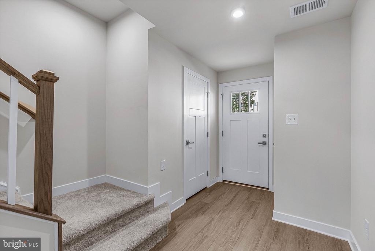
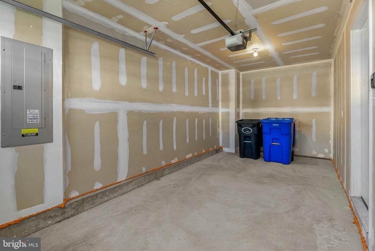
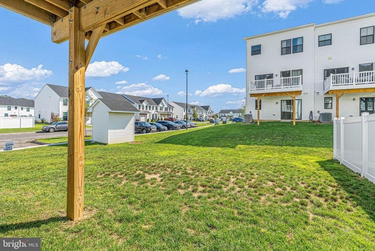
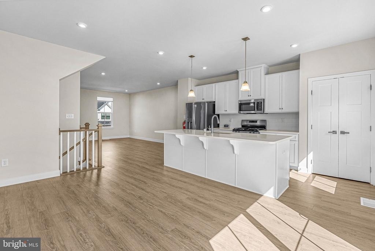
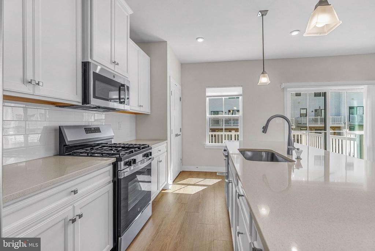
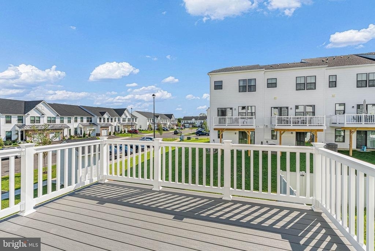
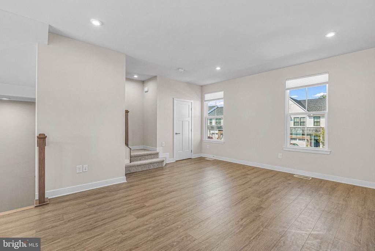
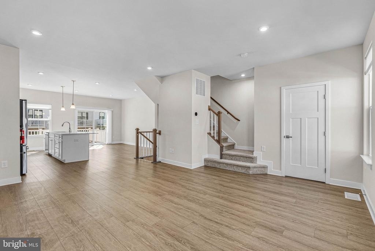
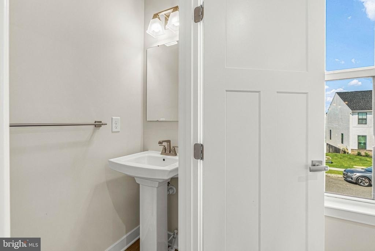
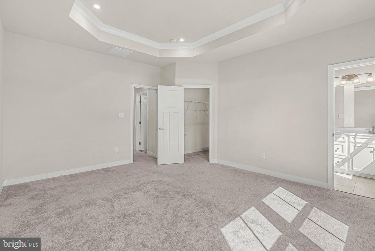
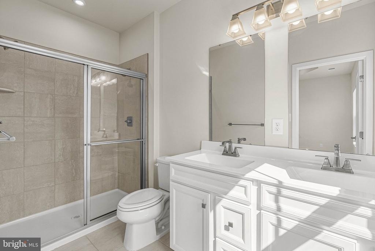
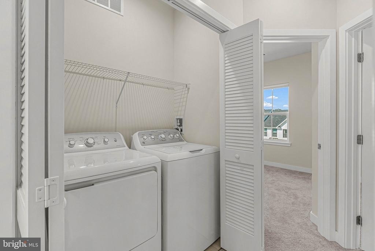
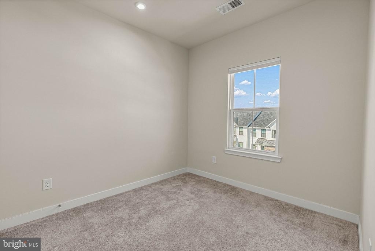
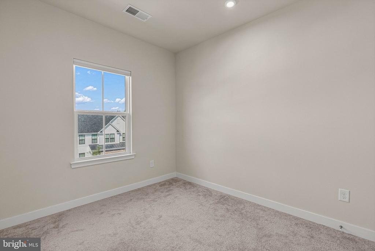
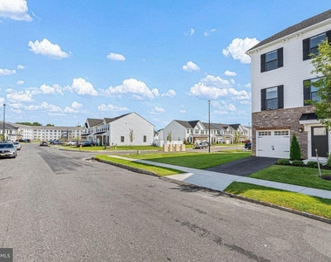
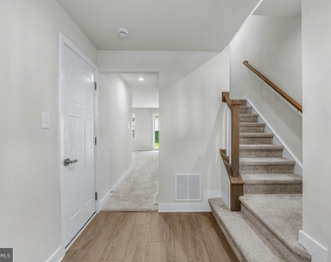
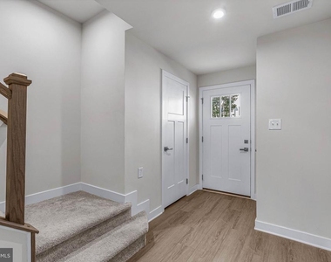
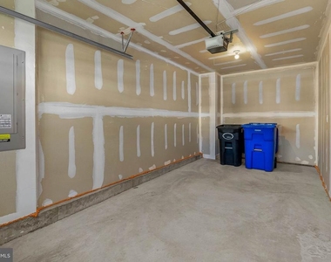
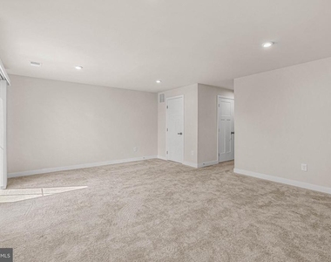
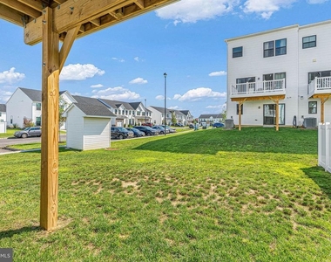
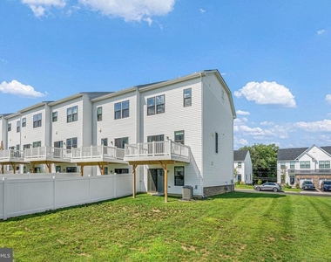
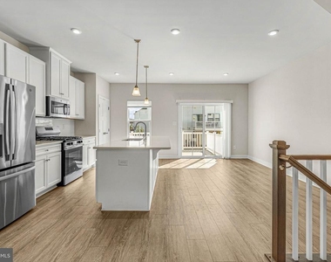
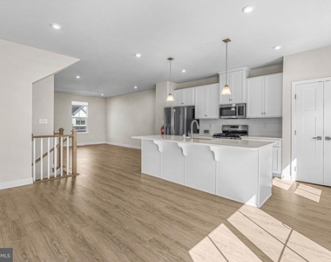
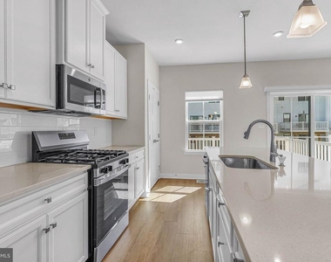
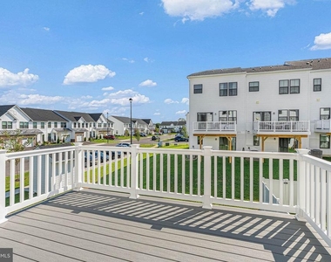
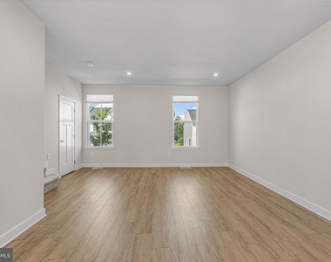
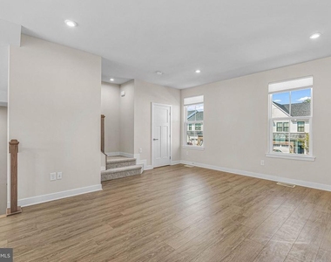
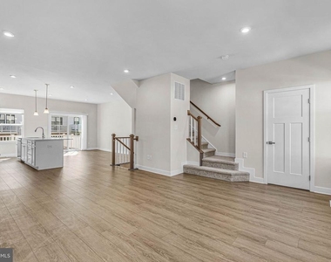
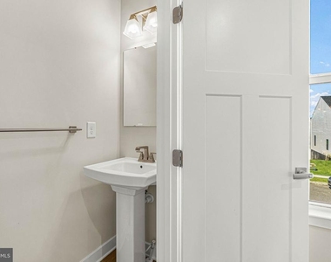
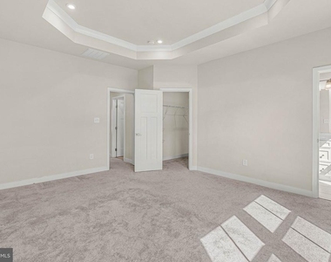
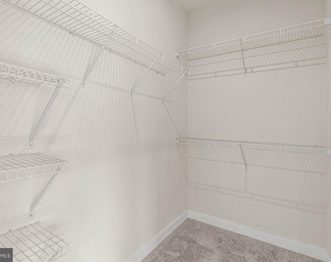
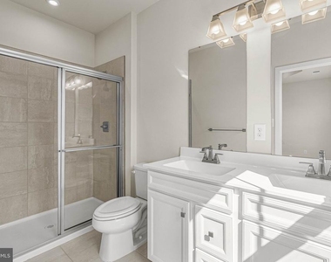
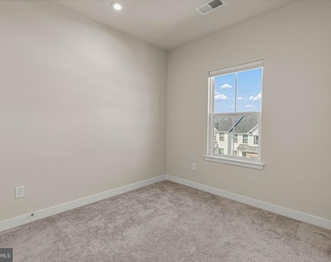
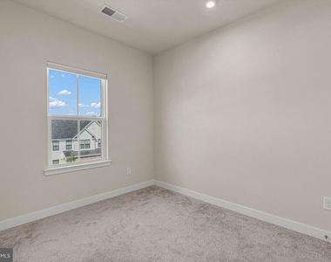
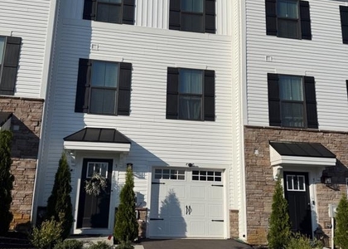
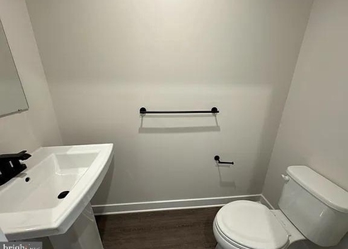
Nestled in the idyllic Laurel Pointe private community, 65 Rosemary Wy is a welcoming new construction home that effortlessly combines modern style, abundant natural light, and a flexible 3-story layout in a sought-after Mt. Laurel location. This 1,800+ sq. ft. end unit offers 3 bedrooms, 2.5 bathrooms, an attached 1-car garage, a deck off the kitchen, an expansive yard, and placement in the highly regarded Lenape Regional School District. Its crisp exterior blends classic stonework, contemporary siding, black shutters, manicured shrubbery, and a private driveway for a polished first impression. Inside, the entry foyer has two coat closets and access to the garage. At the rear, there's a huge family room with plush carpeting and plenty of space for a theater, playroom, gym, or home office. Out back, the expansive yard is sure to be a popular spot for outdoor play and entertaining. Upstairs, luxury wide-plank floors stretch across the bright and airy main level, where the open layout flows easily between the living room, dining area, and kitchen. The sleek kitchen is fitted with abundant white cabinetry, quartz counters, stainless steel appliances, a tile backsplash, pantry storage, and a large center island with seating that makes everyday meals and entertaining a breeze. Sliding doors off the sunlit dining area open to the elevated rear deck, an inviting spot for morning coffee, summer barbecues, or dinner al fresco. The large living room is the perfect blank slate to create a warm and inviting lounge for daily life and celebrations. A powder room is conveniently tucked off to the side. The top floor is reserved for the sleeping quarters, including a spacious primary suite with a tray ceiling, large walk-in closet, and private bathroom featuring a double vanity and glass-enclosed tiled shower. Two additional bedrooms, another full bathroom, and a conveniently placed laundry closet are off the hall. In addition to everything inside, Centerton Square is less than 10 minutes away with Costco, Wegmans, Target, restaurants, and more. The convenient location off Route 38 also provides easy access to I-295, Routes 70 and 73, and the NJ Turnpike. Schedule your showing today!
The manager has not yet mailed us a photo copy of his or her government identification and proof or property ownership.
▼
Manager has not logged in recently
▼
Manager does not yet have user reviews
RENTHOP DESCRIPTION
The apartment is a unit offered at a monthly price of $3,950. Everything is still in great condition as the building only recently completed construction. The person posting the listing did not specify that any pets were allowed. It may be the case that pets are ok and the manager simply has not yet filled out all the details.
We have 32 photos of this particular unit, building, and surrounding areas.
MLS# NJBL2119186
List Agent Name: Sean M. Elstone
List Office Name: Keller Williams Main Line
IDX information is provided exclusively for personal, non-commercial use, and may not be used for any purpose other than to identify prospective properties consumers may be interested in purchasing. Information is deemed reliable but not guaranteed. The listing broker’s offer of compensation is made only to participants of the MLS where the listing is filed.
Courtesy of RH Advisors, Inc. and RHP Realty NJ, Inc.
By selecting Check Availability, you agree that RentHop and real estate professionals may call or text you about your inquiry. Message/data rates may apply. Terms & Privacy. California Privacy Notice
We found some very similar listings nearby
Select those you'd like to message
Your messages have been sent!
Check Availability
By selecting Check Availability, you agree that RentHop and real estate professionals may call or text you about your inquiry. Message/data rates may apply. Terms & Privacy. California Privacy Notice




































 Your Privacy Choices