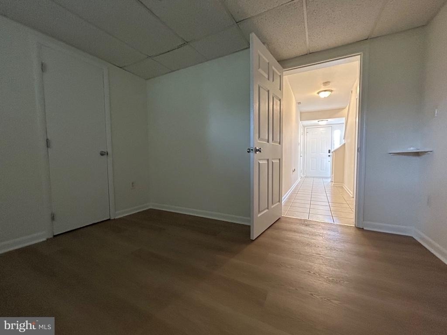
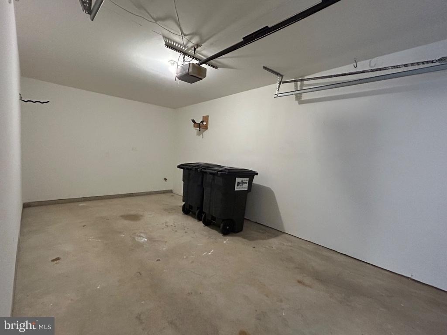
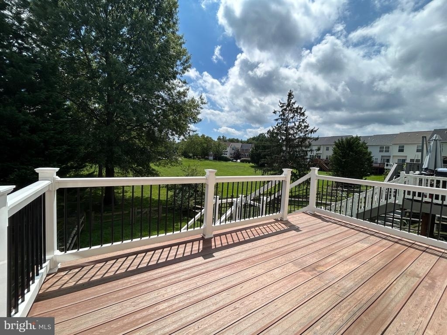
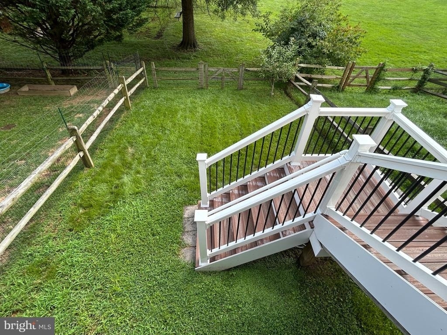
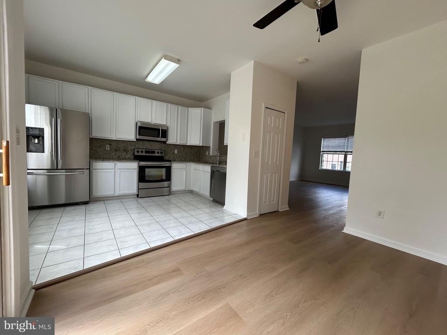
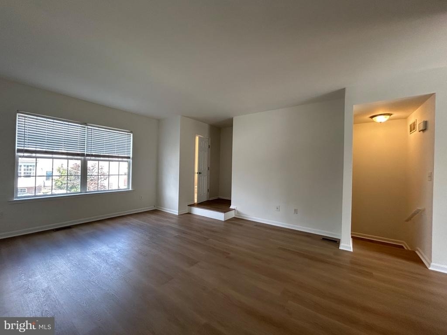
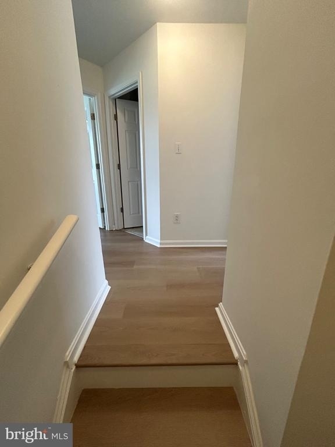
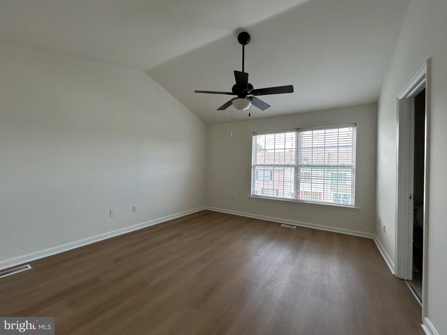
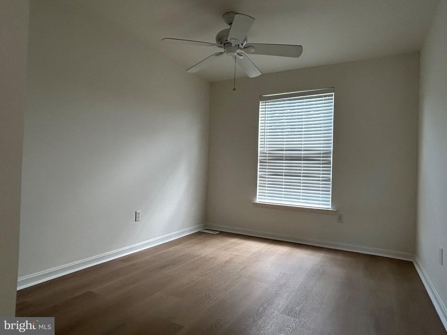
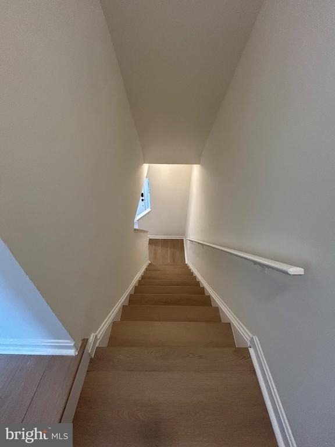
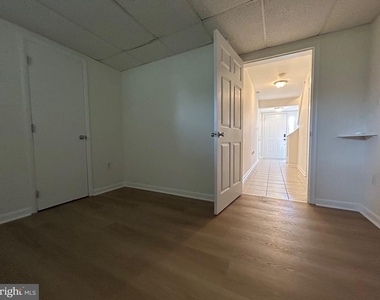
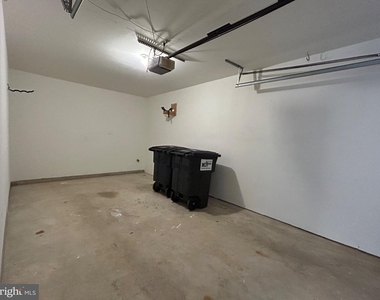
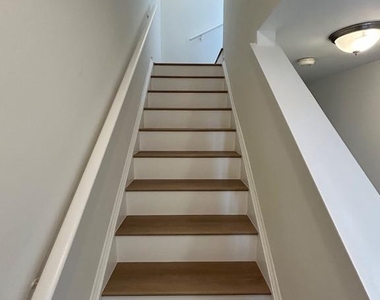
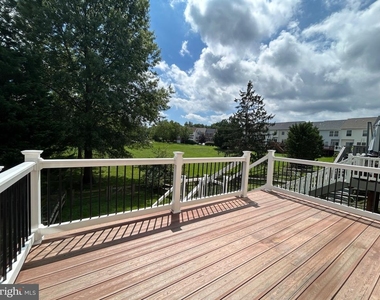
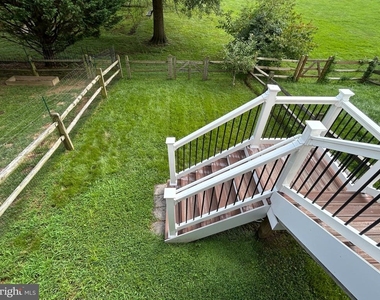
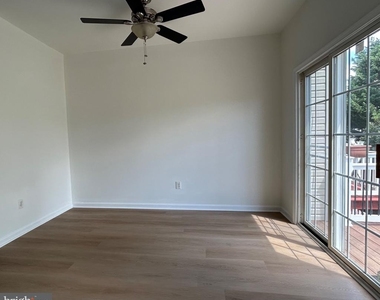
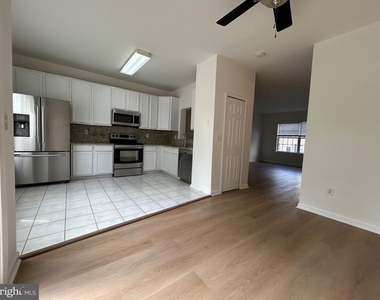
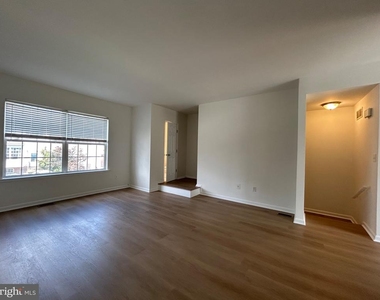
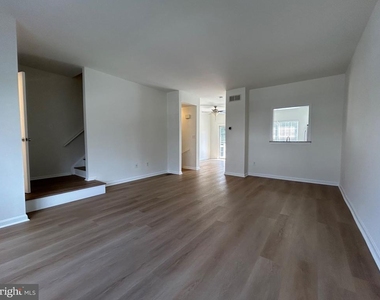
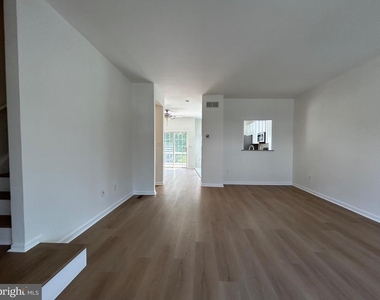
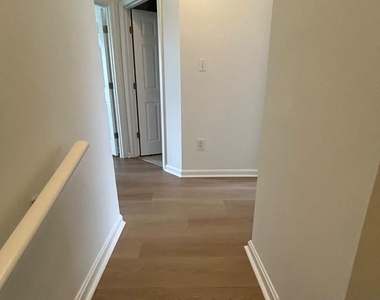
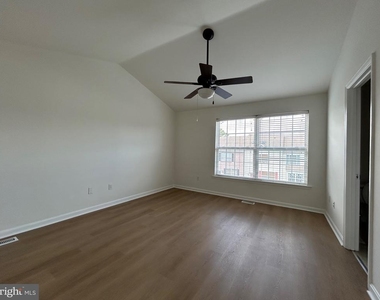
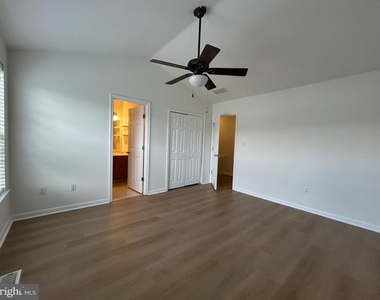
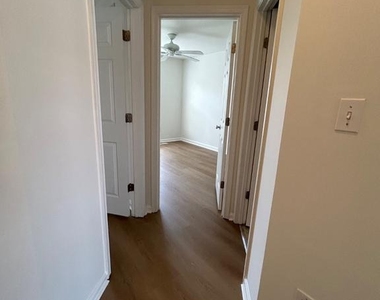
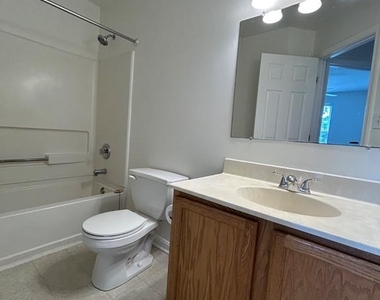
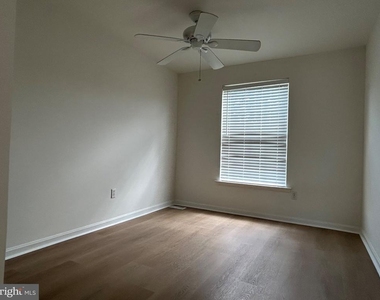
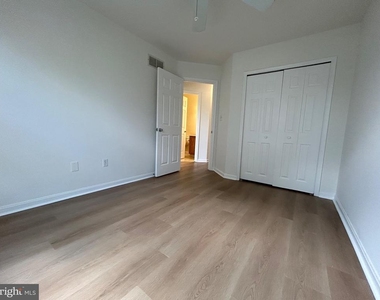
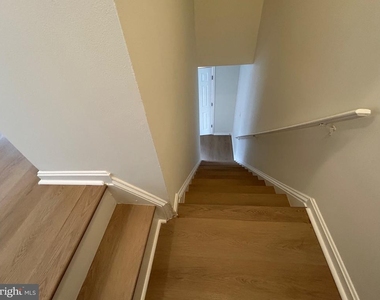
Welcome to 65 Highland Circle in Sandy Brae! This spacious 3 bedroom, 2.5-bath townhome has been updated with new plank flooring and fresh paint throughout and offers a comfortable living experience within a well-designed space. Step inside to find finished basement flex space, garage access, and lower-level laundry area. The open main living area offers a warm and welcoming atmosphere, and the rear deck provides and extension of relaxation space to the outdoors. The bedroom level features a primary with a vaulted ceiling, fan, and primary bathroom, with separation from the two additional bedrooms that share the hall full bath. This tucked away, small community is ideally located near parks, shopping, and dining options, with quick and easy access to major routes, the train station, Newark Charter, University of Delaware, and Main St. Applicants must meet qualification criteria including but not limited to a strong credit history that is clear of any court judgments and past-due debt, positive landlord reference(s) and rental history with no court/eviction proceedings, and stable verifiable income at a minimum of 2.5x monthly rent. Self-employed applicants must provide tax returns or P&L statements. All applicants are subject to a background check. No smoking is permitted. No Pets. All utilities are paid by the tenant, including sewer. Lawn care is included in the rent. Community regulations apply. The tenant must use floor protectors under all furniture resting on hardwood, vinyl, laminate, or plank flooring. Renters insurance is required. Property managed by RE/MAX Associates. Application fee is $65 per adult 18 or older and can be found at associatespm.
The manager has not yet mailed us a photo copy of his or her government identification and proof or property ownership.
▼
Manager has not logged in recently
▼
Manager does not yet have user reviews
RENTHOP DESCRIPTION
The apartment is a unit offered at a monthly price of $2,295. The person posting the listing did not specify that any pets were allowed. It may be the case that pets are ok and the manager simply has not yet filled out all the details.
We have 36 photos of this particular unit, building, and surrounding areas.
Last Updated: 20 hours ago
Data Source: Bright MLS
MLS# DENC2109644
List Agent Name: Cristi Ann Day
List Office Name: RE/MAX Associates - Newark
IDX information is provided exclusively for personal, non-commercial use, and may not be used for any purpose other than to identify prospective properties consumers may be interested in purchasing. Information is deemed reliable but not guaranteed. The listing broker’s offer of compensation is made only to participants of the MLS where the listing is filed.
Courtesy of RH Advisors, Inc. and RHP Realty NJ, Inc.
By selecting Check Availability, you agree that RentHop and real estate professionals may call or text you about your inquiry. Message/data rates may apply. Terms & Privacy. California Privacy Notice
We found some very similar listings nearby
Select those you'd like to message
Your messages have been sent!
Check Availability
By selecting Check Availability, you agree that RentHop and real estate professionals may call or text you about your inquiry. Message/data rates may apply. Terms & Privacy. California Privacy Notice


































 Your Privacy Choices