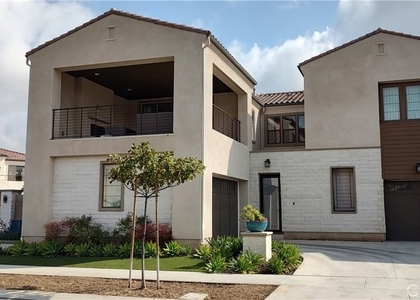
Nested inside the prestigious community of Altair, this rare SOUTH FACING luxury home by Toll Brothers features 5 bedrooms and 5.5 baths and comes fully furnished \with luxury designer furniture. Upgraded wide plank hardwood flooring throughout the first and second floors with upgraded carpet on the stairs for safety, stunning 20 foot two-story formal dining room, custom wall wood paneling throughout, and two sets of stacking doors that fully opens to the beautifully landscaped outdoor space. The gourmet kitchen features Wolf appliances and 60 inch Thermador built-in refrigerator and freezer, large sit-in island, natural stone countertop with matching backsplash and 3 way water falls. The extravagant master suite with serene seating area and coffered ceilings and a lavish spa-inspired master bath with curbless glass walk-in shower. The spacious 3 car garage comes with custom built cabinets and upgraded epoxy flooring, whole house water softener and solar panels. Altair generously offers two resort-style pools and spas, a state of the art clubhouse, two tennis courts, innovative playground, and various exclusive social events throughout the year. Conveniently located across the street from the outstanding Portola High School and Solis Park School (K-8) Easy to access Southern California Beaches, entertainment centers, shopping and transportations.
AMENITIES
Attached Garage
Storage Facility
Dishwasher
Furnished
Parking Space
ADDITIONAL INFORMATION
Interior
Bathroom Information
Half Bathrooms: 1
Full Bathrooms: 5
Interior Information
Interior Features: Breakfast Bar, Built-in Features, Coffered Ceiling(s), High Ceilings, Open Floorplan, Pantry, Recessed Lighting, Storage, Smart Home, Entrance Foyer, Balcony, BlockWalls, SeparateFormalDiningRoom, Furnished, TwoStoryCeilings, BedroomOnMainLevel, GalleyKitchen, Loft, MultiplePrimarySuites, PrimarySuite
Appliances: Dishwasher, Free-Standing Range, Gas Oven, Gas Range, Microwave, Refrigerator, Range Hood, Tankless Water Heater, Dryer, Washer, SixBurnerStove, HotWaterCirculator
The median is solely based on the area and the number of bedrooms.
Listing-specific characteristics such as the number of bathrooms and the amenities will also impact the price.
LISTING QUALITY
▲
Features and amenities are properly noted
▲
RentHop has data for this building
▼
Listing agent has an unconfirmed email address
▼
The manager has not yet mailed us a photo copy of his or her government identification and proof or property ownership.
▼
Manager has not logged in recently
▼
Manager does not yet have user reviews
RENTHOP DESCRIPTION
The apartment is a unit offered at a monthly price of $13,500. The person posting the listing did not specify that any pets were allowed. It may be the case that pets are ok and the manager simply has not yet filled out all the details. The kitchen conveniently includes a dishwasher.
We have 64 photos of this particular unit, building, and surrounding areas.
MLS# OC26144295
List Agent Name: Steven Yu
List Office Name: Top Ten Real Estate Inc
IDX information is provided exclusively for personal, non-commercial use, and may not be used for any purpose other than to identify prospective properties consumers may be interested in purchasing. Information is deemed reliable but not guaranteed. The listing broker’s offer of compensation is made only to participants of the MLS where the listing is filed.
Courtesy of RH Advisors, Inc. and RHP Realty NJ, Inc.
Enter the 6-digit code sent to or download the
RentHop mobile app to continue.
By selecting Check Availability, you agree that RentHop and real estate professionals may call or text you about your inquiry. Message/data rates may apply. Terms & Privacy.
We found some very similar listings nearby
Select those you'd like to message
Your messages have been sent!
Check Availability
By selecting Check Availability, you agree that RentHop and real estate professionals may call or text you about your inquiry. Message/data rates may apply. Terms & Privacy.