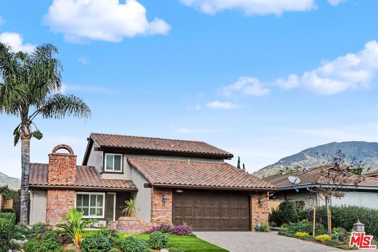
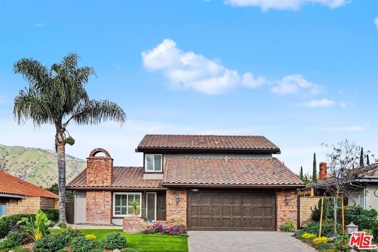
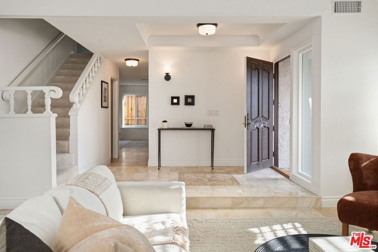
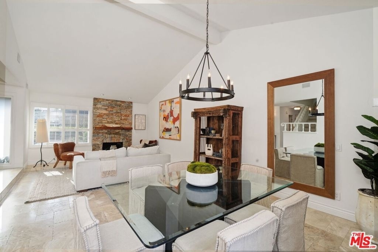
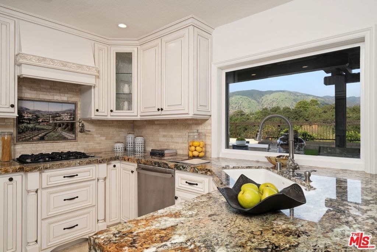
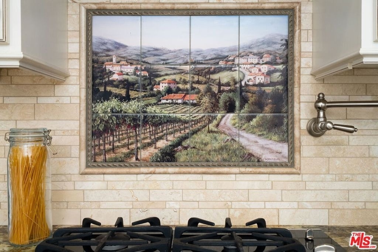
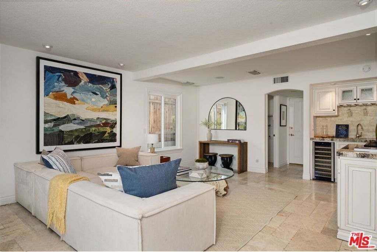
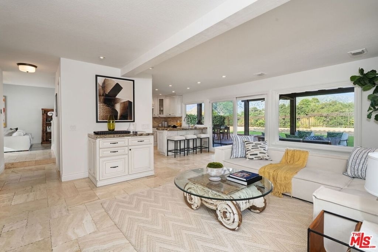
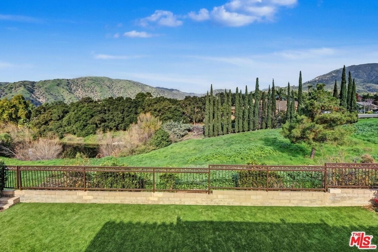
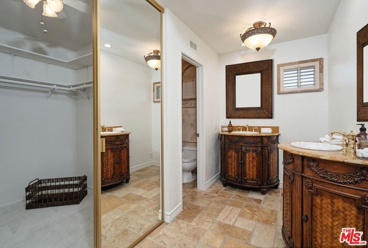
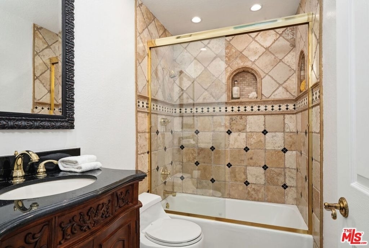
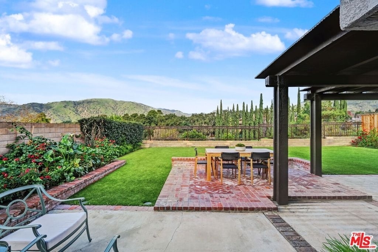
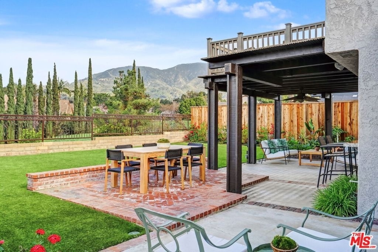
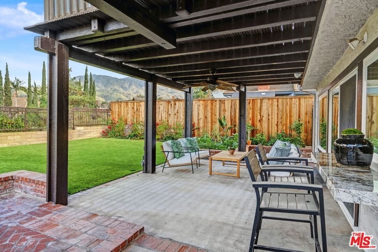
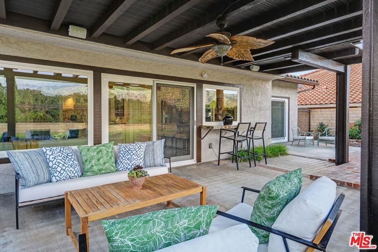
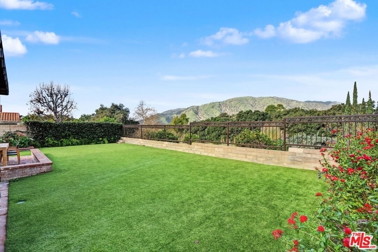
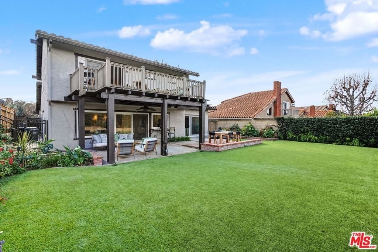
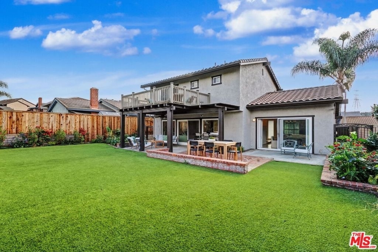
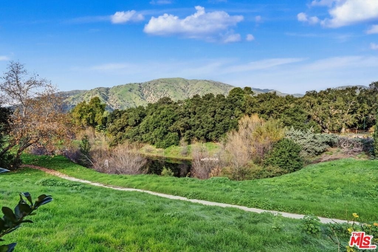
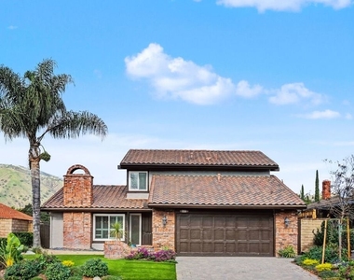
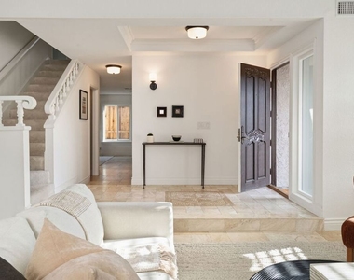
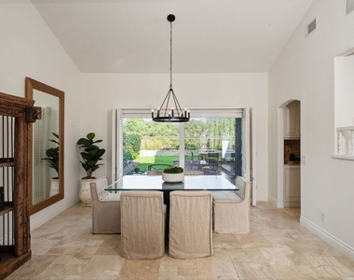
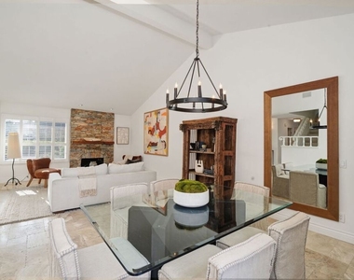
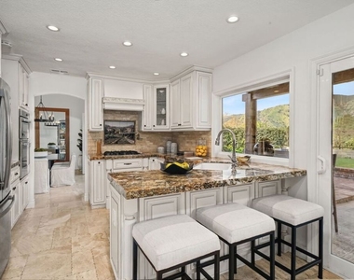
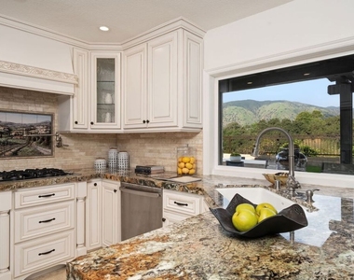
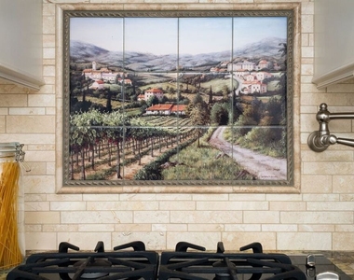
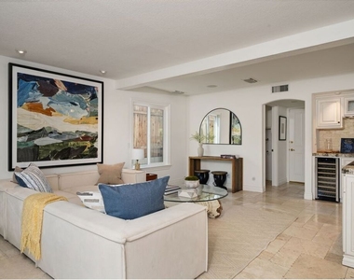
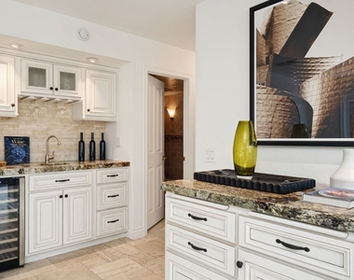
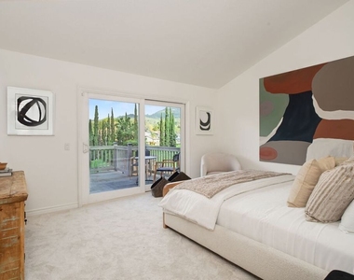
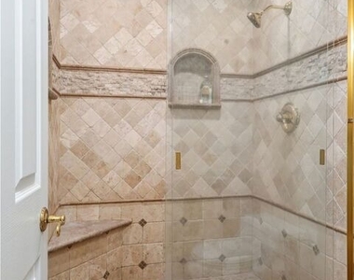
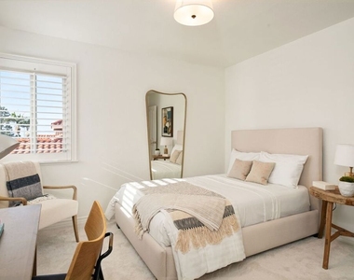
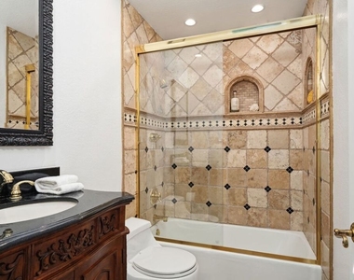
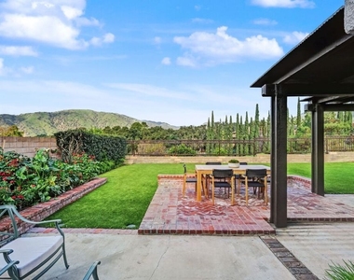
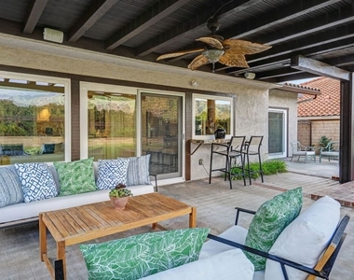
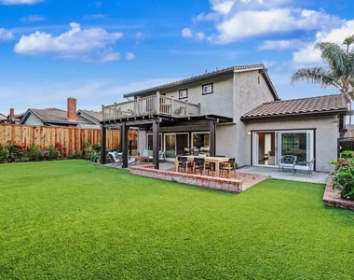
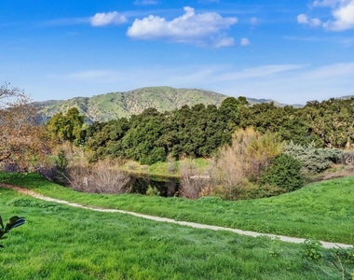
Rarely does an executive-style lease opportunity such as this present itself in North La Verne: turnkey elegance with immaculate indoor-outdoor flow and endless entertaining opportunities amidst postcard-worthy mountain views. Though it may feel worlds away, the Claremont Colleges, La Verne University, and City of Hope, as well as the Metro A Line, are within a few minutes drive. Professional landscaping, custom pavers and ornate masonry flourishes welcome you from the street. Beyond the mosaic tile entry find a spacious great room with vaulted ceilings, Versailles pattern travertine floors, plantation shutters, and a ledgestone fireplace. The updated open-concept kitchen features custom cabinetry, slab stone counters, a backsplash mosaic, and a breakfast bar all within view of the picturesque backyard and a family room enhanced by a wet bar and integrated speakers. Upstairs retire to an airy primary suite with cathedral ceilings and an expansive deck with unobstructed and expansive views. Two additional bedrooms boast plantation shutters and share an updated hall bath. Dual-pane sliders connect the dining and family rooms to both shaded and sun-drenched terraces and a newly installed parklike turf lawn, all framed by fresh professional landscaping and mountain vistas. Additionally, enjoy central heat and air, double pane windows, a direct access garage, and acclaimed Bonita Unified schools.
AMENITIES
Attached Garage
Fireplace
Laundry In Unit
Dishwasher
Parking Space
ADDITIONAL INFORMATION
Interior
Bathroom Information
Full Bathrooms: 3
Interior Information
Interior Features: Breakfast Bar
Appliances: Convection Oven, Dishwasher, Gas Cooktop, Disposal, Gas Range, Microwave, Oven, Range, Refrigerator
Flooring Type: Carpet
Laundry Features: Inside, Laundry Room
Fireplace Information
Has Fireplace
Fireplace Features: Decorative, Living Room
Exterior
Property Information
Square Footage: 1,977
Architectural Style: Traditional
Year Built: 1979
Building Information
Building Area Total: 1977
Levels: Two
Pool Information
Pool Features: None
Lot Information
Lot Size Area: 5798
Lot Size Units: Square Feet
Lot Size Acres: 0.1331
Square Footage: 5,798
Utilities
Utilities Information
Cooling Type: Central Air
Heating Type: Central
Parking
Parking Information
Has Garage
Attached Garage
Parking Features: Direct Access, Garage, DoorMulti
The manager has not yet mailed us a photo copy of his or her government identification and proof or property ownership.
▼
Manager has not logged in recently
▼
Manager does not yet have user reviews
RENTHOP DESCRIPTION
The apartment is a unit offered at a monthly price of $5,700. The person posting the listing did not specify that any pets were allowed. It may be the case that pets are ok and the manager simply has not yet filled out all the details. The kitchen conveniently includes a dishwasher.
We have 54 photos of this particular unit, building, and surrounding areas.
MLS# 26857521
List Agent Name: Geoffrey Borys
List Office Name: Compass
IDX information is provided exclusively for personal, non-commercial use, and may not be used for any purpose other than to identify prospective properties consumers may be interested in purchasing. Information is deemed reliable but not guaranteed. The listing broker’s offer of compensation is made only to participants of the MLS where the listing is filed.
Courtesy of RH Advisors, Inc. and RHP Realty NJ, Inc.
By selecting Check Availability, you agree that RentHop and real estate professionals may call or text you about your inquiry. Message/data rates may apply. Terms & Privacy. California Privacy Notice
We found some very similar listings nearby
Select those you'd like to message
Your messages have been sent!
Check Availability
By selecting Check Availability, you agree that RentHop and real estate professionals may call or text you about your inquiry. Message/data rates may apply. Terms & Privacy. California Privacy Notice











































 Your Privacy Choices
