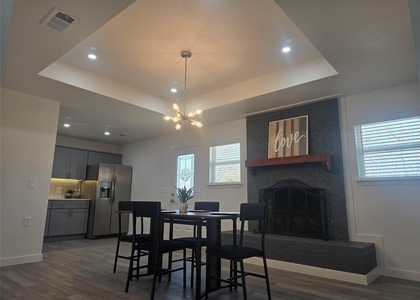
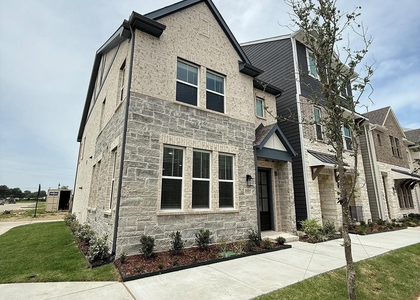
Craftsman-style townhome for lease in Iron Horse Commons in North Richland Hills, built in 2021. Newer construction, low-maintenance living, and a location that makes getting around the Metroplex easy. The covered front porch faces a green space. Inside, the two-story living room has high ceilings and lots of natural light, and it opens to the dining area and kitchen for an easy, connected layout. LVP flooring runs through the main living areas, with carpet in the bedrooms. Ceiling fans and central heat and air throughout. The kitchen has custom cabinets, quartz countertops, a dark backsplash, stainless appliances, a 5-burner gas range, a breakfast bar and a large pantry. The refrigerator is included. The primary bedroom has a walk-in closet plus a second closet, and an en suite bath with dual sinks and a large walk-in shower. The secondary bedrooms are spacious and work well as bedrooms, an office or a guest room. The laundry room is upstairs with the bedrooms, and the washer and dryer are included. There is a half bath on the first floor and an attached 2-car garage with rear entry. Iron Horse Commons has sidewalks, a jogging and bike path, and a community sprinkler system. Front yard maintenance is handled by the HOA. The Iron Horse TEXRail station is about half a mile away, with service to downtown Fort Worth, Grapevine and DFW Airport. Loop 820 and Rufe Snow Dr are minutes away, and SH 121 s close by for trips toward Dallas. The Cotton Belt Trail runs nearby for walking, running and biking, and Iron Horse Golf Course, a par-70 public course, is just down the road. You're also a short drive from NRH Centre, NRH2O Family Water Park, the North Richland Hills Library, and shopping and dining along Rufe Snow and around North East Mall.
AMENITIES
Attached Garage
Dishwasher
Parking Space
ADDITIONAL INFORMATION
Interior
Bathroom Information
Half Bathrooms: 1
Full Bathrooms: 2
Interior Information
Appliances: Dishwasher, Disposal, Dryer, Gas Range, Gas Water Heater, Microwave, Refrigerator, Tankless Water Heater, Vented Exhaust Fan, Washer, Plumbed For Gas in Kitchen
Flooring Type: Carpet, Ceramic Tile, Vinyl
Exterior
Property Information
Has Property Attached
Square Footage: 1,690
Year Built: 2021
Building Information
Levels: Two
Construction Materials: Brick, Stone, Wood Siding
Patio and Porch Features: Covered
Lot Information
Lot Features: Few Trees, Interior Lot, Landscaped, No Backyard Grass, Sprinkler System, Subdivision
Lot Size Area: 0.046
Lot Size Units: Acres
Lot Size Acres: 0.046
Square Footage: 2,004
Tax Lot: 21
Utilities
Utilities Information
Cooling Type: Ceiling Fan(s), Central Air, Electric
Heating Type: Central, Natural Gas
Parking
Parking Information
Has Garage
Attached Garage
Parking Features: Garage, Garage Door Opener, Garage Faces Rear
The manager has not yet mailed us a photo copy of his or her government identification and proof or property ownership.
▼
Manager has not logged in recently
▼
Manager does not yet have user reviews
RENTHOP DESCRIPTION
The apartment is a unit offered at a monthly price of $2,550. The person posting the listing did not specify that any pets were allowed. It may be the case that pets are ok and the manager simply has not yet filled out all the details. The kitchen conveniently includes a dishwasher.
We have 38 photos of this particular unit, building, and surrounding areas.
We found some very similar listings nearby
Select those you'd like to message
Your messages have been sent!
Check Availability
By selecting Check Availability, you agree that RentHop and real estate professionals may call or text you about your inquiry. Message/data rates may apply. Terms & Privacy. California Privacy Notice






 Your Privacy Choices
