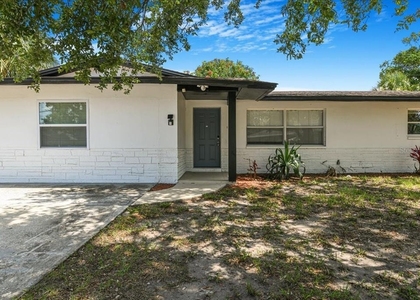
Welcome to this beautifully maintained 4-bedroom, 2.5-bath townhome with a 1-car garage, offering over three levels of comfort, style, and convenience in a prime Dunedin location. Built in 2008, this spacious residence features a functional floor plan designed for comfortable everyday living.
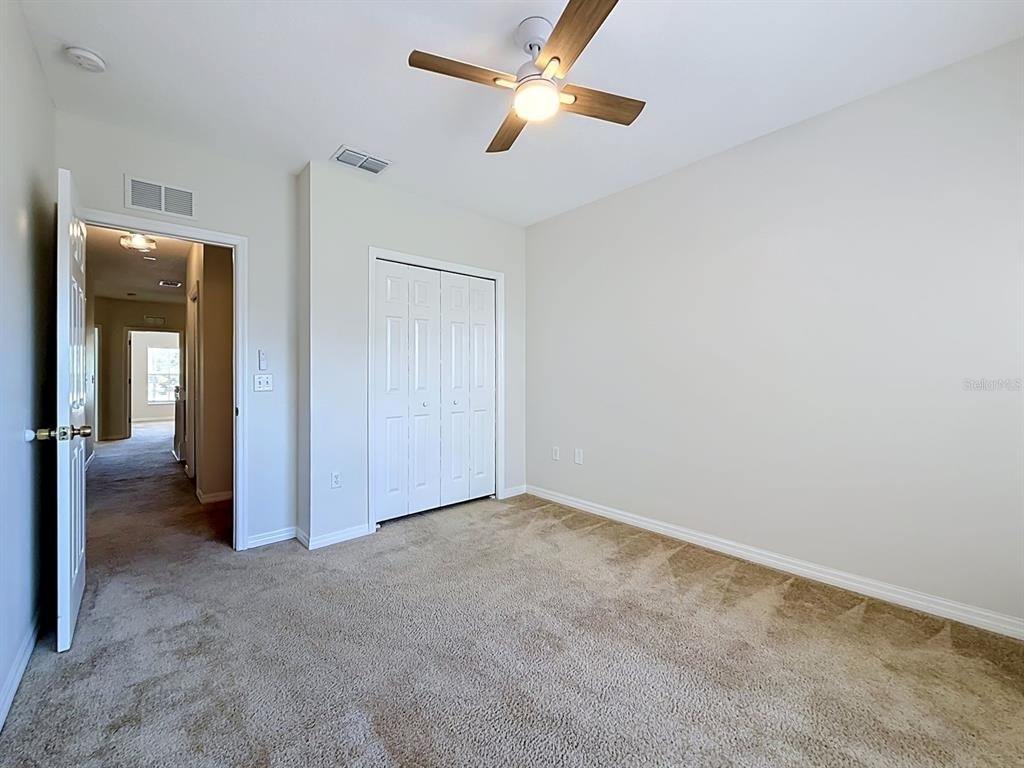
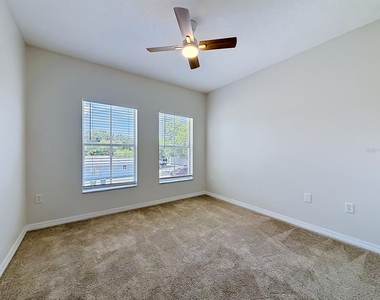
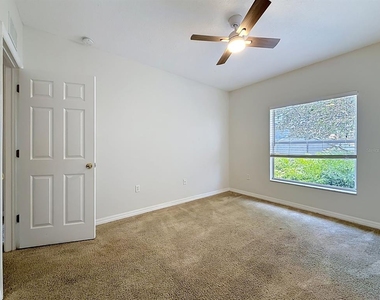
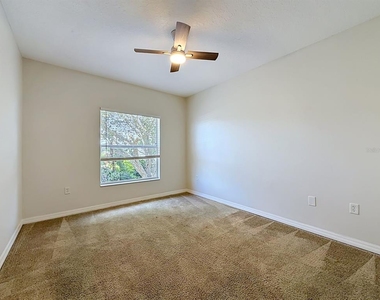
The kitchen is appointed with stone countertops, ample cabinetry, and plenty of workspace, opening to the main living and dining areas for easy entertaining. Fresh updates throughout include new ceiling fans and modern light fixtures, creating a bright and inviting atmosphere.
Upstairs, you'll find the spacious primary suite along with additional bedrooms that provides flexibility for family, guests, or a home office. Carpet extends from the staircase through the upstairs living areas and has been professionally steam cleaned, while the entire home has been professionally cleaned and is move-in ready.
Ideally located just minutes from downtown Dunedin, residents can enjoy nearby shopping, dining, waterfront parks, the Pinellas Trail, and world-famous Gulf beaches.
Features Include:
4 Bedrooms | 2.5 Bathrooms
1-Car Attached Garage
Built in 2008
Stone Countertops
Open Living & Dining Areas
New Ceiling Fans Throughout
New Light Fixtures Throughout
Professionally Cleaned
Freshly Steam-Cleaned Carpets
Convenient Dunedin Location
Enjoy the best of Florida living in a spacious townhome close to everything Dunedin has to offer. Available now for immediate occupancy. Schedule your private showing today!
AMENITIES
Attached Garage
Laundry In Unit
Dishwasher
Parking Space
Home Office
ADDITIONAL INFORMATION
Interior
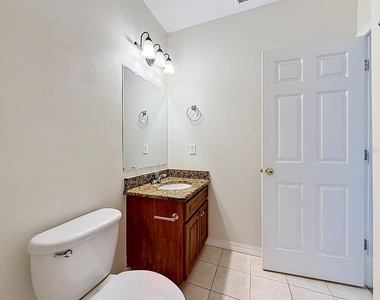
Bathroom Information
Half Bathrooms: 1
Full Bathrooms: 2
Interior Information
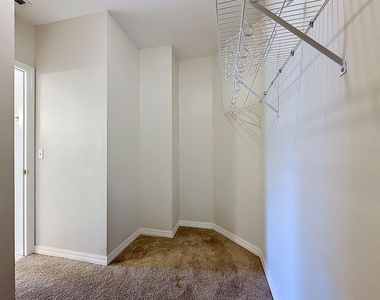
Interior Features: Ceiling Fan(s), Open Floorplan, Stone Counters, Walk-In Closet(s), Kitchen/Family Room Combo, Thermostat, Window Treatments
Appliances: Dishwasher, Electric Water Heater, Range, Range Hood, Refrigerator
The manager has not yet mailed us a photo copy of his or her government identification and proof or property ownership.
▼
Manager has not logged in recently
▼
Manager does not yet have user reviews
RENTHOP DESCRIPTION
The apartment is a unit offered at a monthly price of $3,000. The person posting the listing did not specify that any pets were allowed. It may be the case that pets are ok and the manager simply has not yet filled out all the details. The kitchen conveniently includes a dishwasher.
We have 56 photos of this particular unit, building, and surrounding areas.
We found some very similar listings nearby
Select those you'd like to message
Your messages have been sent!
Check Availability
By selecting Check Availability, you agree that RentHop and real estate professionals may call or text you about your inquiry. Message/data rates may apply. Terms & Privacy. California Privacy Notice

















 Your Privacy Choices
