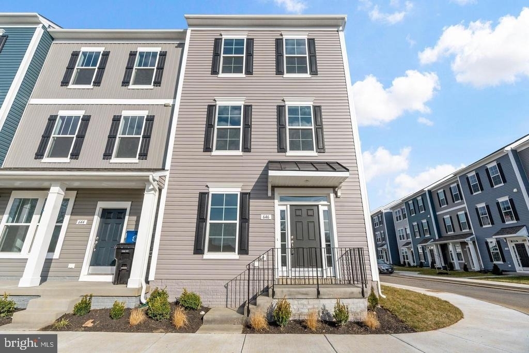
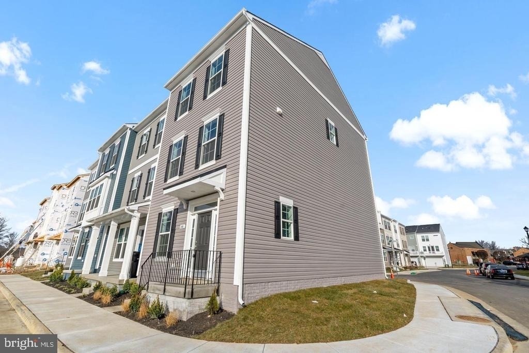
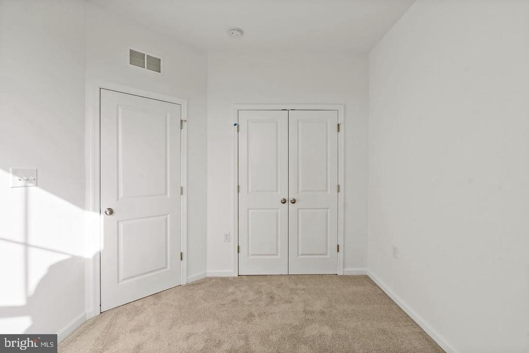
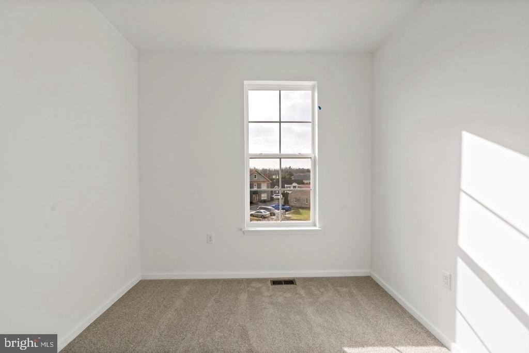
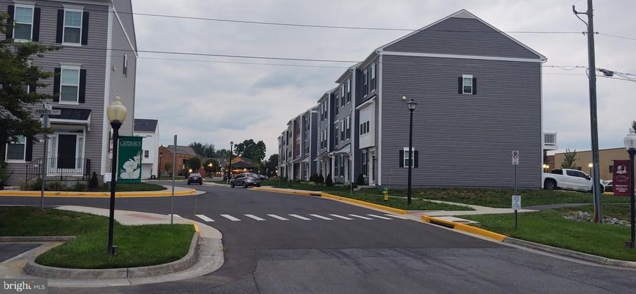
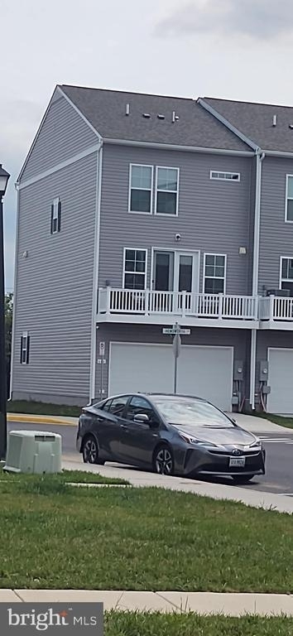
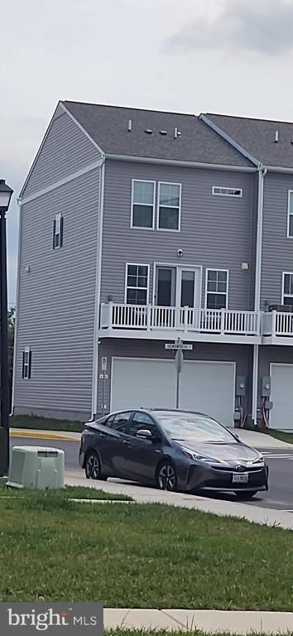
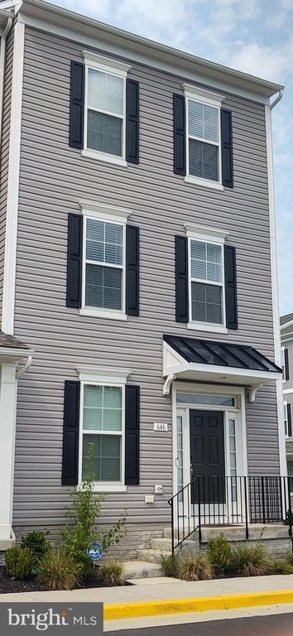
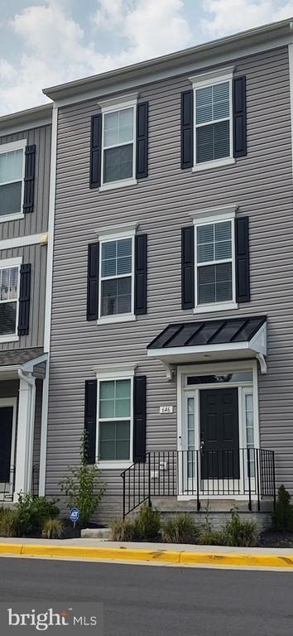
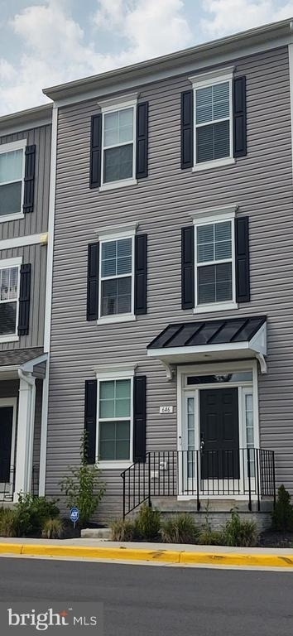
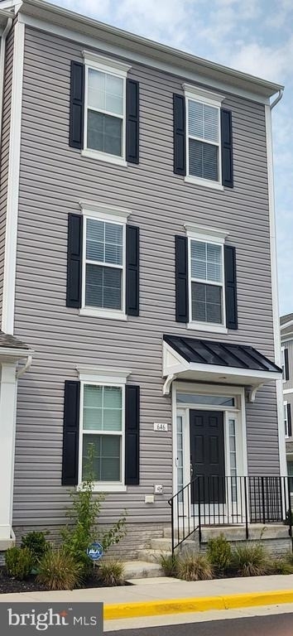
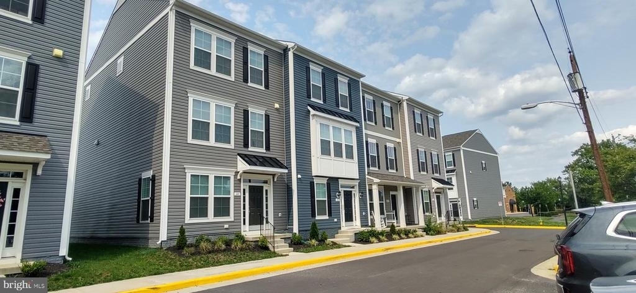
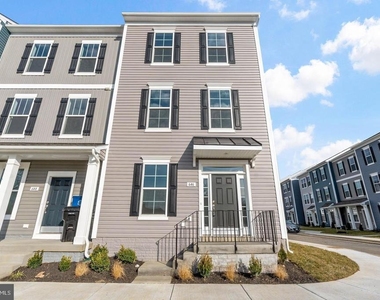
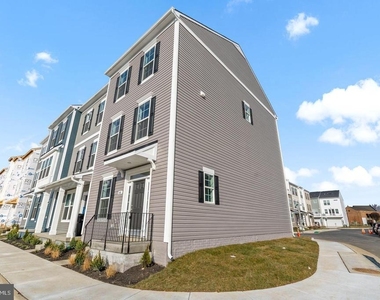
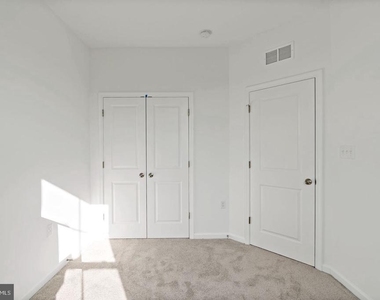
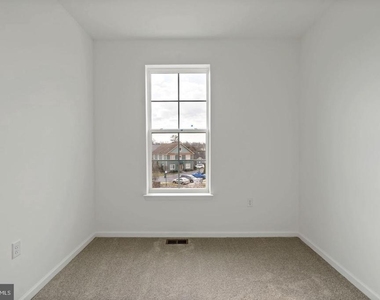
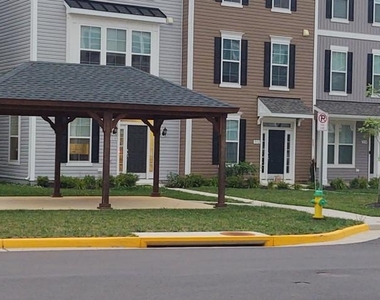
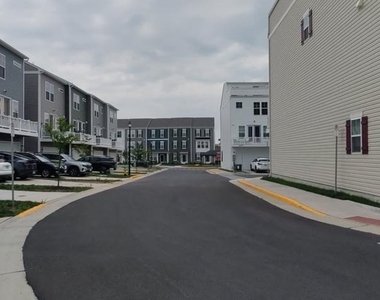
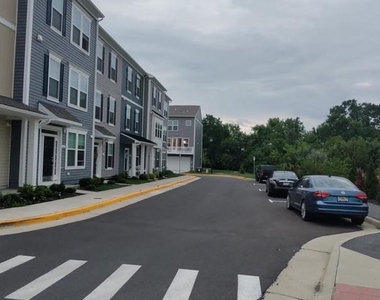
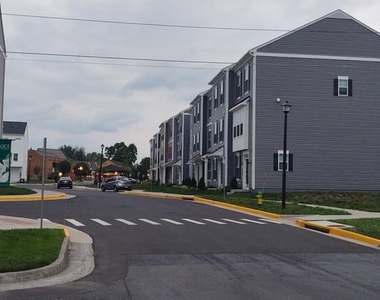
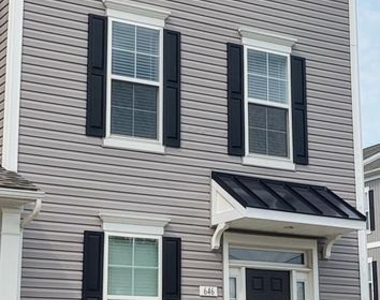
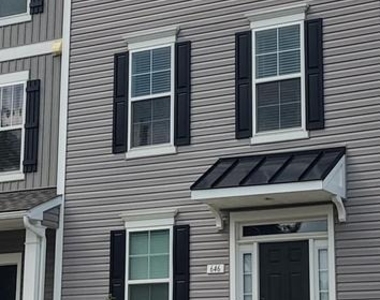
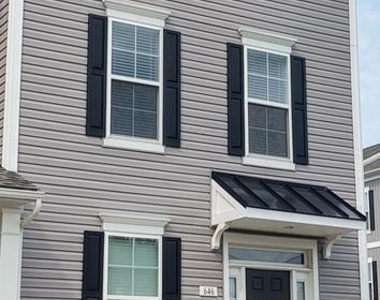
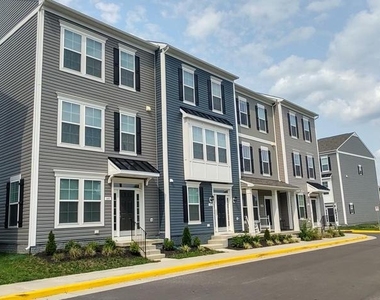
Tucked within The Lofts at Creekside, the Upton II floor plan invites you to experience refined townhouse living at its finest. This three-bedroom, two-bath rental blends sophisticated design with everyday practicality, offering a lifestyle that feels both polished and effortlessly comfortable.
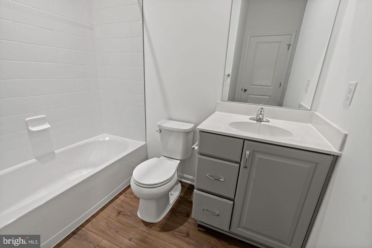
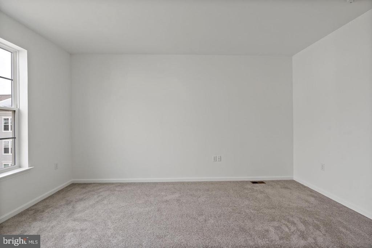
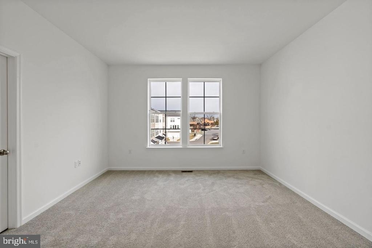
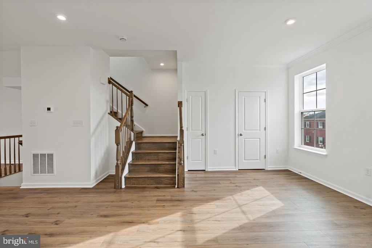
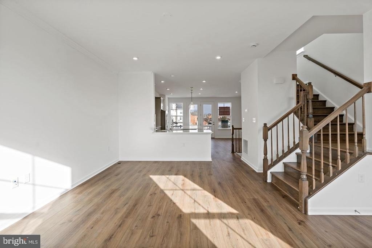
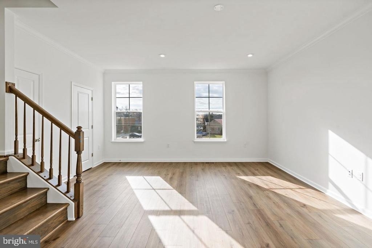
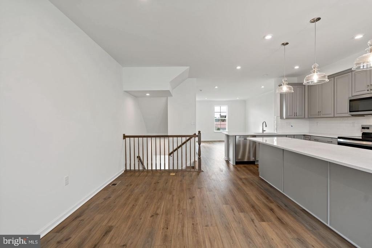
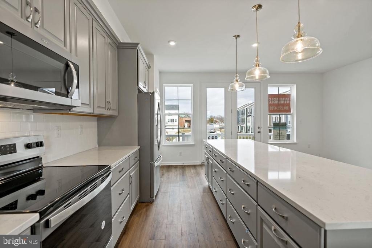
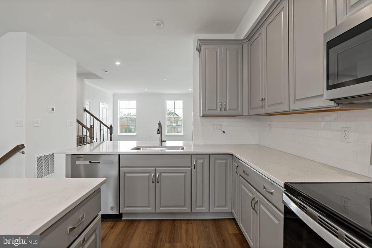
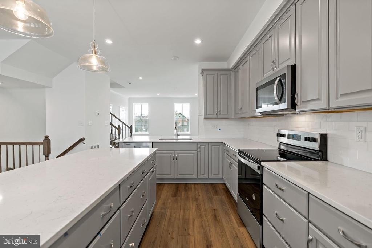
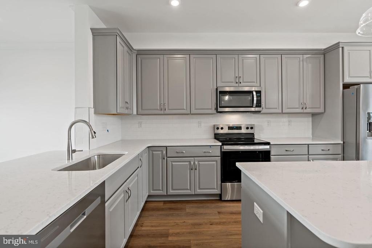
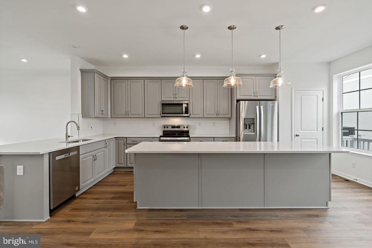
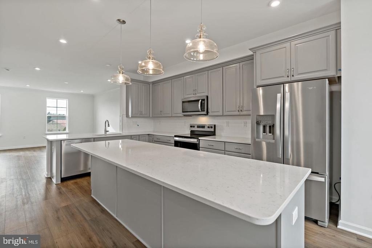
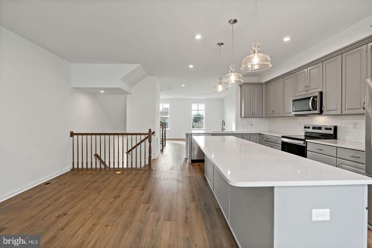
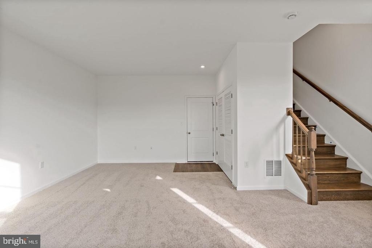
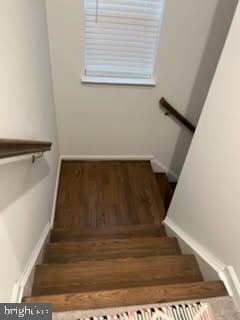
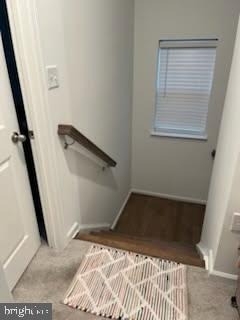
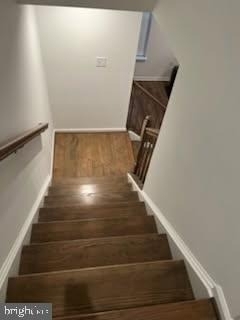
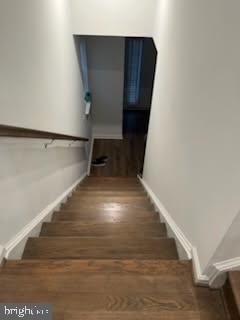
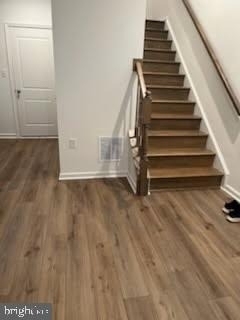
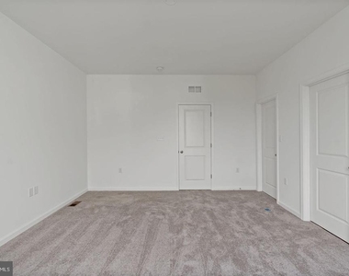
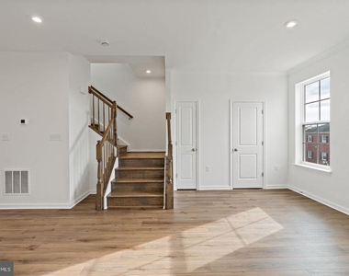
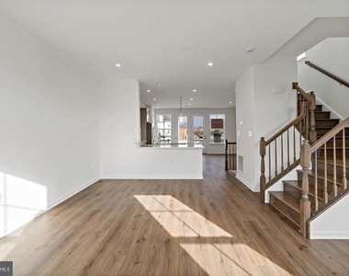
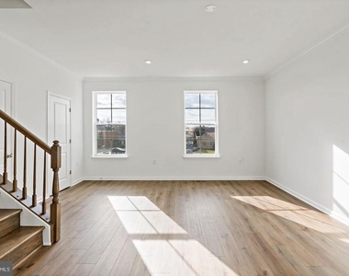
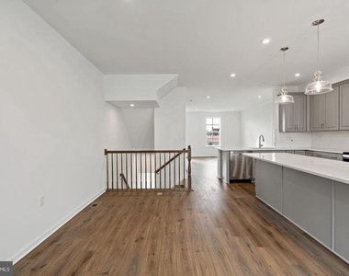
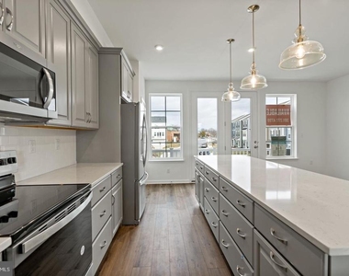
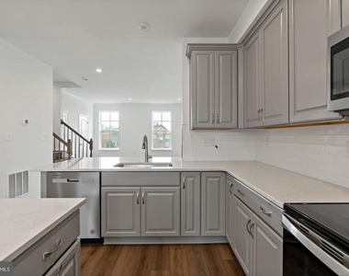
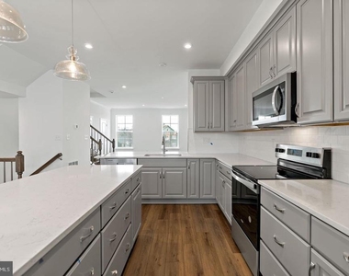
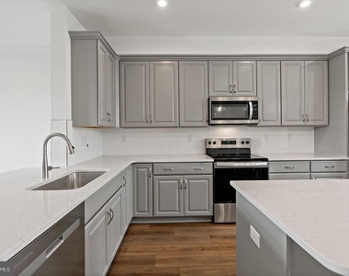
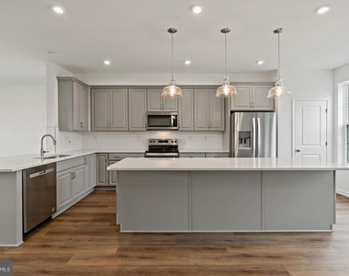
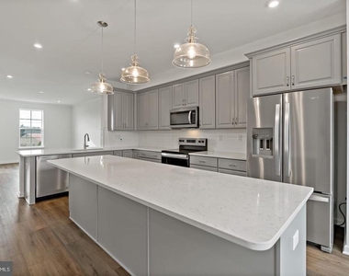
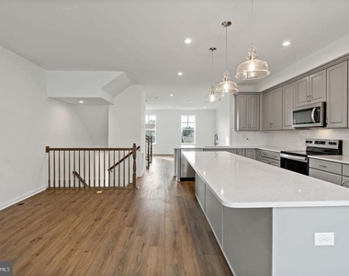
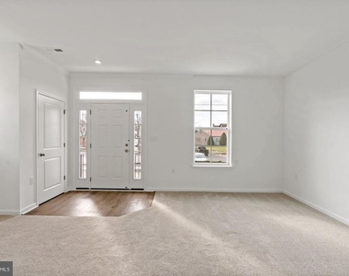
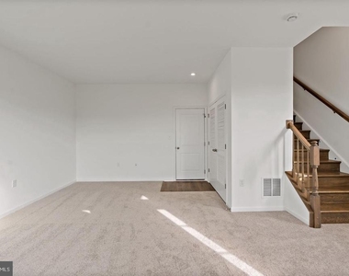
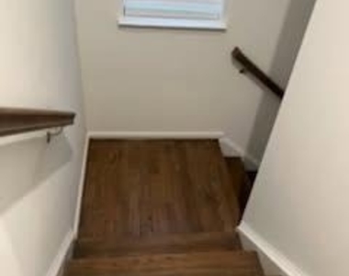
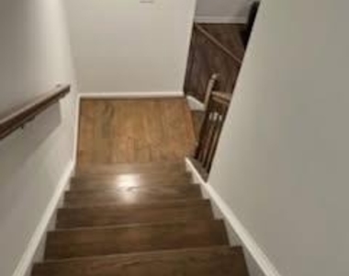
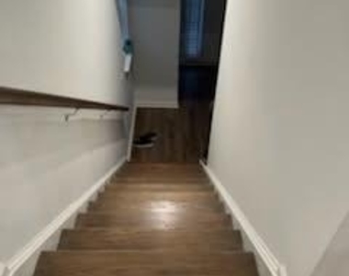
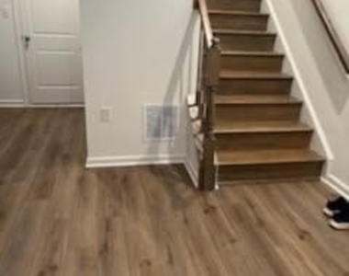
Inside, high-end finishes set the tone from the moment you arrive. Stainless-steel appliances gleam against luxurious quartz countertops, while upgraded cabinetry adds warmth and function to the heart of the home. Handsome oak staircases and soaring 9-foot ceilings create an airy, elevated atmosphere throughout every level, giving the space a distinctly custom feel.
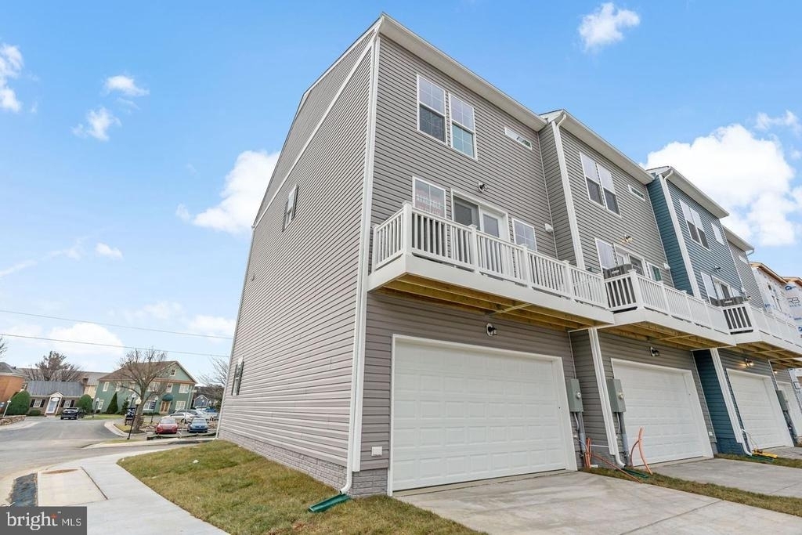
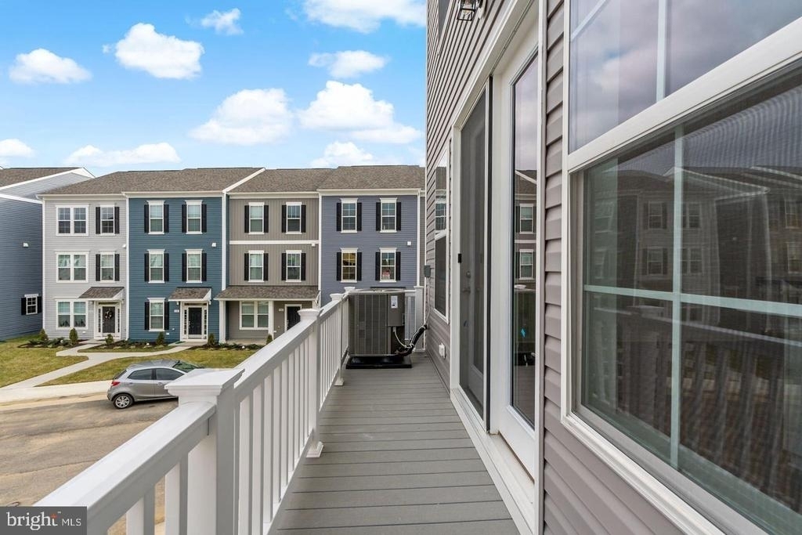
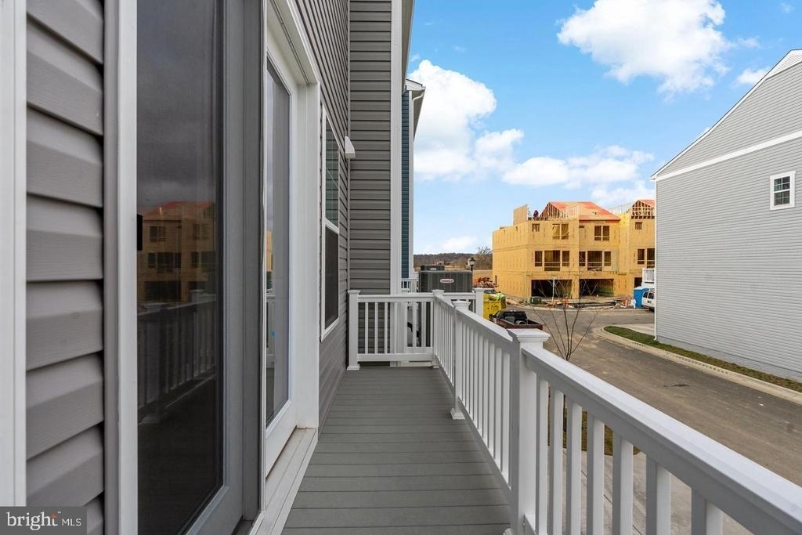
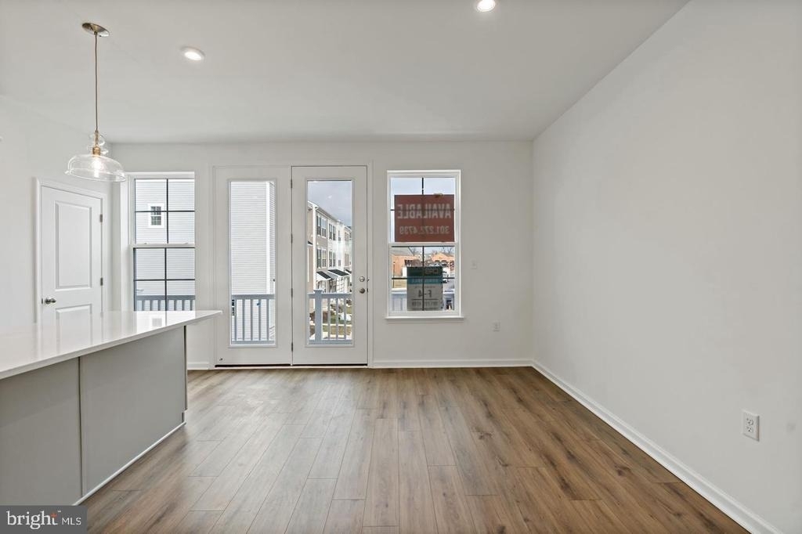
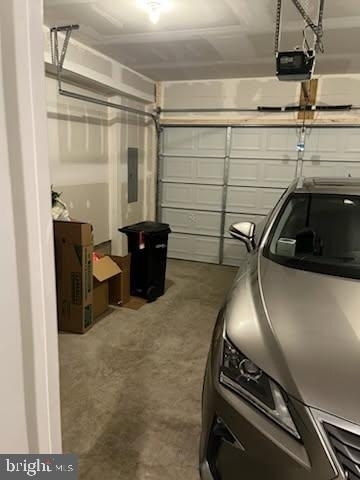
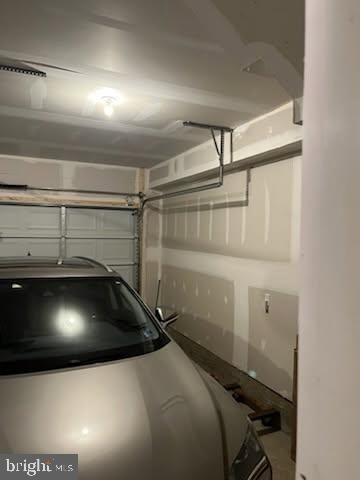
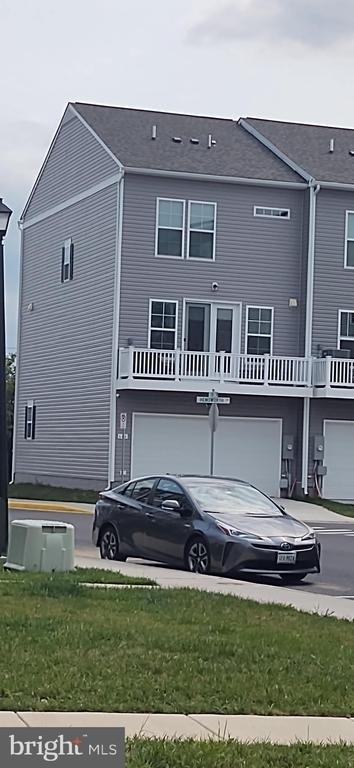
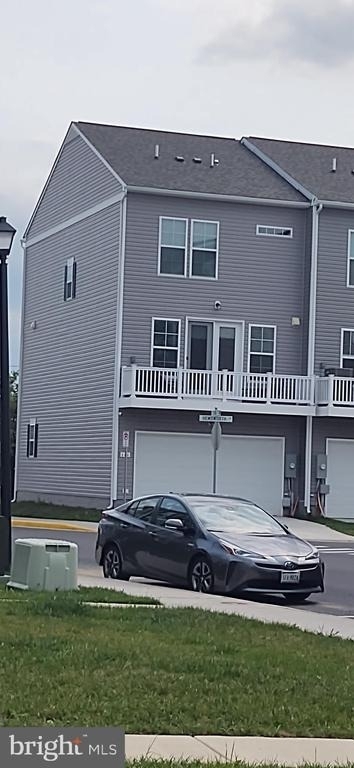
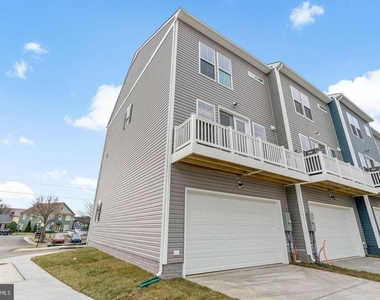
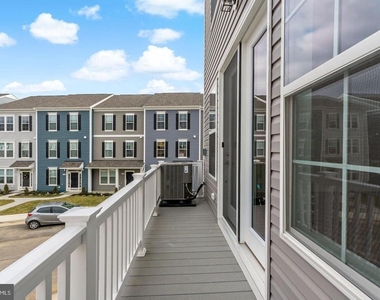
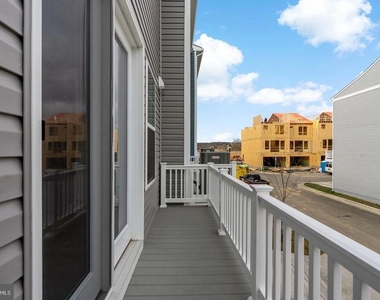
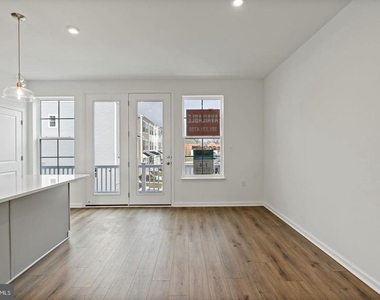
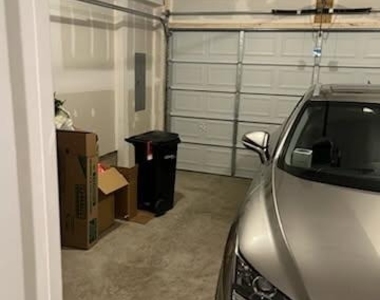
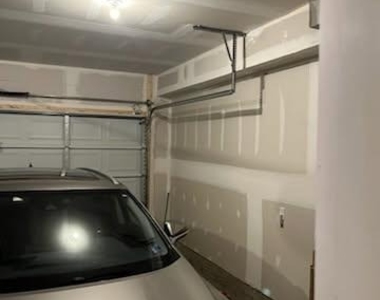
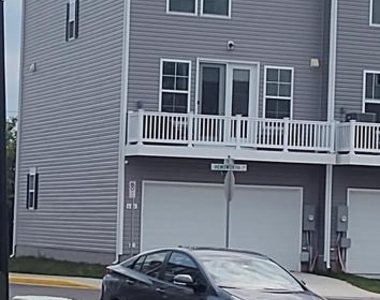
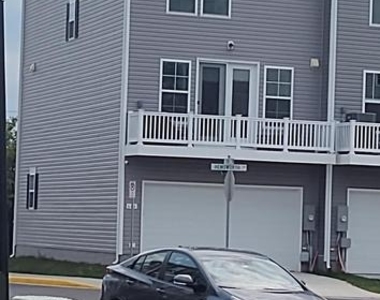
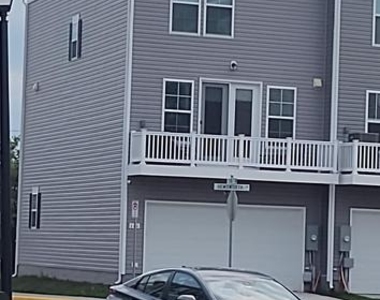
When it's time to relax, retreat to your private back deck-the ideal spot for morning coffee or evening gatherings. A generous two-car garage delivers room to spare, whether you're storing gear, pursuing hobbies, or simply keeping vehicles protected from the elements.
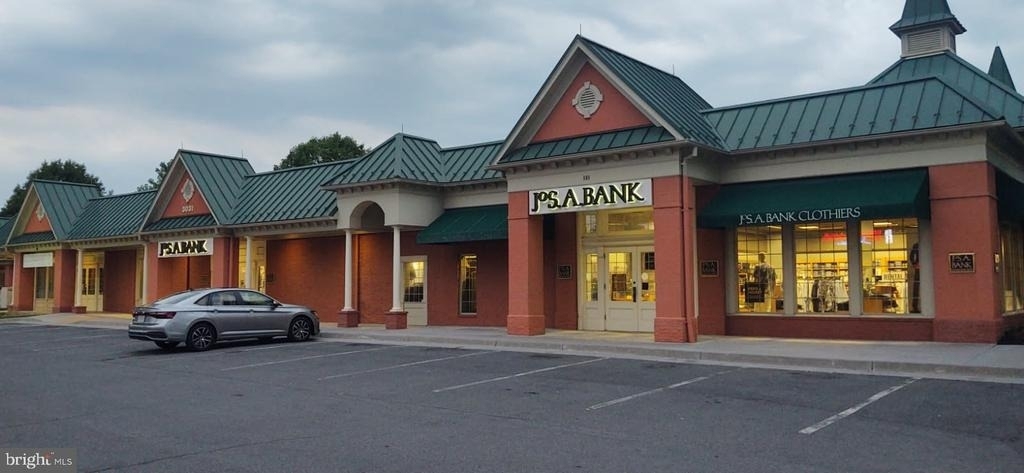
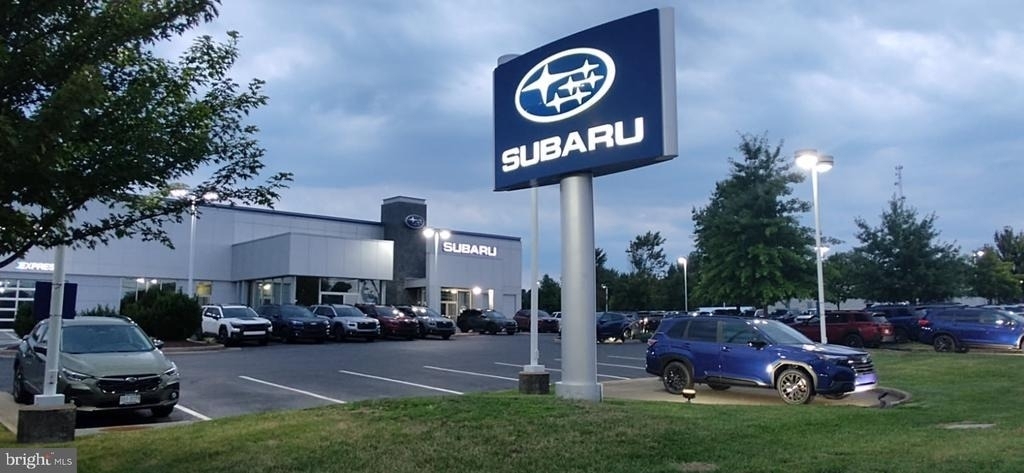
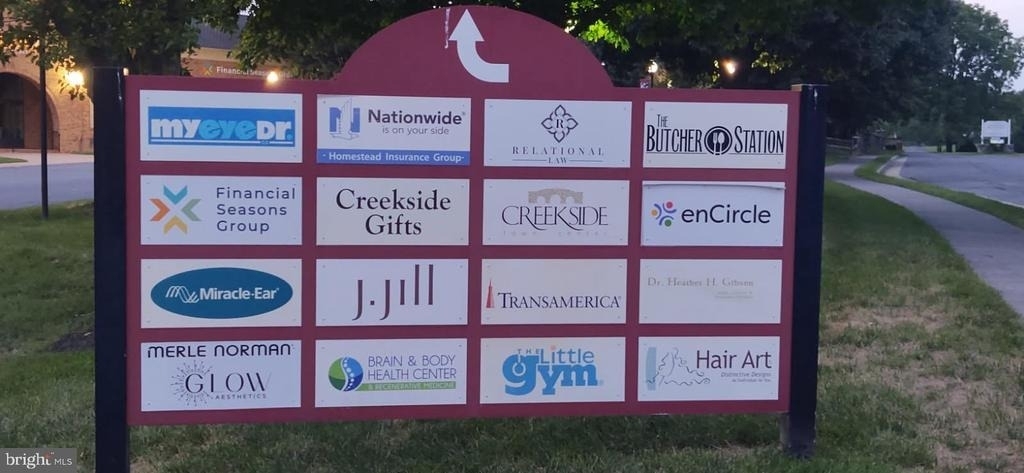
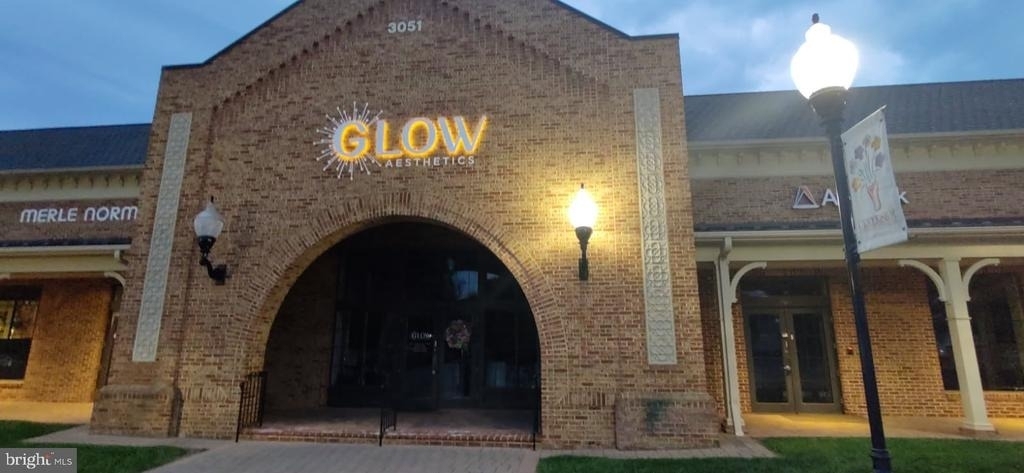
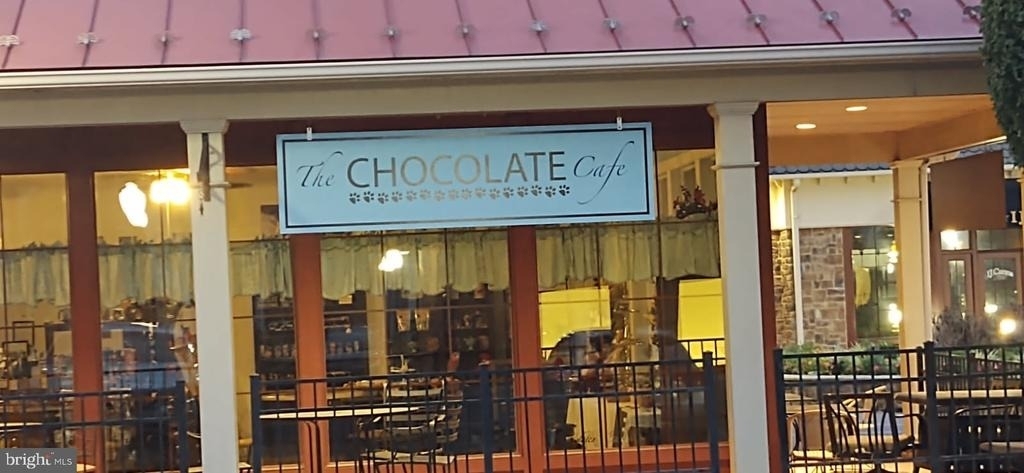
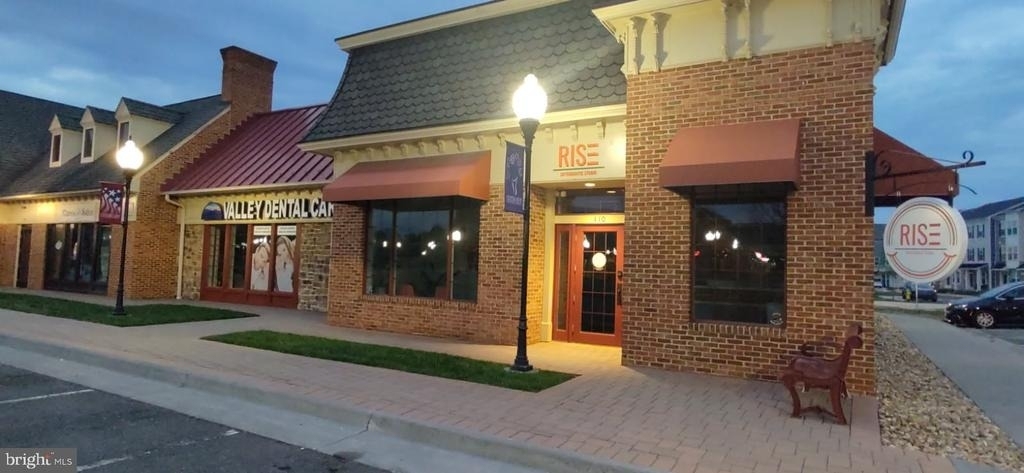
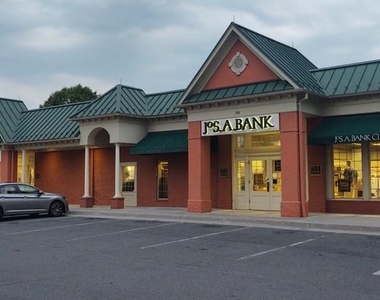
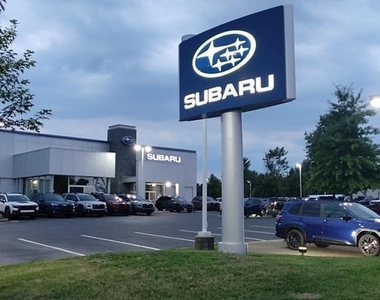
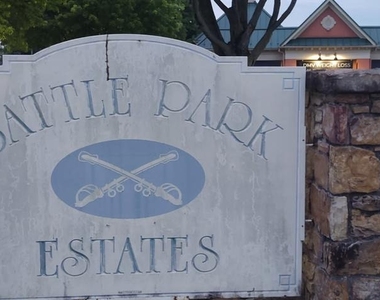
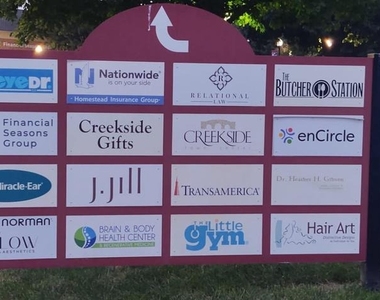
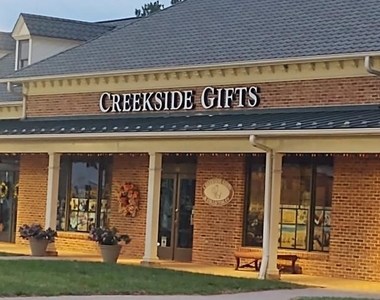
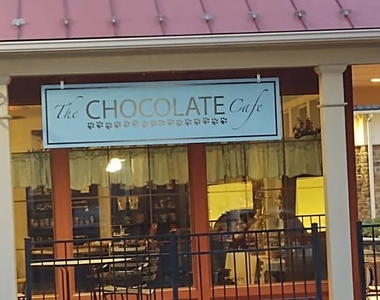
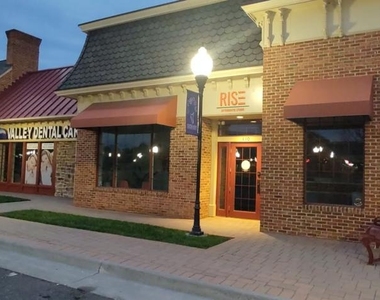
Location seals the appeal. Just ten minutes from Old Town Winchester, you'll enjoy historic charm paired with modern convenience. Creekside Station places specialty shops and chic retailers within easy reach, while nearby ALDI handles everyday errands. Outdoor enthusiasts will love the proximity to Kernstown Battlefield, and Shenandoah River State Park sits a scenic 43 minutes away for weekend adventures.
Commuters benefit from quick connections to I-81 and Route 7, streamlining travel across the region. With a bus station moments from your doorstep, getting around couldn't be simpler.
Blending mountainside serenity with urban sophistication, this Creekside residence offers a truly rare rental opportunity worth calling home.
AMENITIES
Private Outdoor Space
Dishwasher
Parking Space
ADDITIONAL INFORMATION
Interior
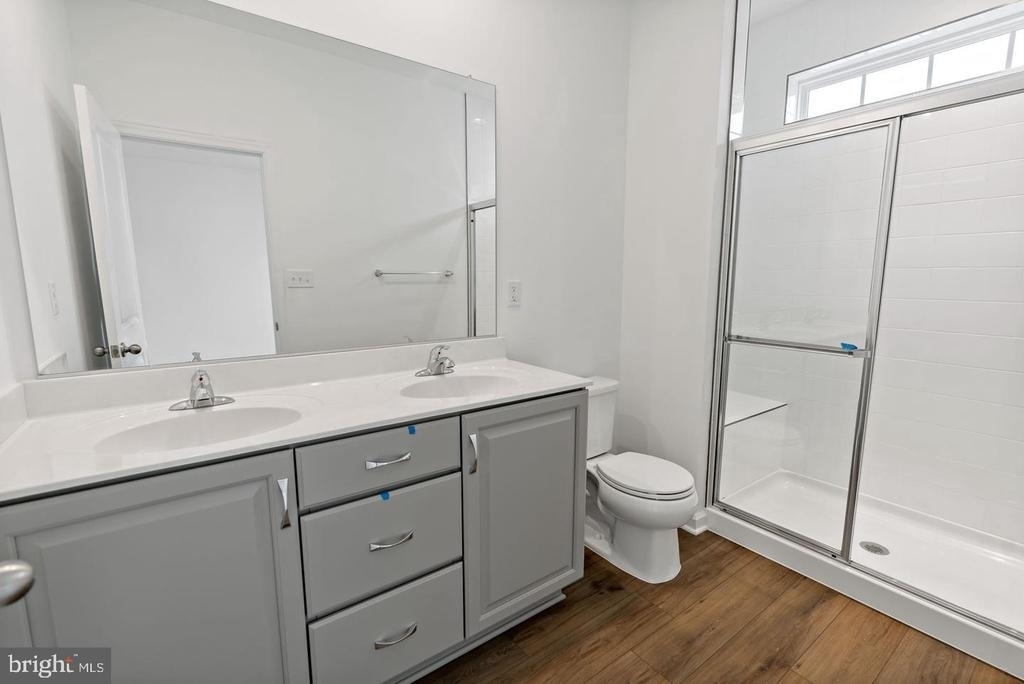
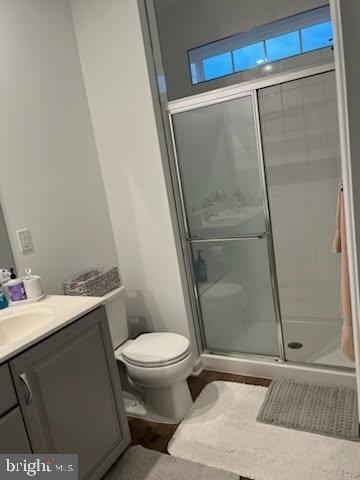
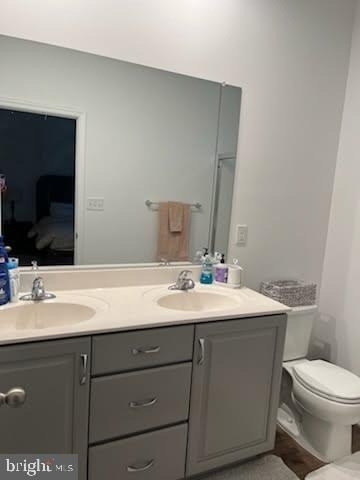
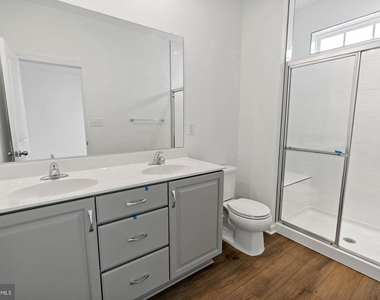
Bathroom Information
Half Bathrooms: 1
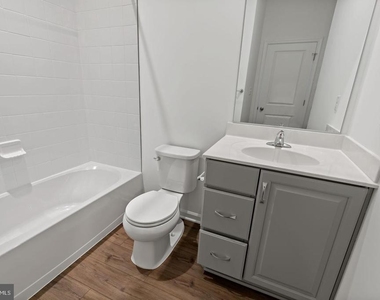
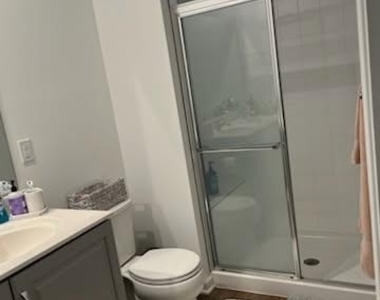
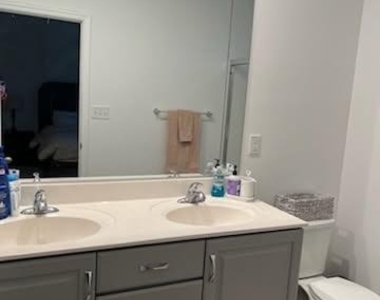
Full Bathrooms: 2
Interior Information
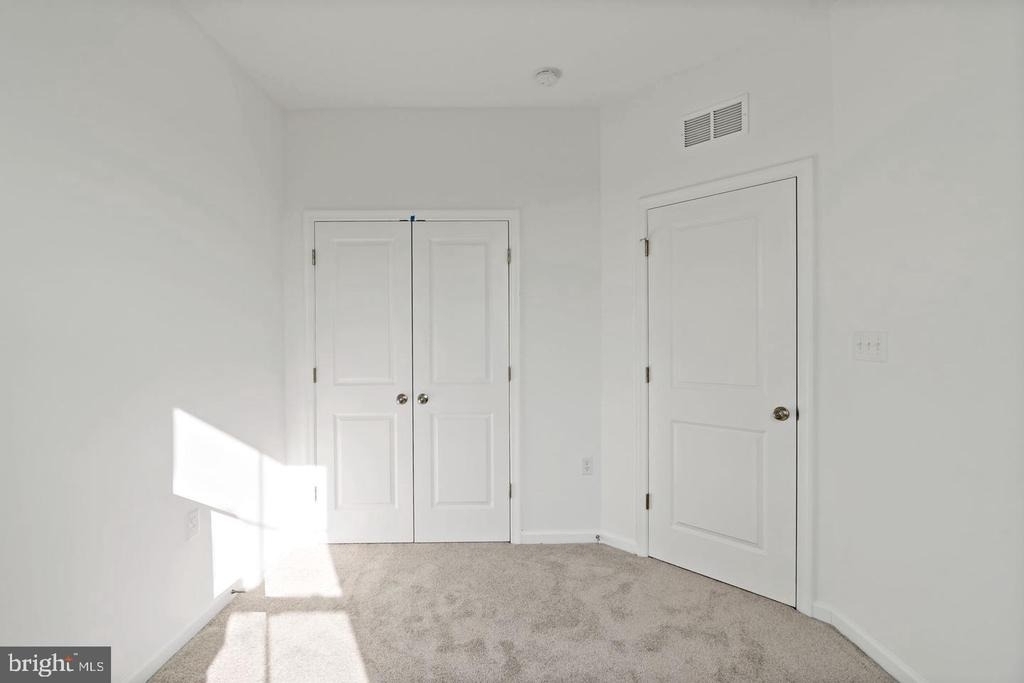
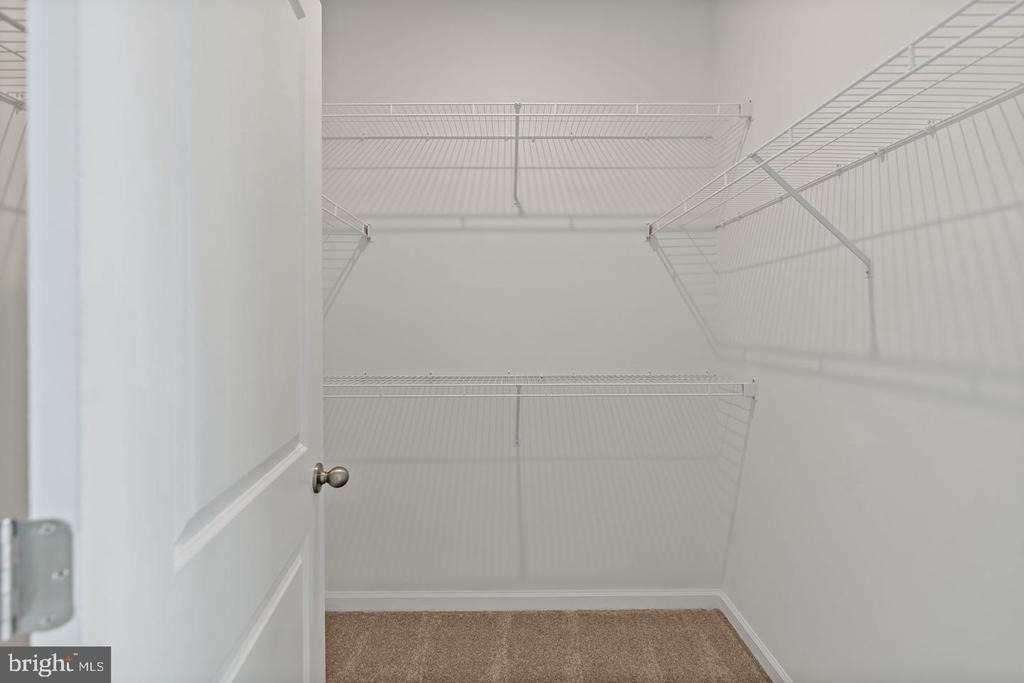
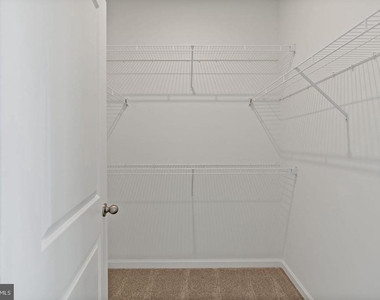
Interior Features: Kitchen Island, Pantry, Recessed Lighting, Walk-In Closet(s), Combination Kitchen/Living, Family Room Off Kitchen, Floor Plan - Open
Appliances: Microwave, Electric Oven, Dishwasher, Disposal, Refrigerator, Stainless Steel Appliance(s)
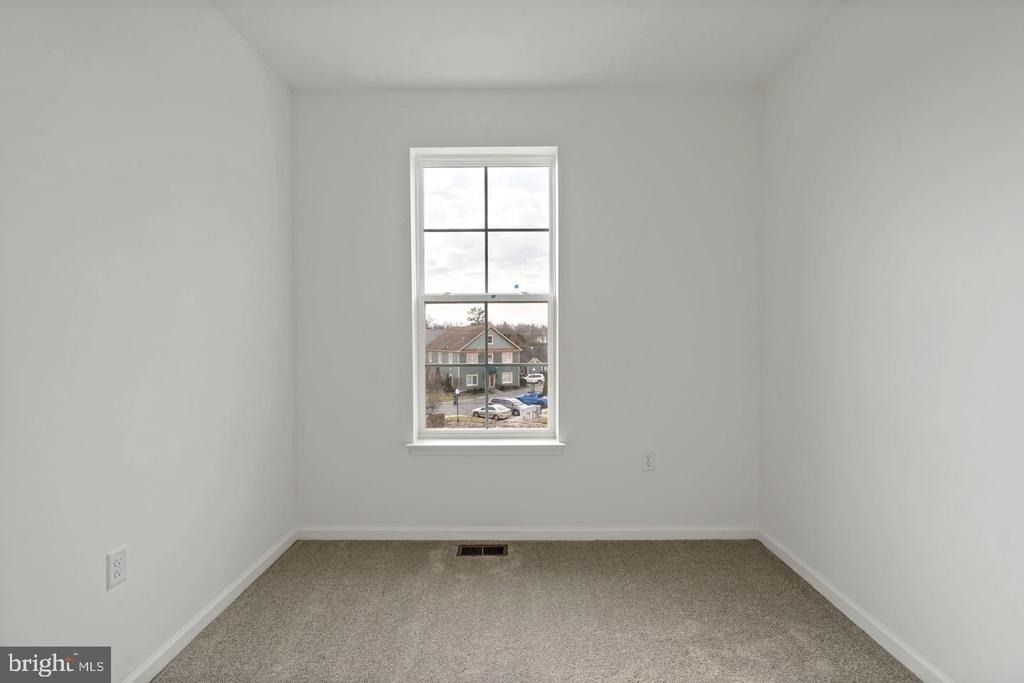
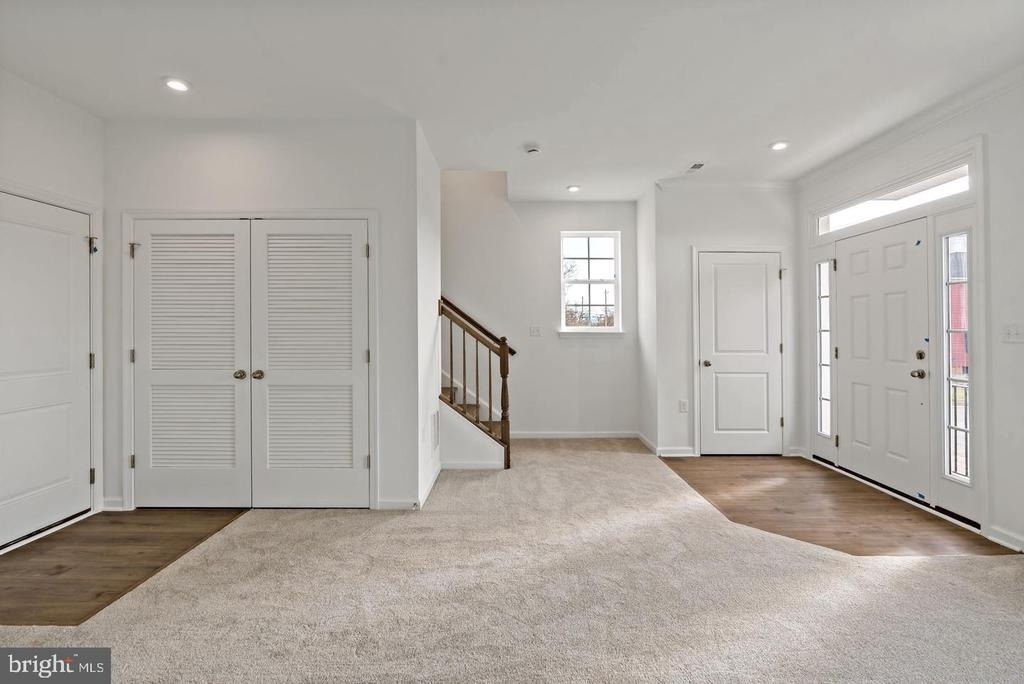
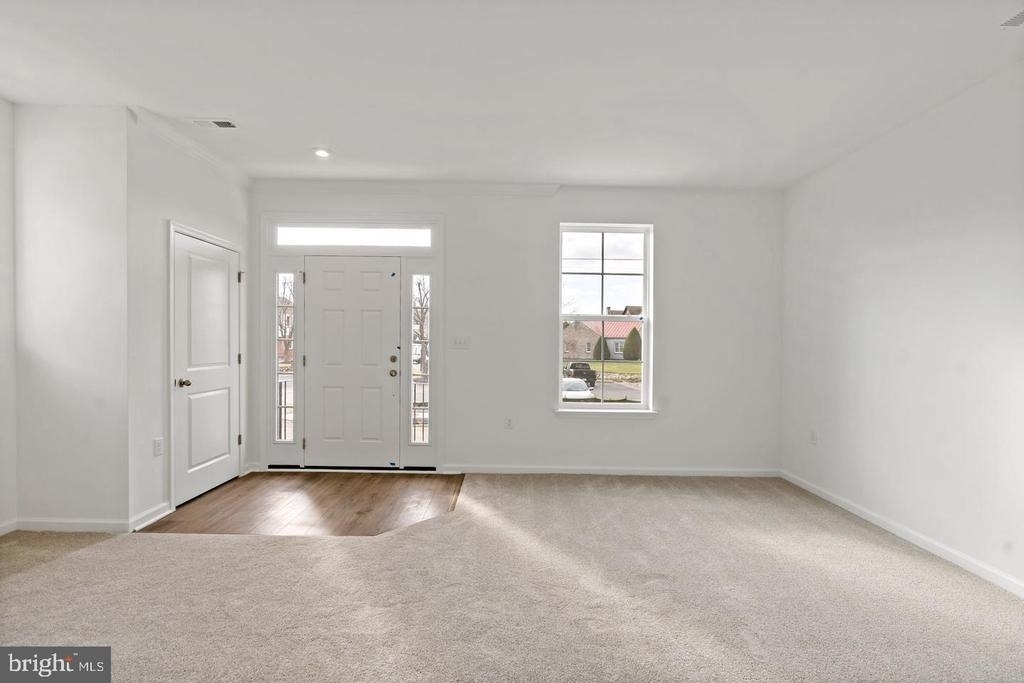
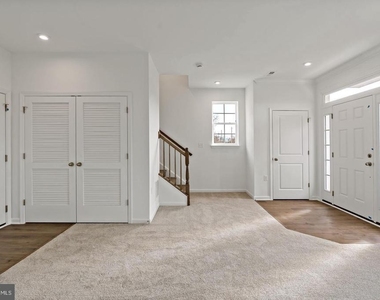
Flooring Type: Carpet, Luxury Vinyl Plank
Basement Information
Basement: Walkout Level
Exterior
Property Information
Has Property Attached
Square Footage Source: $0
Architectural Style: Craftsman
Year Built Source: Estimated
Year Built: 2025
Building Information
Builder Name: DRB Homes
Builder Model: Upton II
Levels: 3
Other Structures: Above Grade, Below Grade
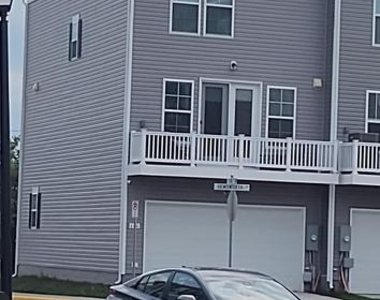
Construction Materials: Vinyl Siding
Patio and Porch Features: Deck
Lot Information
Lot Size Area: 2391
Lot Size Units: Square Feet
Lot Size Acres: 0.05
Square Footage: 2,391
Lot Size Dimensions: 0.00 x 0.00
Land Information
Water Source: Public
Utilities
Utilities Information
Cooling Type: Central Air, Programmable Thermostat
The manager has not yet mailed us a photo copy of his or her government identification and proof or property ownership.
▼
Manager has not logged in recently
▼
Manager does not yet have user reviews
RENTHOP DESCRIPTION
The apartment is a unit offered at a monthly price of $2,400. The person posting the listing did not specify that any pets were allowed. It may be the case that pets are ok and the manager simply has not yet filled out all the details. The kitchen conveniently includes a dishwasher.
We have 63 photos of this particular unit, building, and surrounding areas.
Last Updated: 15 hours ago
Data Source: Bright MLS
MLS# VAWI2011240
List Agent Name: Vikas K Goel
List Office Name: Fairfax Realty of Tysons
IDX information is provided exclusively for personal, non-commercial use, and may not be used for any purpose other than to identify prospective properties consumers may be interested in purchasing. Information is deemed reliable but not guaranteed. The listing broker’s offer of compensation is made only to participants of the MLS where the listing is filed.
Courtesy of RH Advisors, Inc. and RHP Realty NJ, Inc.
By selecting Check Availability, you agree that RentHop and real estate professionals may call or text you about your inquiry. Message/data rates may apply. Terms & Privacy. California Privacy Notice
We found some very similar listings nearby
Select those you'd like to message
Your messages have been sent!
Check Availability
By selecting Check Availability, you agree that RentHop and real estate professionals may call or text you about your inquiry. Message/data rates may apply. Terms & Privacy. California Privacy Notice











 Your Privacy Choices
