Check Availability

646 Grand Canyon Circle

Park Place, Algonquin, 60014
$2,900
Posted 14 hours ago, Immediate Move-In
bedrooms
4 Bed
bathrooms
2 Bath
bathrooms
1 Half Bath
square feet
2,964 Sqft
Listing by Dee Gamble
Save Listing

DESCRIPTION
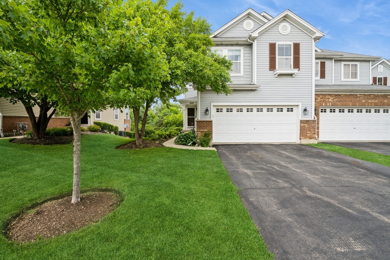
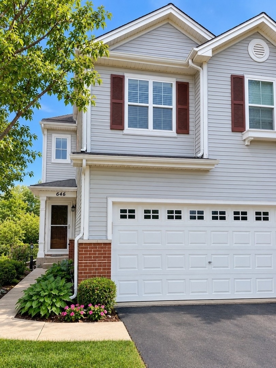
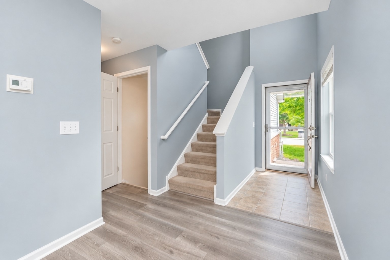
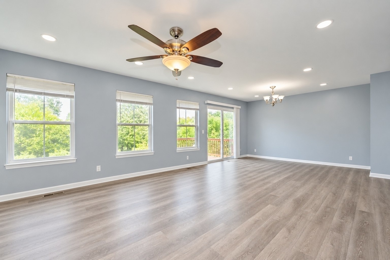
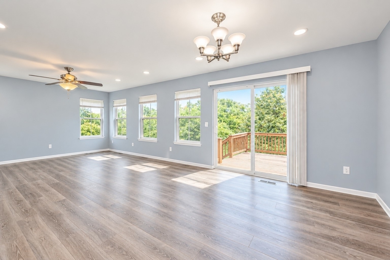
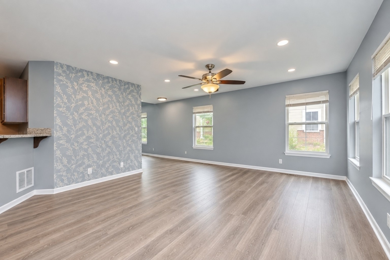
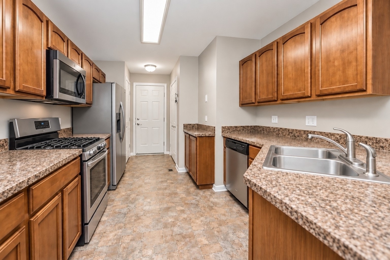
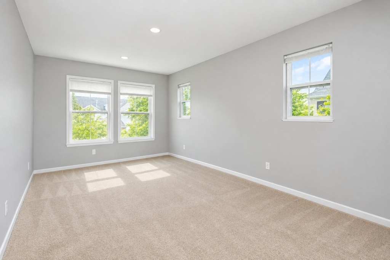
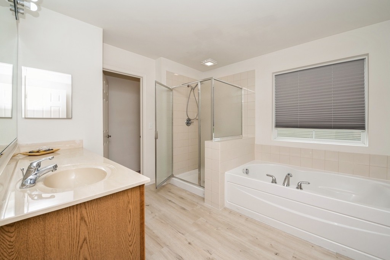
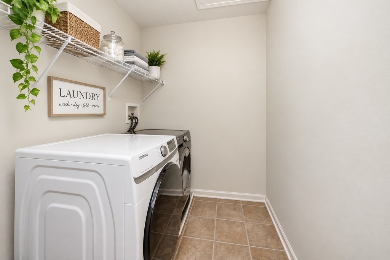
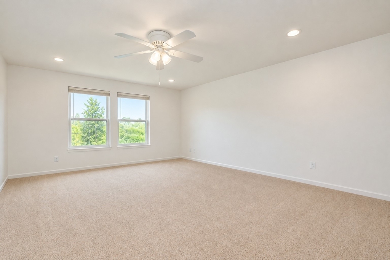
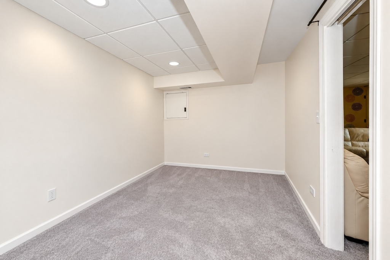
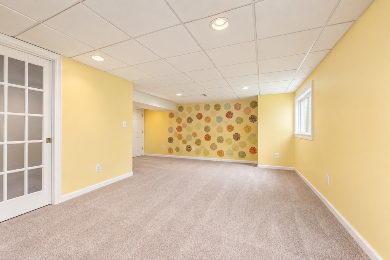
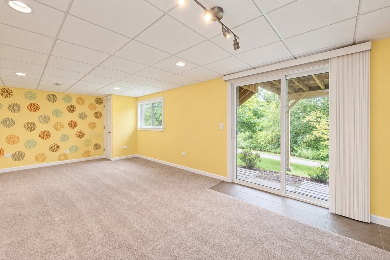
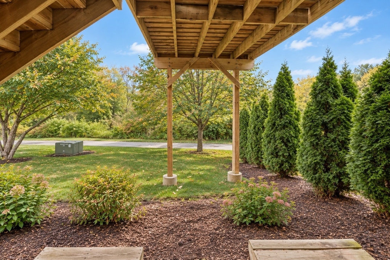
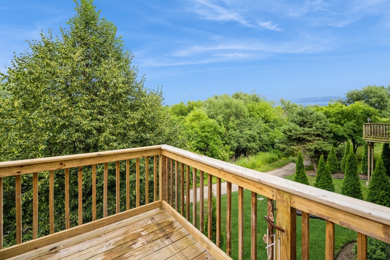
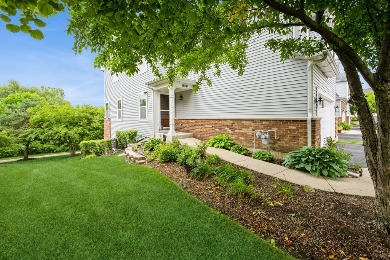
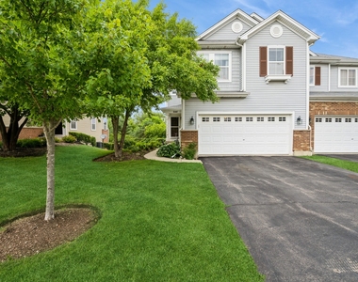
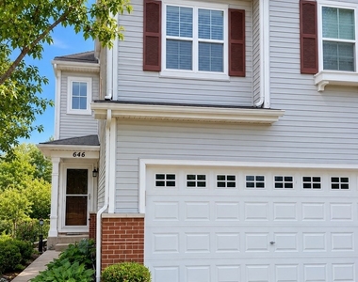
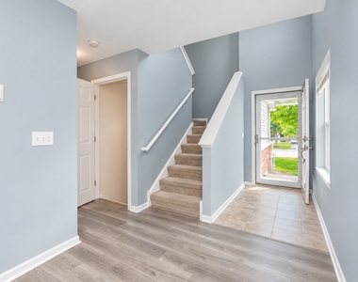
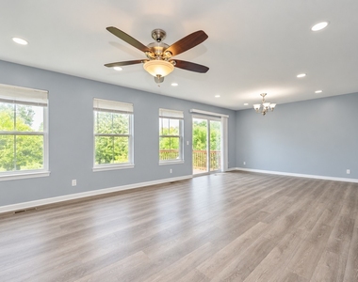
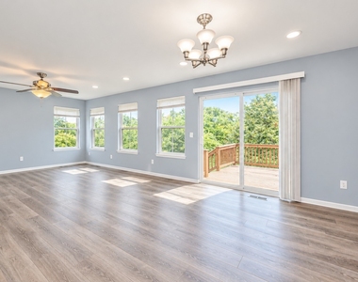
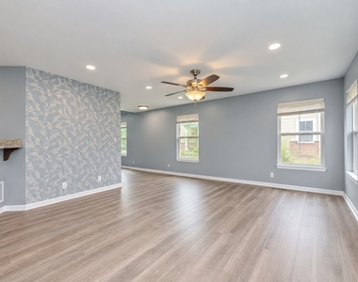
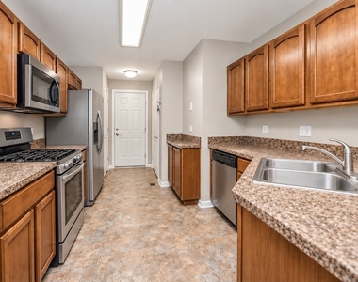
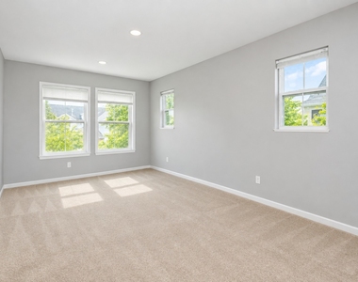
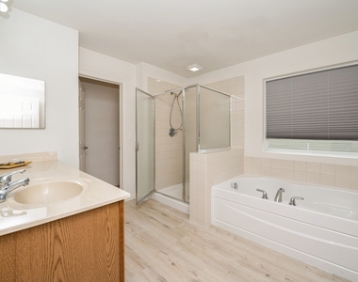
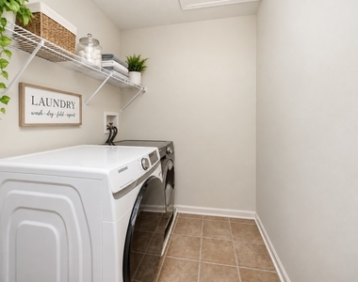
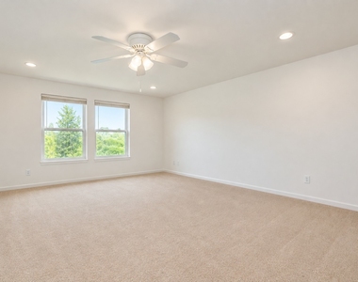
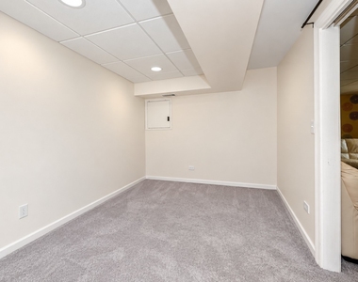
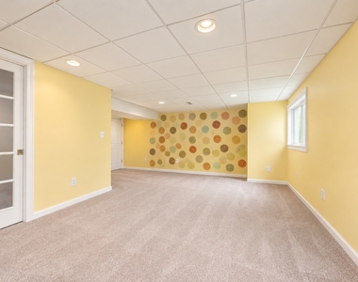
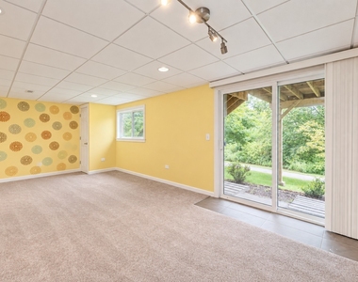
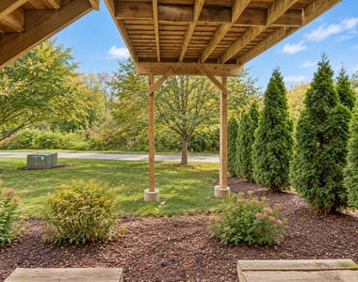
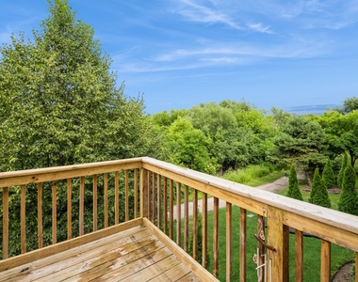
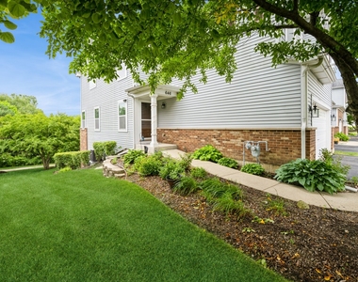
FOR RENT in Park Place! Premium END-UNIT 4 BR, 2.5 BA townhome with FINISHED WALKOUT BASEMENT & 2-car attached garage, backing to a beautiful conservation area with stream, walking trails & bike path. Bright main level features vinyl plank flooring, spacious living areas and deck with peaceful nature views. Fully applianced kitchen includes offers BRAND-NEW stainless-steel refrigerator & stove; plus NEW furnace & A/C. Upstairs features 3 spacious BRs including the primary suite and desirable 2nd floor laundry room. Finished walkout lower level includes the 4th bedroom, large rec room + flex den/home office. Recently upgraded HOA driveway and 12-space guest parking directly across the street. Great combination of space, privacy, nature & convenience!  No smoking / No pets. Applicants 18+: 700+ credit, income 3x rent, last 90 days income documentation, credit & background check + HOA Board approval. Screening through Listing2Leasing.

AMENITIES
Laundry In Unit
Storage Facility
Private Outdoor Space
Dishwasher
Parking Space
Home Office

ADDITIONAL INFORMATION
Interior

    Bathroom Information

  • Half Bathrooms: 1
  • Full Bathrooms: 2

    Interior Information

  • Interior Features: Storage, Open Floorplan, Pantry, Dining Combo
  • Appliances: Range, Microwave, Dishwasher, Refrigerator, Washer, Dryer, Disposal
  • Flooring Type: Laminate, Carpet
  • Door Features: Storm Door(s)
  • Laundry Features: Upper Level, Washer Hookup, In Unit

    Room Information

  • Rooms: 9

    Basement Information

  • Basement: Finished, Storage Space, Full, Walk-Out Access, Rec/Family Area, Sleeping Area
Exterior

    Property Information

  • Has Property Attached
  • Square Footage: 2,964
  • Square Footage Source: $0
  • Year Built: 2008

    Building Information

  • Window Features: Screens, Window Treatments, Drapes
  • Construction Materials: Vinyl Siding, Brick, Cedar
  • Patio and Porch Features: Deck

    Lot Information

  • Lot Features: Landscaped, Wooded, Common Grounds, Rear of Lot, Backs to Trees/Woods
  • Lot Size Dimensions: common areas

    Land Information

  • Water Source: Public
Utilities

    Utilities Information

  • Cooling Type: Central Air
  • Heating Type: Natural Gas, Forced Air
  • Sewer : Public Sewer
Parking

    Parking Information

  • Has Garage
  • Parking Features: Asphalt, Garage Door Opener, Garage, Attached, Yes
  • Garage Spaces: 2
Location

    HOA Information

  • HOA/Condo/Coop Amenities: Storage, Park, Bike Room/Bike Trails, Ceiling Fan

MAP


PARK PLACE

LISTING QUALITY
▲ Features and amenities are properly noted
▲ RentHop has data for this building
▲ Manager has great inventory and availability
▼ Manager has not logged in recently
▼ Manager does not yet have user reviews

RENTHOP DESCRIPTION
The apartment is a unit offered at a monthly price of $2,900. The person posting the listing did not specify that any pets were allowed. It may be the case that pets are ok and the manager simply has not yet filled out all the details. The kitchen conveniently includes a dishwasher.

We have 17 photos of this particular unit, building, and surrounding areas.
See available units at 646 Grand Canyon Circle.

Does something look off?

MRED MLS

Last Updated: 11 hours ago
Data Source: MRED MLS
MLS# MRD12754182
List Agent Name: Dee Gamble
List Office Name: Berkshire Hathaway HomeServices Starck Real Estate
IDX information is provided exclusively for personal, non-commercial use, and may not be used for any purpose other than to identify prospective properties consumers may be interested in purchasing. Information is deemed reliable but not guaranteed. The listing broker’s offer of compensation is made only to participants of the MLS where the listing is filed.
Courtesy of RH Advisors, Inc. and RHP Realty NJ, Inc.