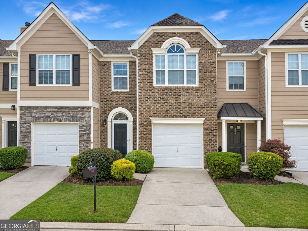
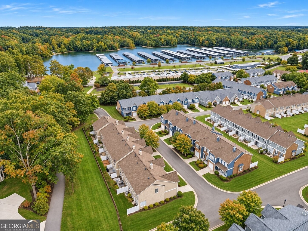
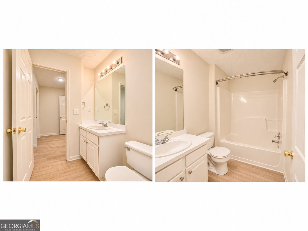
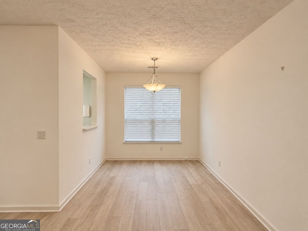
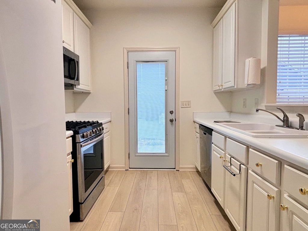
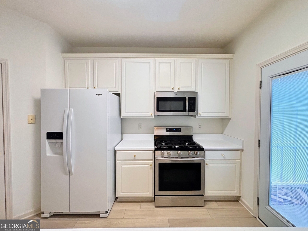
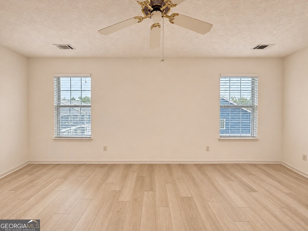
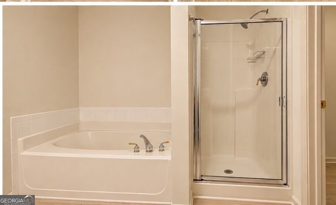
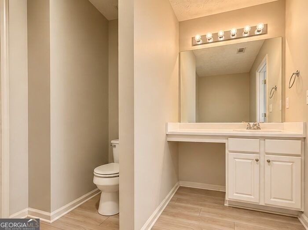
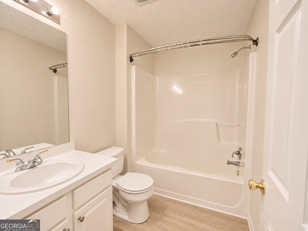
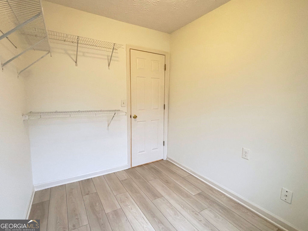
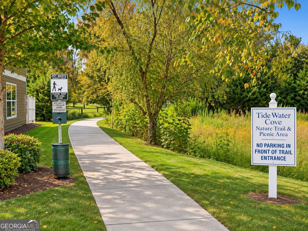
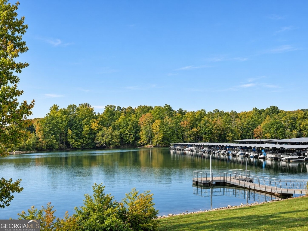
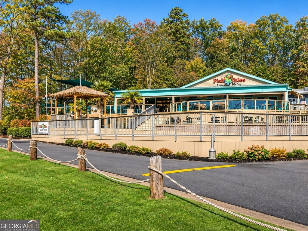
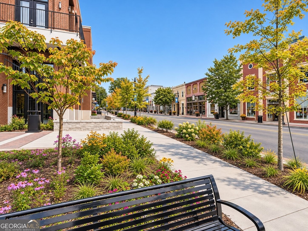
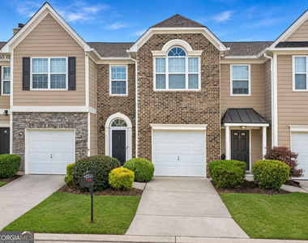
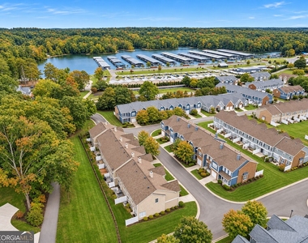
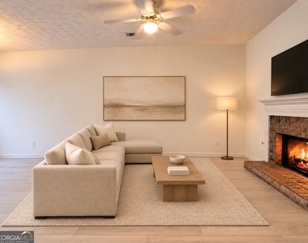
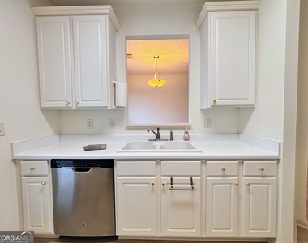
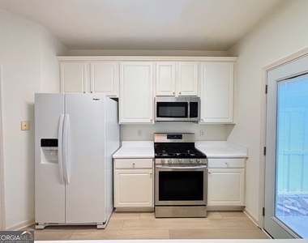
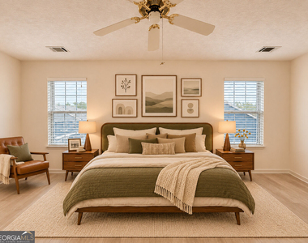
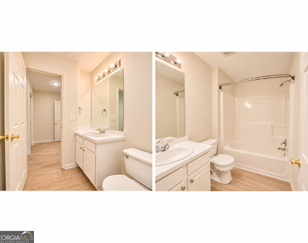
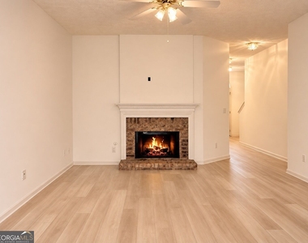
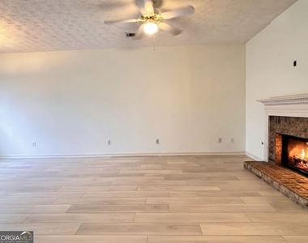
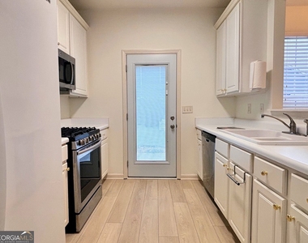
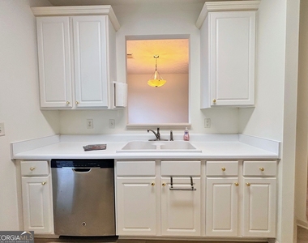
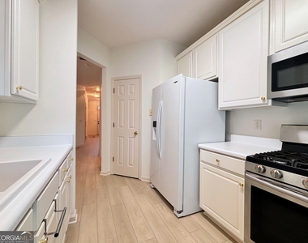
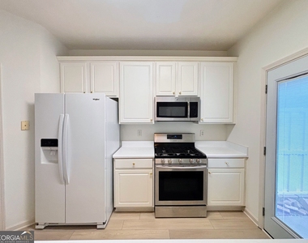
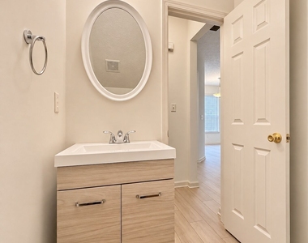
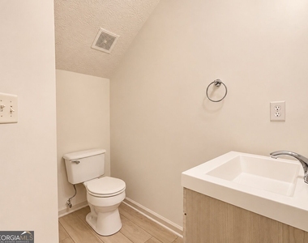
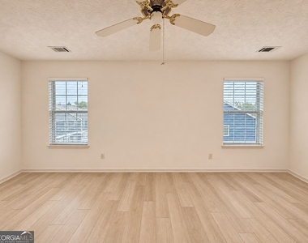
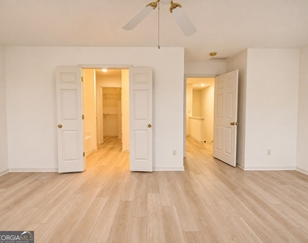
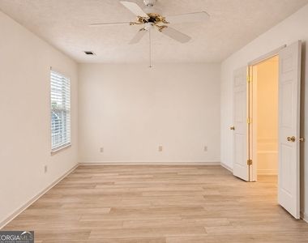
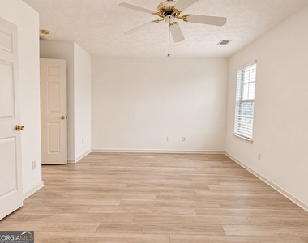
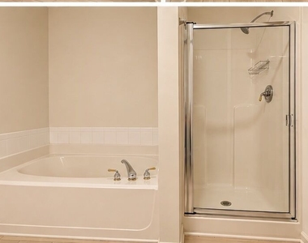
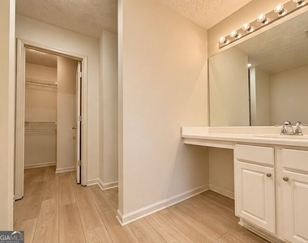
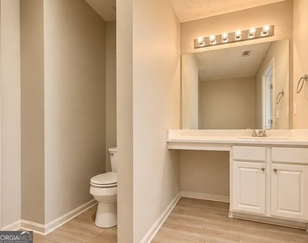
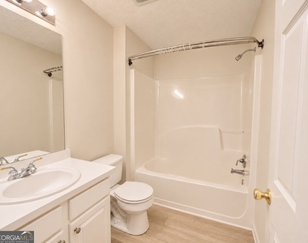
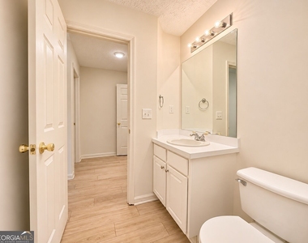
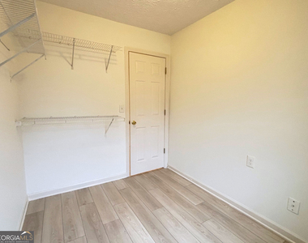
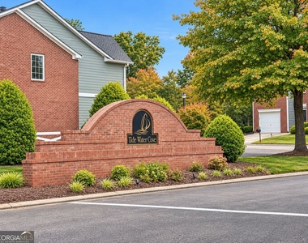
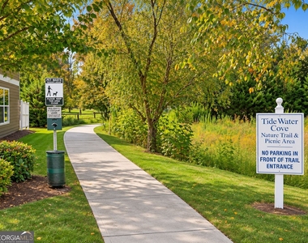
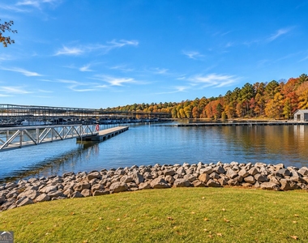
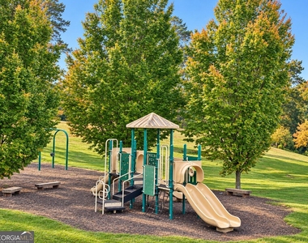
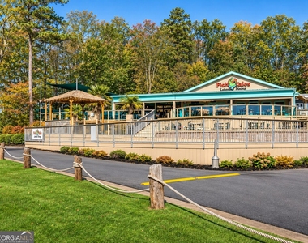
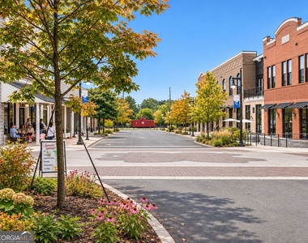
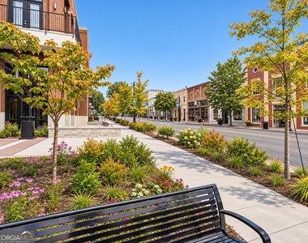
Townhome in Flowery Branch with Private Garage - Walk to Downtown & Lake Lanier! Located in the established Tide Water Cove community, this 2-bedroom, 2.5-bath townhome offers a private attached garage, two spacious primary suites both with walk-in closets, an open-concept living area, and a private outdoor patio. A great alternative to apartment living with no upstairs or downstairs neighbors! Walk to Historic Downtown Flowery Branch, Lake Lanier, Safe Harbor Hideaway Bay Marina, Fish Tales Lakeside Grille, and Flowery Branch Bay Park. Enjoy more nearby restaurants, shopping, waterfront recreation, parks, and walking trails, all just 1.4 miles from I-985 for convenient commuting to Gainesville, Buford, and the greater Atlanta area. Inside, you'll find luxury vinyl plank (LVP) flooring throughout, neutral interior paint, and a bright, open main level featuring a spacious living room with gas fireplace, open concept dining area with large windows, and a well-equipped kitchen with stainless steel appliances, gas range, refrigerator, walk-in pantry, and pass-through window. **All kitchen appliances, plus washer and dryer, are included! Upstairs, the desirable split-bedroom roommate floor plan features TWO generously sized bedrooms, each with its own PRIVATE FULL Bathroom and walk-in closet. The first primary suite offers a soaking tub, separate shower, dressing vanity, and walk-in closet. The second suite features a vaulted ceiling, private bathroom, and an exceptionally large walk-in closet with a window, offering additional flexible storage space - Large enough to be an office or nursery! Step outside to your private back patio with privacy fencing on two sides, perfect for relaxing or enjoying outdoor dining. HOA-maintained landscaping and exterior maintenance provide the convenience of low-maintenance living without typical apartment-style surroundings. **Rental Details:** Minimum 12-month lease preferred. 620 minimum credit score. Household income must equal 2.5-3 times the monthly rent. Community parking is limited to 2 vehicles per unit. HOA fees, lawn care, and exterior maintenance are included in rent. Utilities are the tenant's responsibility. Background check including rental history, credit and income verification will be completed with $50 application fee. Enjoy the best of both worlds: the privacy and space of a townhome with a garage, plus the walkability and convenience of downtown Flowery Branch and Lake Lanier just outside your door. Schedule your showing today!
AMENITIES
Fireplace
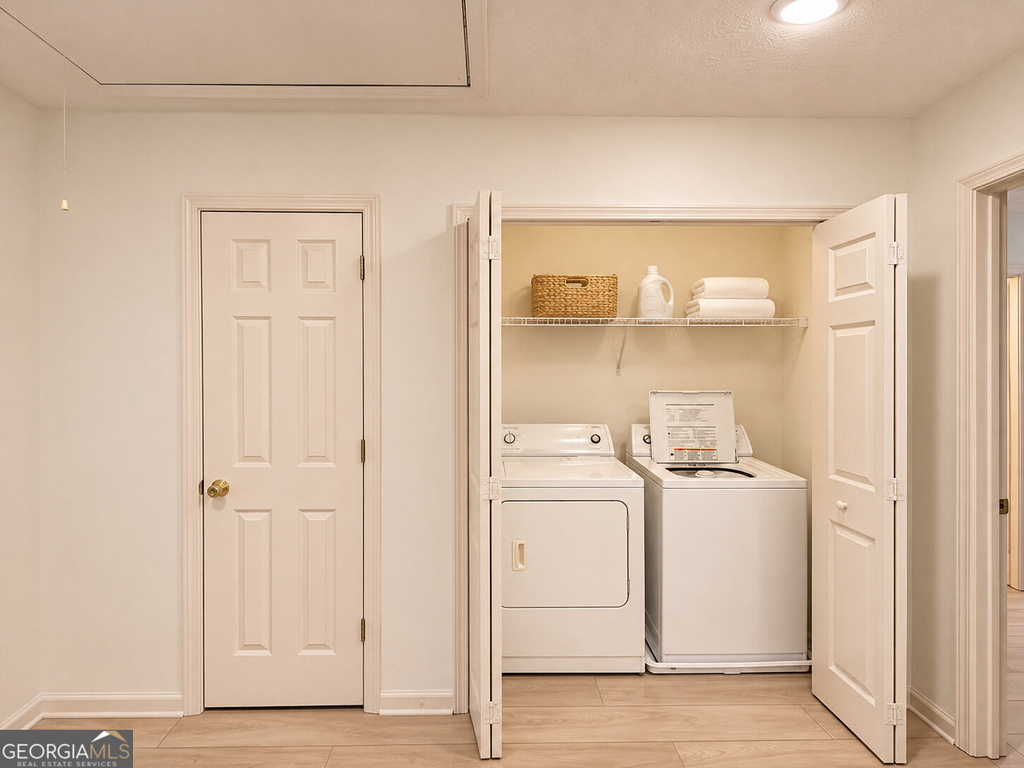
Laundry In Unit
Private Outdoor Space
Dishwasher
Parking Space
ADDITIONAL INFORMATION
Interior
Bathroom Information
Half Bathrooms: 1
Full Bathrooms: 2
Interior Information
Interior Features: High Ceilings, Soaking Tub, Vaulted Ceiling(s), Walk-In Closet(s), Roommate Plan, Separate Shower, Split Bedroom Plan
Appliances: Dishwasher, Disposal, Dryer, Gas Water Heater, Microwave, Refrigerator, Stainless Steel Appliance(s), Washer, Oven/Range (Combo)
Flooring Type: Vinyl
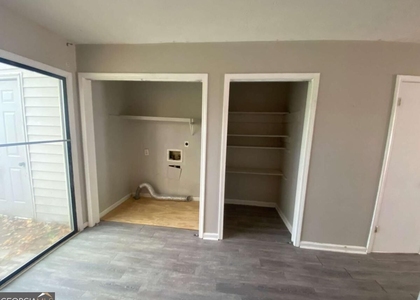
Laundry Features: In Hall, Laundry Closet, Upper Level
Fireplace Information
Has Fireplace
Fireplace Features: Gas Log, Living Room
Fireplaces: 1
Basement Information
Basement: None
Exterior
Property Information
Has Property Attached
Square Footage: 1,506
Square Footage Source: $0
Security Features: Smoke Detector(s)
Property Condition: Resale
Architectural Style: Craftsman, Brick Front
Year Built: 2001
Building Information
Levels: Two
Window Features: Double Pane Windows
Construction Materials: Brick, Concrete
Patio and Porch Features: Patio
Lot Information
Lot Features: Level
Lot Size Area: 4791.6
Lot Size Units: Square Feet
Lot Size Acres: 0.11
Square Footage: 4,792
Land Information
Water Source: Public
Utilities
Utilities Information
Cooling Type: Ceiling Fan(s), Central Air, Electric
Heating Type: Central, Natural Gas
Sewer : Public Sewer
Parking
Parking Information
Has Garage
Parking Features: Attached, Garage, Garage Door Opener, Guest, Kitchen Level
The manager has not yet mailed us a photo copy of his or her government identification and proof or property ownership.
▼
Manager has not logged in recently
▼
Manager does not yet have user reviews
RENTHOP DESCRIPTION
The apartment is a unit offered at a monthly price of $1,850. The person posting the listing did not specify that any pets were allowed. It may be the case that pets are ok and the manager simply has not yet filled out all the details. The kitchen conveniently includes a dishwasher.
We have 50 photos of this particular unit, building, and surrounding areas.
MLS# 10886705
List Office Name: Foundation Partners Realty LLC
IDX information is provided exclusively for personal, non-commercial use, and may not be used for any purpose other than to identify prospective properties consumers may be interested in purchasing. Information is deemed reliable but not guaranteed. The listing broker’s offer of compensation is made only to participants of the MLS where the listing is filed.
Courtesy of RH Advisors, Inc. and RHP Realty NJ, Inc.
By selecting Check Availability, you agree that RentHop and real estate professionals may call or text you about your inquiry. Message/data rates may apply. Terms & Privacy. California Privacy Notice
We found some very similar listings nearby
Select those you'd like to message
Your messages have been sent!
Check Availability
By selecting Check Availability, you agree that RentHop and real estate professionals may call or text you about your inquiry. Message/data rates may apply. Terms & Privacy. California Privacy Notice












































 Your Privacy Choices
