Check Availability

644 Stewart Court

Cambridge at Heatherridge, Warren, 60031
$2,800
Posted 7 hours ago, Oct 17 Move-In
bedrooms
3 Bed
bathrooms
2 Bath
bathrooms
1 Half Bath
square feet
1,456 Sqft
Listing by Hazel Gayheart
Save Listing

DESCRIPTION
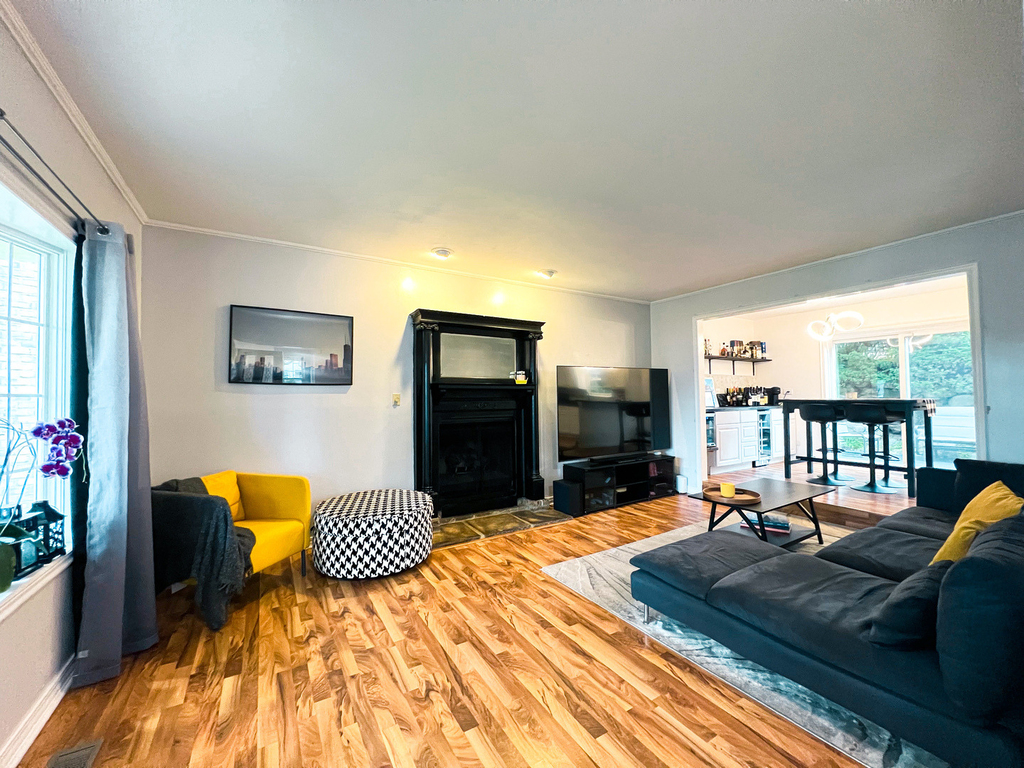
Freshly painted and beautifully maintained home in the coveted Heather Ridge community! This spacious 3 bedroom, 2.5 bathroom residence offers the comfort of home and much more!     The main level features a separate dining room complete with a stylish dry bar perfect for entertaining guests. The spacious kitchen showcases stainless steel appliances and a walk-in pantry that provides ample storage for your culinary needs. Unwind in your private backyard oasis, featuring a relaxing deck, ideal for summer barbecues or quiet evenings. The finished basement offers versatile space along with an added room that can be transformed into a fourth bedroom or home office to suit your lifestyle.     Enjoy the resort-like amenities Heather Ridge has to offer that includes a clubhouse, multiple swimming pools, playgrounds, tennis courts, snow removal and private 24/7 onsite security. Tollway access within five minutes. Close to shopping, dining, recreation, entertainment and more! Experience community living in this sought-after neighborhood. Don't miss this opportunity to make this house your home! Applicants 18 years of age or older must have a credit score of 700 or above.

AMENITIES
Fireplace
Private Outdoor Space
Dishwasher
Parking Space
Home Office

ADDITIONAL INFORMATION
Interior

    Bathroom Information

  • Half Bathrooms: 1
  • Full Bathrooms: 2

    Interior Information

  • Interior Features: Dry Bar
  • Appliances: Range, Microwave, Dishwasher, Refrigerator, Washer, Dryer, Disposal, Stainless Steel Appliance(s)
  • Flooring Type: Laminate
  • Laundry Features: Sink

    Room Information

  • Rooms: 8

    Fireplace Information

  • Has Fireplace
  • Fireplace Features: Gas Log, Gas Starter
  • Fireplaces: 1

    Basement Information

  • Basement: Finished, Full
Exterior

    Property Information

  • Square Footage: 1,456
  • Square Footage Source: $0
  • Year Built: 1978

    Building Information

  • Construction Materials: Vinyl Siding
  • Patio and Porch Features: Deck, Porch

    Lot Information

  • Lot Features: Cul-De-Sac
  • Lot Size Dimensions: 60X60

    Land Information

  • Water Source: Public, Lake Michigan
Utilities

    Utilities Information

  • Cooling Type: Central Air
  • Heating Type: Natural Gas, Forced Air
  • Sewer : Public Sewer
Parking

    Parking Information

  • Has Garage
  • Parking Features: Asphalt, Garage Door Opener, Garage, Attached, Yes
  • Garage Spaces: 2
Location

    HOA Information

  • HOA/Condo/Coop Amenities: Exercise Course, Golf Course, Park, Party Room, Pool, Tennis Court(s), Clubhouse, Security, In Ground Pool

MAP


CAMBRIDGE AT HEATHERRIDGE

LISTING QUALITY
▲ Features and amenities are properly noted
▲ RentHop has data for this building
▼ The manager has not yet mailed us a photo copy of his or her government identification and proof or property ownership.
▼ Manager has not logged in recently
▼ Manager does not yet have user reviews

RENTHOP DESCRIPTION
The apartment is a unit offered at a monthly price of $2,800. The person posting the listing did not specify that any pets were allowed. It may be the case that pets are ok and the manager simply has not yet filled out all the details. The kitchen conveniently includes a dishwasher.

We have 15 photos of this particular unit, building, and surrounding areas.
See available units at 644 Stewart Court.

Does something look off?

MRED MLS

Data Source: MRED MLS
MLS# MRD12786781
List Agent Name: Hazel Gayheart
List Office Name: Keller Williams North Shore West
IDX information is provided exclusively for personal, non-commercial use, and may not be used for any purpose other than to identify prospective properties consumers may be interested in purchasing. Information is deemed reliable but not guaranteed. The listing broker’s offer of compensation is made only to participants of the MLS where the listing is filed.
Courtesy of RH Advisors, Inc. and RHP Realty NJ, Inc.